Hurry Home

5161 Crabapple Link Li Sw Edmonton, Alberta T6X 1X1

Interested?
Please contact us for more information about this property.
$589,000
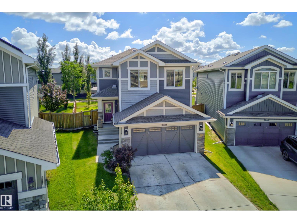
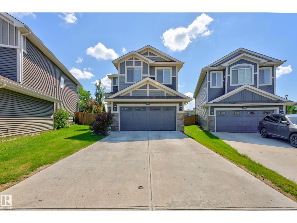
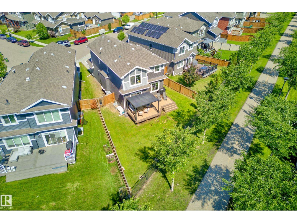
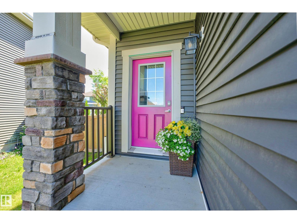
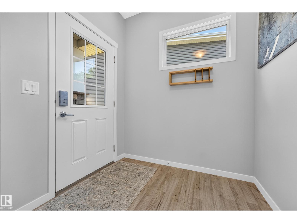
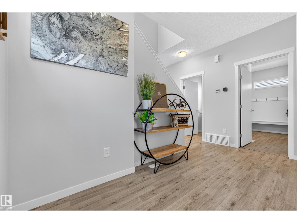
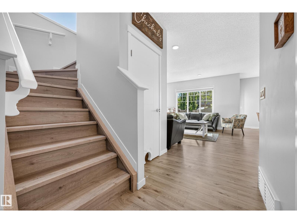
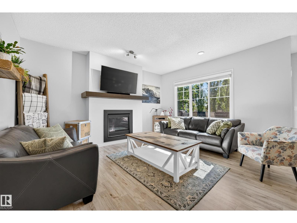
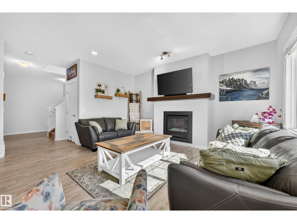
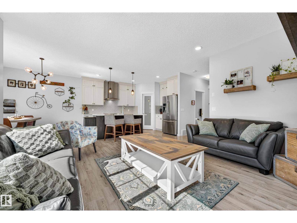
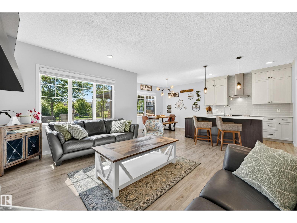
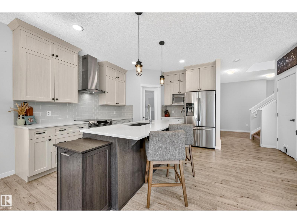
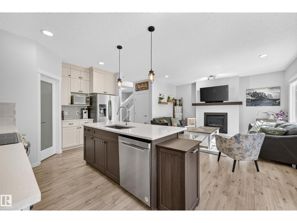
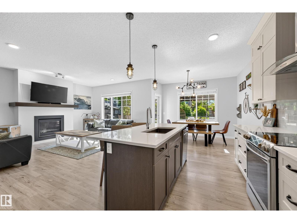
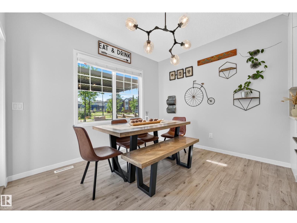
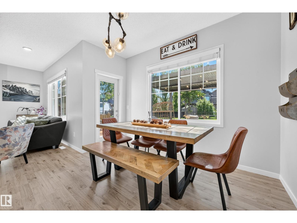
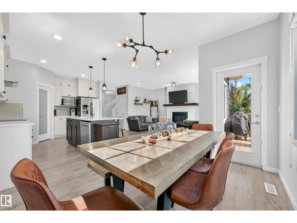
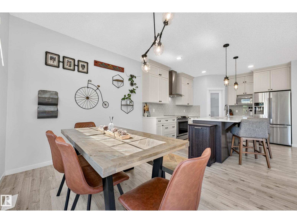
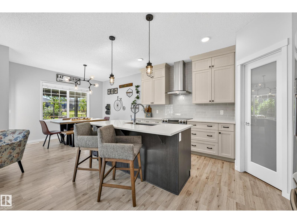
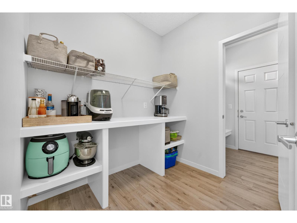
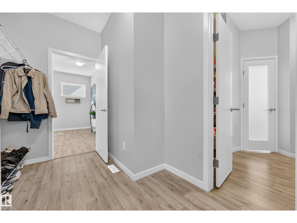
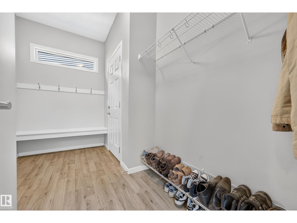
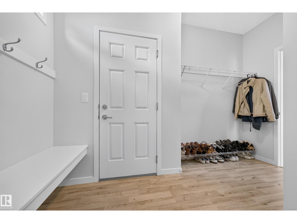
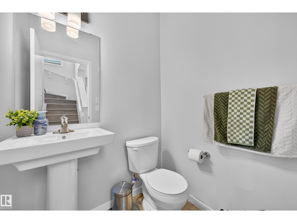
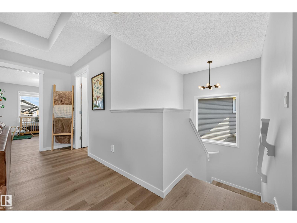
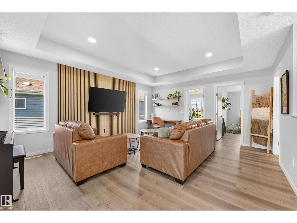
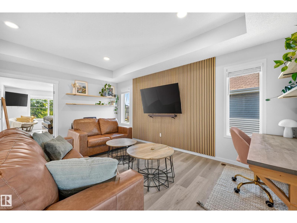
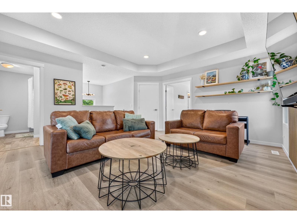
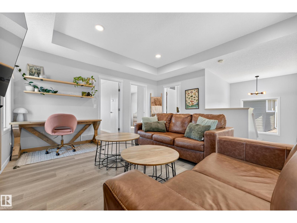
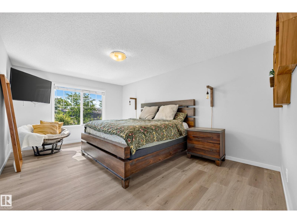
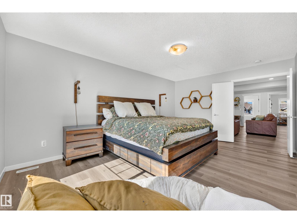
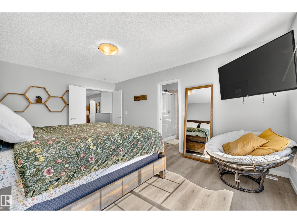
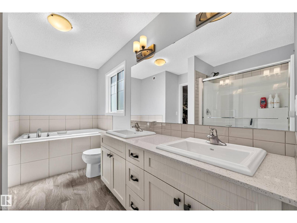
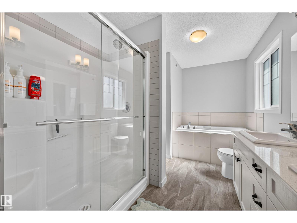
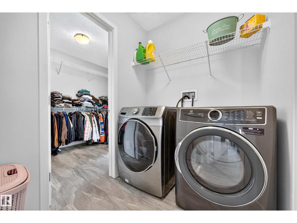
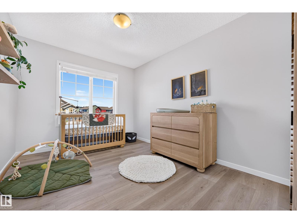
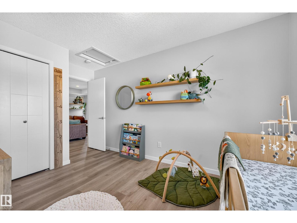
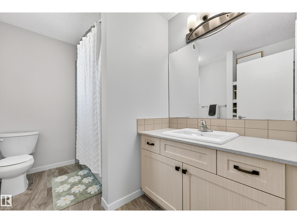
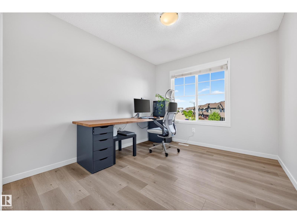
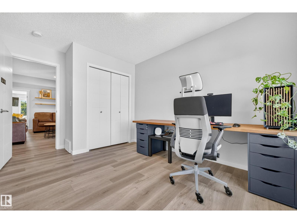
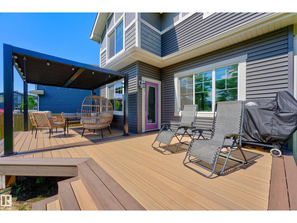
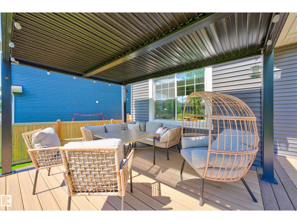
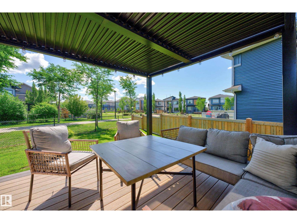
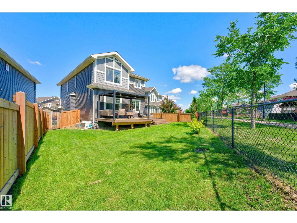
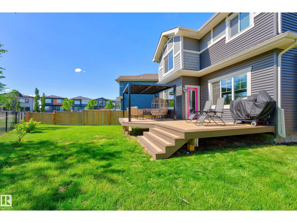
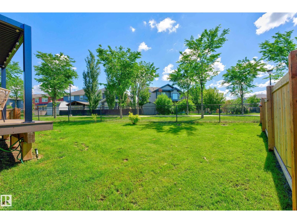
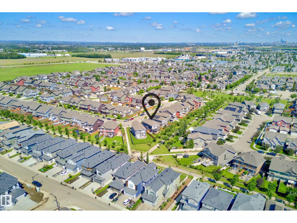
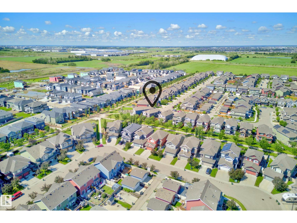
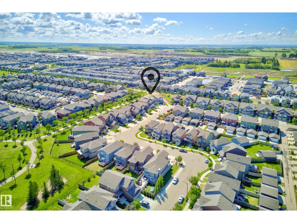
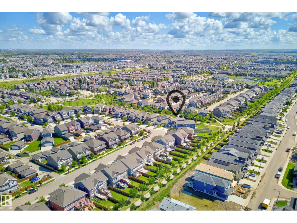
BEAUTIFULLY MAINTAINED & UPGRADED 2,026 sq.ft. AIR-CONDITIONED home situated on a PIE-SHAPED LOT (NOT a zero lot) BACKING A WALKING TRAIL! This 3 bed+ 2.5-bath home features an OVERSIZED HEATED double attached garage & EXTENDED DRIVEWAY. The open-concept main floor is flooded with natural light from the southeast-facing windows & showcases a stunning kitchen with two-toned cabinetry, full-height cabinets & WALKTHRU BUTLER'S PANTRY leading to a spacious mudroom. The inviting living room is anchored by a cozy gas fireplace. Upstairs offers BRAND NEW FLOORING THROUGHOUT (NO carpet), a bright central bonus room & a MASSIVE primary retreat with a beautiful 5-piece ensuite with a soaker tub & an oversized walk-in closet with DIRECT ACCESS TO YOUR LAUNDRY ROOM. 2 additional bedrooms & a 4-piece bath complete the upper level. Enjoy the SPECTACULAR low-maintenance deck, fully landscaped & fenced backyard + access to the Orchard's Residents Association with tennis & basketball courts, playground/spray park & rink. (id:58723)
Property Details
| MLS® Number | E4499647 |
| Property Type | Single Family |
| Neigbourhood | The Orchards At Ellerslie |
| AmenitiesNearBy | Park, Playground, Public Transit, Schools, Shopping |
| Features | No Back Lane, Park/reserve, No Smoking Home |
| Structure | Deck |
Building
| BathroomTotal | 3 |
| BedroomsTotal | 3 |
| Amenities | Ceiling - 9ft |
| Appliances | Dishwasher, Dryer, Garage Door Opener Remote(s), Garage Door Opener, Hood Fan, Microwave, Refrigerator, Stove, Washer, Window Coverings |
| BasementDevelopment | Unfinished |
| BasementType | Full (unfinished) |
| ConstructedDate | 2018 |
| ConstructionStyleAttachment | Detached |
| CoolingType | Central Air Conditioning |
| FireplaceFuel | Gas |
| FireplacePresent | Yes |
| FireplaceType | Unknown |
| HalfBathTotal | 1 |
| HeatingType | Forced Air |
| StoriesTotal | 2 |
| SizeInterior | 2026 Sqft |
| Type | House |
Parking
| Attached Garage | |
| Heated Garage | |
| Oversize |
Land
| Acreage | No |
| FenceType | Fence |
| LandAmenities | Park, Playground, Public Transit, Schools, Shopping |
Rooms
| Level | Type | Length | Width | Dimensions |
|---|---|---|---|---|
| Main Level | Living Room | 3.95 m | 4.66 m | 3.95 m x 4.66 m |
| Main Level | Dining Room | 3.51 m | 3.03 m | 3.51 m x 3.03 m |
| Main Level | Kitchen | 3.514.25 | ||
| Upper Level | Primary Bedroom | 3.68 m | 5.21 m | 3.68 m x 5.21 m |
| Upper Level | Bedroom 2 | 2.85 m | 4.01 m | 2.85 m x 4.01 m |
| Upper Level | Bedroom 3 | 2.85 m | 4.43 m | 2.85 m x 4.43 m |
| Upper Level | Bonus Room | 4.64 m | 5.32 m | 4.64 m x 5.32 m |

The trademarks REALTOR®, REALTORS®, and the REALTOR® logo are controlled by The Canadian Real Estate Association (CREA) and identify real estate professionals who are members of CREA. The trademarks MLS®, Multiple Listing Service® and the associated logos are owned by The Canadian Real Estate Association (CREA) and identify the quality of services provided by real estate professionals who are members of CREA. The trademark DDF® is owned by The Canadian Real Estate Association (CREA) and identifies CREA's Data Distribution Facility (DDF®)
July 18 2026 01:11:21
REALTORS® Association of Edmonton
Century 21 Masters