Hurry Home

5407 60 Ave Barrhead, Alberta T7N 1E1

Interested?
Please contact us for more information about this property.
$399,000
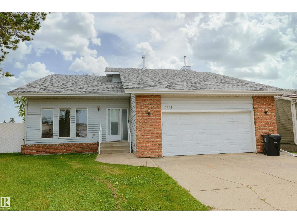
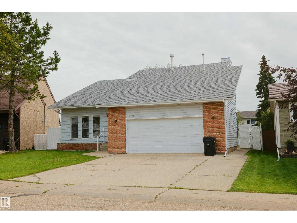
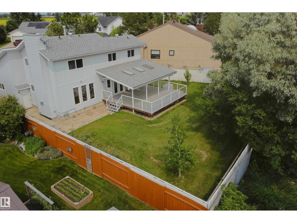
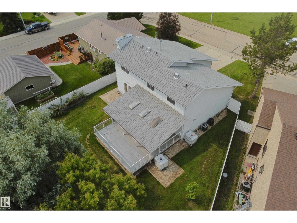
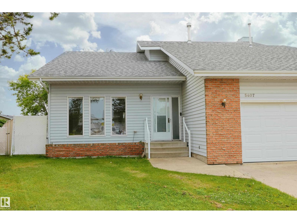
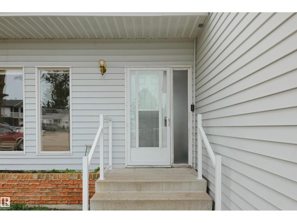
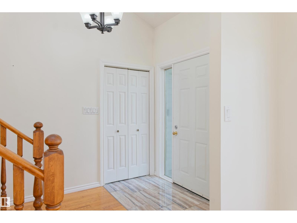
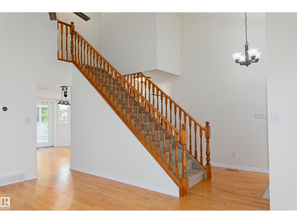
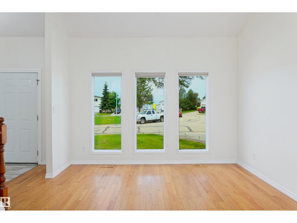
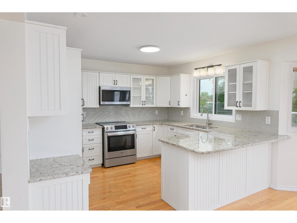
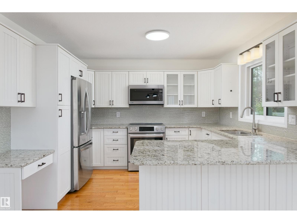
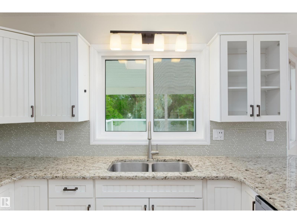
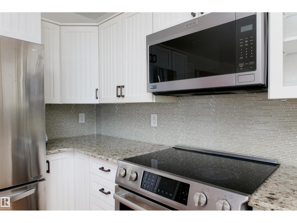
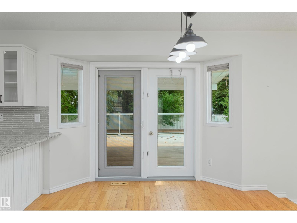
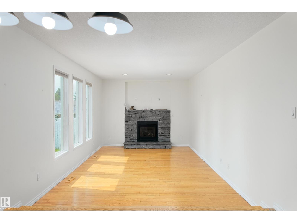
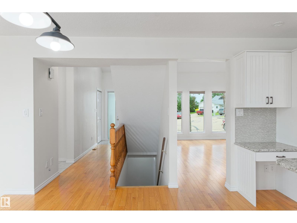
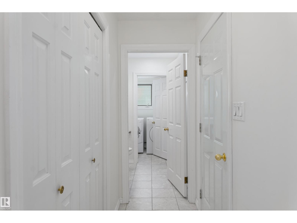
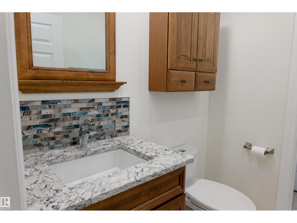
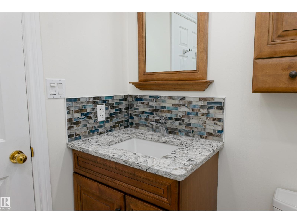
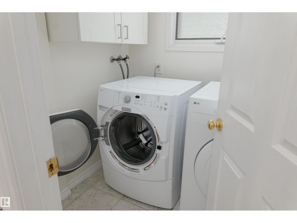
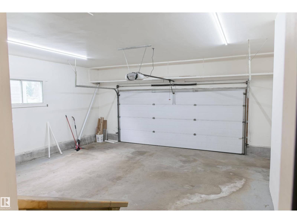
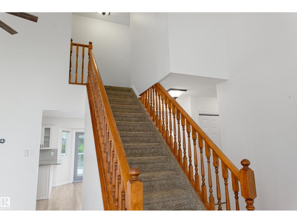
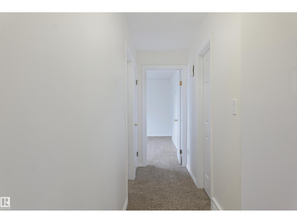
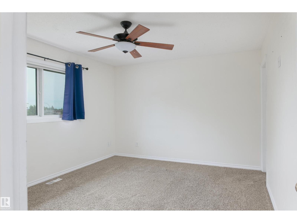
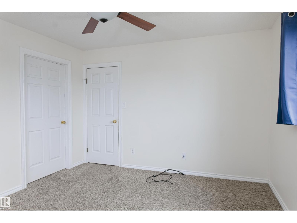
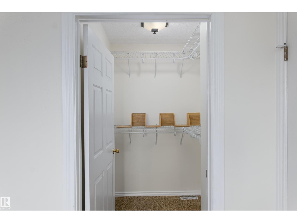
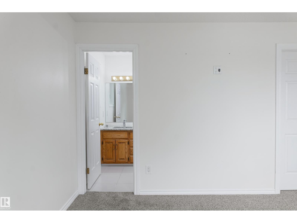
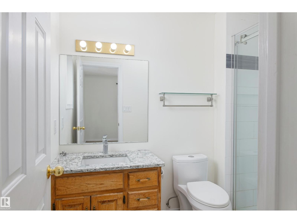
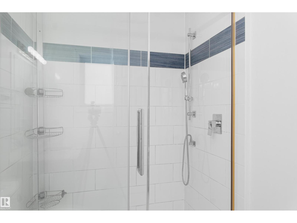
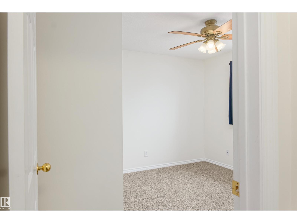
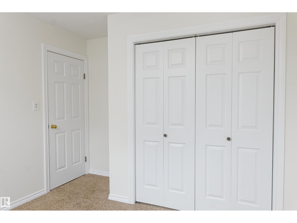
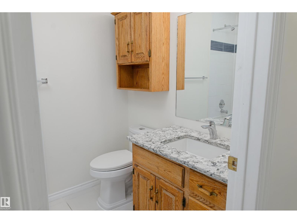
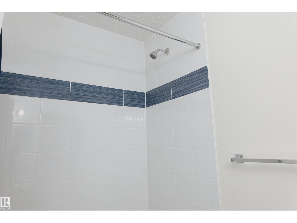
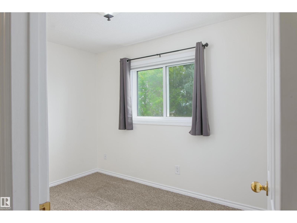
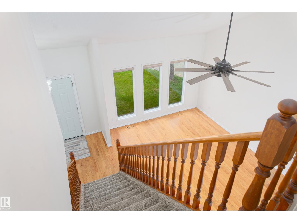
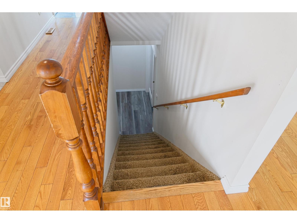
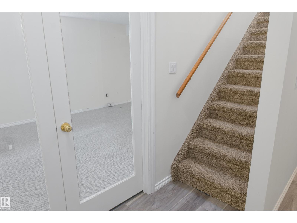
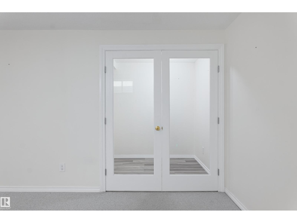
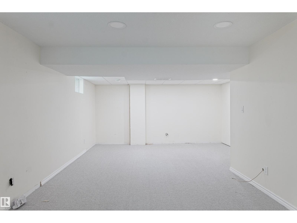
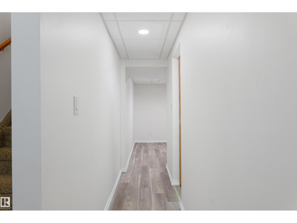
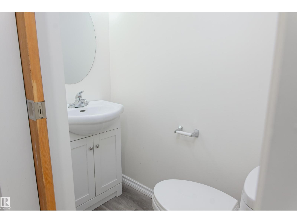
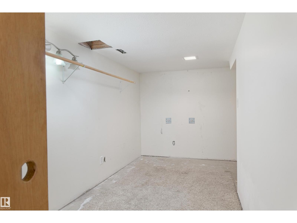
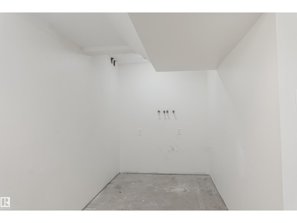
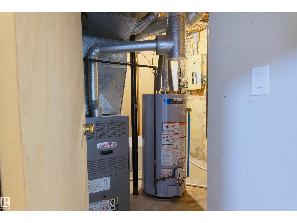
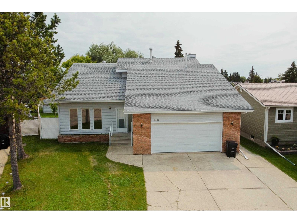
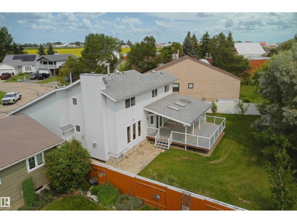
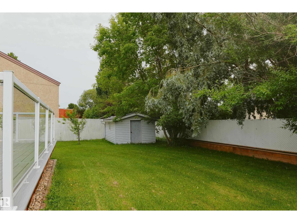
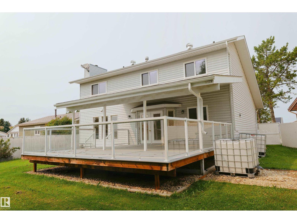
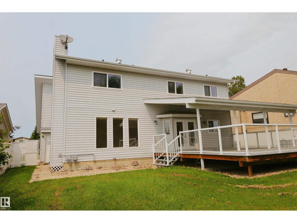
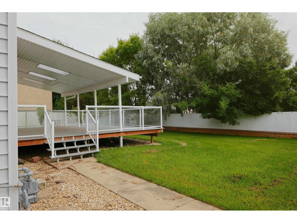
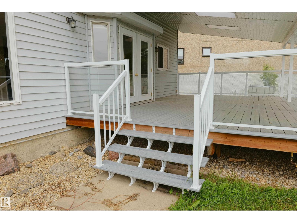
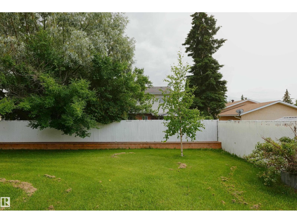
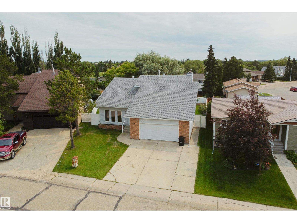
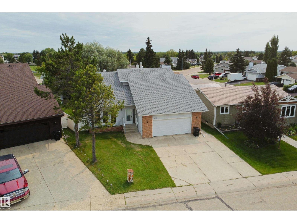
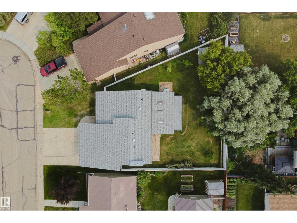
Premium Barrmanor subdivision home featuring large oversized pie shaped lot w/ private cul de sac location. Spacious & airy plan w/ excellent daily sunlight. Kitchen features extensive fresh white cabinetry & stainless appliance accents w/ open design to dining area & private den featuring a wall fireplace & panoramic overlooking views of the sprawling back yard. A high vault family room & convenient main floor laundry round out the main floor. Upper level provides 3 good sized bedrooms plus 2 full baths. Basement features refreshed paint throughout a large study & recreation space. Updated utilities. Attractive exterior w/ eye catching architectural features. Modern covered relaxation/ entertainment deck, border fence, mature landscape features, high ceiling attached double garage & extra off street parking make this property stand out from the rest. Great for families, great for active retirement as well as anyone inbetween. (id:58723)
Property Details
| MLS® Number | E4499611 |
| Property Type | Single Family |
| Neigbourhood | Barrhead |
| AmenitiesNearBy | Playground |
| Features | Cul-de-sac, Private Setting, See Remarks |
Building
| BathroomTotal | 4 |
| BedroomsTotal | 3 |
| Appliances | Dishwasher, Dryer, Refrigerator, Stove, Washer, Window Coverings |
| BasementDevelopment | Finished |
| BasementType | Full (finished) |
| ConstructedDate | 1985 |
| ConstructionStyleAttachment | Detached |
| HalfBathTotal | 2 |
| HeatingType | Forced Air |
| StoriesTotal | 2 |
| SizeInterior | 1597 Sqft |
| Type | House |
Parking
| Attached Garage |
Land
| Acreage | No |
| FenceType | Fence |
| LandAmenities | Playground |
Rooms
| Level | Type | Length | Width | Dimensions |
|---|---|---|---|---|
| Basement | Recreation Room | Measurements not available | ||
| Main Level | Living Room | Measurements not available | ||
| Main Level | Dining Room | Measurements not available | ||
| Main Level | Kitchen | Measurements not available | ||
| Main Level | Family Room | Measurements not available | ||
| Upper Level | Primary Bedroom | Measurements not available | ||
| Upper Level | Bedroom 2 | Measurements not available | ||
| Upper Level | Bedroom 3 | Measurements not available |
https://www.realtor.ca/real-estate/30051312/5407-60-ave-barrhead-barrhead

The trademarks REALTOR®, REALTORS®, and the REALTOR® logo are controlled by The Canadian Real Estate Association (CREA) and identify real estate professionals who are members of CREA. The trademarks MLS®, Multiple Listing Service® and the associated logos are owned by The Canadian Real Estate Association (CREA) and identify the quality of services provided by real estate professionals who are members of CREA. The trademark DDF® is owned by The Canadian Real Estate Association (CREA) and identifies CREA's Data Distribution Facility (DDF®)
July 18 2026 01:33:01
REALTORS® Association of Edmonton
Sunnyside Realty Ltd