Hurry Home

23 Lakevista Beaumont, Alberta T4X 0J2

Interested?
Please contact us for more information about this property.
$990,000
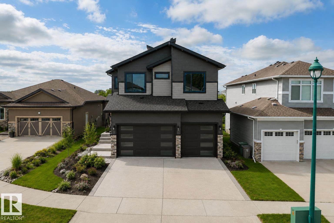
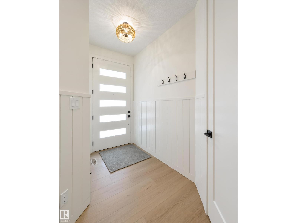
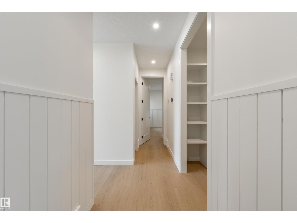
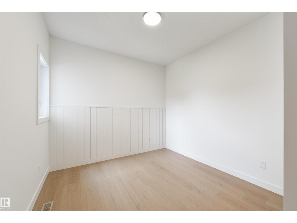
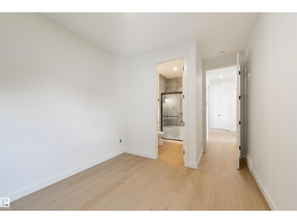
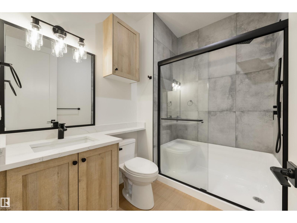
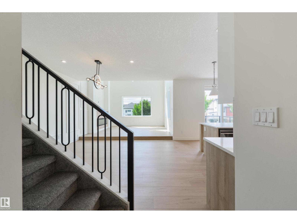
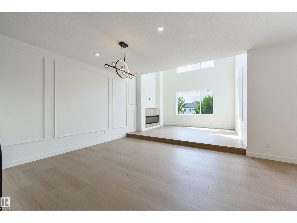
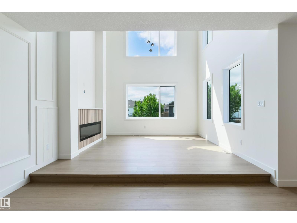
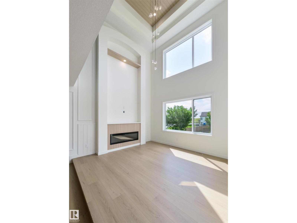
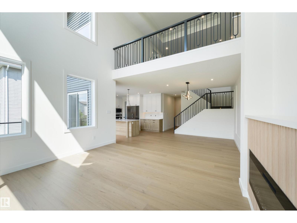
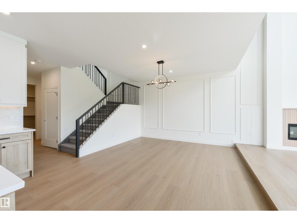
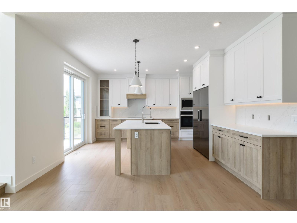
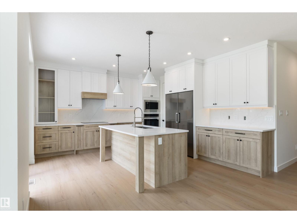
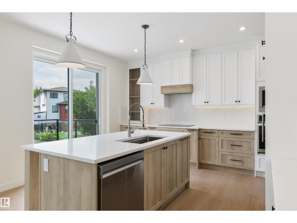
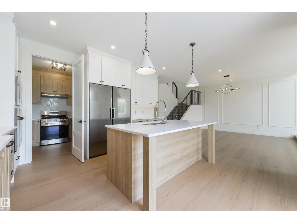
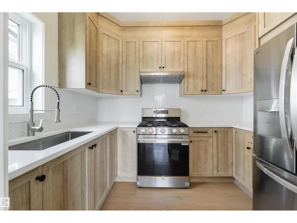
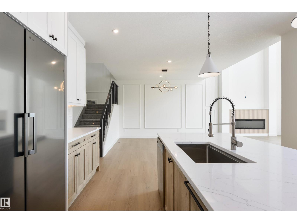
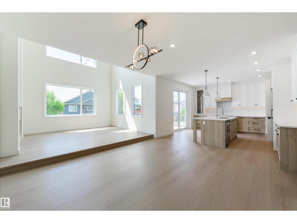
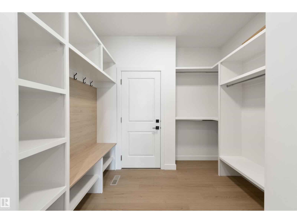
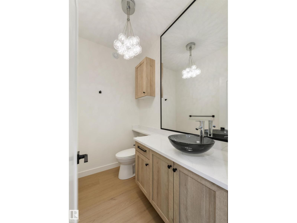
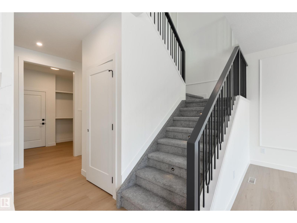
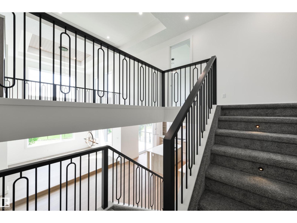
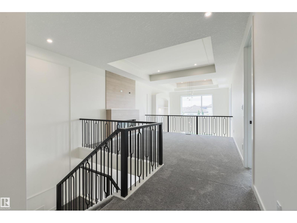
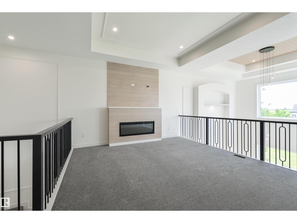
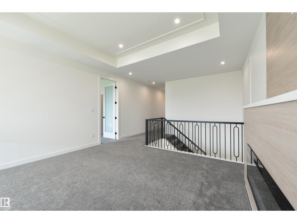
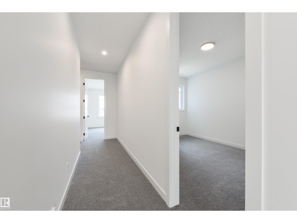
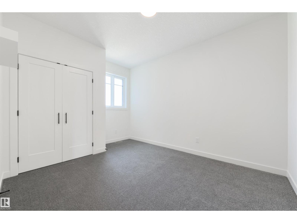
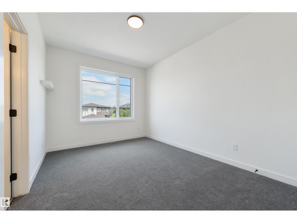
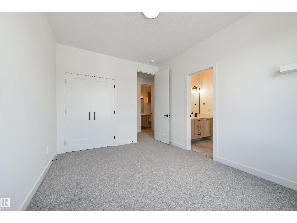
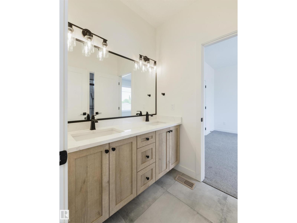
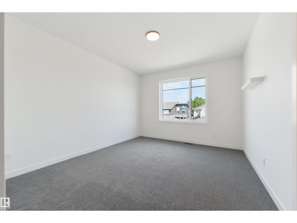
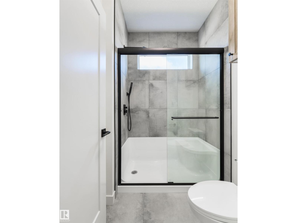
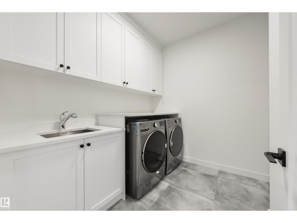
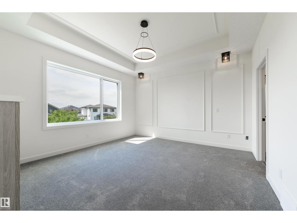
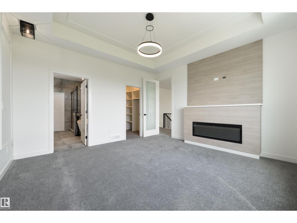
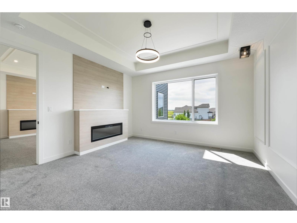
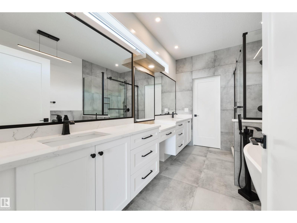
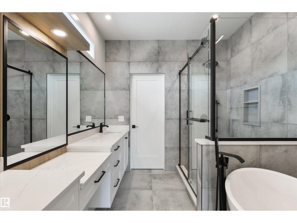
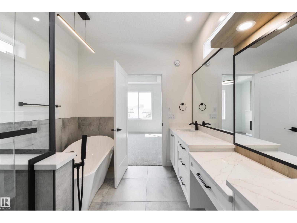
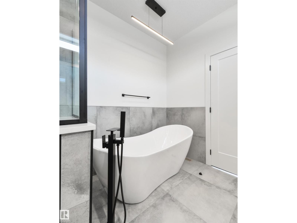
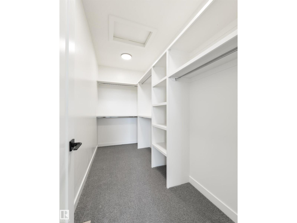
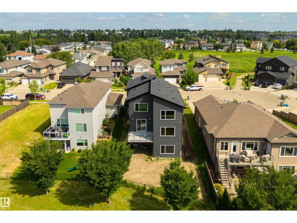
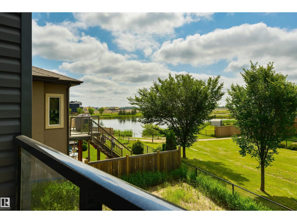
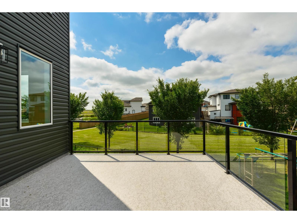
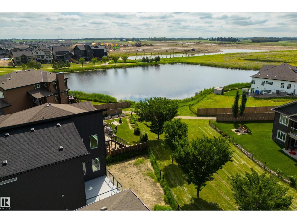
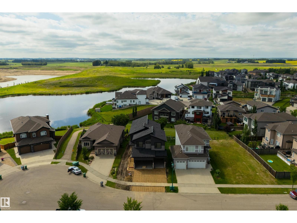
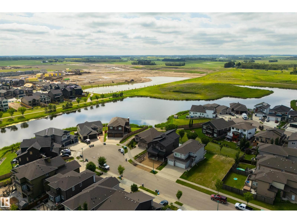
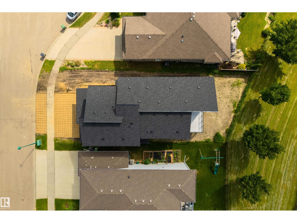
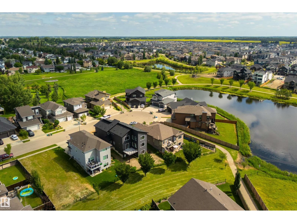
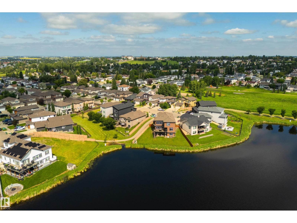
Stunning 5-bedroom, 5-bathroom walkout in a prime water view location! This exceptional home features an open-concept layout with open to above ceilings that flood the living room with natural light. The spacious kitchen offers an island and abundant cabinetry, complemented by a fully equipped spice kitchen with a gas stove, second refrigerator, sink, and additional cabinetry. The main floor also includes a bedroom with a 3-piece ensuite, a 2-piece powder room, and a functional mudroom. Upstairs, you'll find four spacious bedrooms, three additional bathrooms, a convenient laundry room, and a cozy bonus room with a fireplace. The luxurious primary suite features its own fireplace, a walk-in closet, and a spa-inspired 5 pc ensuite. The walkout basement is ready for your finishing touches, offering endless possibilities to create the perfect additional living space. An exceptional opportunity to own a spacious, thoughtfully designed home with a triple car garage in a desirable lakeside community. (id:58723)
Property Details
| MLS® Number | E4499709 |
| Property Type | Single Family |
| Neigbourhood | Beaumont Lakes |
| Features | See Remarks |
Building
| BathroomTotal | 5 |
| BedroomsTotal | 4 |
| Appliances | Dishwasher, Dryer, Oven - Built-in, Microwave, Stove, Gas Stove(s), Washer, Two Refrigerators |
| BasementDevelopment | Unfinished |
| BasementFeatures | Walk Out |
| BasementType | Full (unfinished) |
| ConstructedDate | 2025 |
| ConstructionStyleAttachment | Detached |
| HalfBathTotal | 1 |
| HeatingType | Forced Air |
| StoriesTotal | 2 |
| SizeInterior | 2845 Sqft |
| Type | House |
Parking
| Attached Garage |
Land
| Acreage | No |
| SizeIrregular | 551.84 |
| SizeTotal | 551.84 M2 |
| SizeTotalText | 551.84 M2 |
Rooms
| Level | Type | Length | Width | Dimensions |
|---|---|---|---|---|
| Main Level | Living Room | 4.11 m | 4.3 m | 4.11 m x 4.3 m |
| Main Level | Dining Room | 3.92 m | 4.39 m | 3.92 m x 4.39 m |
| Main Level | Kitchen | 4.26 m | 4.4 m | 4.26 m x 4.4 m |
| Main Level | Den | 3.02 m | 3.02 m | 3.02 m x 3.02 m |
| Main Level | Mud Room | 1.9 m | 2.83 m | 1.9 m x 2.83 m |
| Upper Level | Primary Bedroom | 4.24 m | 4.31 m | 4.24 m x 4.31 m |
| Upper Level | Bedroom 2 | 3.03 m | 4.03 m | 3.03 m x 4.03 m |
| Upper Level | Bedroom 3 | 3.65 m | 4.93 m | 3.65 m x 4.93 m |
| Upper Level | Bedroom 4 | 3.08 m | 4.1 m | 3.08 m x 4.1 m |
| Upper Level | Bonus Room | 3.99 m | 4.4 m | 3.99 m x 4.4 m |
| Upper Level | Laundry Room | 2.06 m | 2.57 m | 2.06 m x 2.57 m |
https://www.realtor.ca/real-estate/30052716/23-lakevista-beaumont-beaumont-lakes

The trademarks REALTOR®, REALTORS®, and the REALTOR® logo are controlled by The Canadian Real Estate Association (CREA) and identify real estate professionals who are members of CREA. The trademarks MLS®, Multiple Listing Service® and the associated logos are owned by The Canadian Real Estate Association (CREA) and identify the quality of services provided by real estate professionals who are members of CREA. The trademark DDF® is owned by The Canadian Real Estate Association (CREA) and identifies CREA's Data Distribution Facility (DDF®)
July 18 2026 10:41:11
REALTORS® Association of Edmonton
Exp Realty