Hurry Home

225 51a St Sw Edmonton, Alberta T6X 0R4

Interested?
Please contact us for more information about this property.
$370,000
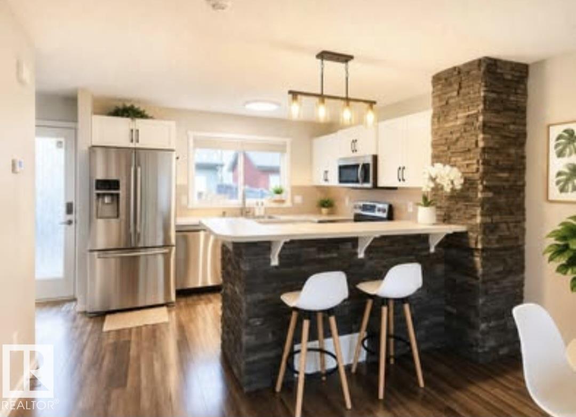
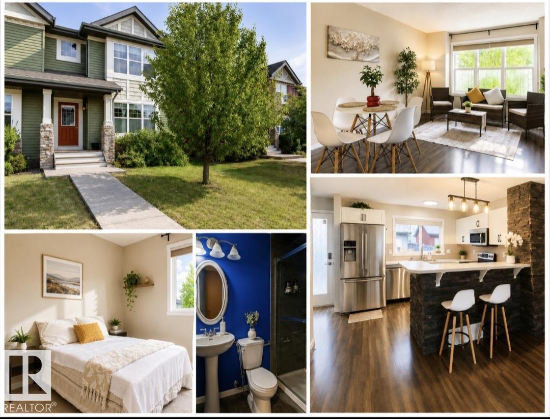
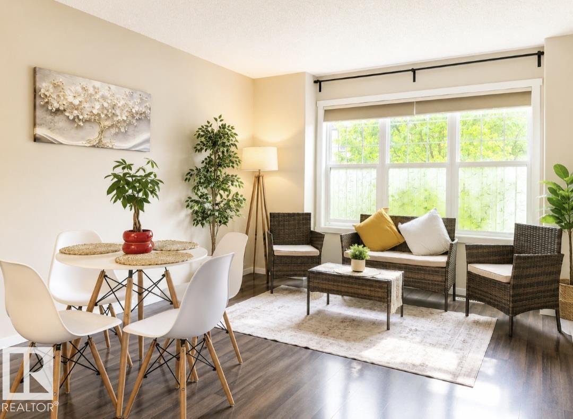
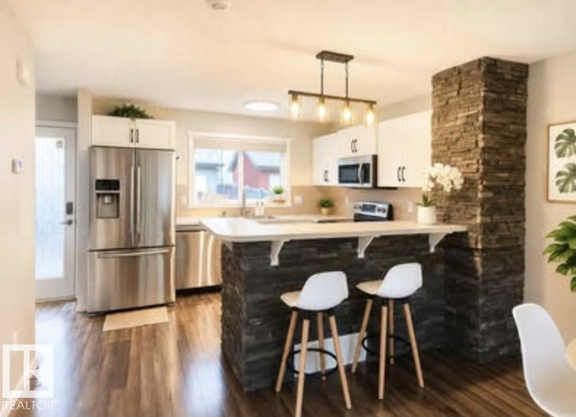
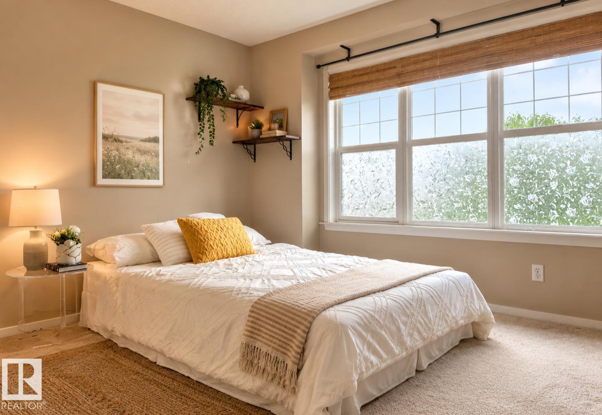
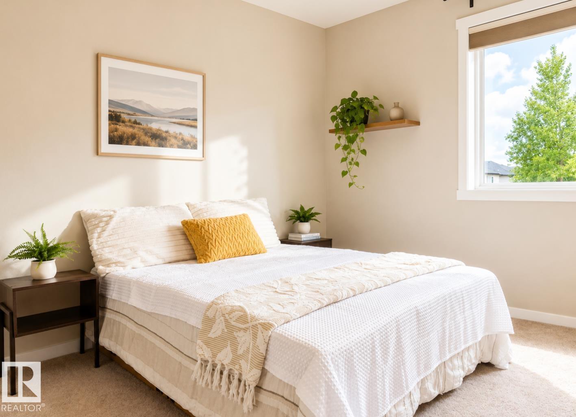
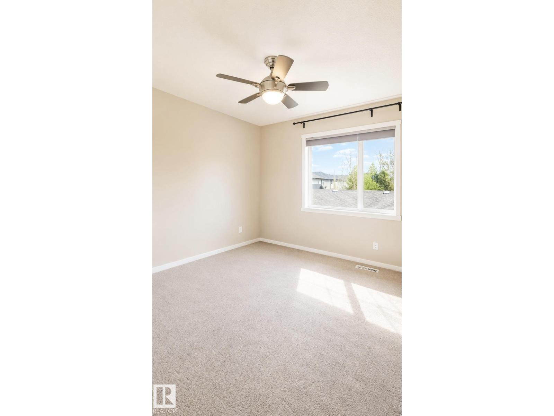
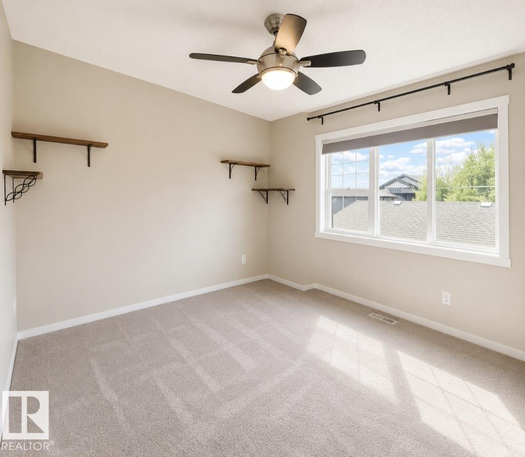
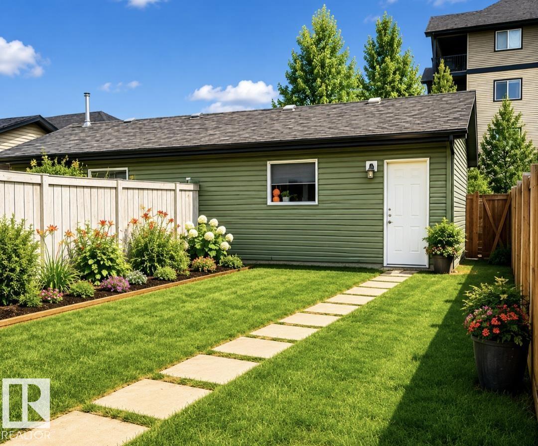
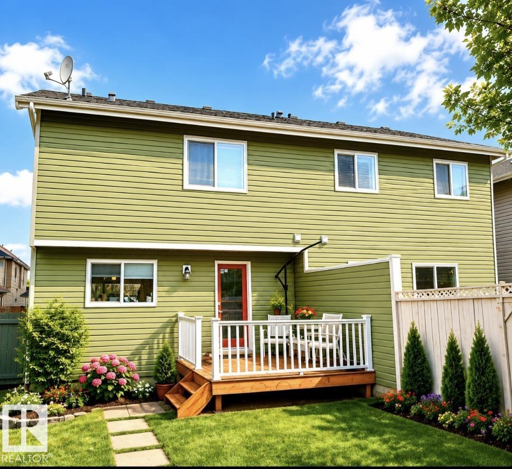
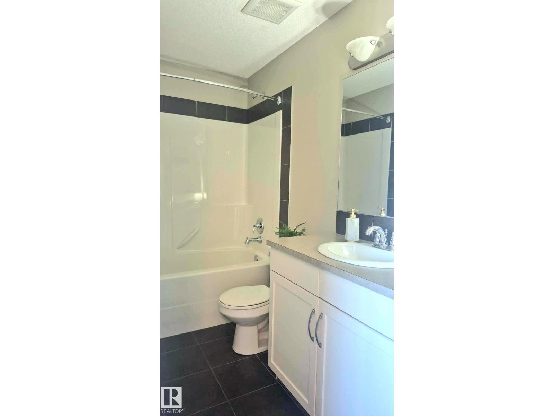
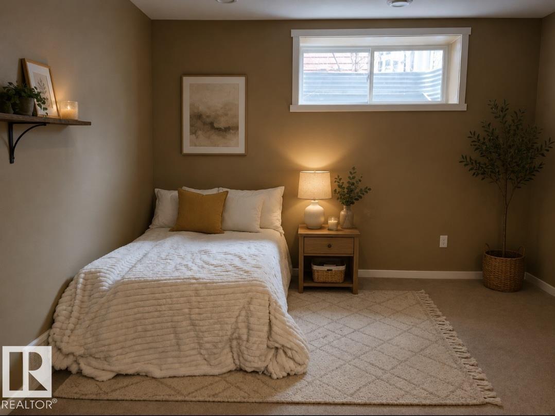
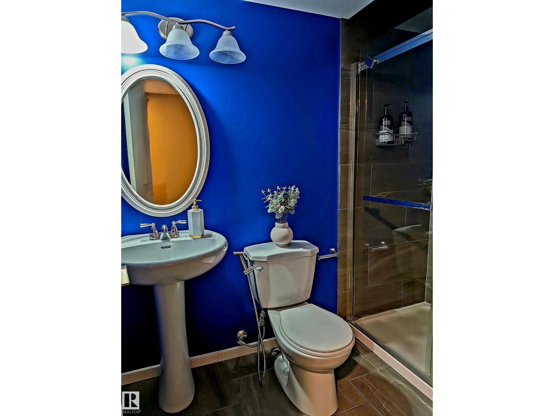
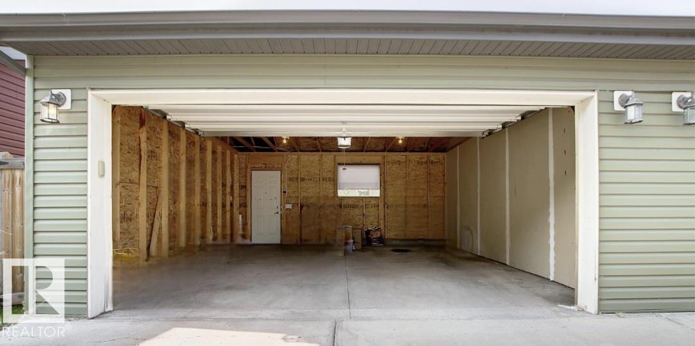
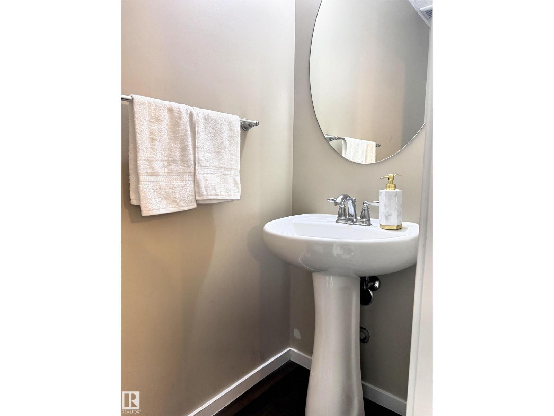
NO CONDO FEES! Beautifully maintained HALF DUPLEX featuring a BRIGHT OPEN-CONCEPT LIVING AND DINING AREA with a modern kitchen and stainless steel appliances. Upstairs offers TWO SPACIOUS PRIMARY BEDROOMS, each with its own PRIVATE ENSUITE and LARGE WALK-IN CLOSET. The FINISHED BASEMENT with a 3-PIECE BATHROOM provides versatile FLEX SPACE for a family room, home office, gym, or guest area. Enjoy a DOUBLE DETACHED GARAGE and a PRIVATE FULLY FENCED BACKYARD WITH A SPACIOUS DECK. Conveniently located in CHARLESWORTH, close to shopping, schools, parks, public transit, and Anthony Henday Drive. (id:58723)
Property Details
| MLS® Number | E4499682 |
| Property Type | Single Family |
| Neigbourhood | Charlesworth |
| Features | Lane |
| Structure | Deck, Porch |
Building
| BathroomTotal | 4 |
| BedroomsTotal | 2 |
| Appliances | Dishwasher, Washer/dryer Combo, Microwave Range Hood Combo, Oven - Built-in |
| BasementDevelopment | Finished |
| BasementType | Full (finished) |
| ConstructedDate | 2011 |
| ConstructionStyleAttachment | Semi-detached |
| FireProtection | Smoke Detectors |
| HalfBathTotal | 1 |
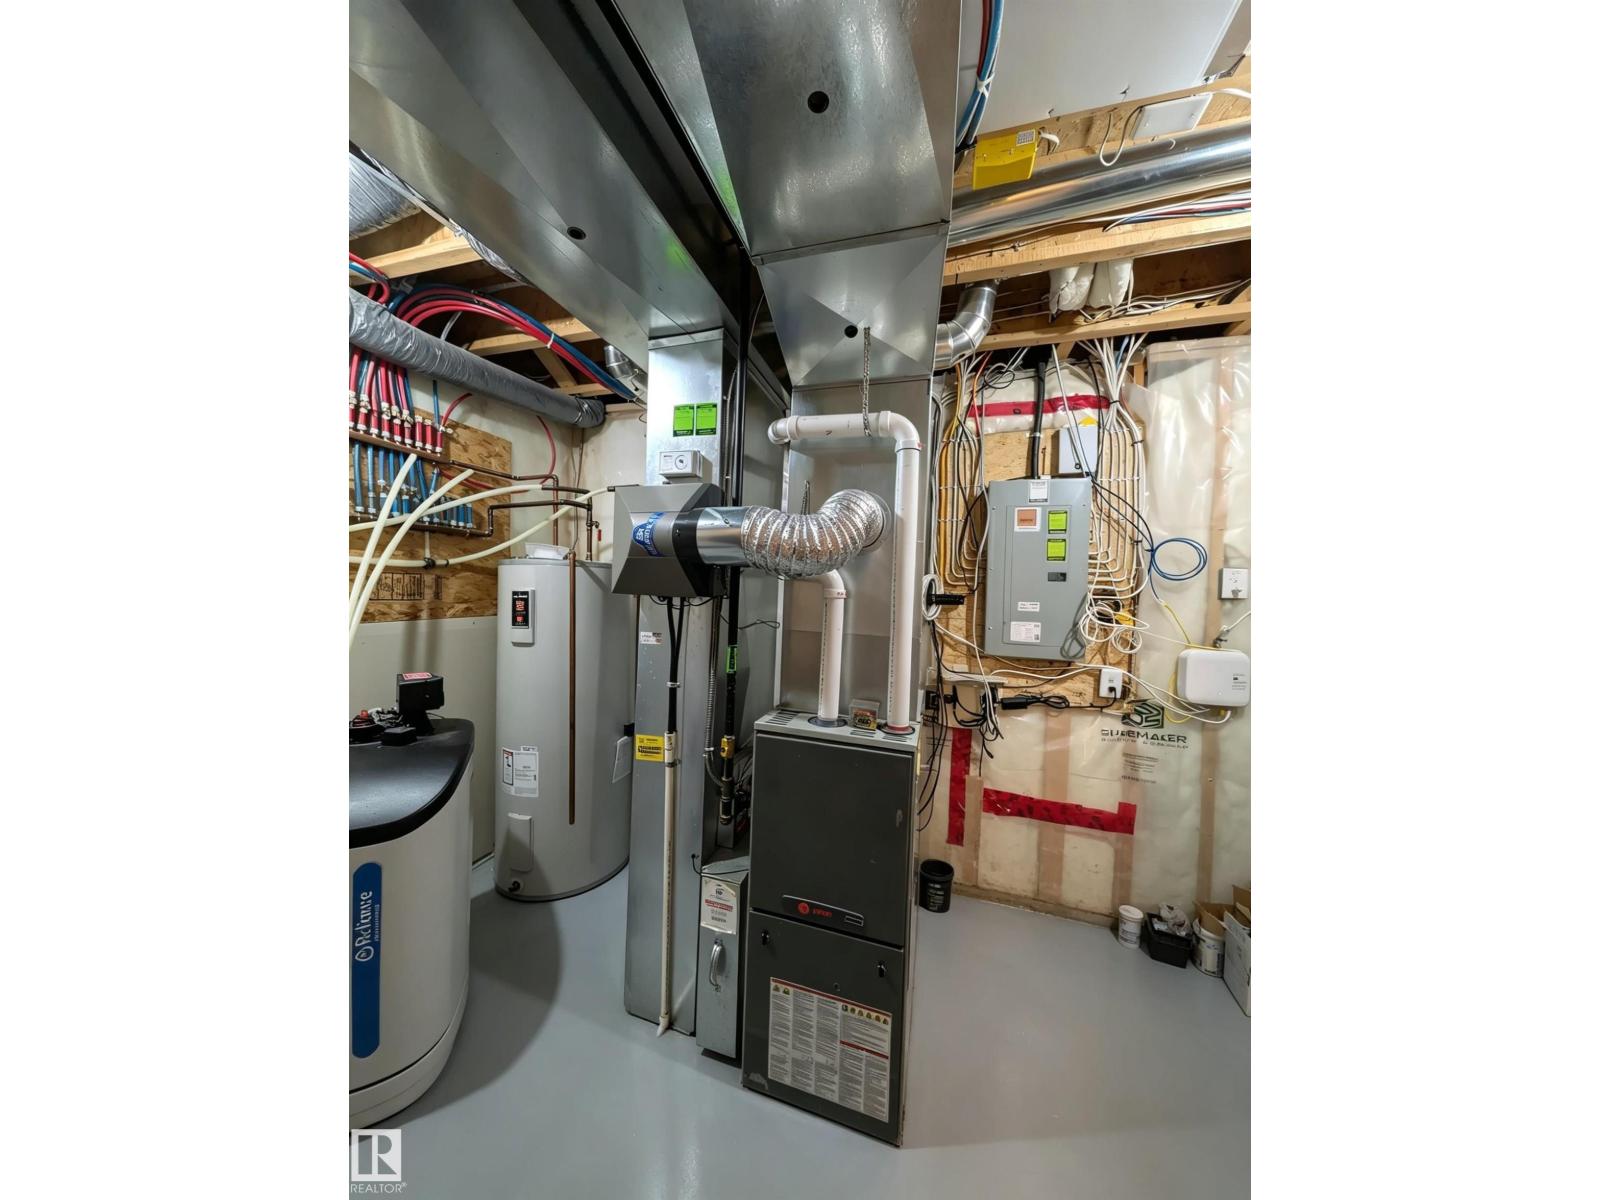
| HeatingType | Forced Air |
| StoriesTotal | 2 |
| SizeInterior | 1087 Sqft |
| Type | Duplex |
Parking
| Detached Garage |
Land
| Acreage | No |
| FenceType | Fence |
| SizeIrregular | 262.5 |
| SizeTotal | 262.5 M2 |
| SizeTotalText | 262.5 M2 |
Rooms
| Level | Type | Length | Width | Dimensions |
|---|---|---|---|---|
| Main Level | Living Room | 3.95 m | 4.77 m | 3.95 m x 4.77 m |
| Upper Level | Primary Bedroom | 4.11 m | 3.12 m | 4.11 m x 3.12 m |
| Upper Level | Bedroom 2 | 3.87 m | 3.38 m | 3.87 m x 3.38 m |
https://www.realtor.ca/real-estate/30052331/225-51a-st-sw-edmonton-charlesworth

The trademarks REALTOR®, REALTORS®, and the REALTOR® logo are controlled by The Canadian Real Estate Association (CREA) and identify real estate professionals who are members of CREA. The trademarks MLS®, Multiple Listing Service® and the associated logos are owned by The Canadian Real Estate Association (CREA) and identify the quality of services provided by real estate professionals who are members of CREA. The trademark DDF® is owned by The Canadian Real Estate Association (CREA) and identifies CREA's Data Distribution Facility (DDF®)
July 27 2026 06:11:32
REALTORS® Association of Edmonton
Exp Realty