Hurry Home

13 Westpark Co Fort Saskatchewan, Alberta T8L 3W9

Interested?
Please contact us for more information about this property.
$529,900
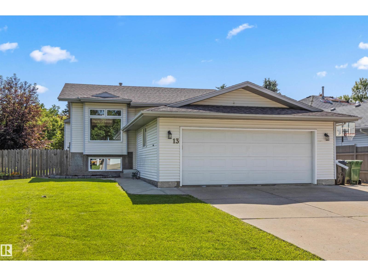
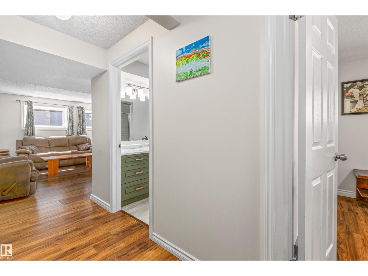
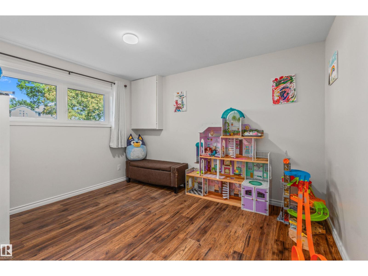
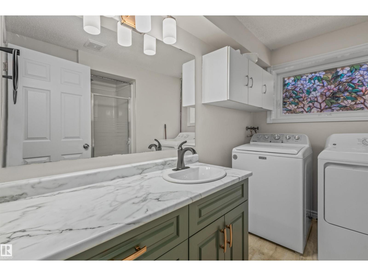
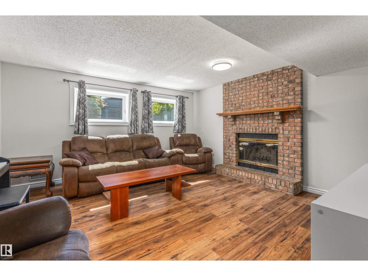
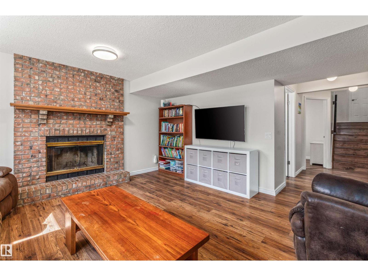
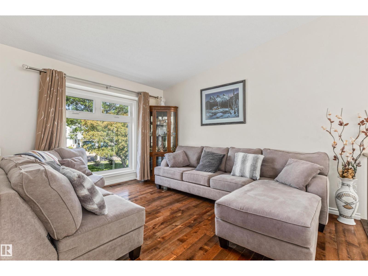
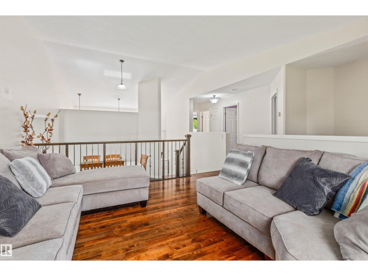
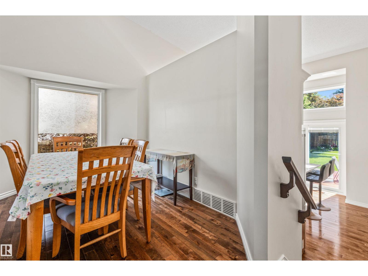
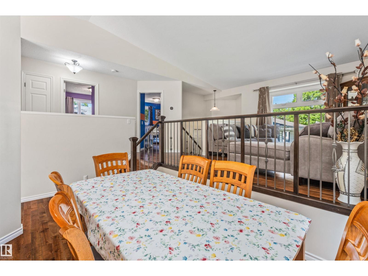
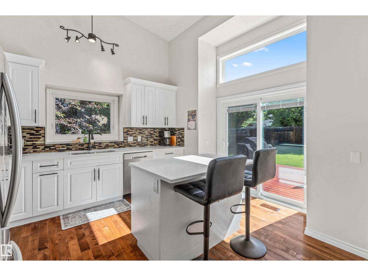
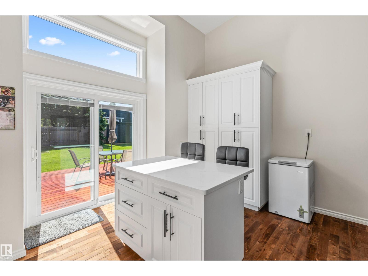
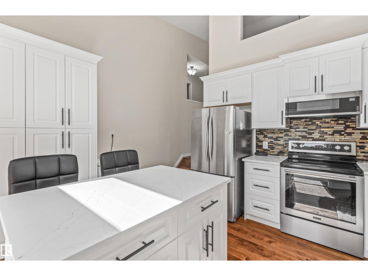
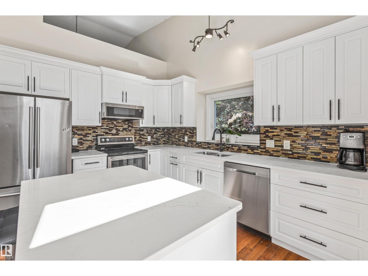
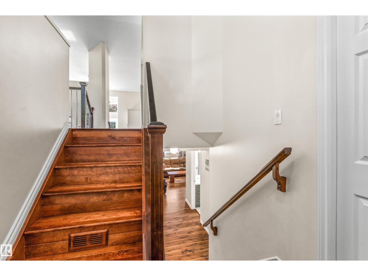
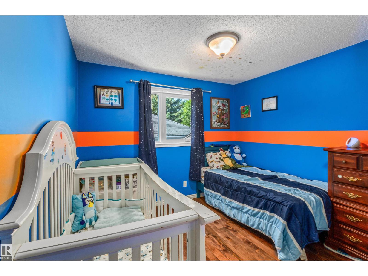
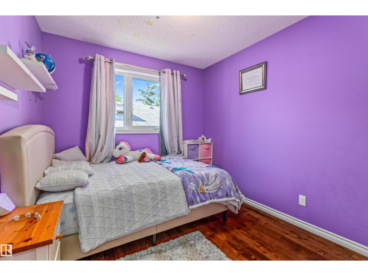
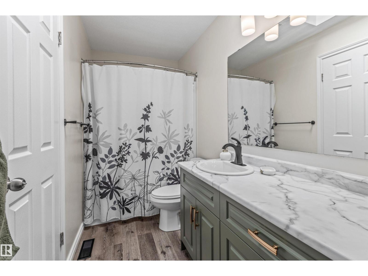
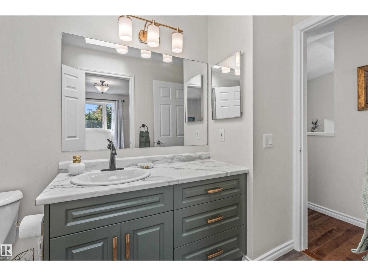
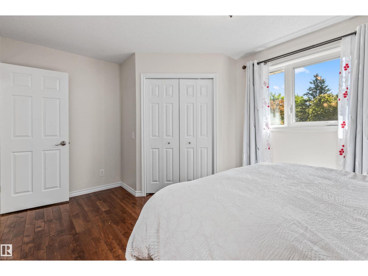
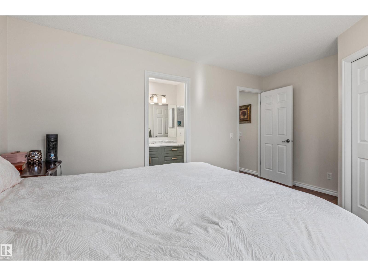
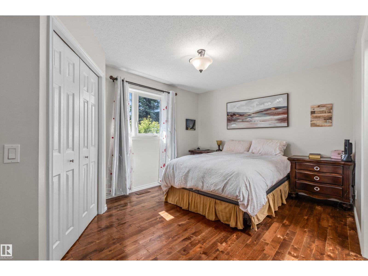
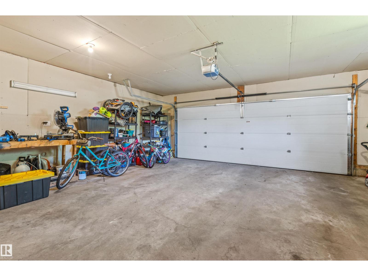
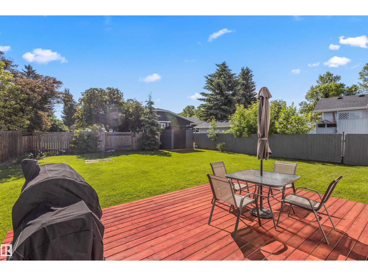
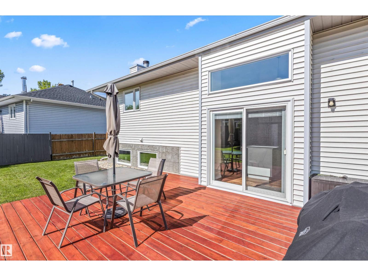
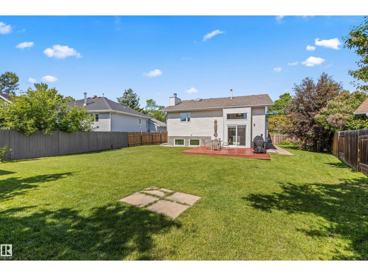
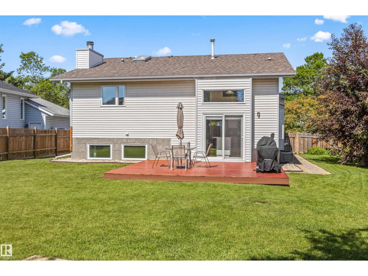
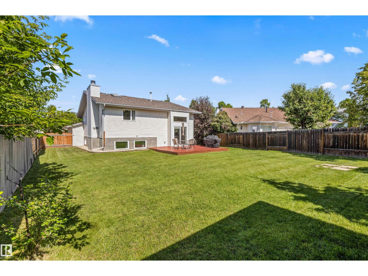
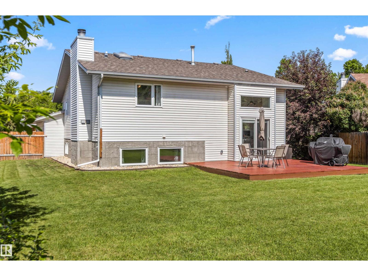
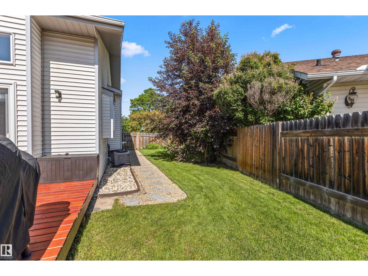
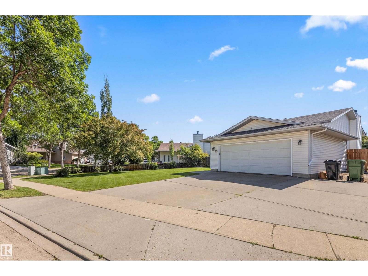
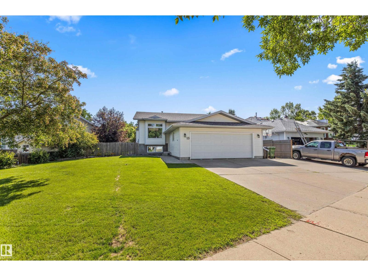
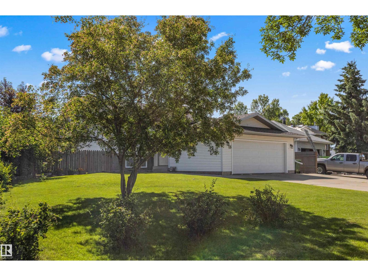
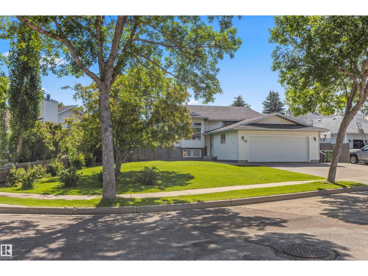
Welcome to this beautifully updated 5-bedroom bi-level nestled on a quiet cul-de-sac in a family-friendly neighbourhood. The bright, open-concept main floor showcases vaulted ceilings, large windows, and a stunning kitchen featuring quartz countertops, stainless steel appliances, full-height cabinetry, and a spacious island. Step outside to a large deck overlooking the beautifully landscaped backyard situated on an incredible nearly 900 sq. m. lot—offering endless space for kids, pets, entertaining, or future possibilities. The fully finished layout provides plenty of room for the whole family, while the double attached garage and expansive driveway offer ample parking. Ideally located close to schools, parks, walking trails, and all amenities, this move-in ready home combines comfort, style, and an unbeatable lot size. (id:58723)
Property Details
| MLS® Number | E4499883 |
| Property Type | Single Family |
| Neigbourhood | Westpark_FSAS |
| AmenitiesNearBy | Playground, Public Transit, Schools, Shopping |
| Features | See Remarks |
| ParkingSpaceTotal | 4 |
Building
| BathroomTotal | 2 |
| BedroomsTotal | 5 |
| Appliances | Dishwasher, Dryer, Garage Door Opener Remote(s), Garage Door Opener, Microwave Range Hood Combo, Refrigerator, Stove, Washer, Window Coverings |
| ArchitecturalStyle | Bi-level |
| BasementDevelopment | Finished |
| BasementType | Full (finished) |
| ConstructedDate | 1990 |
| ConstructionStyleAttachment | Detached |
| CoolingType | Central Air Conditioning |
| FireplaceFuel | Wood |
| FireplacePresent | Yes |
| FireplaceType | Unknown |
| HeatingType | Forced Air |
| SizeInterior | 1206 Sqft |
| Type | House |
Parking
| Attached Garage |
Land
| Acreage | No |
| LandAmenities | Playground, Public Transit, Schools, Shopping |
| SizeIrregular | 889.64 |
| SizeTotal | 889.64 M2 |
| SizeTotalText | 889.64 M2 |
Rooms
| Level | Type | Length | Width | Dimensions |
|---|---|---|---|---|
| Basement | Family Room | 4.47 m | 4.56 m | 4.47 m x 4.56 m |
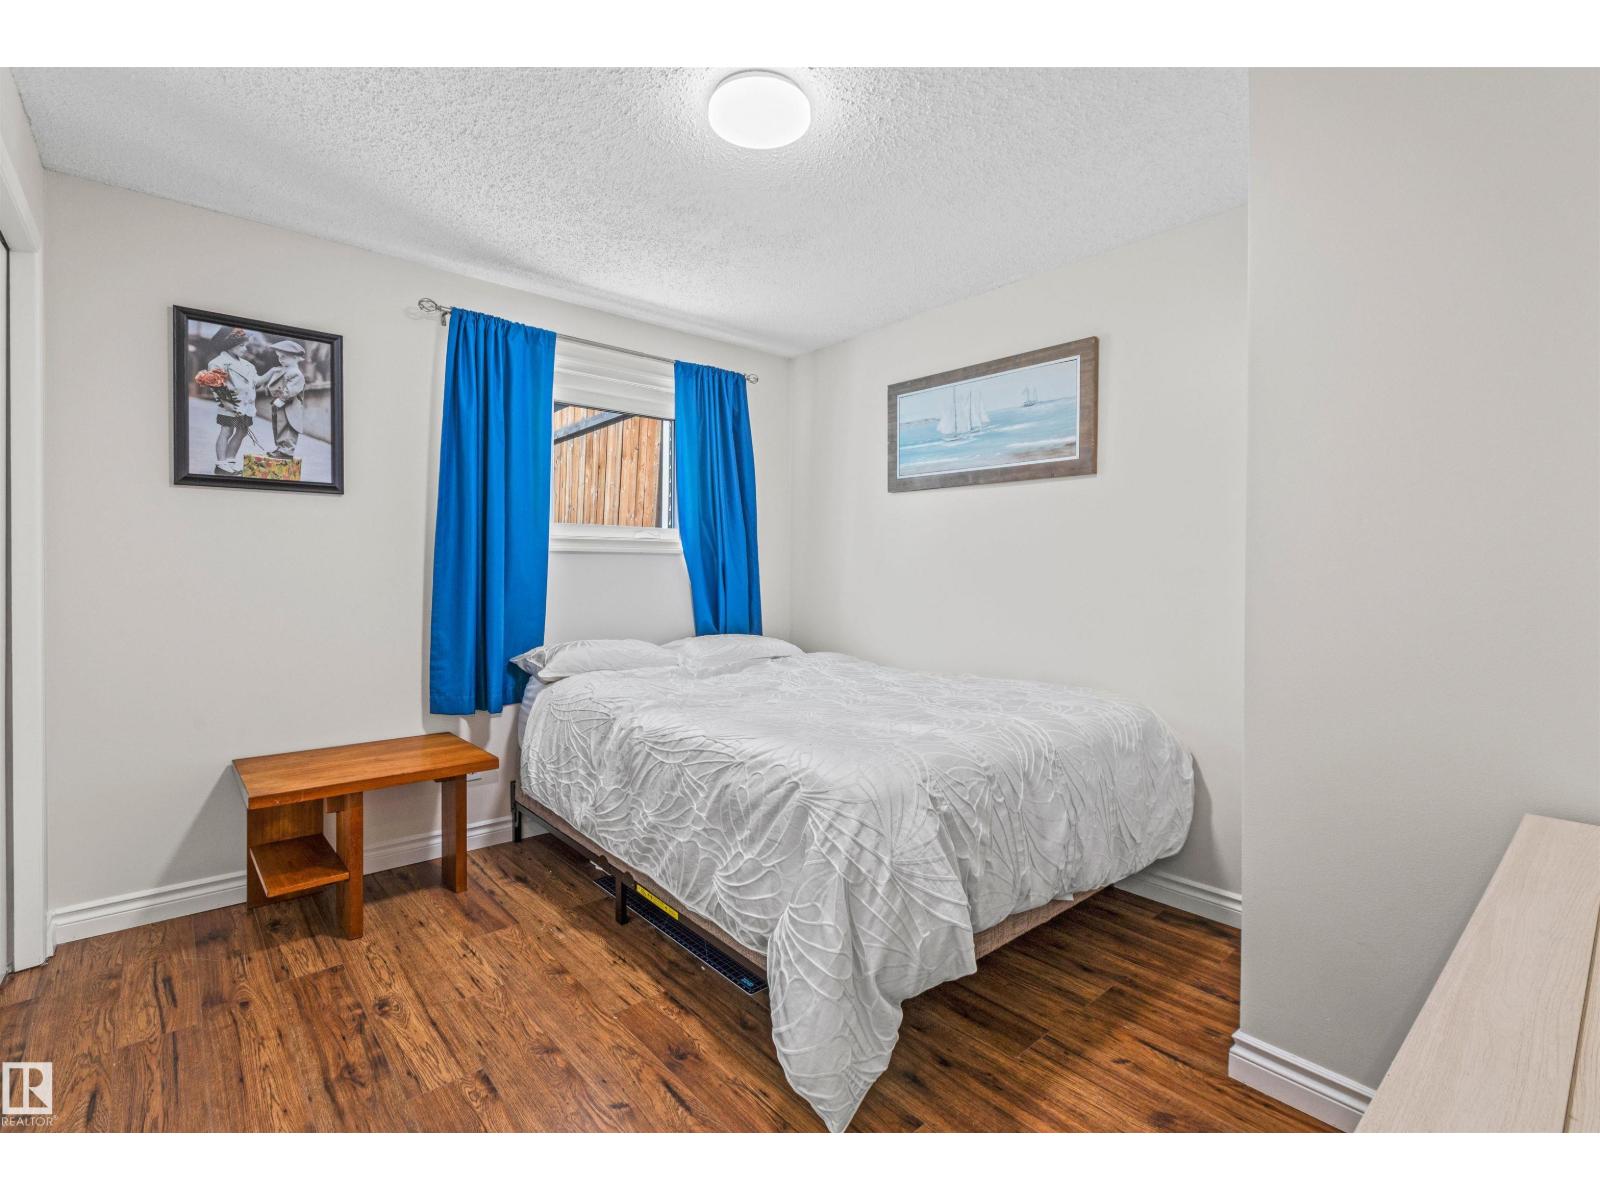
| Basement | Bedroom 4 | 3.42 m | 3 m | 3.42 m x 3 m |
| Basement | Bedroom 5 | 4.25 m | 3.66 m | 4.25 m x 3.66 m |
| Main Level | Living Room | 3.37 m | 4.1 m | 3.37 m x 4.1 m |
| Main Level | Dining Room | 3.8 m | 2.87 m | 3.8 m x 2.87 m |
| Main Level | Kitchen | 4.41 m | 4.26 m | 4.41 m x 4.26 m |
| Main Level | Primary Bedroom | 4.55 m | 3.28 m | 4.55 m x 3.28 m |
| Main Level | Bedroom 2 | 3.53 m | 2.72 m | 3.53 m x 2.72 m |
| Main Level | Bedroom 3 | 2.83 m | 3.11 m | 2.83 m x 3.11 m |
https://www.realtor.ca/real-estate/30058494/13-westpark-co-fort-saskatchewan-westparkfsas

The trademarks REALTOR®, REALTORS®, and the REALTOR® logo are controlled by The Canadian Real Estate Association (CREA) and identify real estate professionals who are members of CREA. The trademarks MLS®, Multiple Listing Service® and the associated logos are owned by The Canadian Real Estate Association (CREA) and identify the quality of services provided by real estate professionals who are members of CREA. The trademark DDF® is owned by The Canadian Real Estate Association (CREA) and identifies CREA's Data Distribution Facility (DDF®)
July 21 2026 05:41:26
REALTORS® Association of Edmonton
RE/MAX Edge Realty