Hurry Home

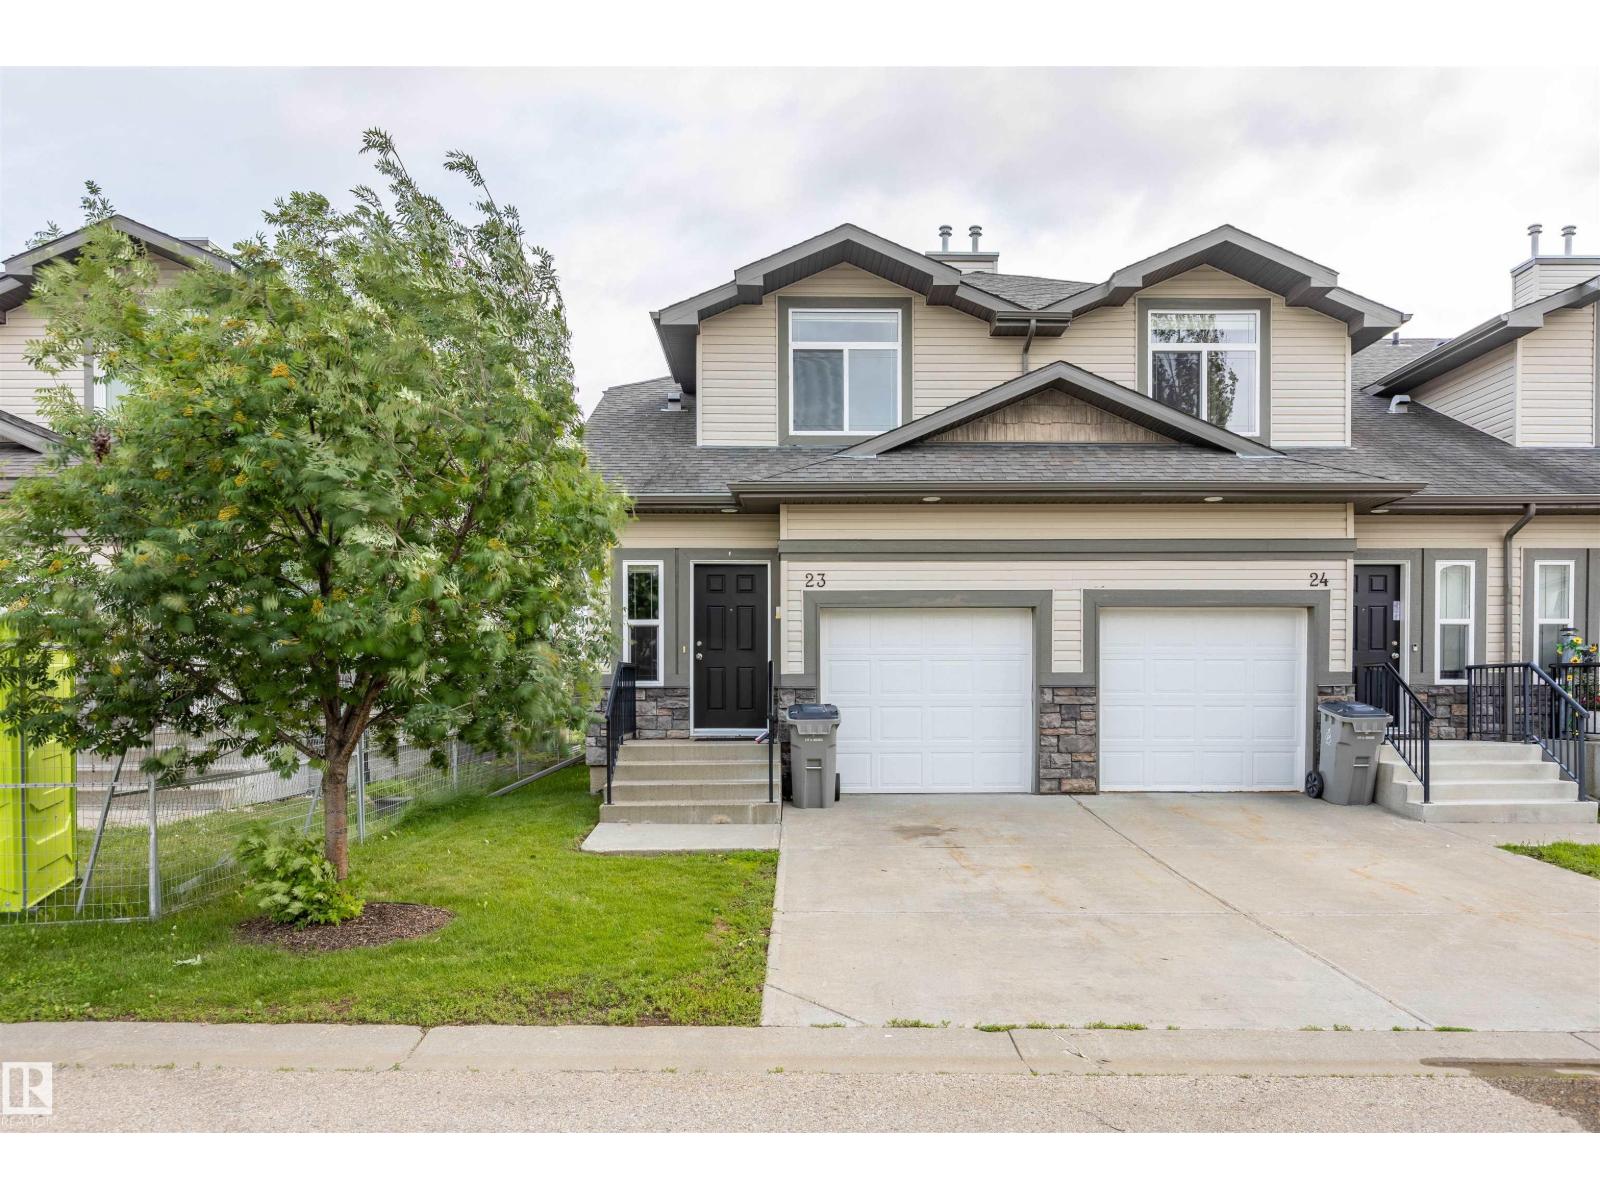
#23 9511 102 Av Morinville, Alberta T8R 0C6

Interested?
Please contact us for more information about this property.
$259,900Maintenance, Exterior Maintenance, Landscaping, Property Management
$361.68 Monthly
Maintenance, Exterior Maintenance, Landscaping, Property Management
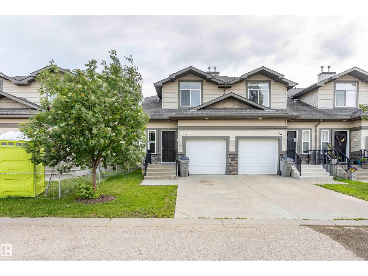
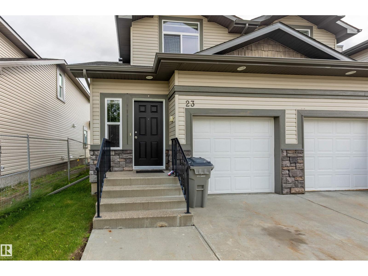
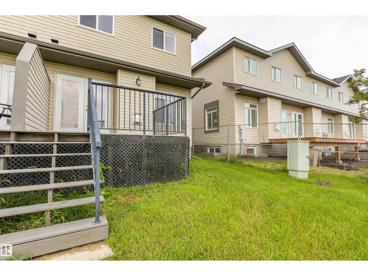
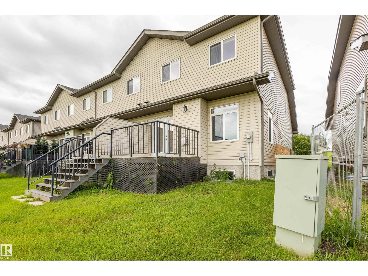
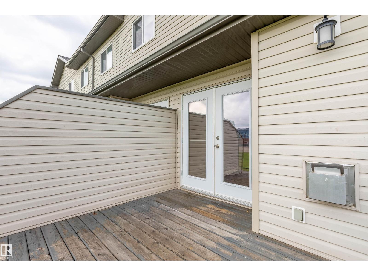
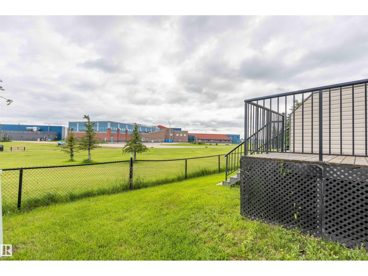
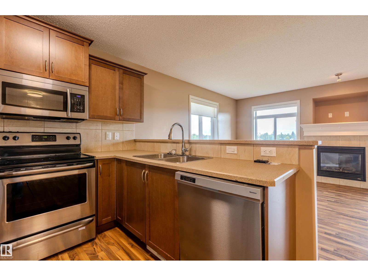
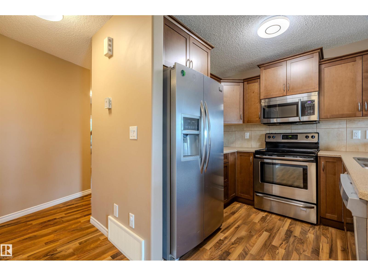
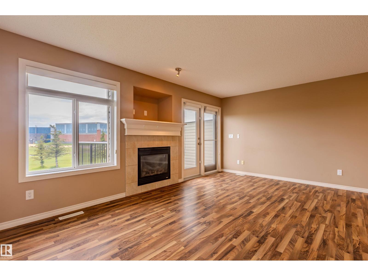
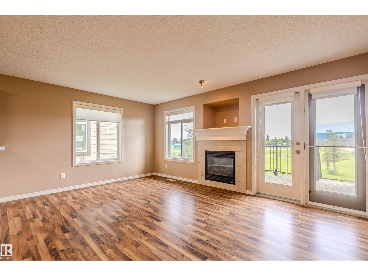
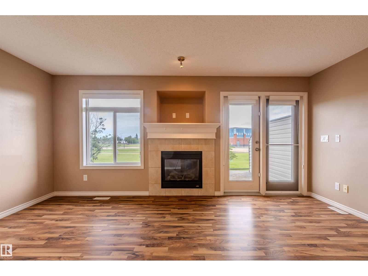
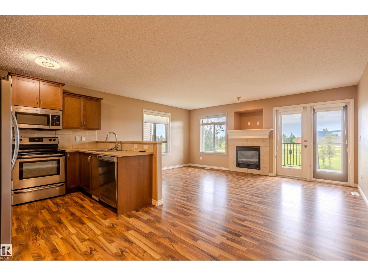
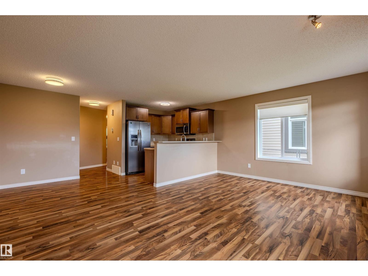
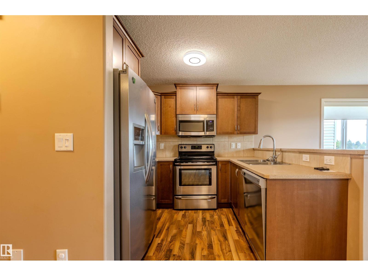
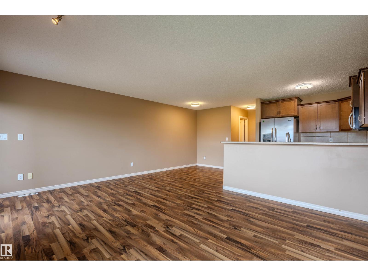
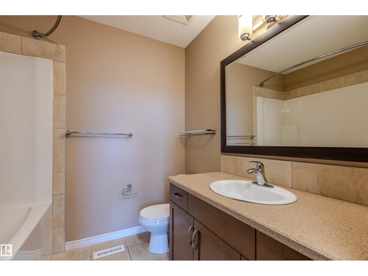
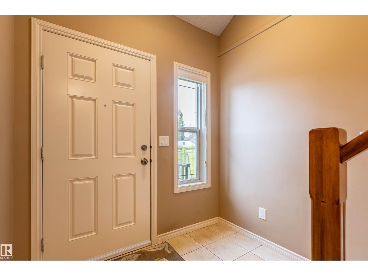
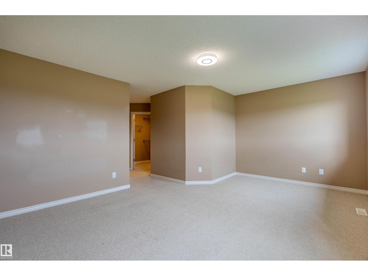
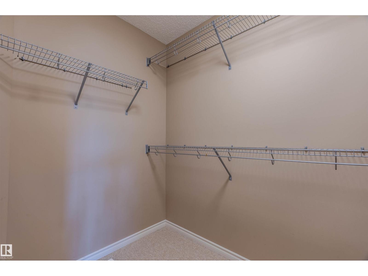
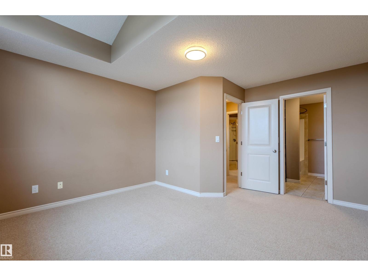
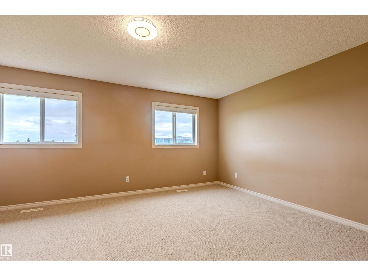
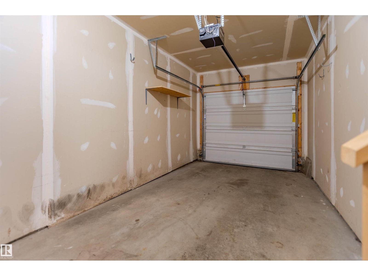
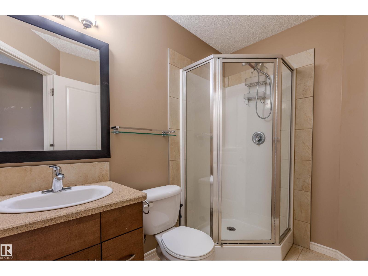
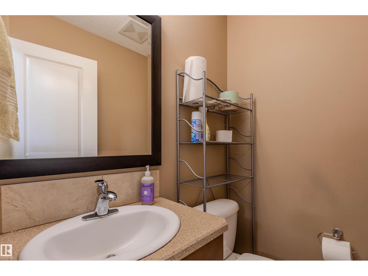
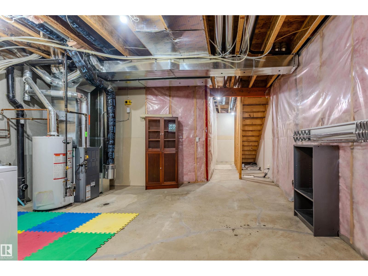
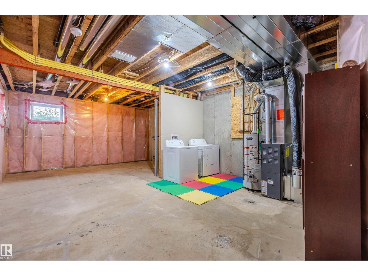
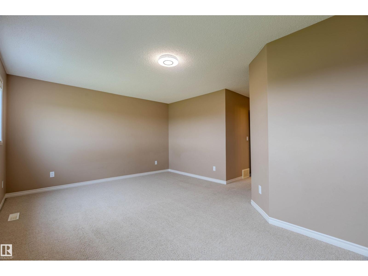
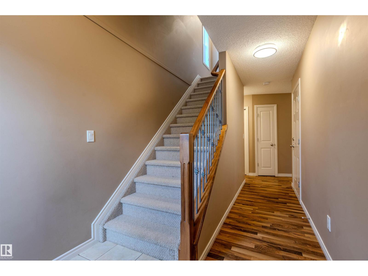
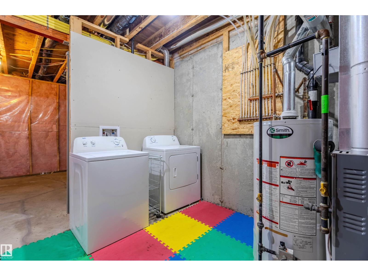
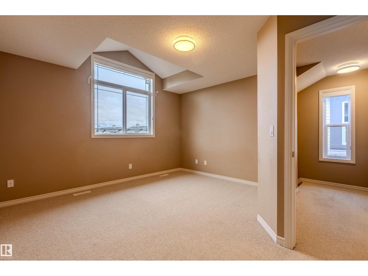
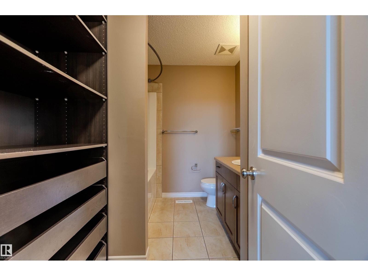
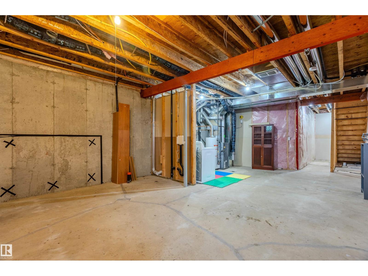
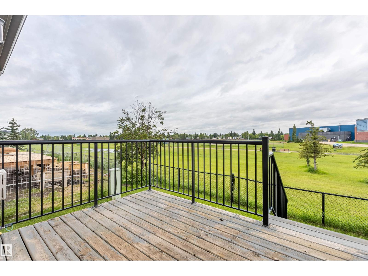
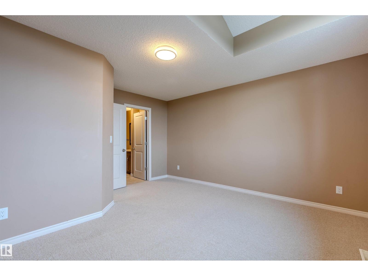
$361.68 MonthlyEnd unit townhome backing onto to green space with 2 large bedrooms on upper floor both with 4pc ensuite. Nice open floor plan with kitchen with island open to living room with gas fireplace and sliding doors to a deck. Large entrance with door to single attached garage plus 2pc bathroom. Basement is ready to be developed with laundry room already in place. unit can park two cars and also complex has lots of visitor parking as well. (id:58723)
Property Details
| MLS® Number | E4499826 |
| Property Type | Single Family |
| Neigbourhood | Morinville |
| AmenitiesNearBy | Playground, Schools |
| Features | Flat Site |
| ParkingSpaceTotal | 2 |
| Structure | Deck |
Building
| BathroomTotal | 3 |
| BedroomsTotal | 2 |
| Appliances | Dishwasher, Dryer, Garage Door Opener Remote(s), Garage Door Opener, Microwave, Refrigerator, Stove, Washer |
| BasementDevelopment | Partially Finished |
| BasementType | Full (partially Finished) |
| ConstructedDate | 2010 |
| ConstructionStyleAttachment | Attached |
| FireplaceFuel | Gas |
| FireplacePresent | Yes |
| FireplaceType | Insert |
| HalfBathTotal | 1 |
| HeatingType | Forced Air |
| StoriesTotal | 2 |
| SizeInterior | 1269 Sqft |
| Type | Row / Townhouse |
Parking
| Attached Garage |
Land
| Acreage | No |
| FenceType | Fence |
| LandAmenities | Playground, Schools |
| SizeIrregular | 179.58 |
| SizeTotal | 179.58 M2 |
| SizeTotalText | 179.58 M2 |
Rooms
| Level | Type | Length | Width | Dimensions |
|---|---|---|---|---|
| Basement | Laundry Room | 1.75 m | 1.65 m | 1.75 m x 1.65 m |
| Main Level | Living Room | 5.16 m | 3.79 m | 5.16 m x 3.79 m |
| Main Level | Dining Room | 1.64 m | 2.25 m | 1.64 m x 2.25 m |
| Main Level | Kitchen | 2.94 m | 2.45 m | 2.94 m x 2.45 m |
| Upper Level | Primary Bedroom | 5.22 m | 3.99 m | 5.22 m x 3.99 m |
| Upper Level | Bedroom 2 | 4.45 m | 2.25 m | 4.45 m x 2.25 m |
https://www.realtor.ca/real-estate/30056542/23-9511-102-av-morinville-morinville

The trademarks REALTOR®, REALTORS®, and the REALTOR® logo are controlled by The Canadian Real Estate Association (CREA) and identify real estate professionals who are members of CREA. The trademarks MLS®, Multiple Listing Service® and the associated logos are owned by The Canadian Real Estate Association (CREA) and identify the quality of services provided by real estate professionals who are members of CREA. The trademark DDF® is owned by The Canadian Real Estate Association (CREA) and identifies CREA's Data Distribution Facility (DDF®)
July 23 2026 09:32:22
REALTORS® Association of Edmonton
RE/MAX Real Estate