Hurry Home

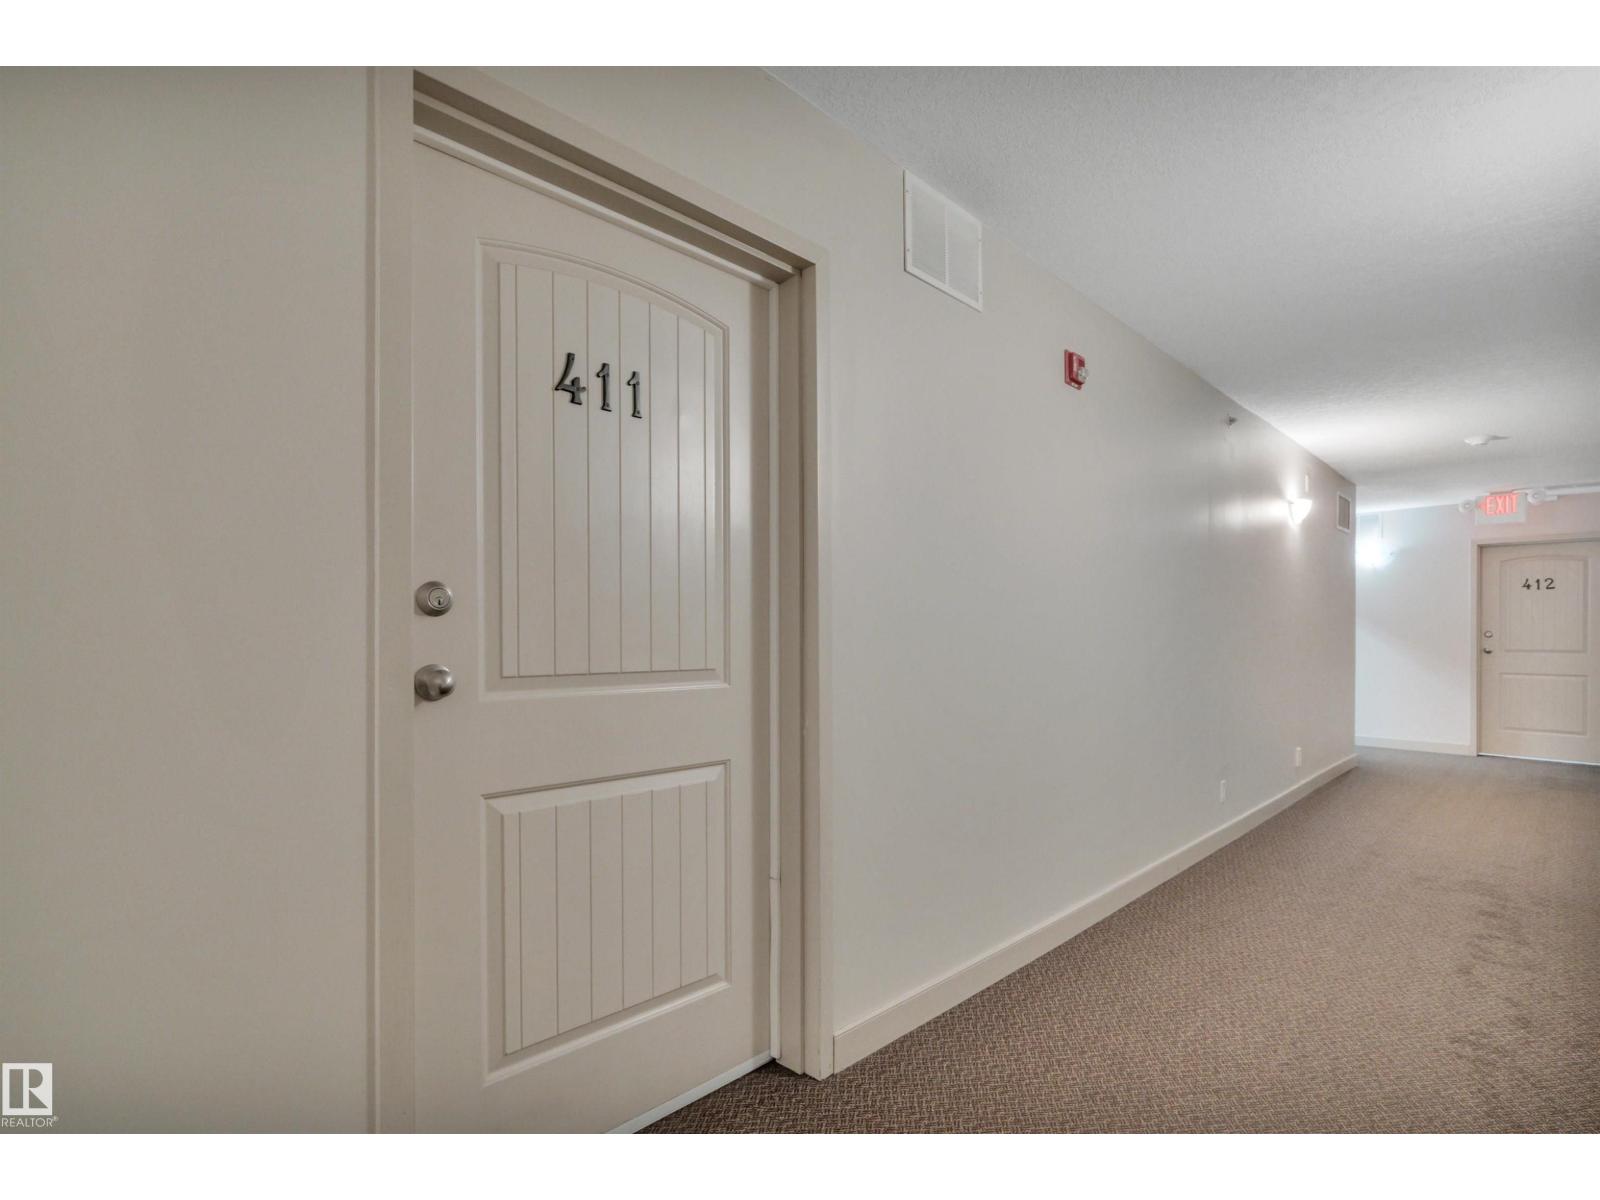
#411 4415 48 St Leduc, Alberta T9E 5Y3

Interested?
Please contact us for more information about this property.
$189,000Maintenance, Heat, Insurance, Landscaping, Property Management, Other, See Remarks, Water
$754.47 Monthly
Maintenance, Heat, Insurance, Landscaping, Property Management, Other, See Remarks, Water
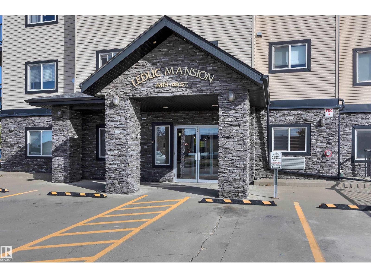
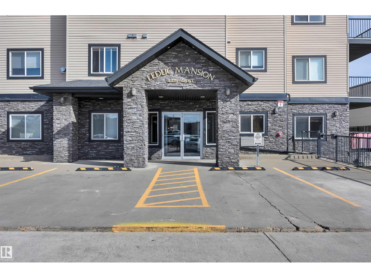
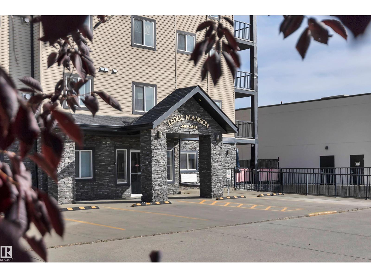
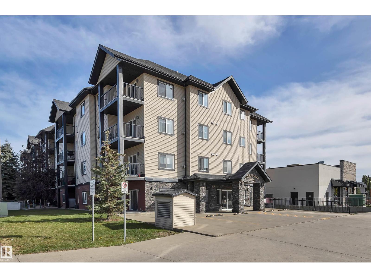
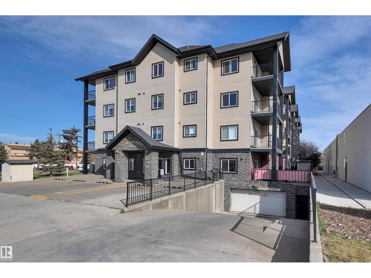
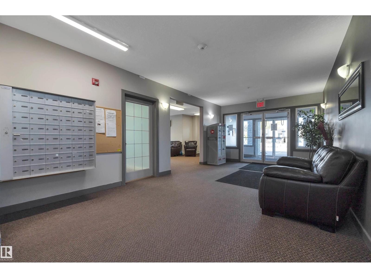
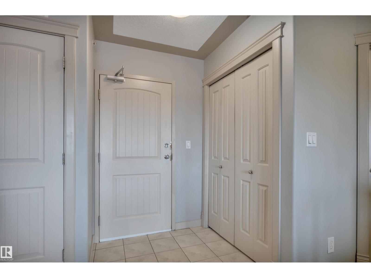
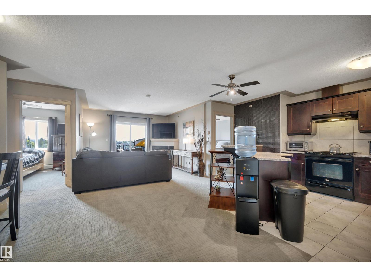
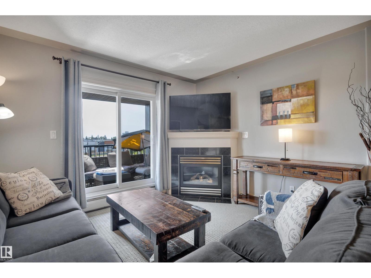
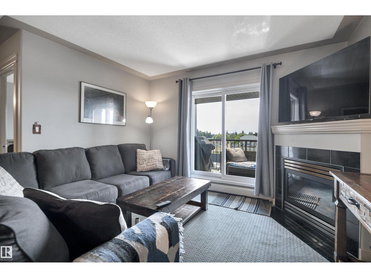
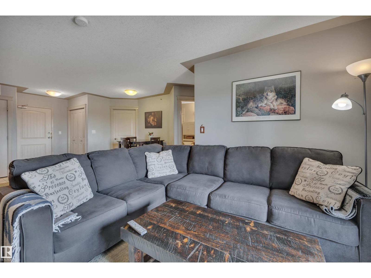
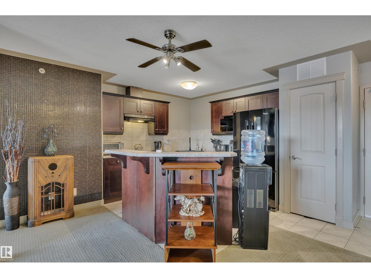
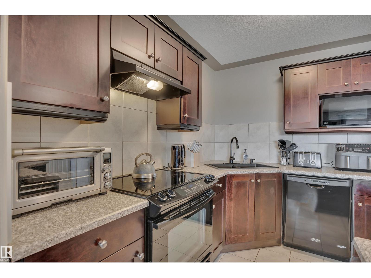
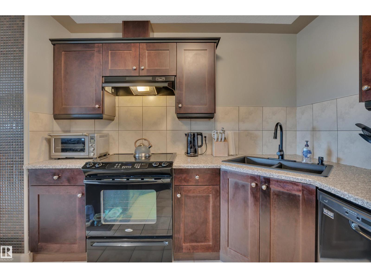
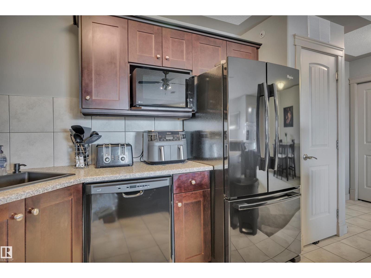
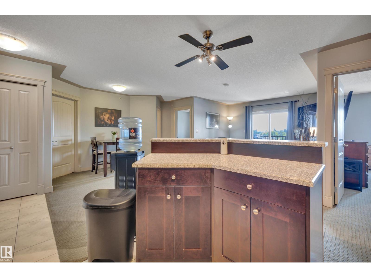
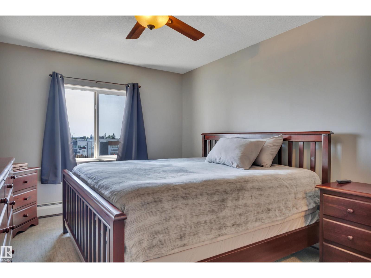
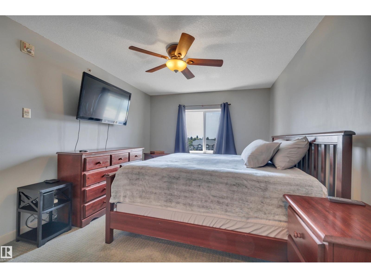
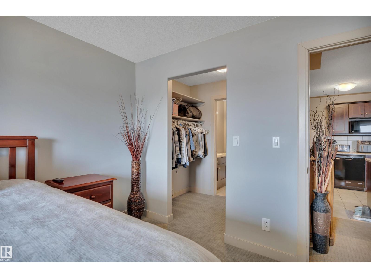
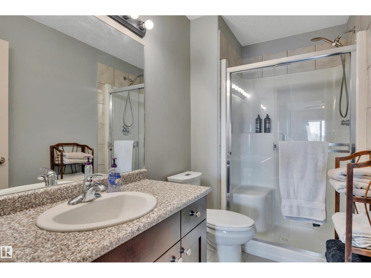
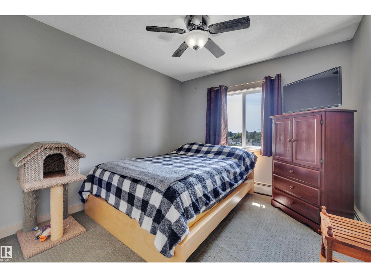
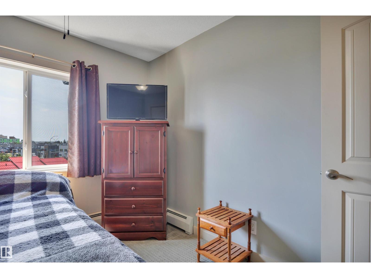
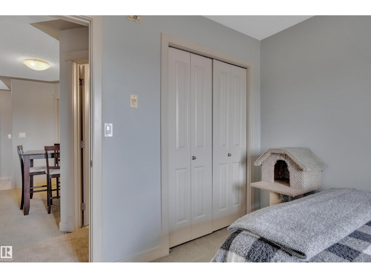
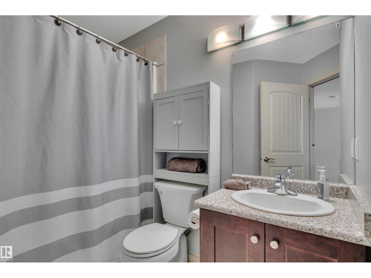
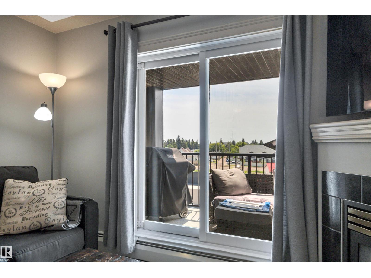
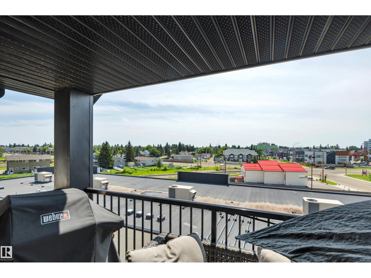
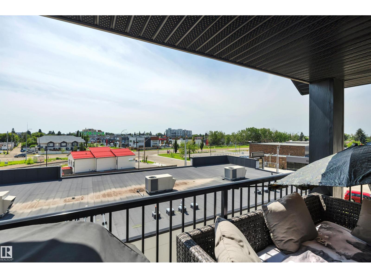
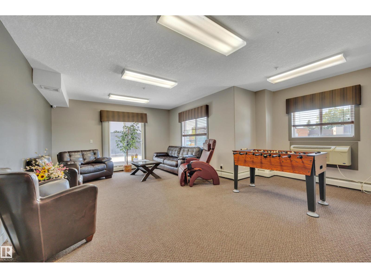
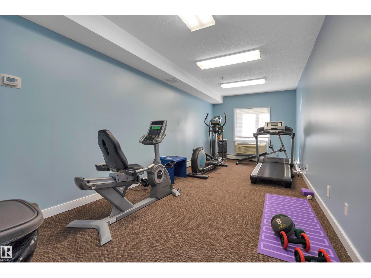
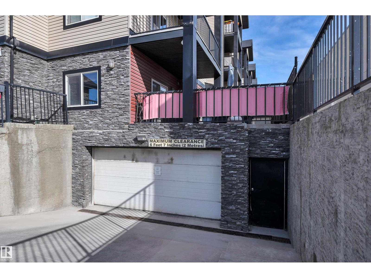
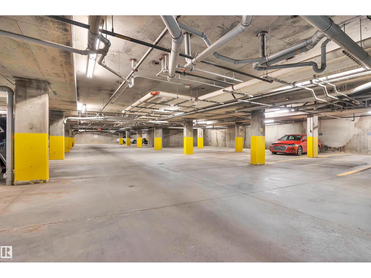
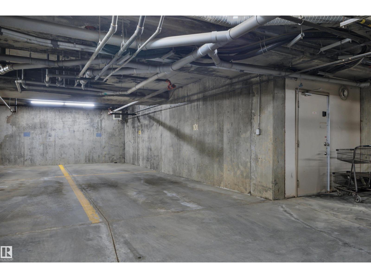
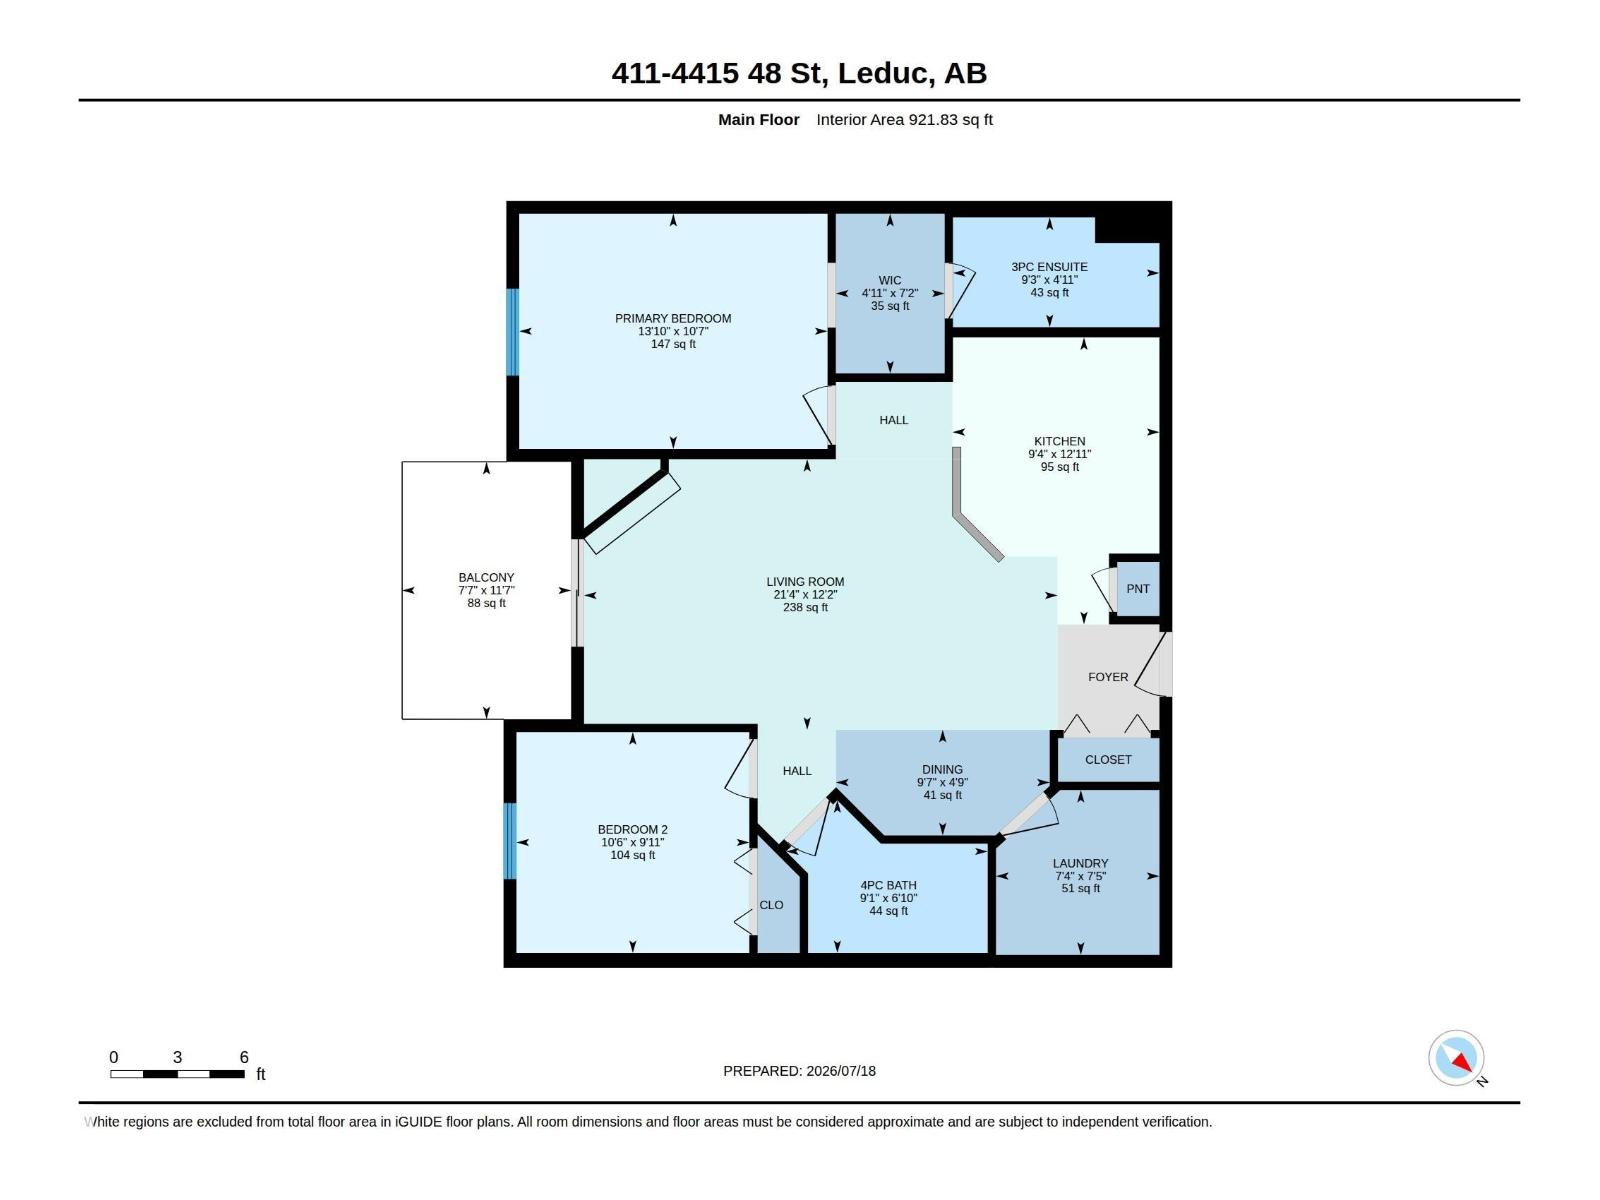
$754.47 MonthlyWelcome to this top-floor condo in the desirable Leduc Mansions! Offering 2 bedrooms and 2 full bathrooms, this well-maintained unit is perfectly positioned with no direct neighbours beside you, providing added privacy and a quiet living environment. The bright, open-concept layout features newer flooring, updated appliances, a cozy gas fireplace, and a functional kitchen with a spacious island that's perfect for meal prep and entertaining. The primary bedroom includes a walk-through closet leading to a private ensuite, while the second bedroom and full bathroom provide flexibility for guests, family, or a home office. Step outside to your private south-facing patio, the perfect place to relax and enjoy the sunshine. Complete with two titled heated underground parking stalls—a rare bonus! Ideally located close to schools, parks, shopping, restaurants, and all amenities, this move-in-ready condo is perfect for first-time buyers, downsizers, seeking low-maintenance living in a fantastic location. (id:58723)
Property Details
| MLS® Number | E4499818 |
| Property Type | Single Family |
| Neigbourhood | Alexandra Park |
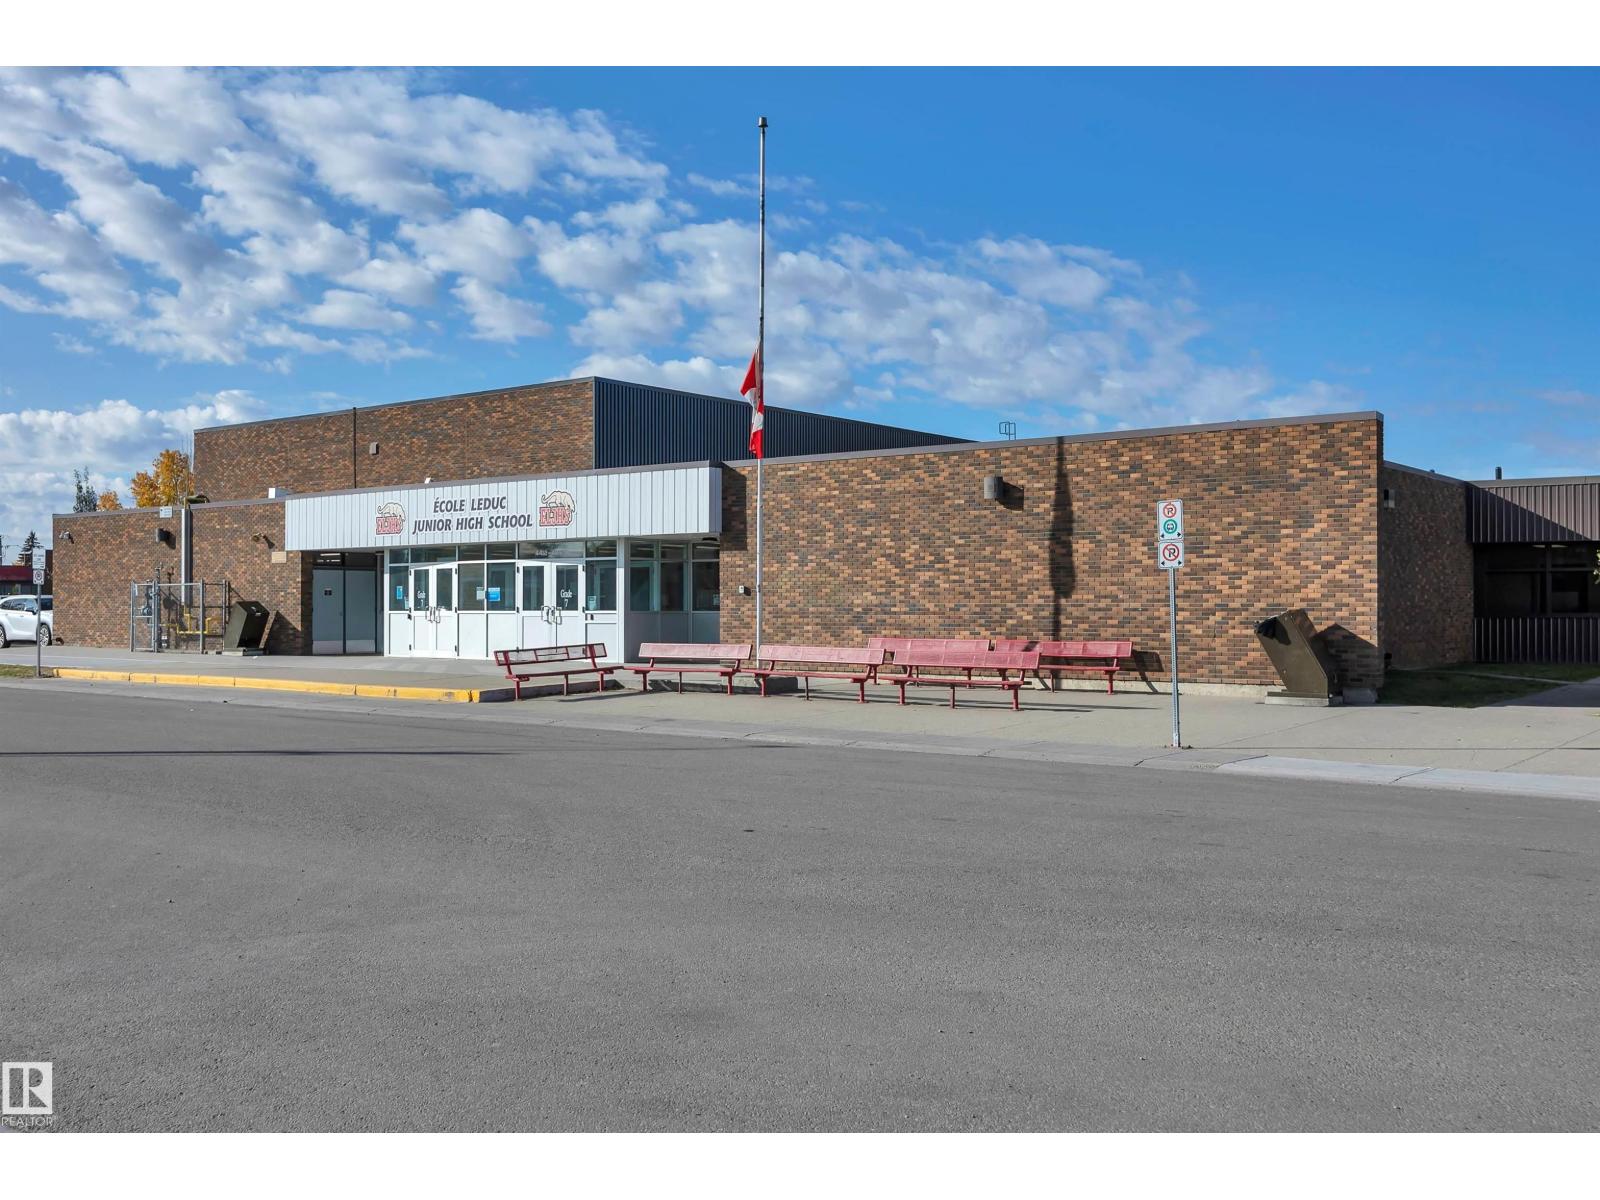
| AmenitiesNearBy | Playground, Schools, Shopping |
| CommunityFeatures | Public Swimming Pool |
| ParkingSpaceTotal | 2 |
| Structure | Deck |
Building
| BathroomTotal | 2 |
| BedroomsTotal | 2 |
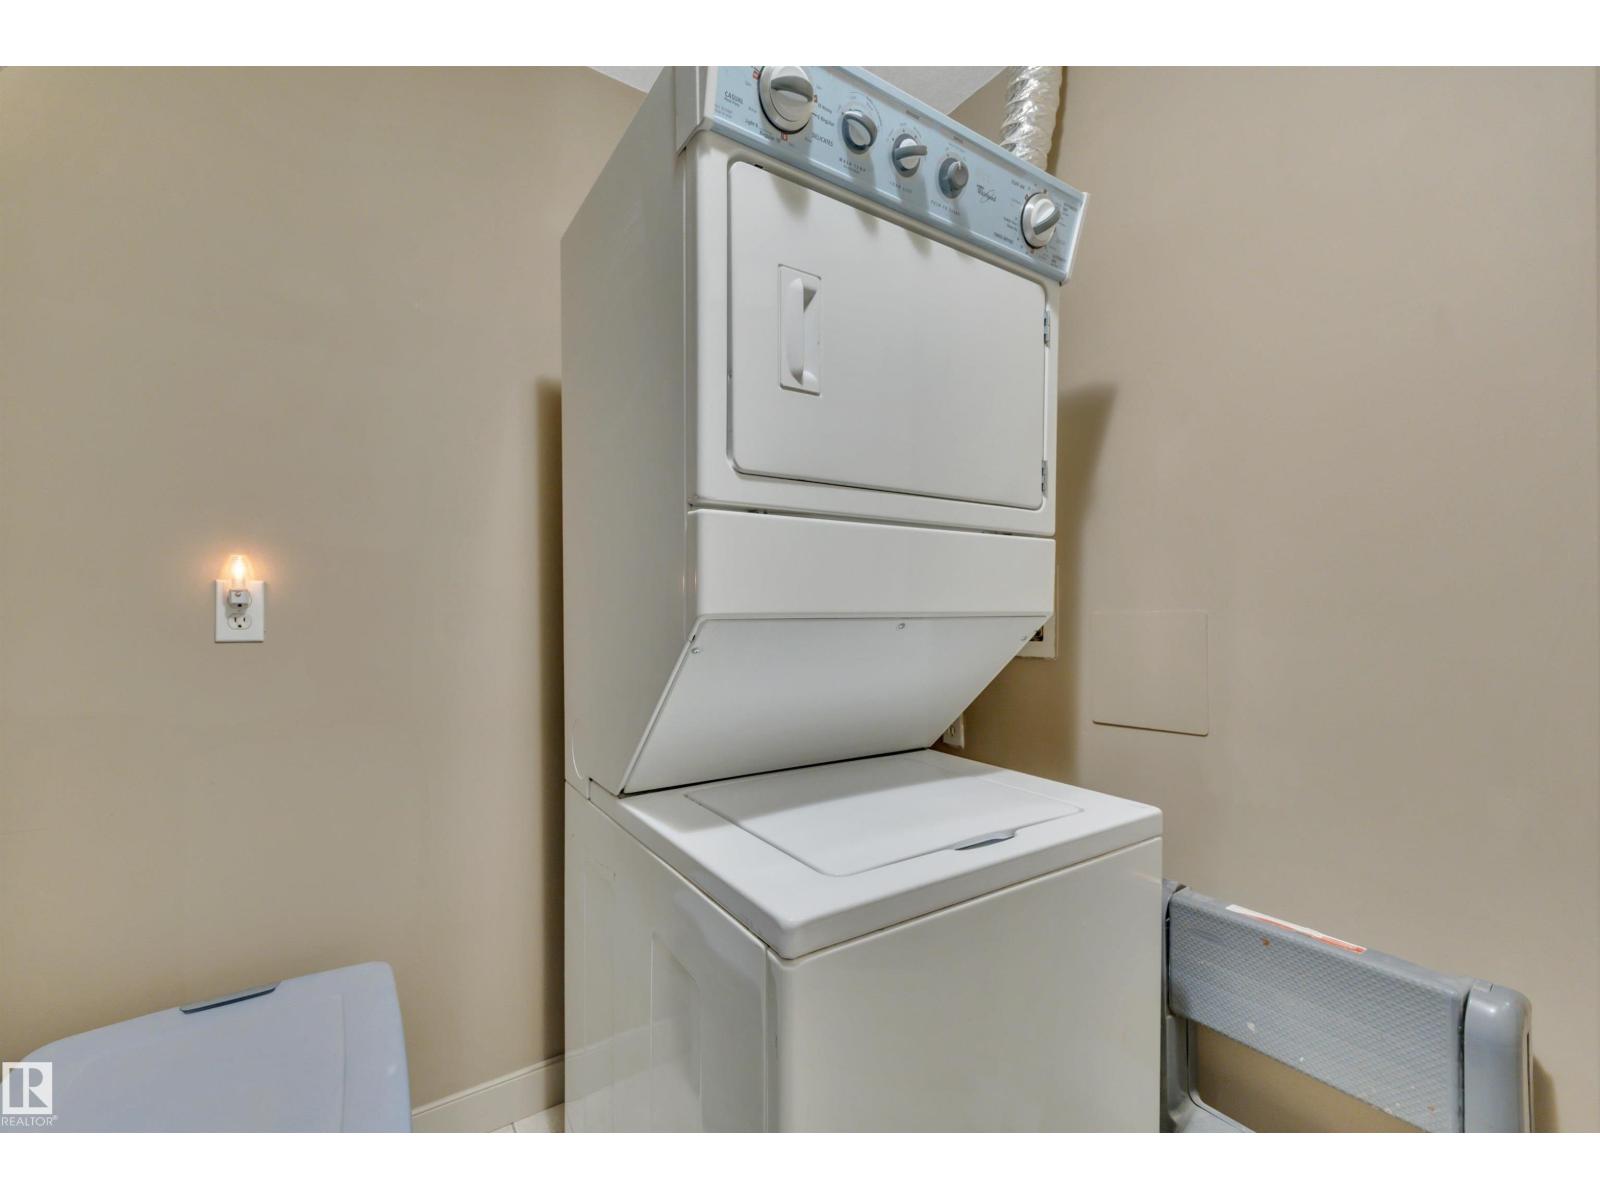
| Appliances | Dishwasher, Washer/dryer Combo, Fan, Refrigerator, Stove, Window Coverings |
| BasementType | None |
| ConstructedDate | 2008 |
| FireplaceFuel | Gas |
| FireplacePresent | Yes |
| FireplaceType | Corner |
| HeatingType | Baseboard Heaters |
| SizeInterior | 922 Sqft |
| Type | Apartment |
Land
| Acreage | No |
| LandAmenities | Playground, Schools, Shopping |
Rooms
| Level | Type | Length | Width | Dimensions |
|---|---|---|---|---|
| Main Level | Living Room | 6.5 m | 3.72 m | 6.5 m x 3.72 m |
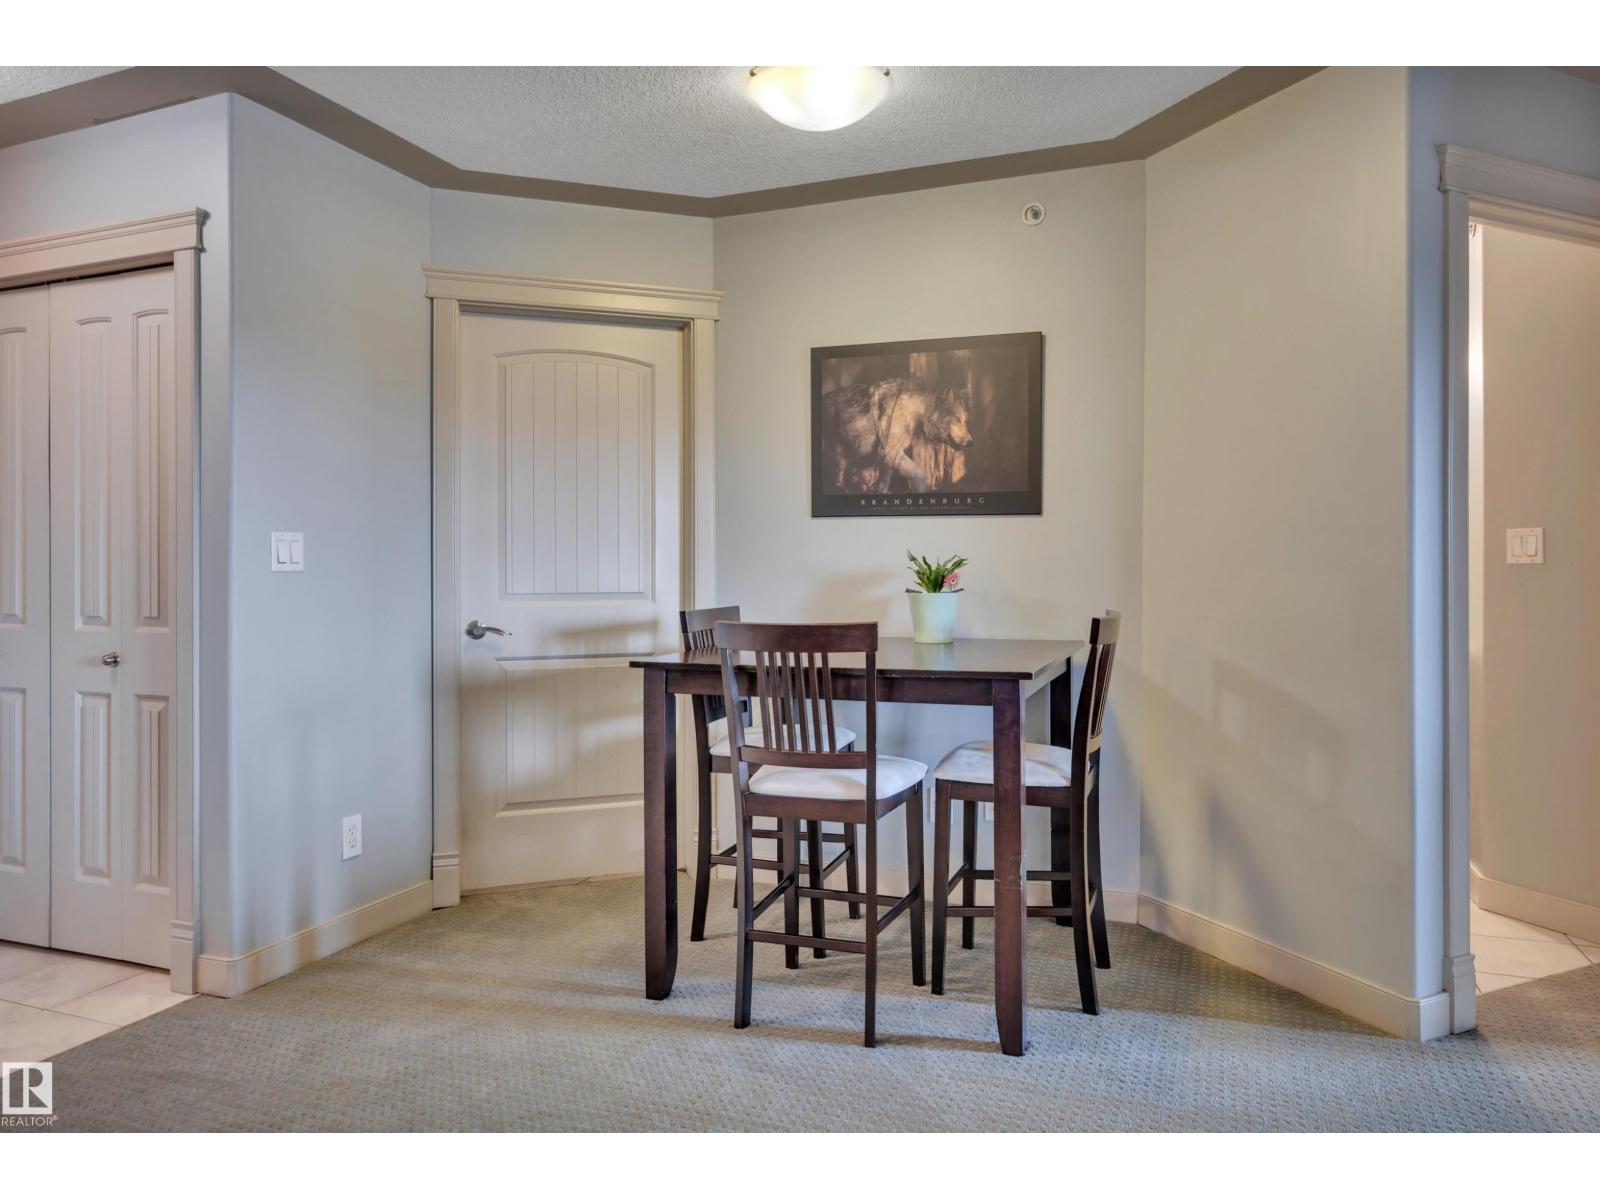
| Main Level | Dining Room | 2.93 m | 1.45 m | 2.93 m x 1.45 m |
| Main Level | Kitchen | 2.84 m | 3.94 m | 2.84 m x 3.94 m |
| Main Level | Primary Bedroom | 4.23 m | 3.23 m | 4.23 m x 3.23 m |
| Main Level | Bedroom 2 | 3.19 m | 3.03 m | 3.19 m x 3.03 m |
https://www.realtor.ca/real-estate/30056241/411-4415-48-st-leduc-alexandra-park

The trademarks REALTOR®, REALTORS®, and the REALTOR® logo are controlled by The Canadian Real Estate Association (CREA) and identify real estate professionals who are members of CREA. The trademarks MLS®, Multiple Listing Service® and the associated logos are owned by The Canadian Real Estate Association (CREA) and identify the quality of services provided by real estate professionals who are members of CREA. The trademark DDF® is owned by The Canadian Real Estate Association (CREA) and identifies CREA's Data Distribution Facility (DDF®)
July 25 2026 03:01:22
REALTORS® Association of Edmonton
Maxwell Heritage Realty