Hurry Home

#1104 9835 113 St Nw Edmonton, Alberta T5K 1N4

Interested?
Please contact us for more information about this property.
$164,900Maintenance, Caretaker, Electricity, Exterior Maintenance, Heat, Insurance, Property Management, Other, See Remarks, Water
$584.61 Monthly
Maintenance, Caretaker, Electricity, Exterior Maintenance, Heat, Insurance, Property Management, Other, See Remarks, Water
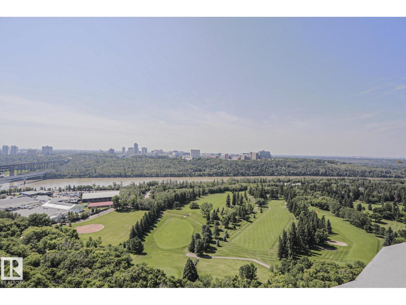
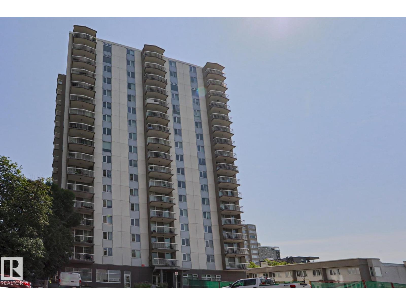
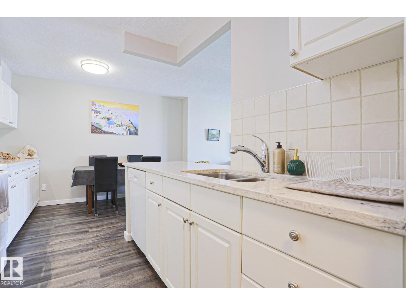
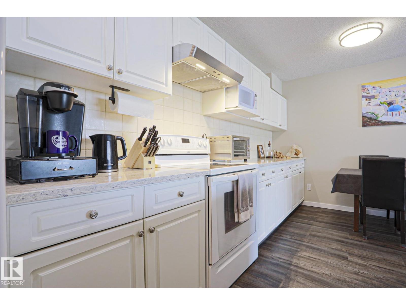
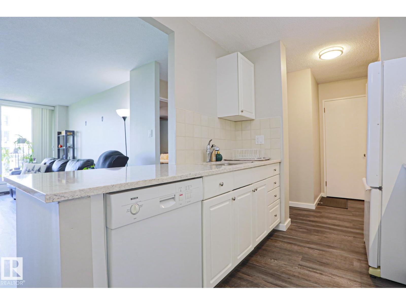
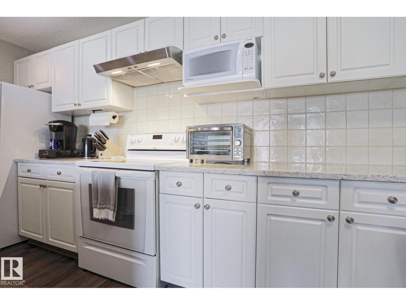
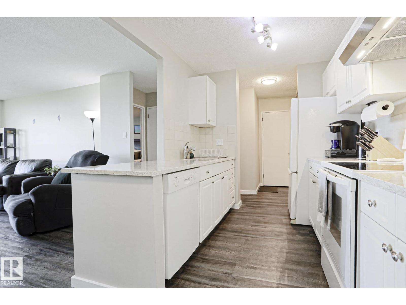
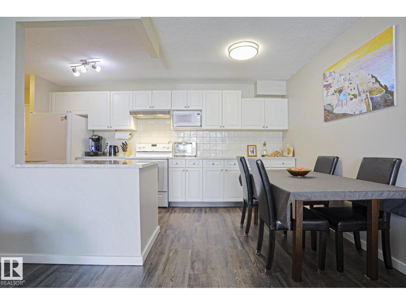
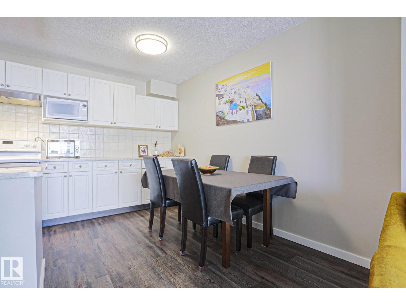
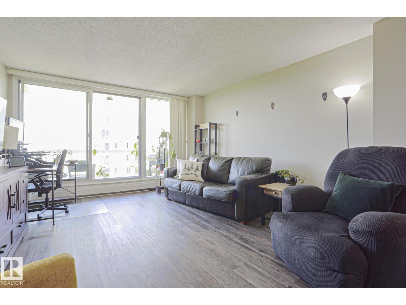
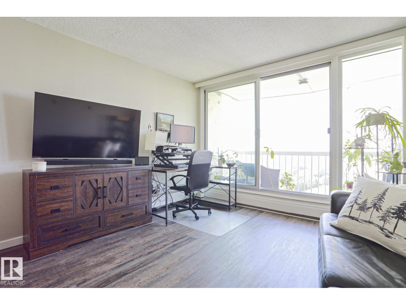
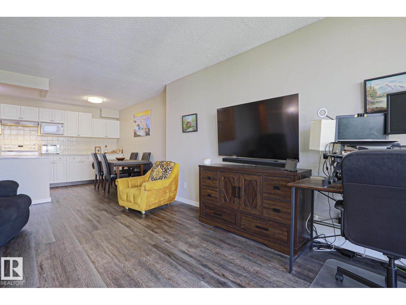
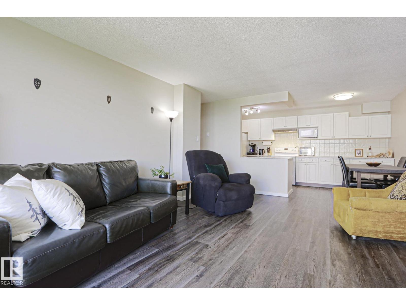
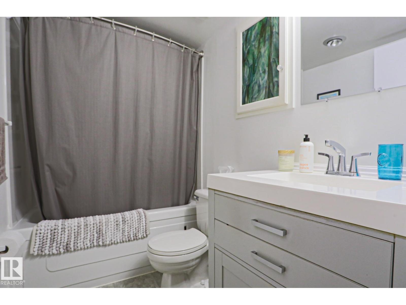
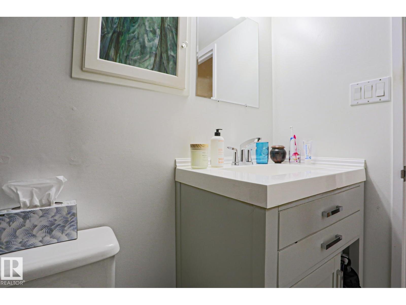
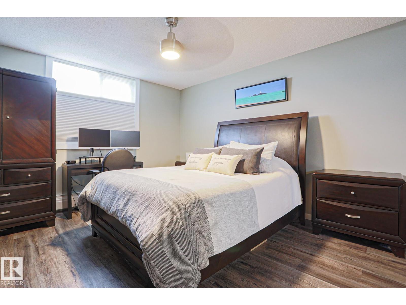
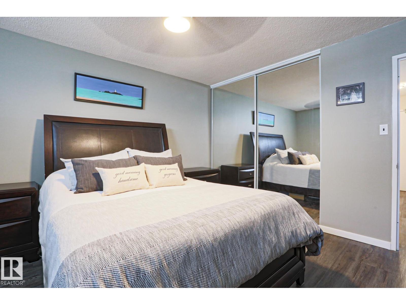
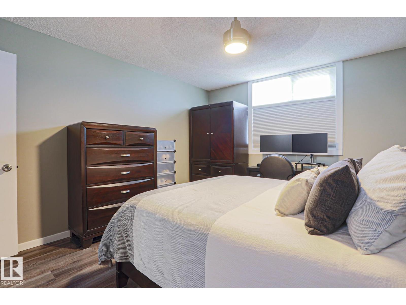
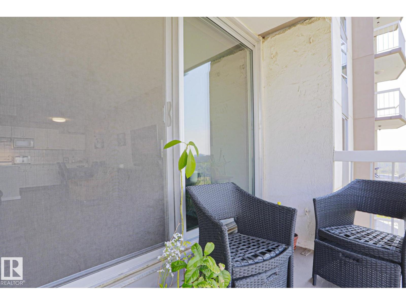
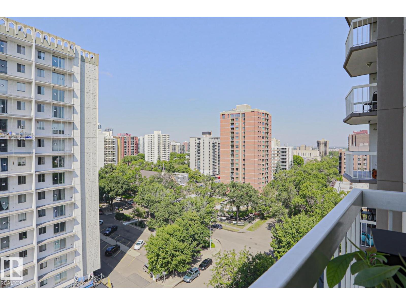
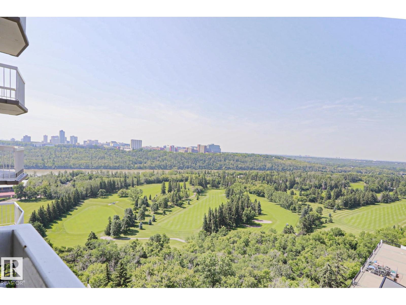
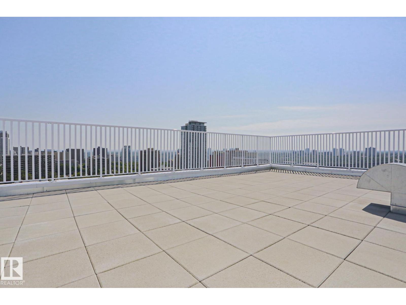
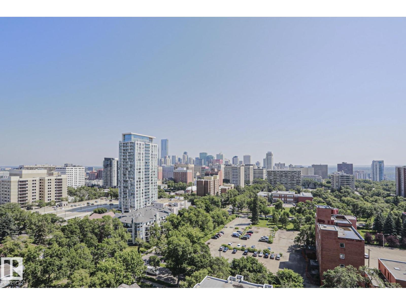
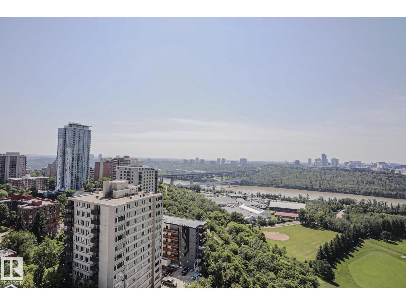
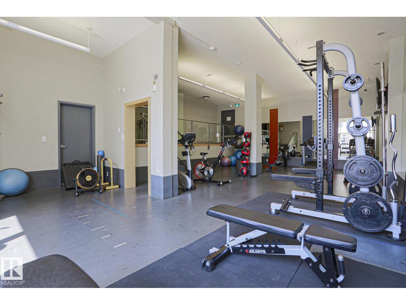
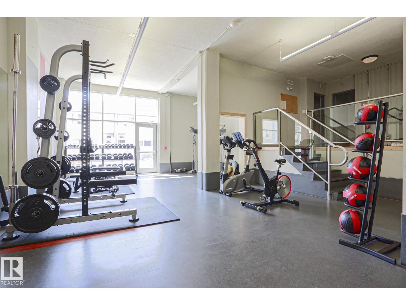
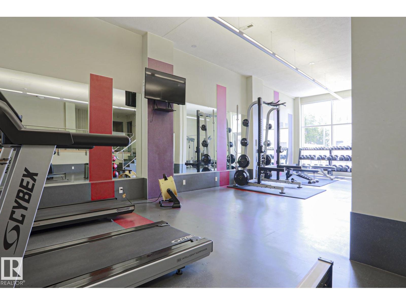
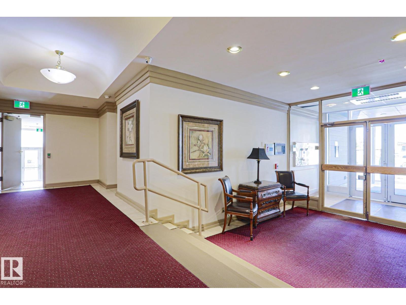
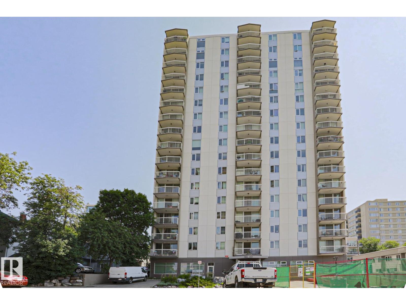
$584.61 MonthlyUNBEATABLE LOCATION! Live in the heart of Edmonton with the River Valley on your doorstep! This stylish 1 bedroom condo in Victoria Park Towers offers breathtaking River Valley views & just steps to walking & biking trails, the LRT, UofA, downtown's best restaurants, shopping & entertainment. Perfect for first-time buyers, students or investors, this bright open-concept home features a modern kitchen, quartz countertops, tiled backsplash, abundant white cabinetry & sunny dining area. Large patio doors flood the living room with light & opens to a private balcony with spectacular views. The spacious primary bedroom, modern bath & in-suite storage complete the unit. Included is a TITLED heated underground parking stall. This pet-friendly building offers same-floor laundry, fitness centre, rooftop patio, social room & courtyard access, plus major upgrades including the roof, elevators, windows, patio doors & fire system. Condo fees include electricity, heat and water! Affordable urban living at its finest!! (id:58723)
Property Details
| MLS® Number | E4499813 |
| Property Type | Single Family |
| Neigbourhood | Wîhkwêntôwin |
| AmenitiesNearBy | Golf Course, Playground, Public Transit, Shopping |
| Features | See Remarks, Park/reserve |
| ViewType | Valley View |
Building
| BathroomTotal | 1 |
| BedroomsTotal | 1 |
| Appliances | Dishwasher, Hood Fan, Refrigerator, Stove |
| BasementType | None |
| ConstructedDate | 1969 |
| HeatingType | Baseboard Heaters, Hot Water Radiator Heat |
| SizeInterior | 719 Sqft |
| Type | Apartment |
Parking
| Underground |
Land
| Acreage | No |
| LandAmenities | Golf Course, Playground, Public Transit, Shopping |
| SizeIrregular | 22.14 |
| SizeTotal | 22.14 M2 |
| SizeTotalText | 22.14 M2 |
Rooms
| Level | Type | Length | Width | Dimensions |
|---|---|---|---|---|
| Main Level | Living Room | 5.74 m | 4 m | 5.74 m x 4 m |
| Main Level | Dining Room | 3.7 m | 2.31 m | 3.7 m x 2.31 m |
| Main Level | Kitchen | 2.34 m | 2.52 m | 2.34 m x 2.52 m |
| Main Level | Primary Bedroom | Measurements not available | ||
| Main Level | Storage | 1.63 m | 1.37 m | 1.63 m x 1.37 m |
https://www.realtor.ca/real-estate/30056035/1104-9835-113-st-nw-edmonton-wîhkwêntôwin

The trademarks REALTOR®, REALTORS®, and the REALTOR® logo are controlled by The Canadian Real Estate Association (CREA) and identify real estate professionals who are members of CREA. The trademarks MLS®, Multiple Listing Service® and the associated logos are owned by The Canadian Real Estate Association (CREA) and identify the quality of services provided by real estate professionals who are members of CREA. The trademark DDF® is owned by The Canadian Real Estate Association (CREA) and identifies CREA's Data Distribution Facility (DDF®)
September 09 2026 06:10:58
REALTORS® Association of Edmonton
Kic Realty