Hurry Home

1024 Armitage Cr Sw Edmonton, Alberta T6W 0K6

Interested?
Please contact us for more information about this property.
$799,000
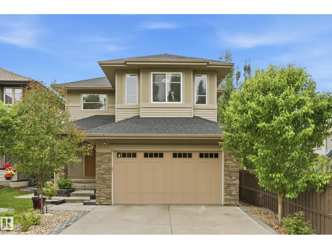
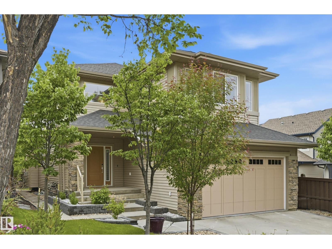
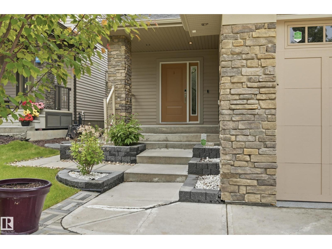
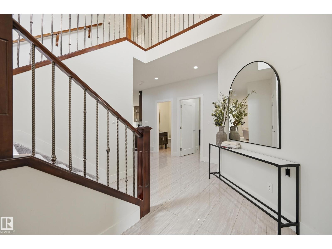
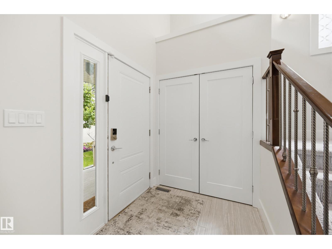
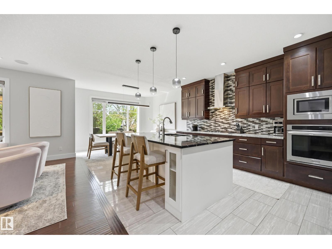
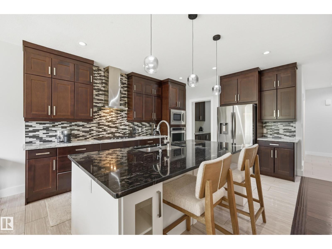
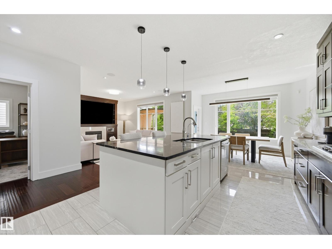
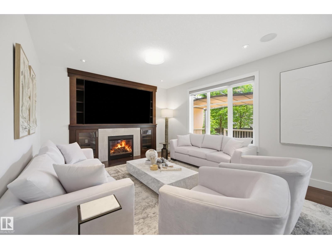
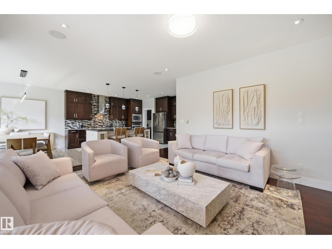
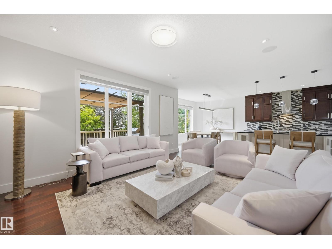
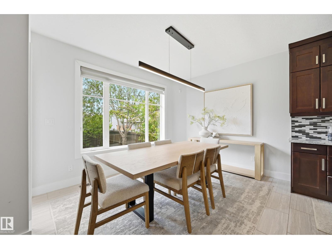
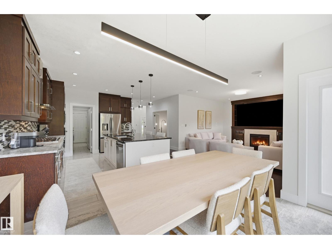
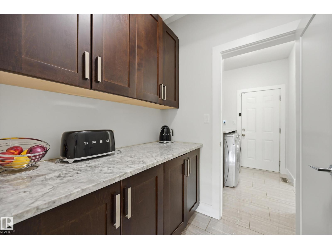
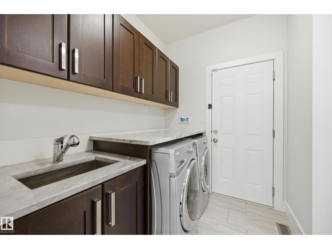
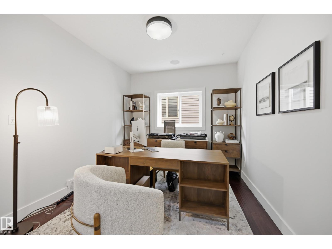
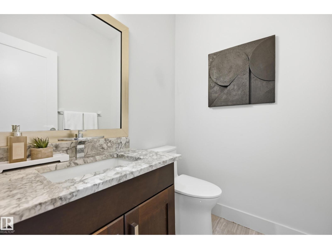
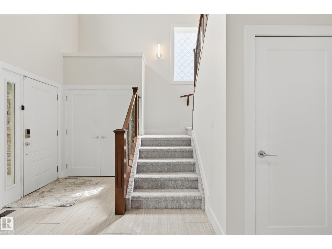
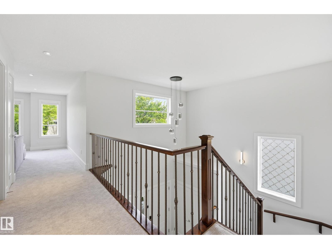
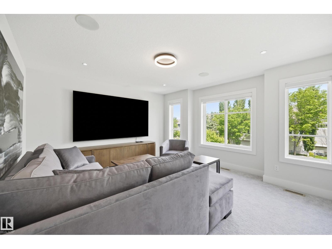
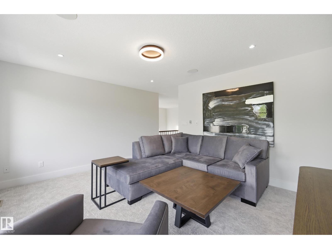
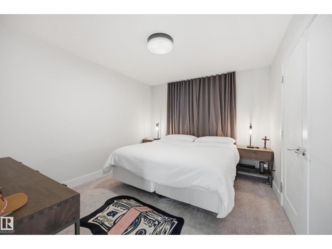
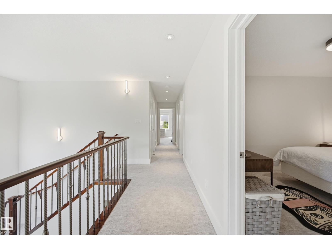
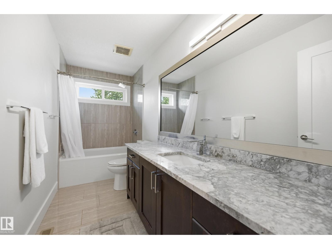
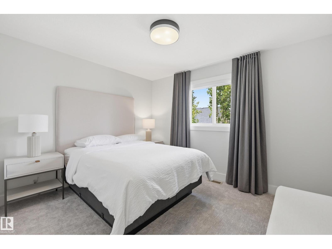
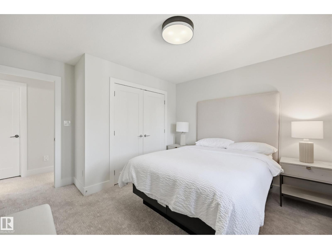
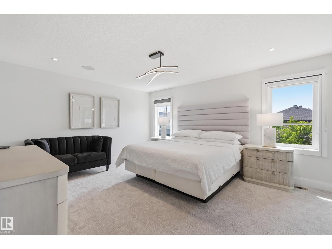
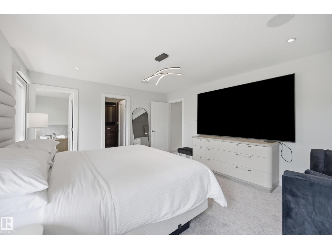
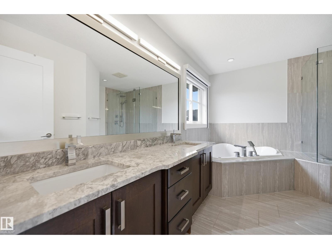
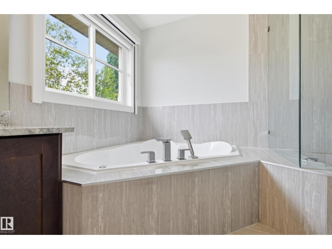
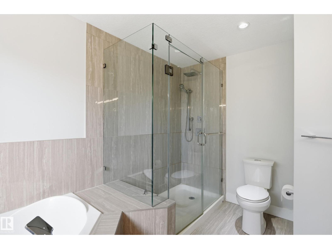
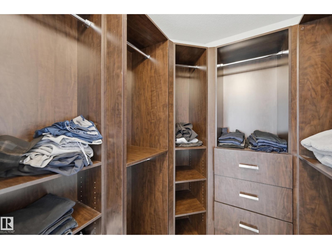
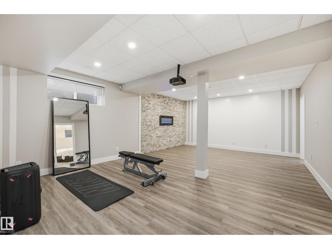
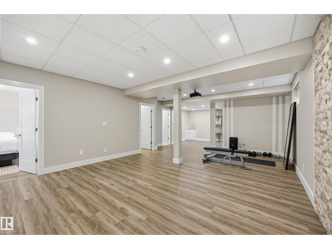
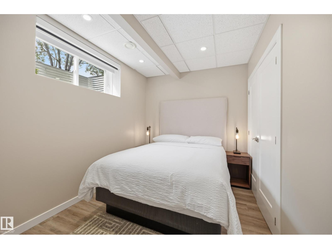
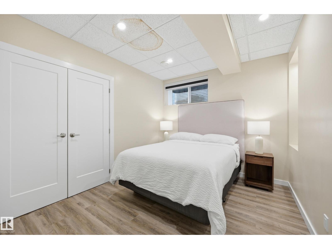
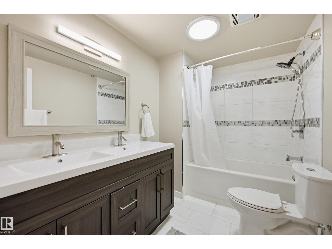
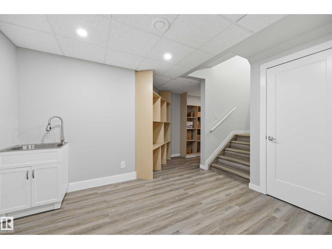
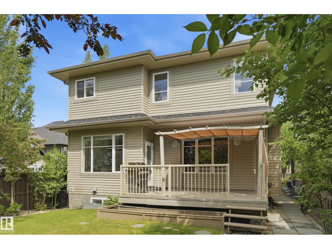
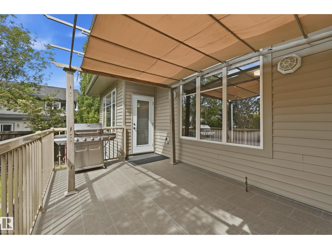
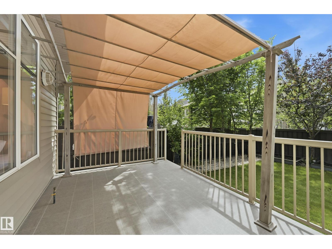
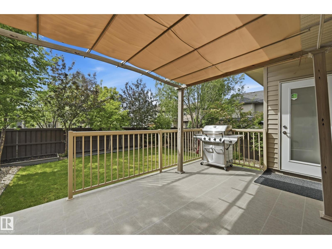
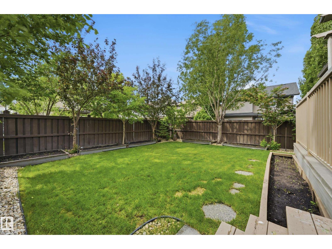
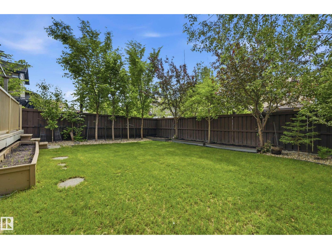
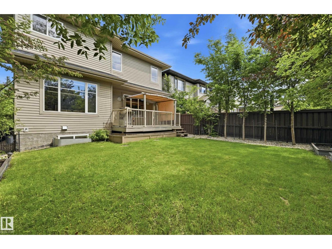
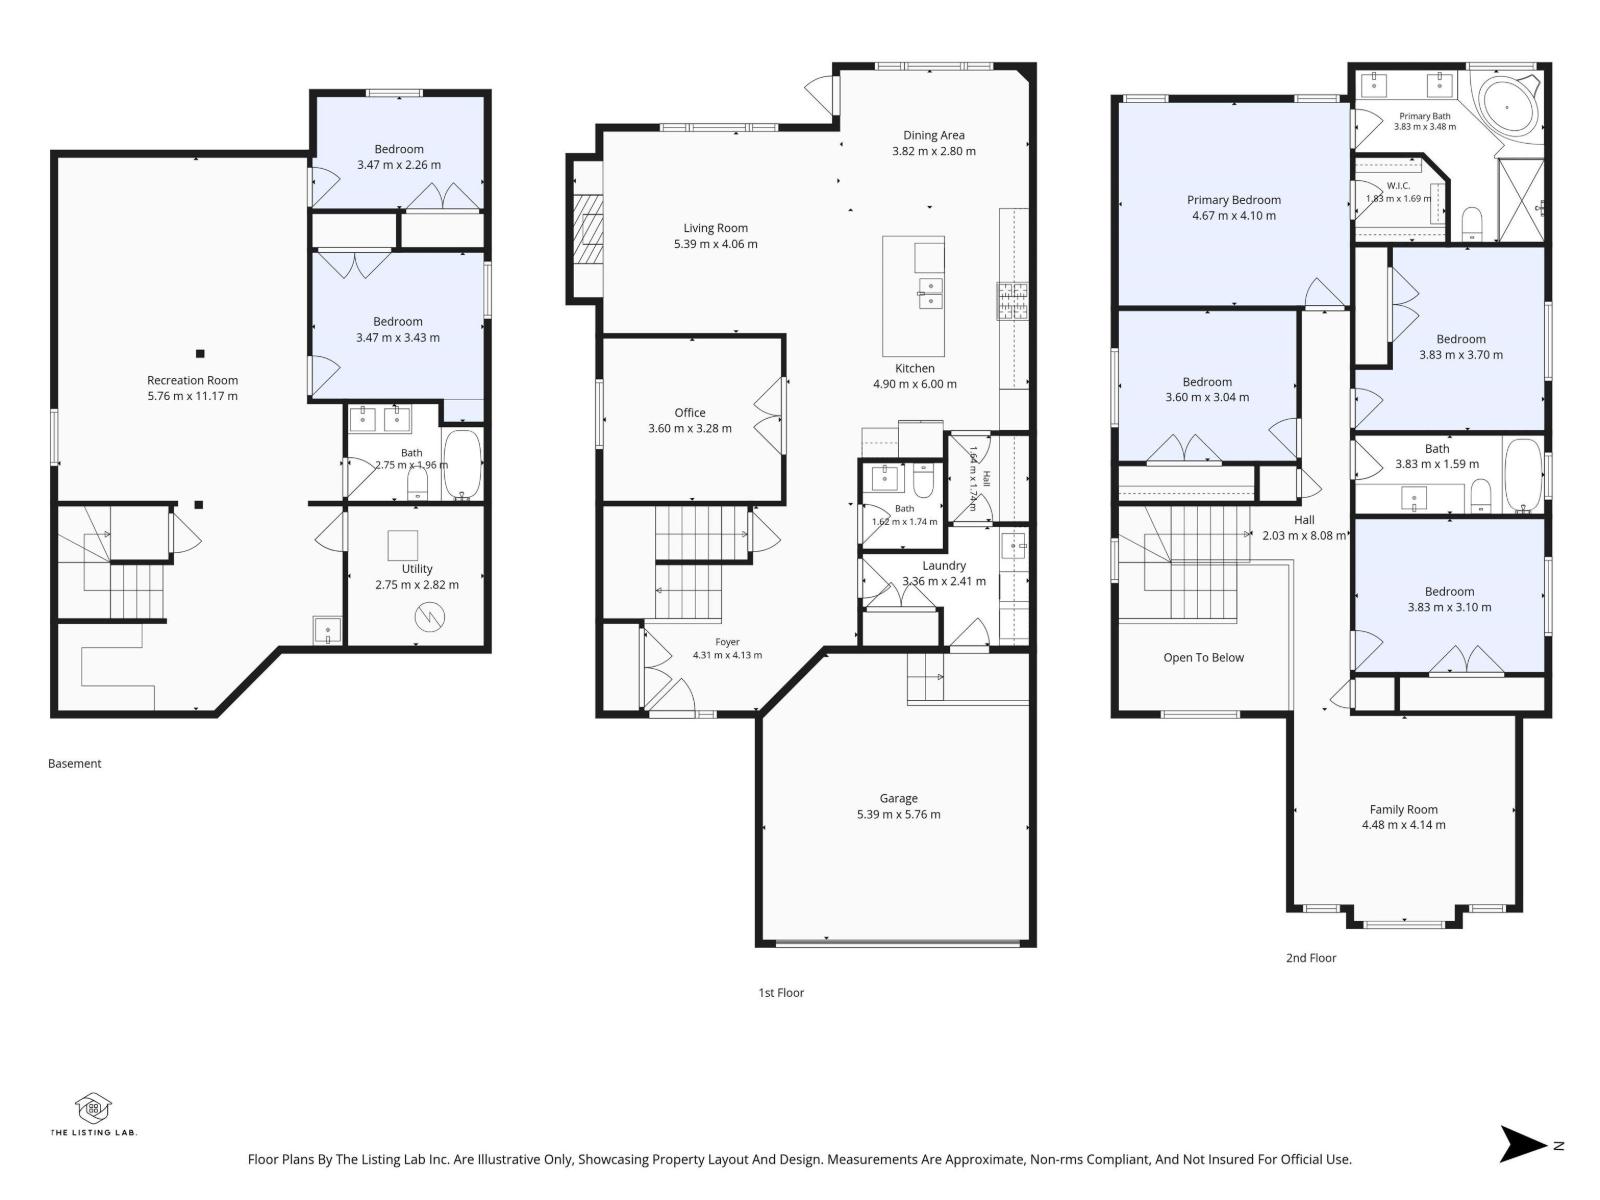
Welcome to this stunning former showhome in Ambleside! Featuring a total of 6 Bedrooms + 3.5 Bathrooms, this home is sure to impress. The main floor features high ceilings, large windows & a custom fireplace built-in unit in the living room. The open concept living space features a gourmet kitchen w/ large island, gas stove, built-in wall oven, butlers pantry that connects to your laundry / mudroom. Completing this main level is a central den w/ double french doors & a 2 pce bathroom. Upstairs features a bonus room, large 4 pce bathroom w/ plenty of counter space, and 4 good sized bedrooms incl. the primary suite w/ walk-in closet & 5 pce ensuite. The basement is fully finished with 2 additional bedrooms, family room w/ electric fireplace, utility room & plenty of built-in storage shelves. This gorgeous home also features an attached heated double garage, A/C, custom window coverings in every room + more! Steps to parks, schools, shopping at The Currents, and easy Anthony Henday access! (id:58723)
Property Details
| MLS® Number | E4499807 |
| Property Type | Single Family |
| Neigbourhood | Ambleside |
| AmenitiesNearBy | Golf Course, Playground, Public Transit, Schools, Shopping |
| Features | Flat Site, No Back Lane, Closet Organizers, Exterior Walls- 2x6" |
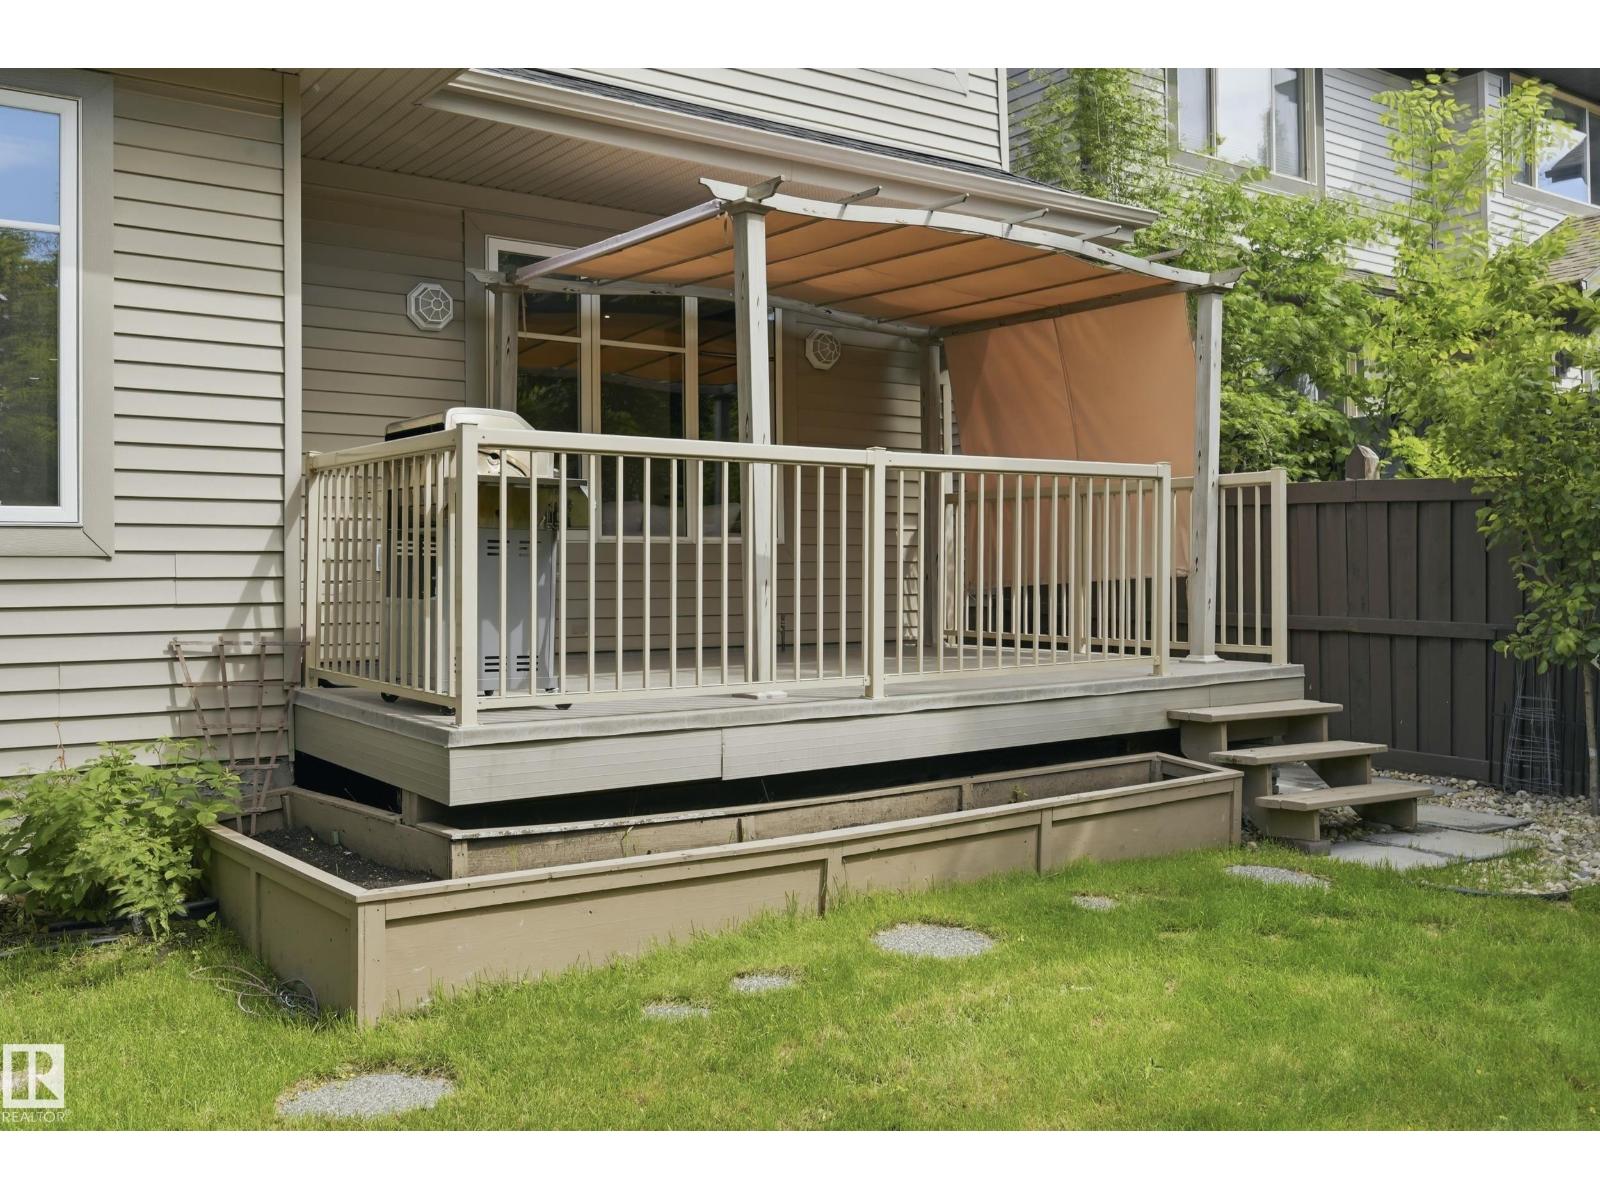
| Structure | Deck |
Building
| BathroomTotal | 4 |
| BedroomsTotal | 6 |
| Amenities | Ceiling - 9ft, Vinyl Windows |
| Appliances | Alarm System, Dishwasher, Dryer, Garage Door Opener Remote(s), Garage Door Opener, Hood Fan, Oven - Built-in, Microwave, Refrigerator, Stove, Washer, Window Coverings, See Remarks |
| BasementDevelopment | Finished |
| BasementType | Full (finished) |
| ConstructedDate | 2013 |
| ConstructionStyleAttachment | Detached |
| CoolingType | Central Air Conditioning |
| FireProtection | Smoke Detectors |
| FireplaceFuel | Gas |
| FireplacePresent | Yes |
| FireplaceType | Insert |
| HalfBathTotal | 1 |
| HeatingType | Forced Air |
| StoriesTotal | 2 |
| SizeInterior | 2556 Sqft |
| Type | House |
Parking
| Attached Garage | |
| Heated Garage |
Land
| Acreage | No |
| FenceType | Fence |
| LandAmenities | Golf Course, Playground, Public Transit, Schools, Shopping |
Rooms
| Level | Type | Length | Width | Dimensions |
|---|---|---|---|---|
| Basement | Family Room | 7.01 m | 4.72 m | 7.01 m x 4.72 m |
| Basement | Bedroom 5 | 3.47 m | 2.26 m | 3.47 m x 2.26 m |
| Basement | Bedroom 6 | 3.47 m | 3.43 m | 3.47 m x 3.43 m |
| Basement | Utility Room | 2.75 m | 2.82 m | 2.75 m x 2.82 m |
| Main Level | Living Room | 5 m | 4.11 m | 5 m x 4.11 m |
| Main Level | Dining Room | 3.81 m | 3.38 m | 3.81 m x 3.38 m |
| Main Level | Kitchen | 4.51 m | 3.11 m | 4.51 m x 3.11 m |
| Main Level | Den | 3.6 m | 3.28 m | 3.6 m x 3.28 m |
| Main Level | Laundry Room | 3.36 m | 2.41 m | 3.36 m x 2.41 m |
| Upper Level | Primary Bedroom | 4.67 m | 4.1 m | 4.67 m x 4.1 m |
| Upper Level | Bedroom 2 | 3.6 m | 3.04 m | 3.6 m x 3.04 m |
| Upper Level | Bedroom 3 | 3.83 m | 3.7 m | 3.83 m x 3.7 m |
| Upper Level | Bedroom 4 | 3.83 m | 3.1 m | 3.83 m x 3.1 m |
| Upper Level | Bonus Room | 4.45 m | 3.78 m | 4.45 m x 3.78 m |
https://www.realtor.ca/real-estate/30055751/1024-armitage-cr-sw-edmonton-ambleside

The trademarks REALTOR®, REALTORS®, and the REALTOR® logo are controlled by The Canadian Real Estate Association (CREA) and identify real estate professionals who are members of CREA. The trademarks MLS®, Multiple Listing Service® and the associated logos are owned by The Canadian Real Estate Association (CREA) and identify the quality of services provided by real estate professionals who are members of CREA. The trademark DDF® is owned by The Canadian Real Estate Association (CREA) and identifies CREA's Data Distribution Facility (DDF®)
July 23 2026 03:02:22
REALTORS® Association of Edmonton
RE/MAX Elite