Hurry Home

313 Southwick Bv Leduc, Alberta T9E 0E8

Interested?
Please contact us for more information about this property.
$509,000
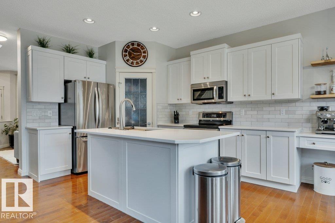
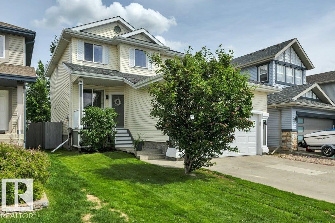
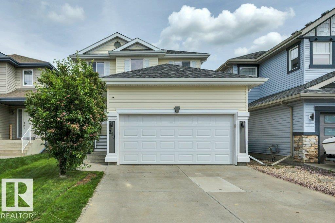
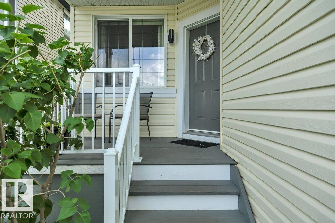
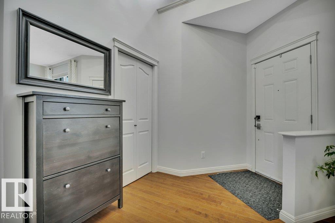
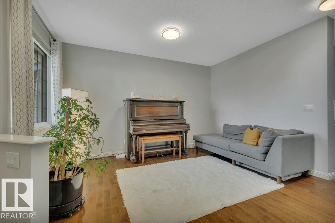
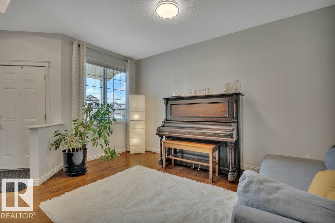
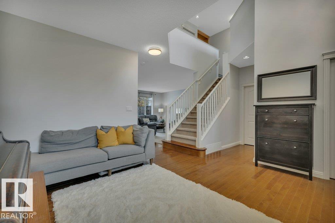
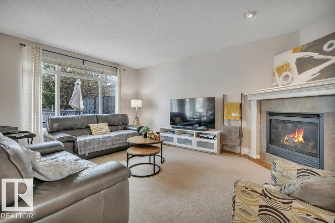
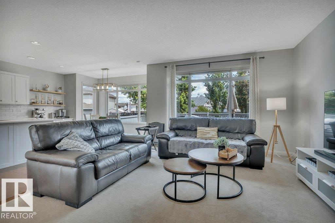
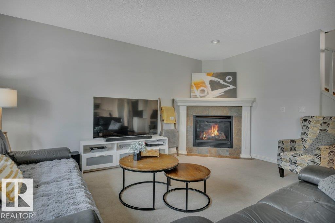
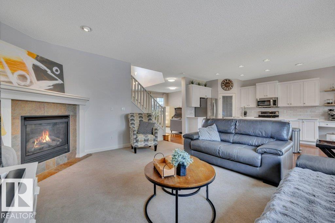
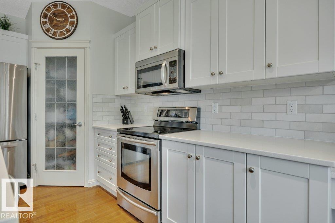
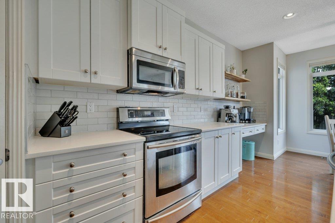
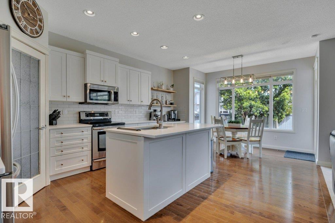
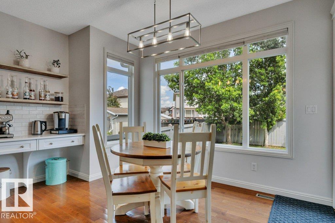
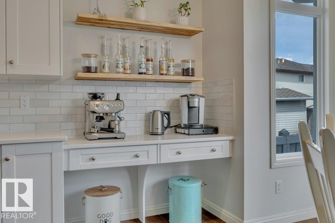
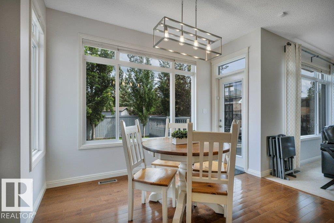
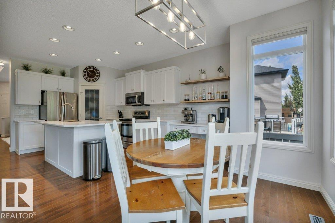
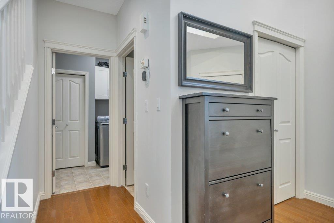
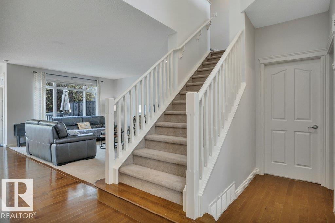
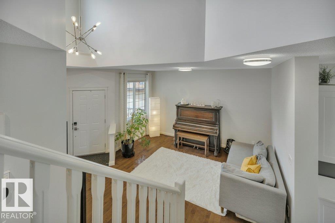
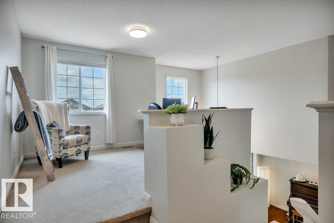
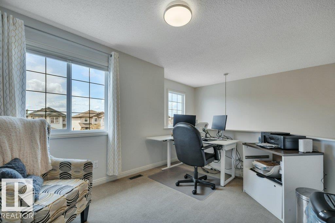
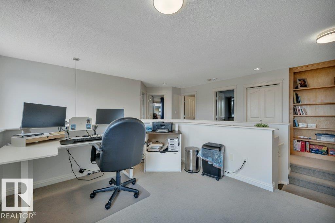
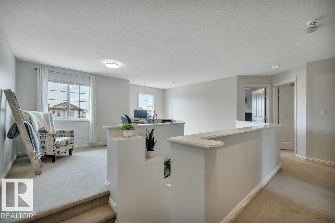
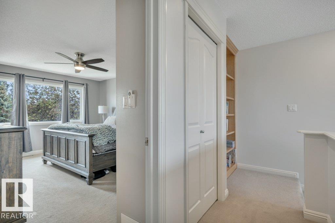
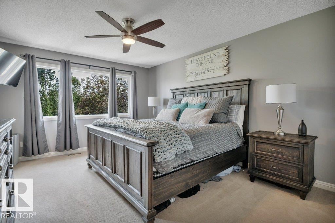
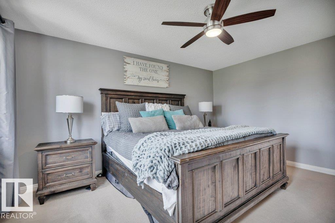
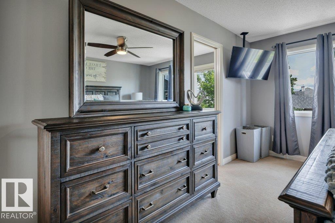
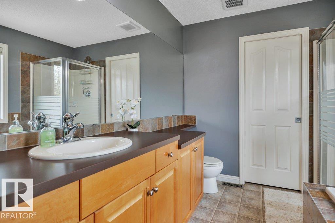
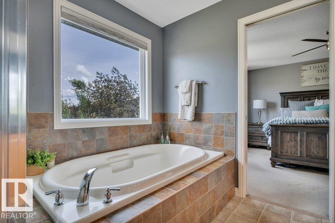
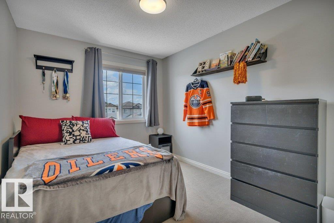
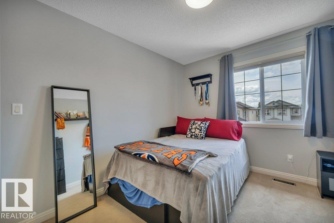
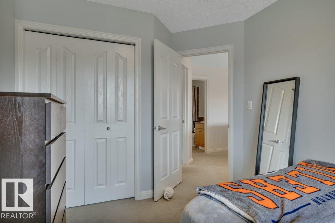
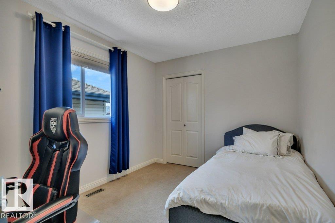
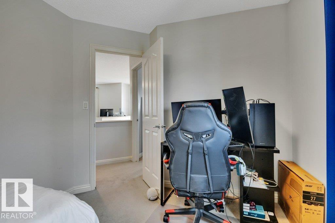
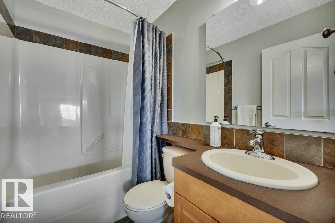
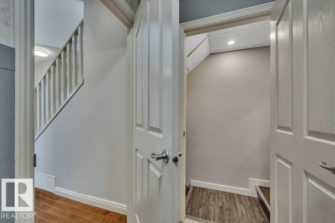
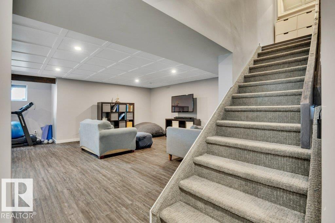
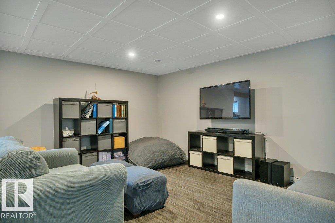
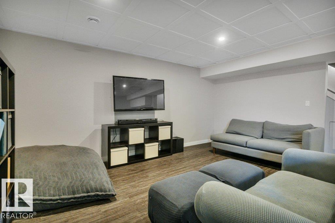
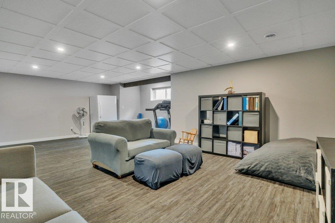
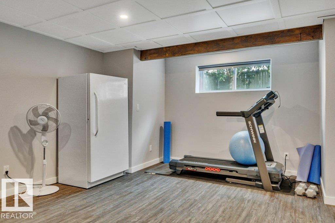
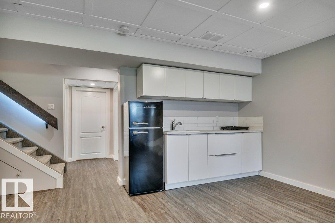
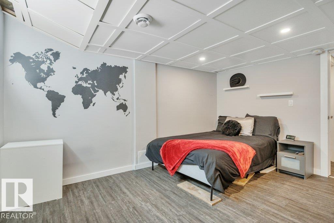
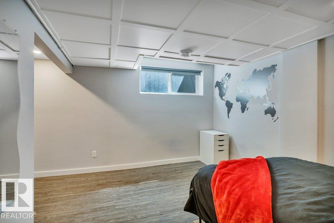
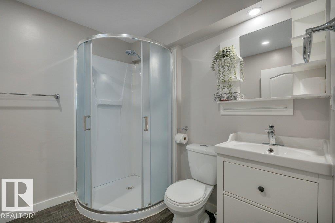
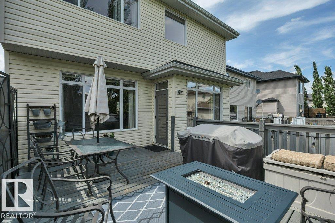
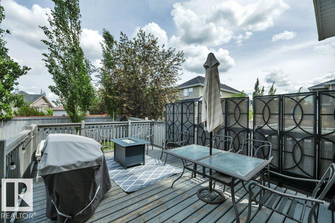
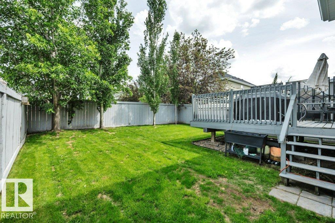
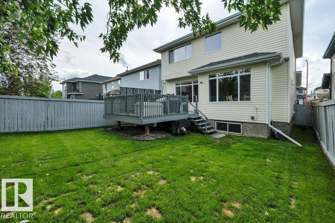
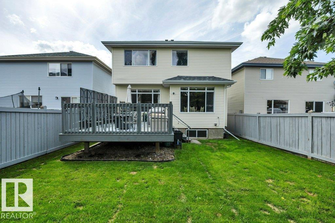
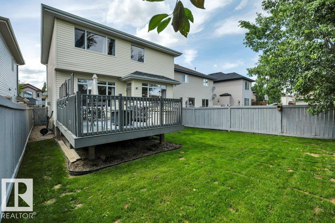
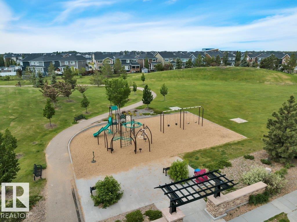

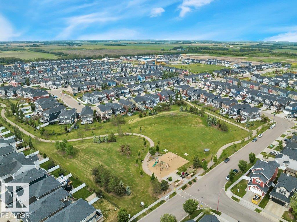
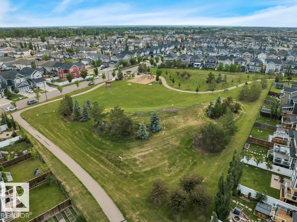
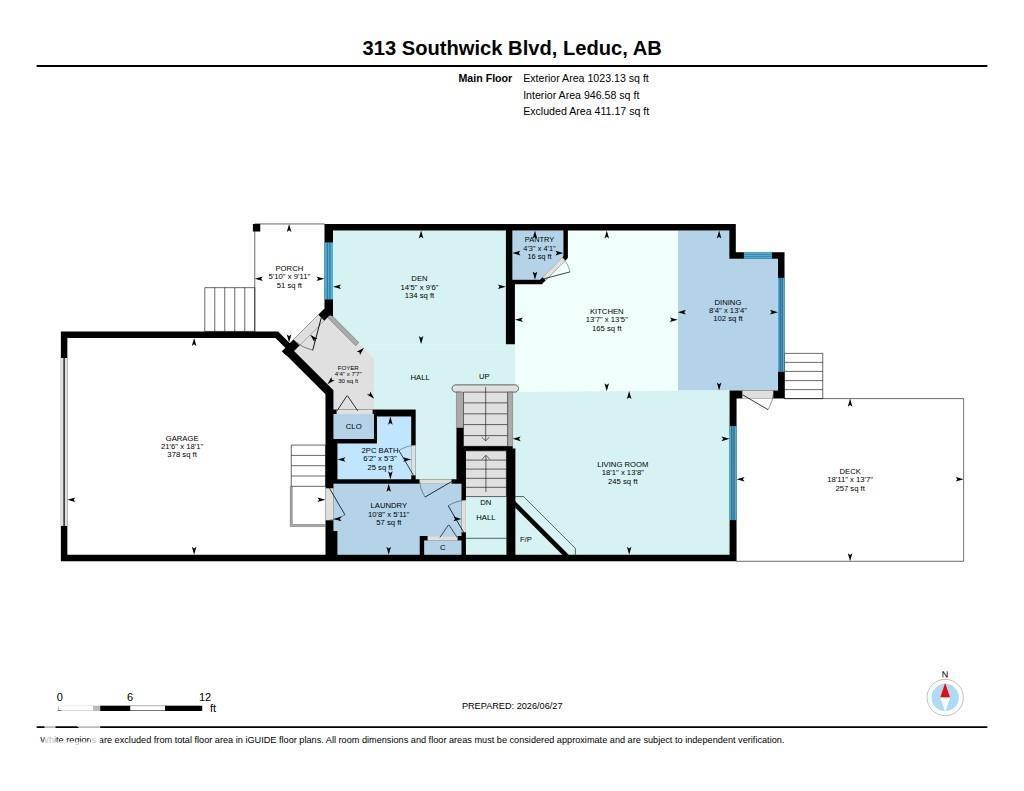
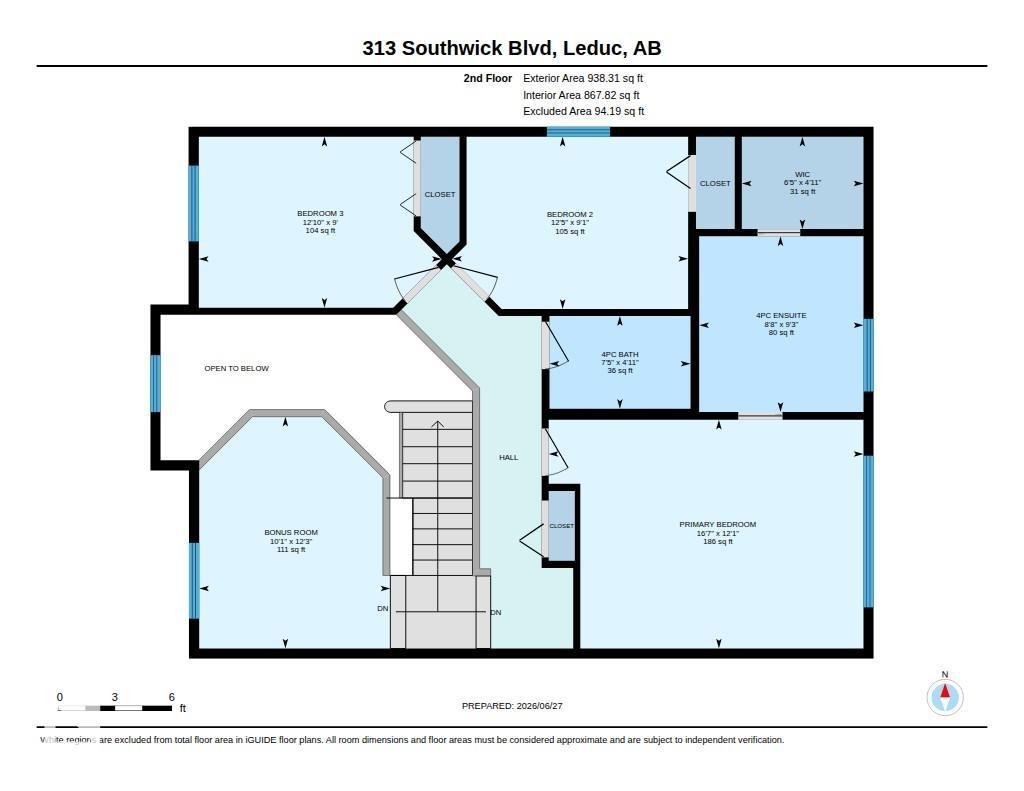
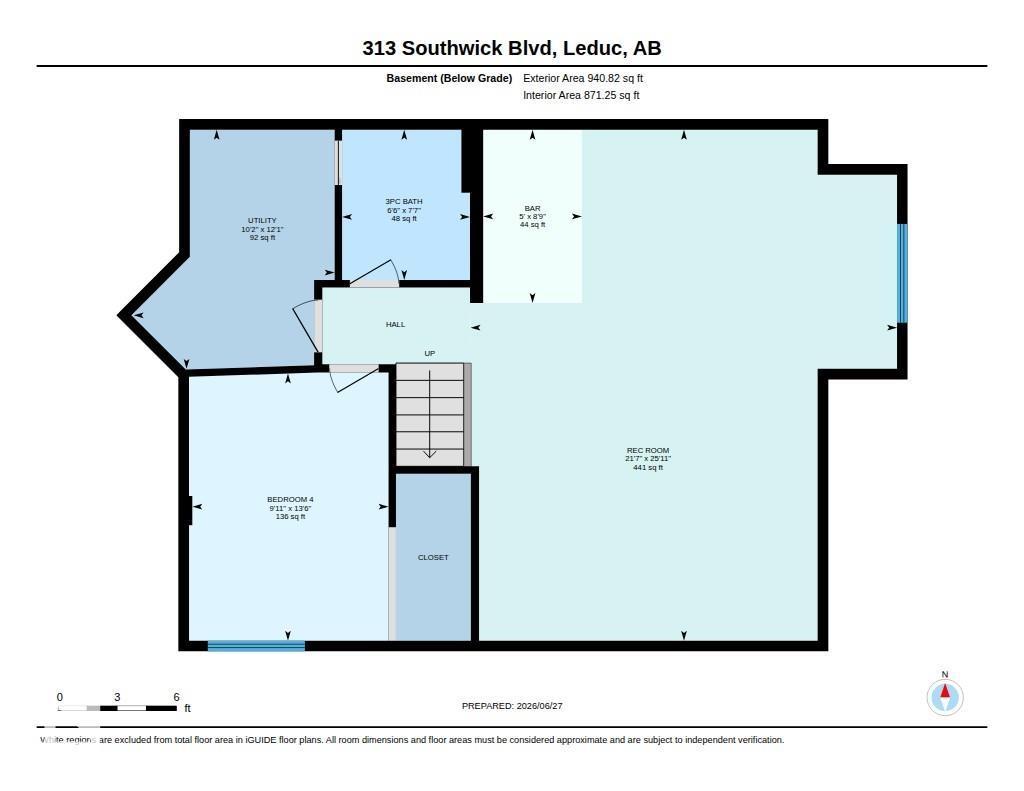
Beautiful family home in the Southfork community. This home has recently been updated and offers everything your growing family needs. The main floor is open-concept with a front den for a quiet workspace, music room, or playroom. The recently renovated kitchen features timeless white cabinets, stone countertops, new stainless steel appliances, a tiled backsplash, and a coffee station. The dining area has large windows on 3 sides, allowing in tons of natural light. The living room is spacious and has a corner gas fireplace. Upstairs, there are 3 bedrooms, including the primary, with a walk-in closet and 4-piece ensuite. There is also a bonus room, which would be perfect for a gaming room or quiet reading area. The fully finished basement offers a 4th bedroom, a 3rd full bathroom, and a massive rec room with a wet bar. The yard is fully fenced, fully landscaped and has a deck off of the dining room. This home is steps from a playground and McKinley Park, and has easy access to multiple commuter routes. (id:58723)
Property Details
| MLS® Number | E4499778 |
| Property Type | Single Family |
| Neigbourhood | Southfork |
| AmenitiesNearBy | Airport, Golf Course, Playground, Schools, Shopping |
| Features | See Remarks, Flat Site, Level |
Building
| BathroomTotal | 4 |
| BedroomsTotal | 4 |
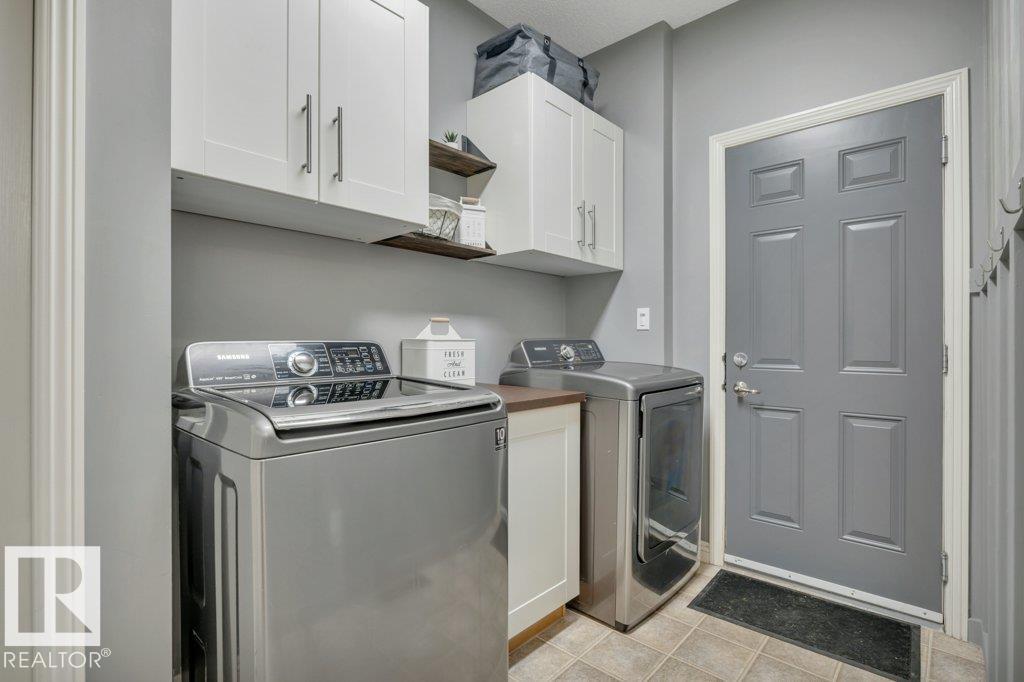
| Appliances | Dishwasher, Dryer, Garage Door Opener, Hood Fan, Refrigerator, Stove, Washer, Window Coverings |
| BasementDevelopment | Finished |
| BasementType | Full (finished) |
| ConstructedDate | 2007 |
| ConstructionStyleAttachment | Detached |
| FireplaceFuel | Gas |
| FireplacePresent | Yes |
| FireplaceType | Corner |
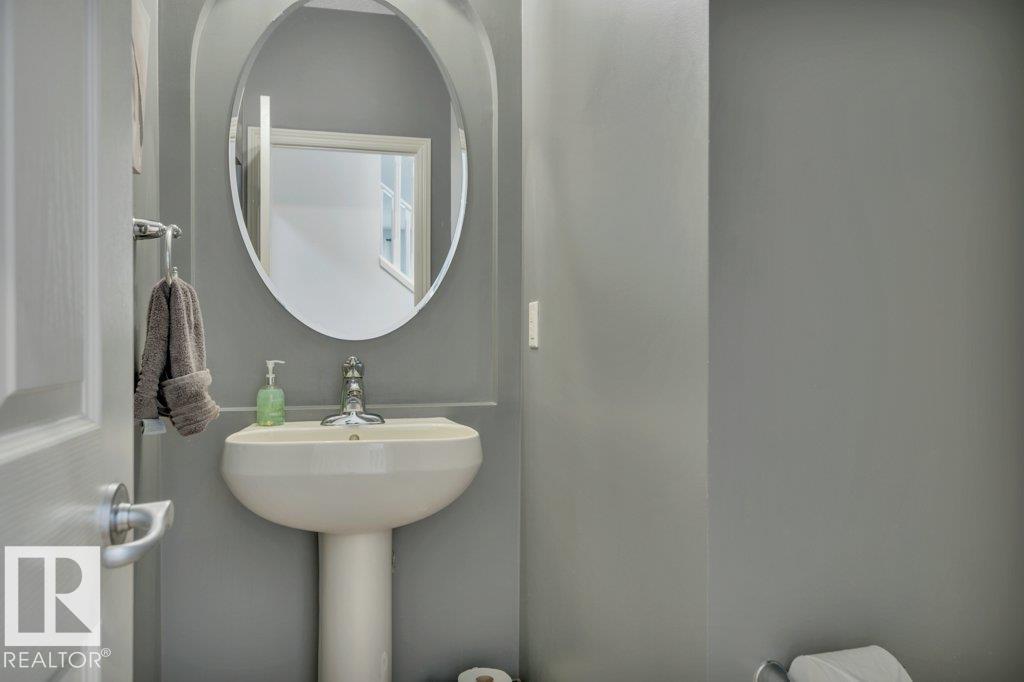
| HalfBathTotal | 1 |
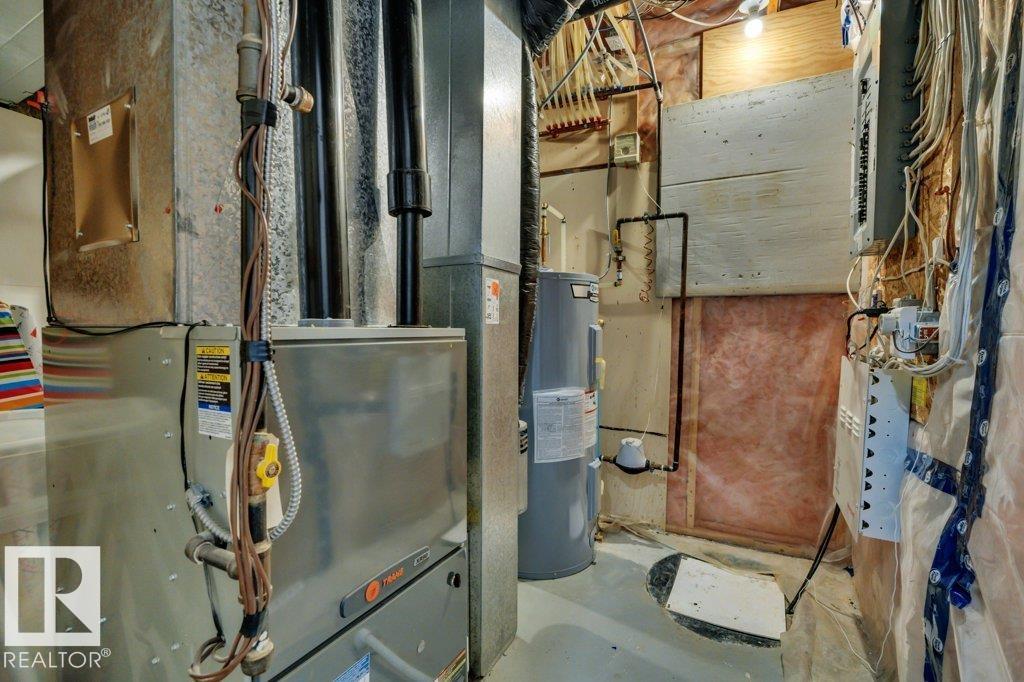
| HeatingType | Forced Air |
| StoriesTotal | 2 |
| SizeInterior | 1961 Sqft |
| Type | House |
Parking
| Attached Garage |
Land
| Acreage | No |
| FenceType | Fence |
| LandAmenities | Airport, Golf Course, Playground, Schools, Shopping |
| SizeIrregular | 385.73 |
| SizeTotal | 385.73 M2 |
| SizeTotalText | 385.73 M2 |
Rooms
| Level | Type | Length | Width | Dimensions |
|---|---|---|---|---|
| Basement | Bedroom 4 | 4.13 m | 3.03 m | 4.13 m x 3.03 m |
| Basement | Recreation Room | 7.89 m | 6.58 m | 7.89 m x 6.58 m |
| Main Level | Living Room | 5.51 m | 4.16 m | 5.51 m x 4.16 m |
| Main Level | Dining Room | 4.07 m | 2.55 m | 4.07 m x 2.55 m |
| Main Level | Kitchen | 4.14 m | 4.09 m | 4.14 m x 4.09 m |
| Main Level | Den | 4.39 m | 2.89 m | 4.39 m x 2.89 m |
| Upper Level | Primary Bedroom | 5.06 m | 3.68 m | 5.06 m x 3.68 m |
| Upper Level | Bedroom 2 | 3.79 m | 2.77 m | 3.79 m x 2.77 m |
| Upper Level | Bedroom 3 | 3.73 m | 3.07 m | 3.73 m x 3.07 m |
| Upper Level | Bonus Room | 3.73 m | 3.07 m | 3.73 m x 3.07 m |
https://www.realtor.ca/real-estate/30053793/313-southwick-bv-leduc-southfork

The trademarks REALTOR®, REALTORS®, and the REALTOR® logo are controlled by The Canadian Real Estate Association (CREA) and identify real estate professionals who are members of CREA. The trademarks MLS®, Multiple Listing Service® and the associated logos are owned by The Canadian Real Estate Association (CREA) and identify the quality of services provided by real estate professionals who are members of CREA. The trademark DDF® is owned by The Canadian Real Estate Association (CREA) and identifies CREA's Data Distribution Facility (DDF®)
September 03 2026 06:40:45
REALTORS® Association of Edmonton
Kic Realty