Hurry Home

#64 2204 118 St Nw Edmonton, Alberta T6J 5K2

Interested?
Please contact us for more information about this property.
$218,900Maintenance, Exterior Maintenance, Insurance, Property Management, Other, See Remarks
$290.33 Monthly
Maintenance, Exterior Maintenance, Insurance, Property Management, Other, See Remarks
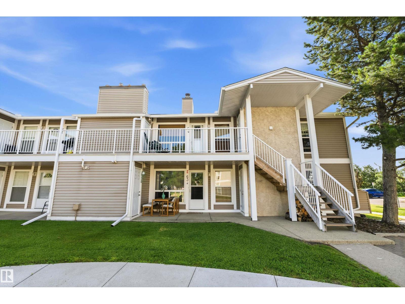
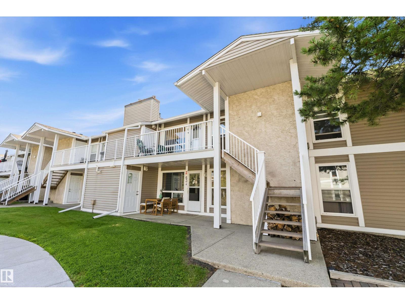
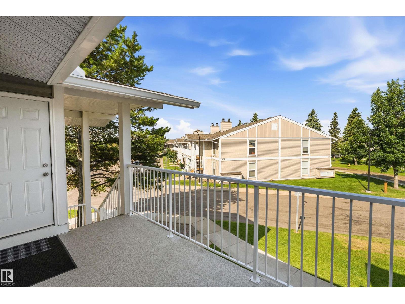
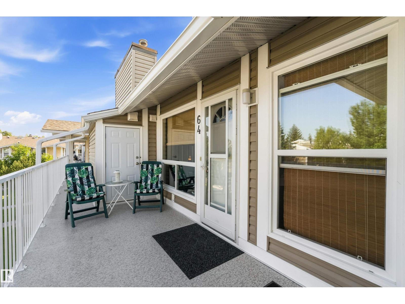
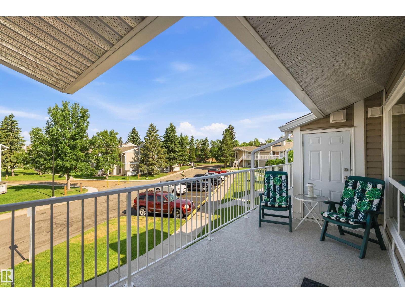
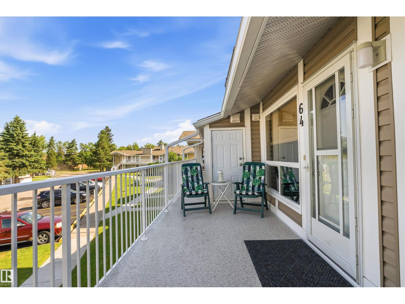
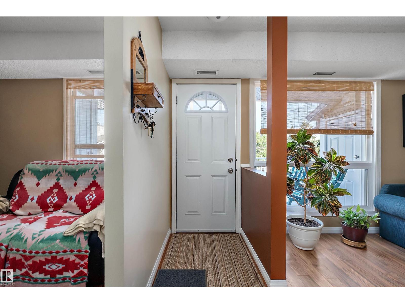
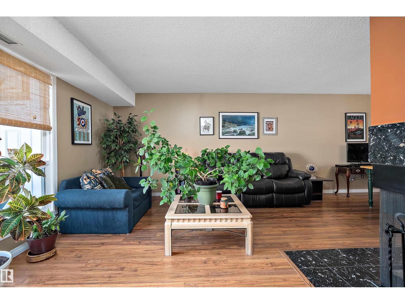
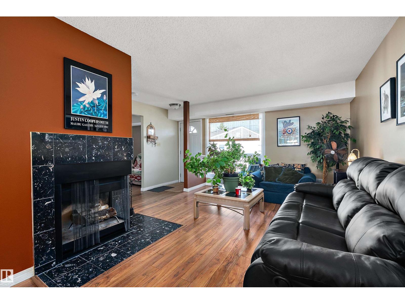
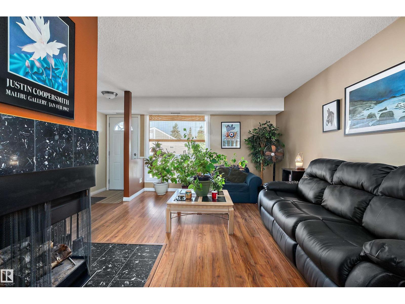
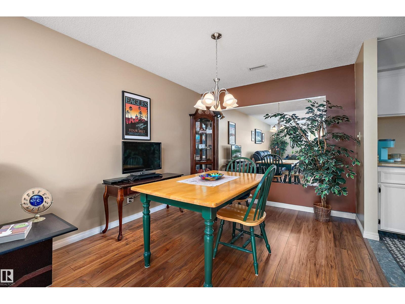
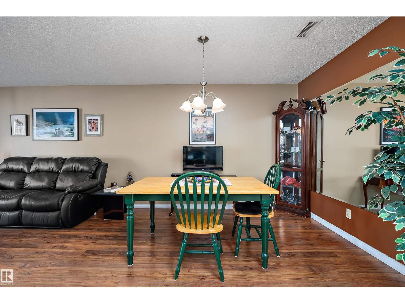
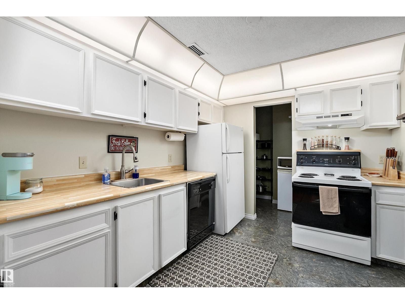
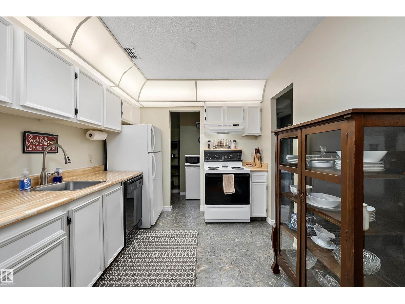
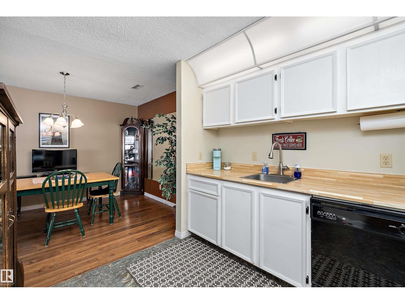
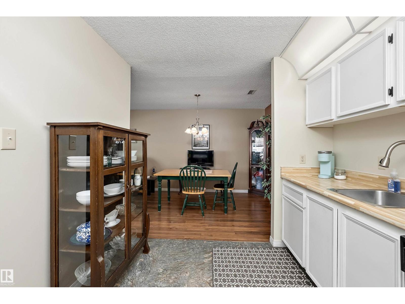
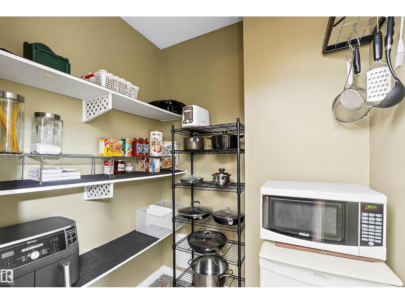
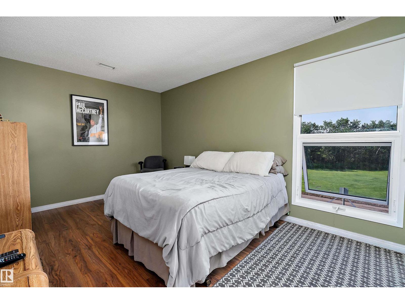
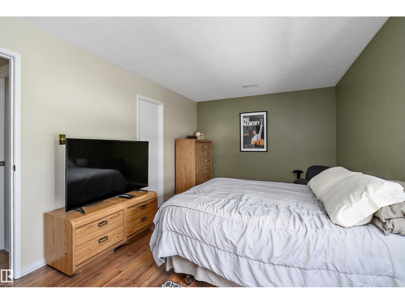
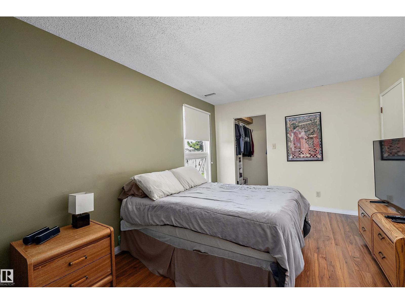
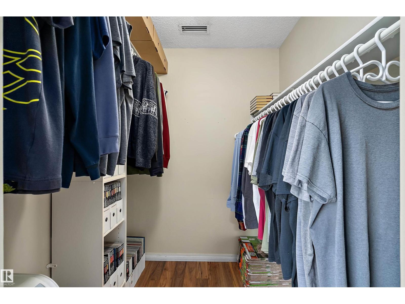
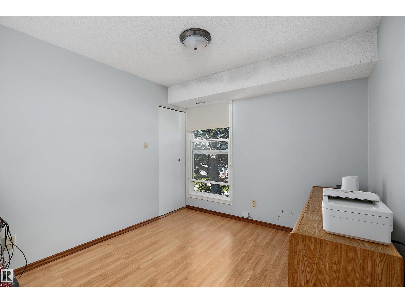
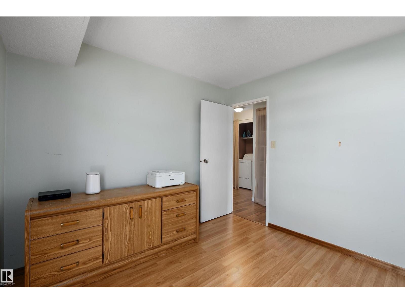
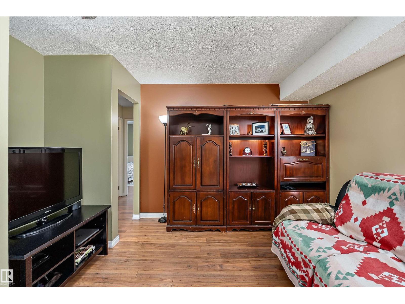
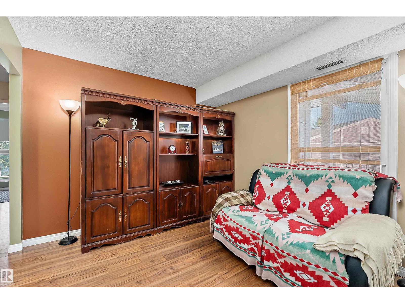
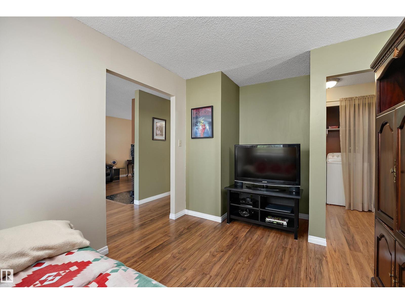
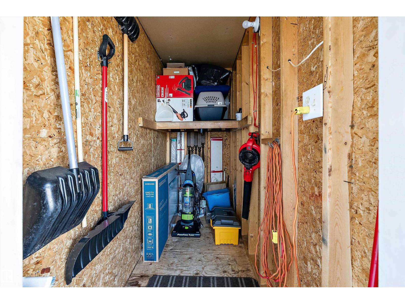
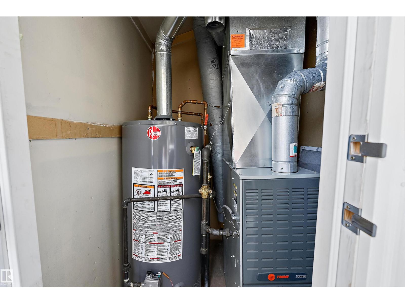
$290.33 MonthlySituated mere steps from Blackmud Ravine, is this great Carriage home unit located in the highly desirable complex of Quail Ridge. Perfect for first time home buyers or investors. This 2 BED + DEN unit offers a very open and functionally designed layout with large living and dining room spaces great for entertaining. Kitchen is spacious and well laid out and offers huge pantry providing loads of storage you can never have too much of. Both bedrooms are generously sized as well as the very useful den/flex space that can be utilized in a multitude of ways. Newer furnace and hot water tank. Very large outdoor patio space with west exposure as well as access to a large storage room accessible from outside. Complex is very well maintained which is evident the moment you arrive. Amazing south location close to almost any amenity one would want or need including South Edmonton Common as well as close to great schools and major traffic arteries. Amazing value. (id:58723)
Property Details
| MLS® Number | E4499781 |
| Property Type | Single Family |
| Neigbourhood | Skyrattler |
| AmenitiesNearBy | Golf Course, Playground, Public Transit, Schools, Shopping |
| Features | Private Setting, Flat Site |
| Structure | Porch, Patio(s) |
Building
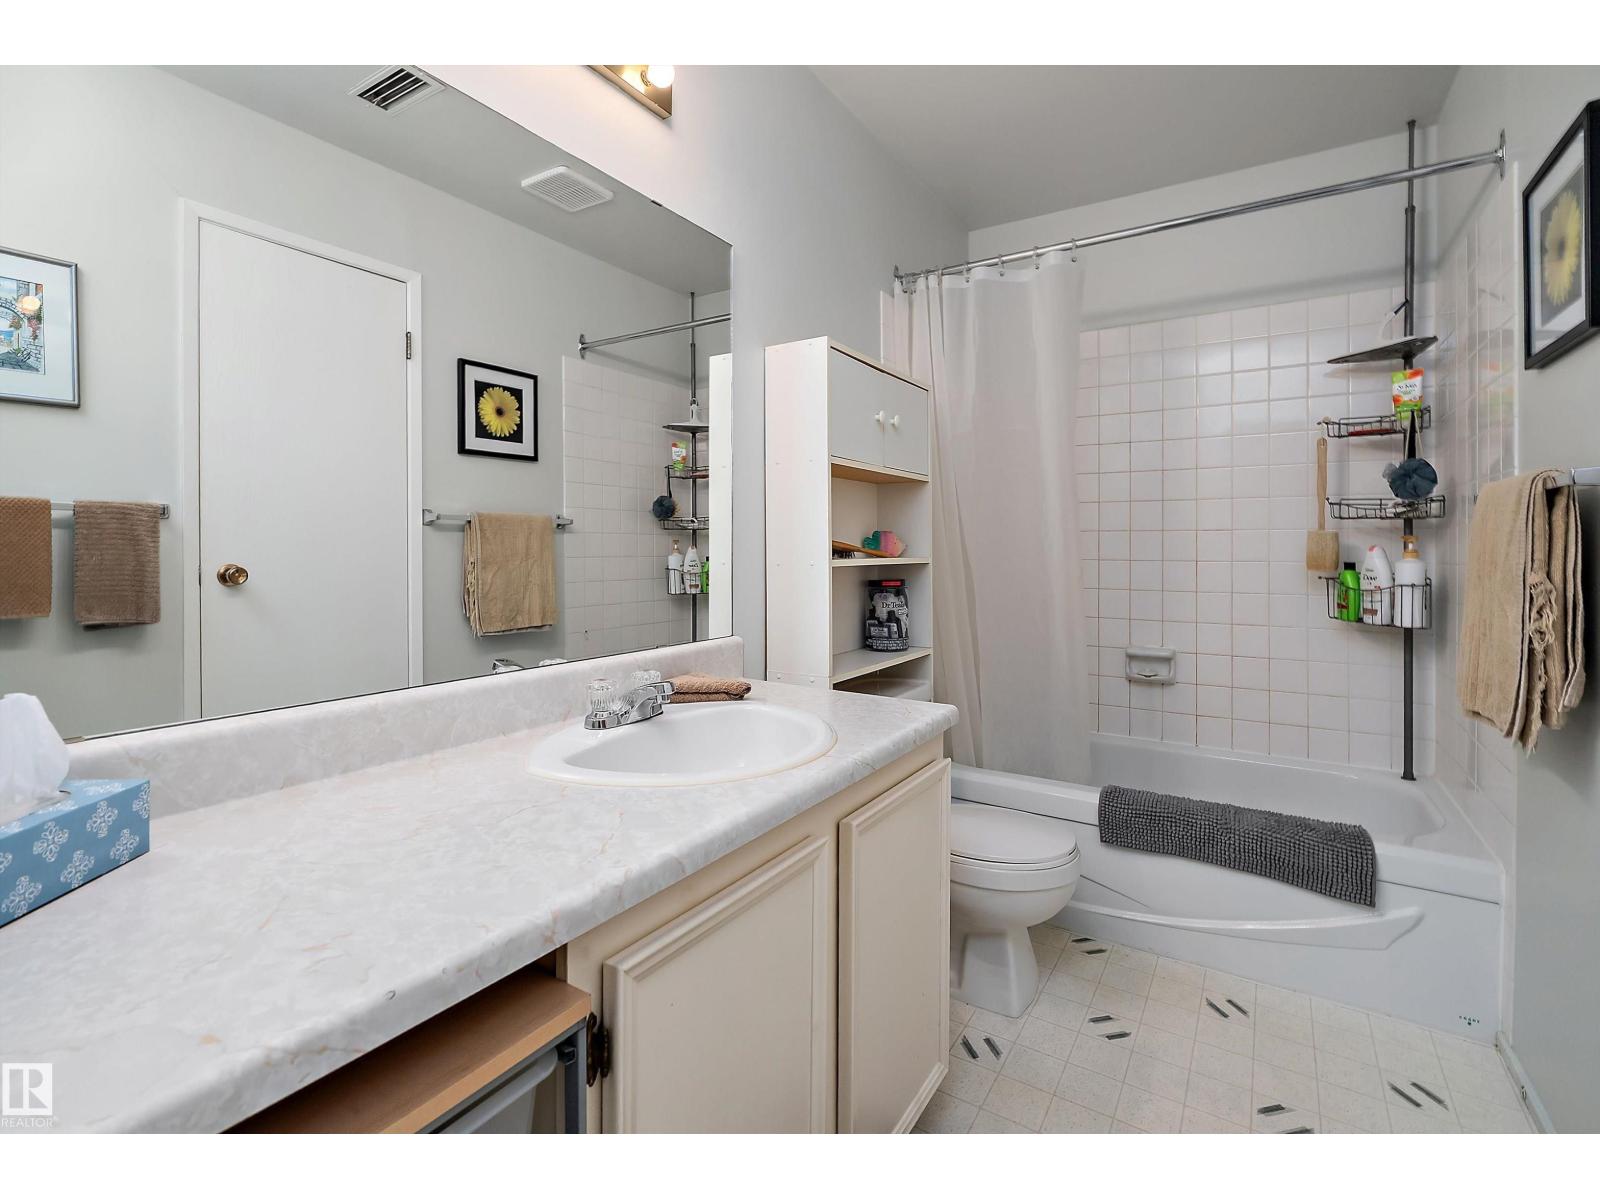
| BathroomTotal | 1 |
| BedroomsTotal | 2 |
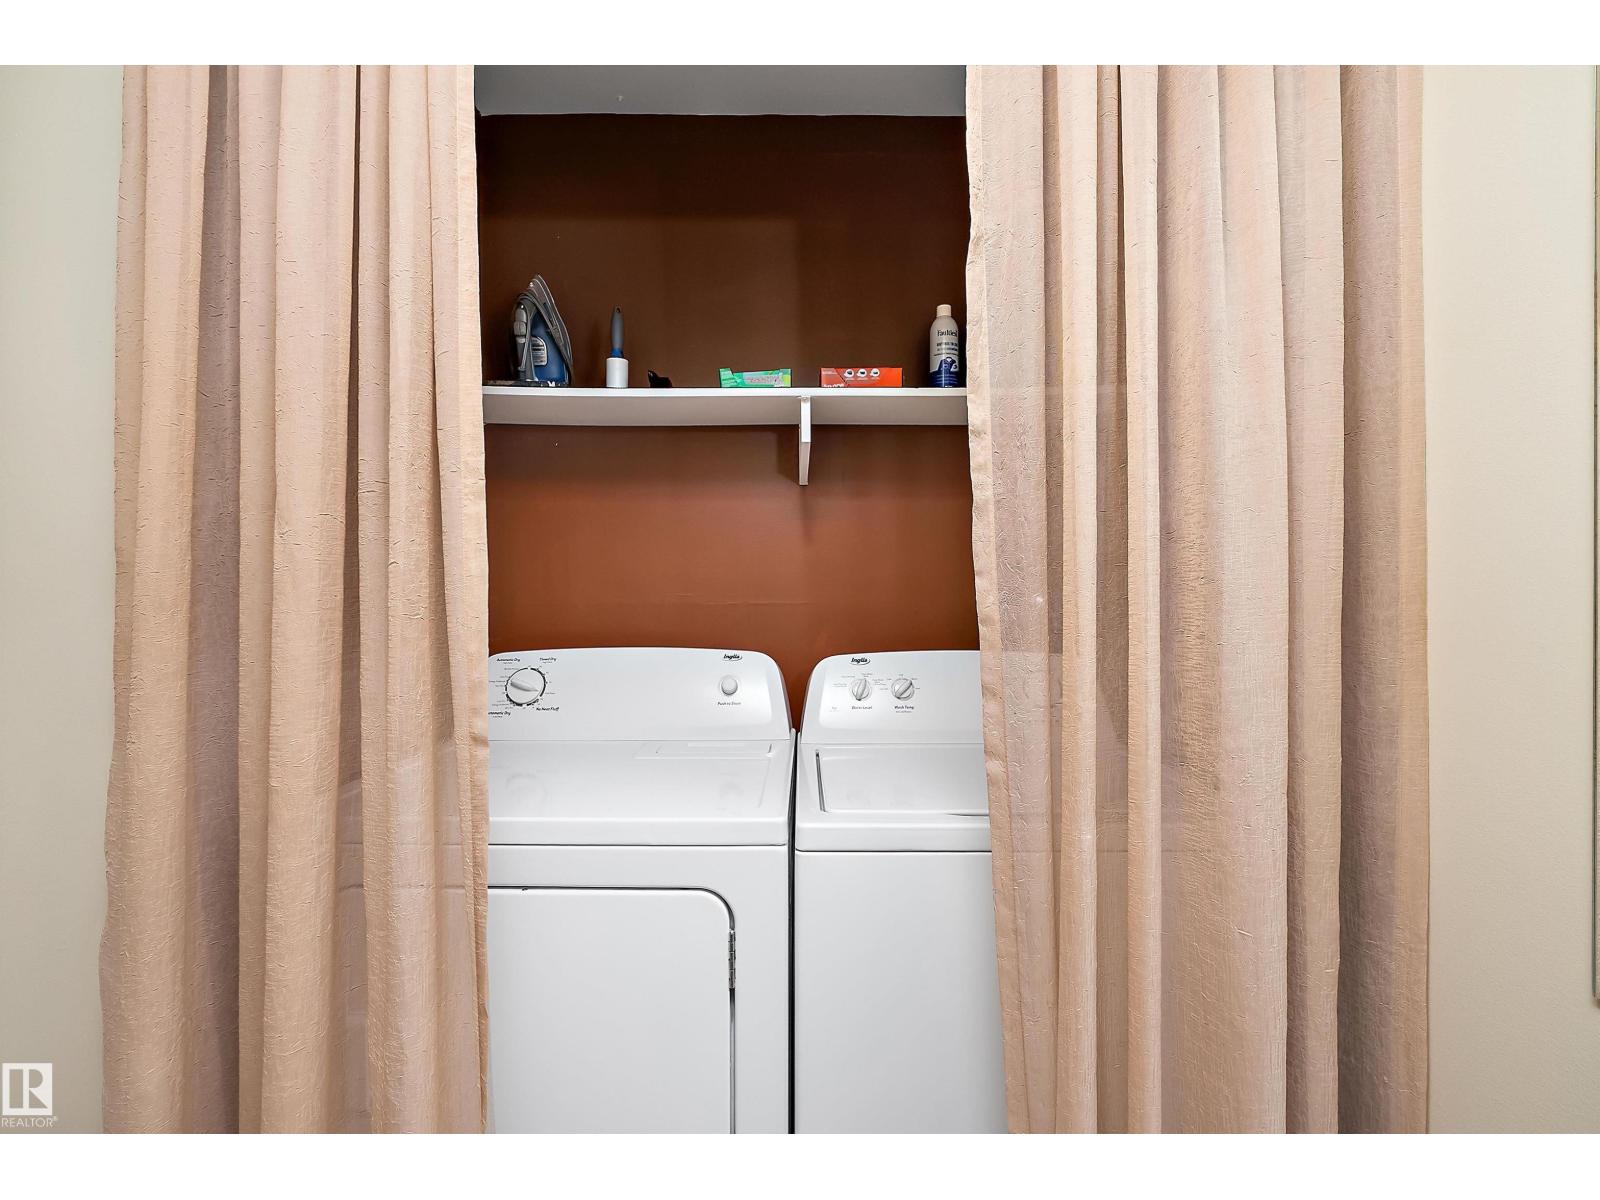
| Appliances | Dishwasher, Dryer, Hood Fan, Refrigerator, Stove, Washer |
| ArchitecturalStyle | Carriage, Bungalow |
| BasementType | None |
| ConstructedDate | 1979 |
| HeatingType | Forced Air |
| StoriesTotal | 1 |
| SizeInterior | 1094 Sqft |
| Type | Row / Townhouse |
Parking
| Stall |
Land
| Acreage | No |
| LandAmenities | Golf Course, Playground, Public Transit, Schools, Shopping |
| SizeIrregular | 253.54 |
| SizeTotal | 253.54 M2 |
| SizeTotalText | 253.54 M2 |
Rooms
| Level | Type | Length | Width | Dimensions |
|---|---|---|---|---|
| Main Level | Living Room | 4.98 m | 3.57 m | 4.98 m x 3.57 m |
| Main Level | Dining Room | 2.66 m | 2.89 m | 2.66 m x 2.89 m |
| Main Level | Kitchen | 3.11 m | 2.68 m | 3.11 m x 2.68 m |
| Main Level | Den | 2.96 m | 3.91 m | 2.96 m x 3.91 m |
| Main Level | Primary Bedroom | 3.12 m | 4.58 m | 3.12 m x 4.58 m |
| Main Level | Bedroom 2 | 3.03 m | 2.92 m | 3.03 m x 2.92 m |
https://www.realtor.ca/real-estate/30053865/64-2204-118-st-nw-edmonton-skyrattler

The trademarks REALTOR®, REALTORS®, and the REALTOR® logo are controlled by The Canadian Real Estate Association (CREA) and identify real estate professionals who are members of CREA. The trademarks MLS®, Multiple Listing Service® and the associated logos are owned by The Canadian Real Estate Association (CREA) and identify the quality of services provided by real estate professionals who are members of CREA. The trademark DDF® is owned by The Canadian Real Estate Association (CREA) and identifies CREA's Data Distribution Facility (DDF®)
August 19 2026 06:11:14
REALTORS® Association of Edmonton
Sable Realty