Hurry Home

1562 Keswick Dr Sw Edmonton, Alberta T6W 5R8

Interested?
Please contact us for more information about this property.
$674,900
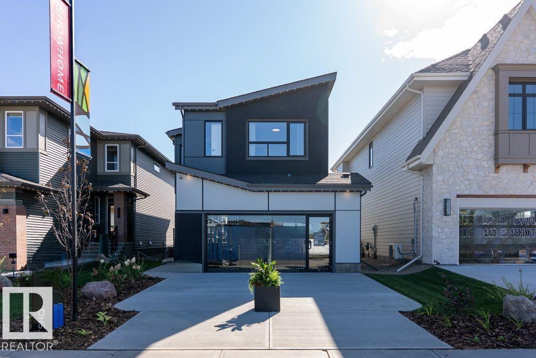
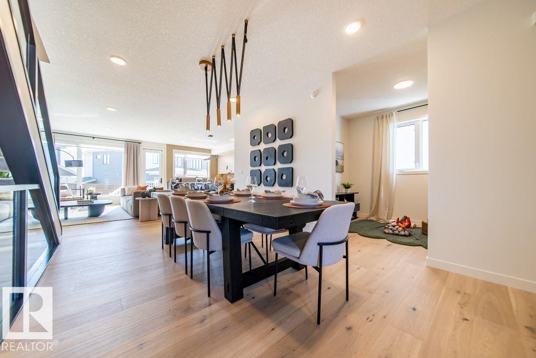
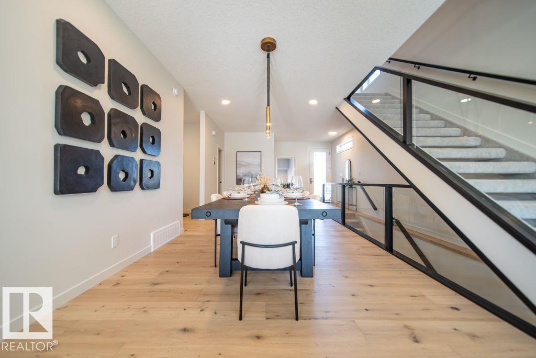
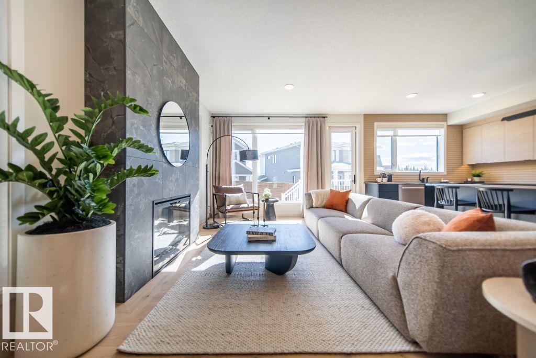
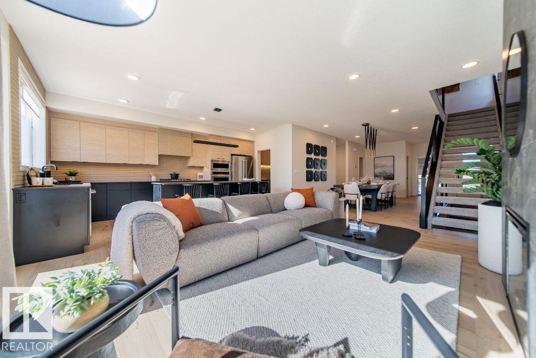
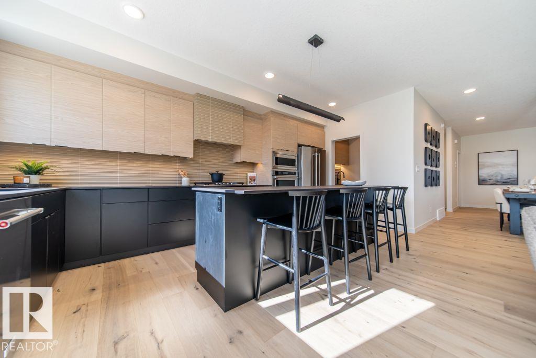
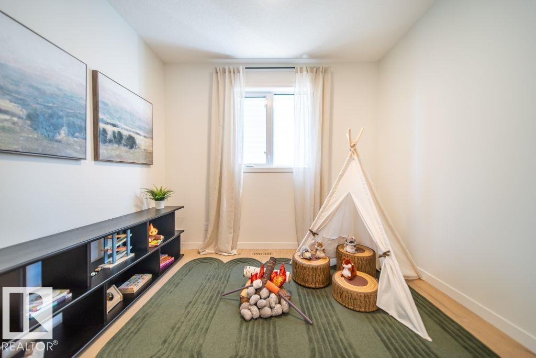
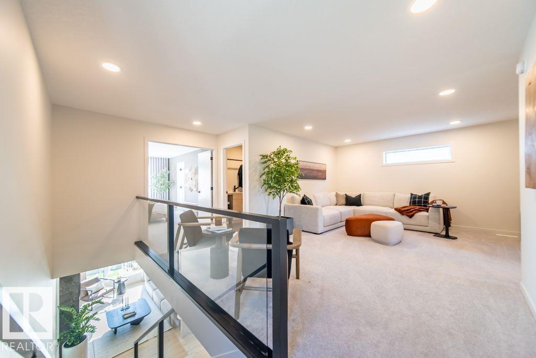
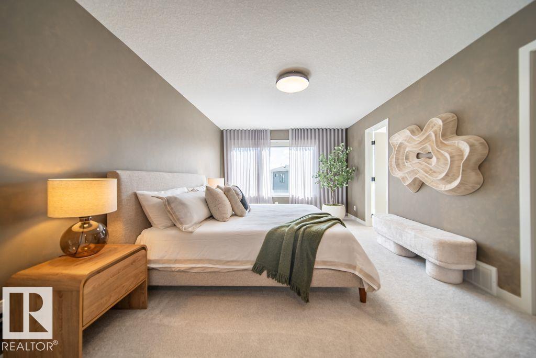
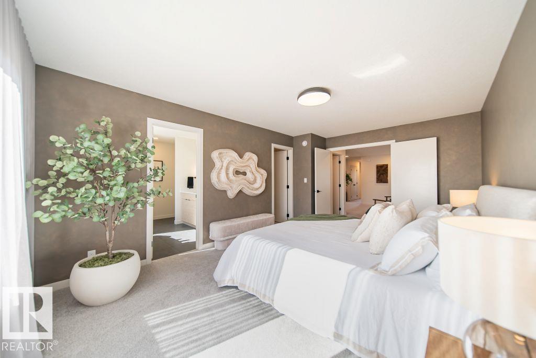
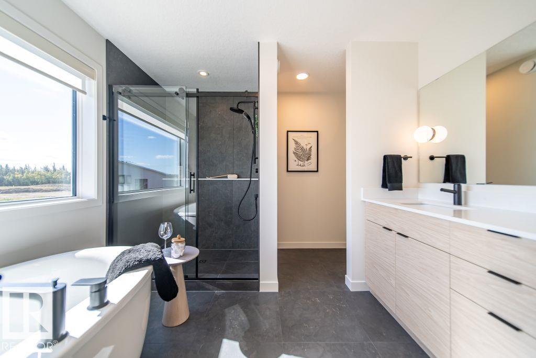
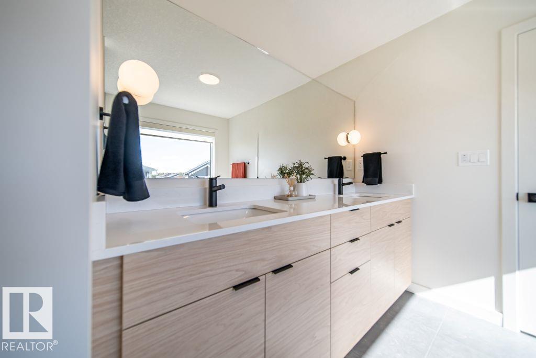
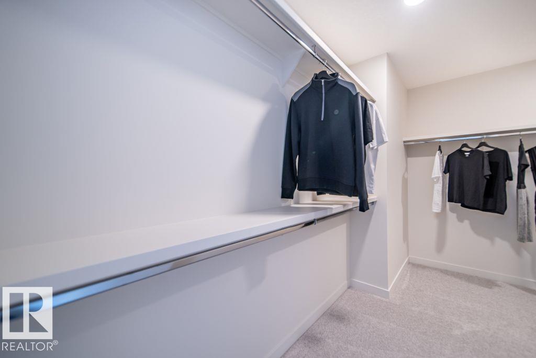
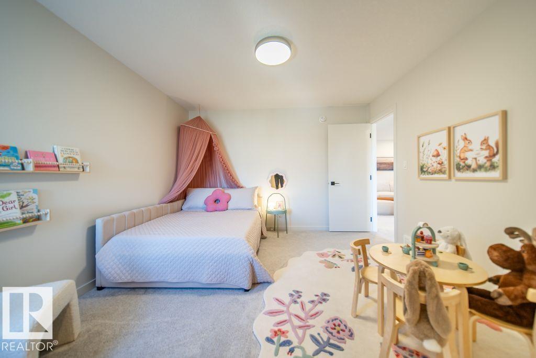
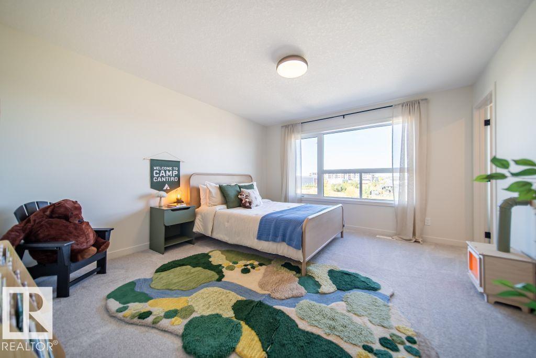
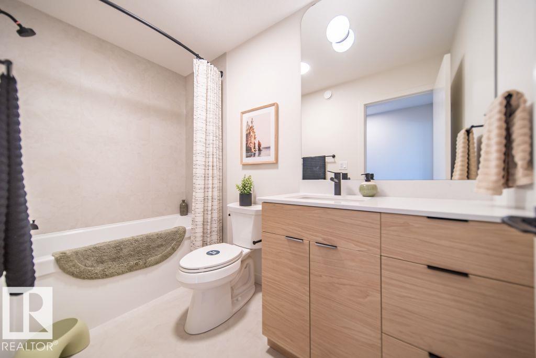
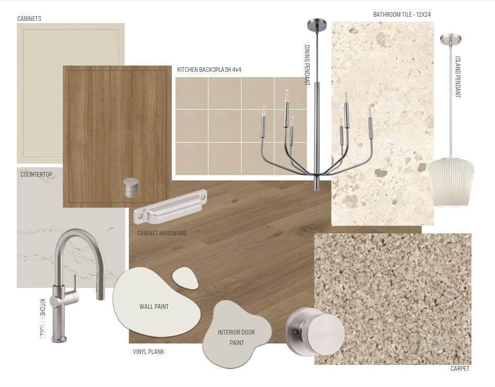
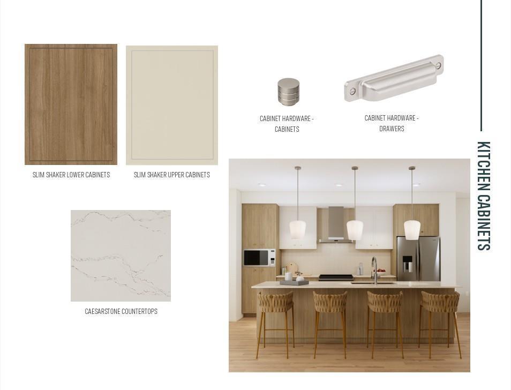
Welcome to 1562 Keswick Drive SW, where timeless design meets exceptional family living in the sought-after community of Riverstead at Keswick. This beautifully crafted Family Generations 24 by Cantiro Homes offers 3 bedrooms, 3 bathrooms, and an elegant, open-concept layout. The chef-inspired kitchen flows into an expansive dining area that comfortably seats 12+, while the great room is anchored by a sleek linear electric fireplace. Upstairs, retreat to the luxurious primary bedroom with double doors and a private ensuite, complemented by two spacious bedrooms, each with its own walk-in closet and large bonus room. A main floor den and full bathroom add versatility for guests or a home office. Premium upgrades include a separate side entry, 9'3 foundation, upgraded glass railing, Timber interior style, and Nordic Fusion Plus elevation. Ideally located near parks, trails, amenities, and the River Valley. *Photos are representative; finishes may vary.* (id:58723)
Property Details
| MLS® Number | E4499984 |
| Property Type | Single Family |
| Neigbourhood | Keswick |
| AmenitiesNearBy | Playground, Schools, Shopping |
| Features | See Remarks, Park/reserve, No Animal Home, No Smoking Home |
| ParkingSpaceTotal | 4 |
Building
| BathroomTotal | 3 |
| BedroomsTotal | 3 |
| Appliances | Dishwasher, Dryer, Garage Door Opener Remote(s), Hood Fan, Microwave, Refrigerator, Washer |
| BasementDevelopment | Unfinished |
| BasementType | Full (unfinished) |
| ConstructedDate | 2026 |
| ConstructionStyleAttachment | Detached |
| FireplaceFuel | Electric |
| FireplacePresent | Yes |
| FireplaceType | Insert |
| HeatingType | Forced Air |
| StoriesTotal | 2 |
| SizeInterior | 2507 Sqft |
| Type | House |
Parking
| Attached Garage |
Land
| Acreage | No |
| LandAmenities | Playground, Schools, Shopping |
Rooms
| Level | Type | Length | Width | Dimensions |
|---|---|---|---|---|
| Main Level | Living Room | 3.04 m | 5.28 m | 3.04 m x 5.28 m |
| Main Level | Kitchen | 2.94 m | 5.44 m | 2.94 m x 5.44 m |
| Main Level | Office | 2.43 m | 3.07 m | 2.43 m x 3.07 m |
| Upper Level | Family Room | 4.01 m | 4.5 m | 4.01 m x 4.5 m |
| Upper Level | Primary Bedroom | 3.55 m | 5.49 m | 3.55 m x 5.49 m |
| Upper Level | Bedroom 2 | 3.86 m | 4.17 m | 3.86 m x 4.17 m |
| Upper Level | Bedroom 3 | 3.56 m | 3.66 m | 3.56 m x 3.66 m |
https://www.realtor.ca/real-estate/30061926/1562-keswick-dr-sw-edmonton-keswick

The trademarks REALTOR®, REALTORS®, and the REALTOR® logo are controlled by The Canadian Real Estate Association (CREA) and identify real estate professionals who are members of CREA. The trademarks MLS®, Multiple Listing Service® and the associated logos are owned by The Canadian Real Estate Association (CREA) and identify the quality of services provided by real estate professionals who are members of CREA. The trademark DDF® is owned by The Canadian Real Estate Association (CREA) and identifies CREA's Data Distribution Facility (DDF®)
July 21 2026 08:41:13
REALTORS® Association of Edmonton
Bode