Hurry Home

300 Ferris Wy Nw Edmonton, Alberta T6R 2C8

Interested?
Please contact us for more information about this property.
$649,000
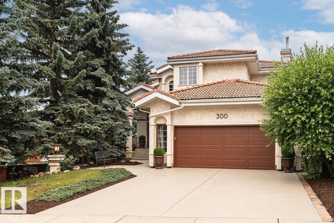
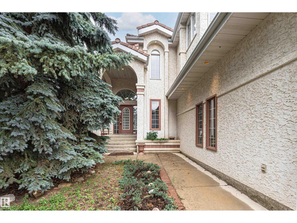
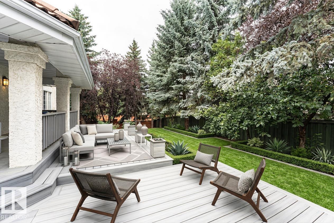
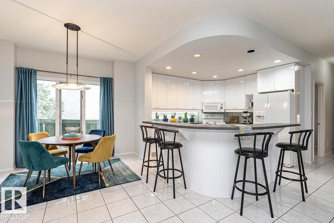
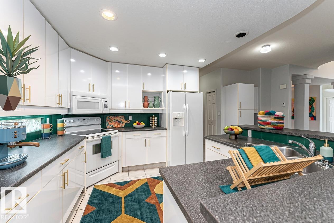
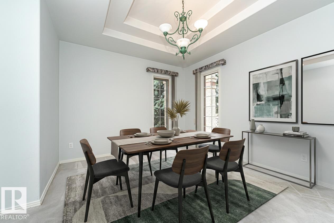
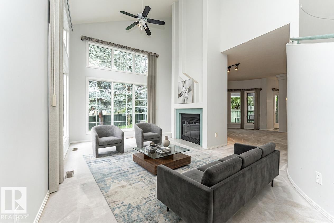
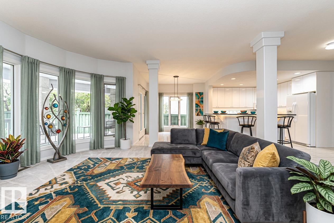
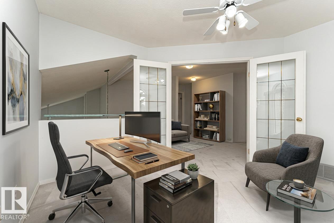
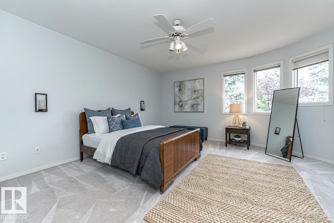
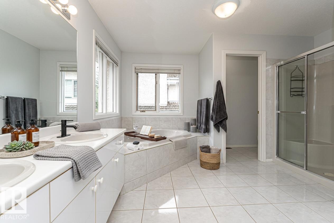
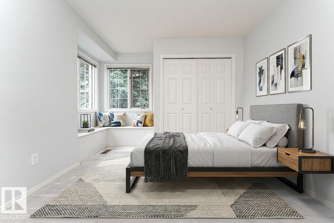
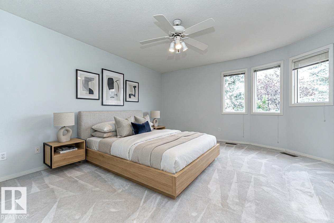
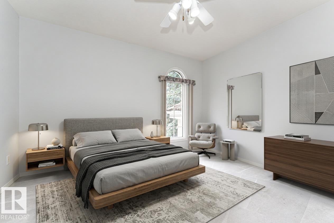
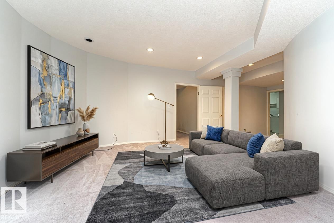
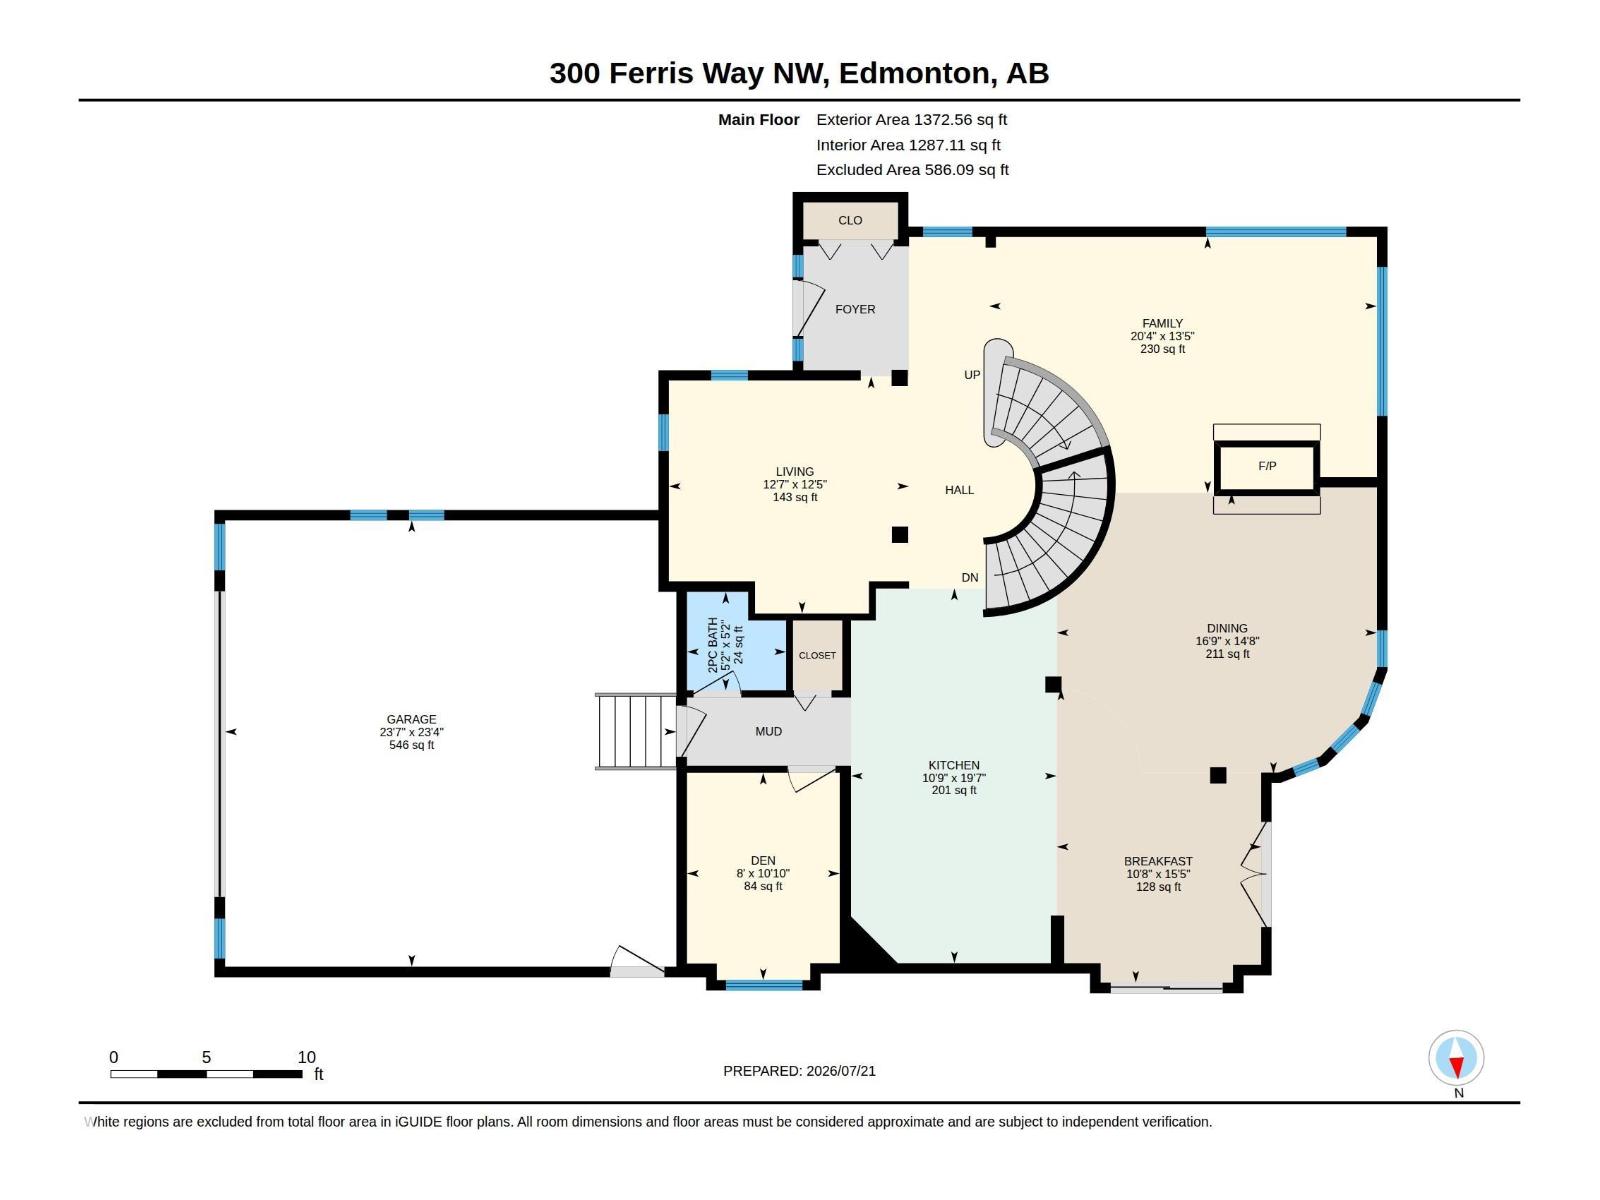
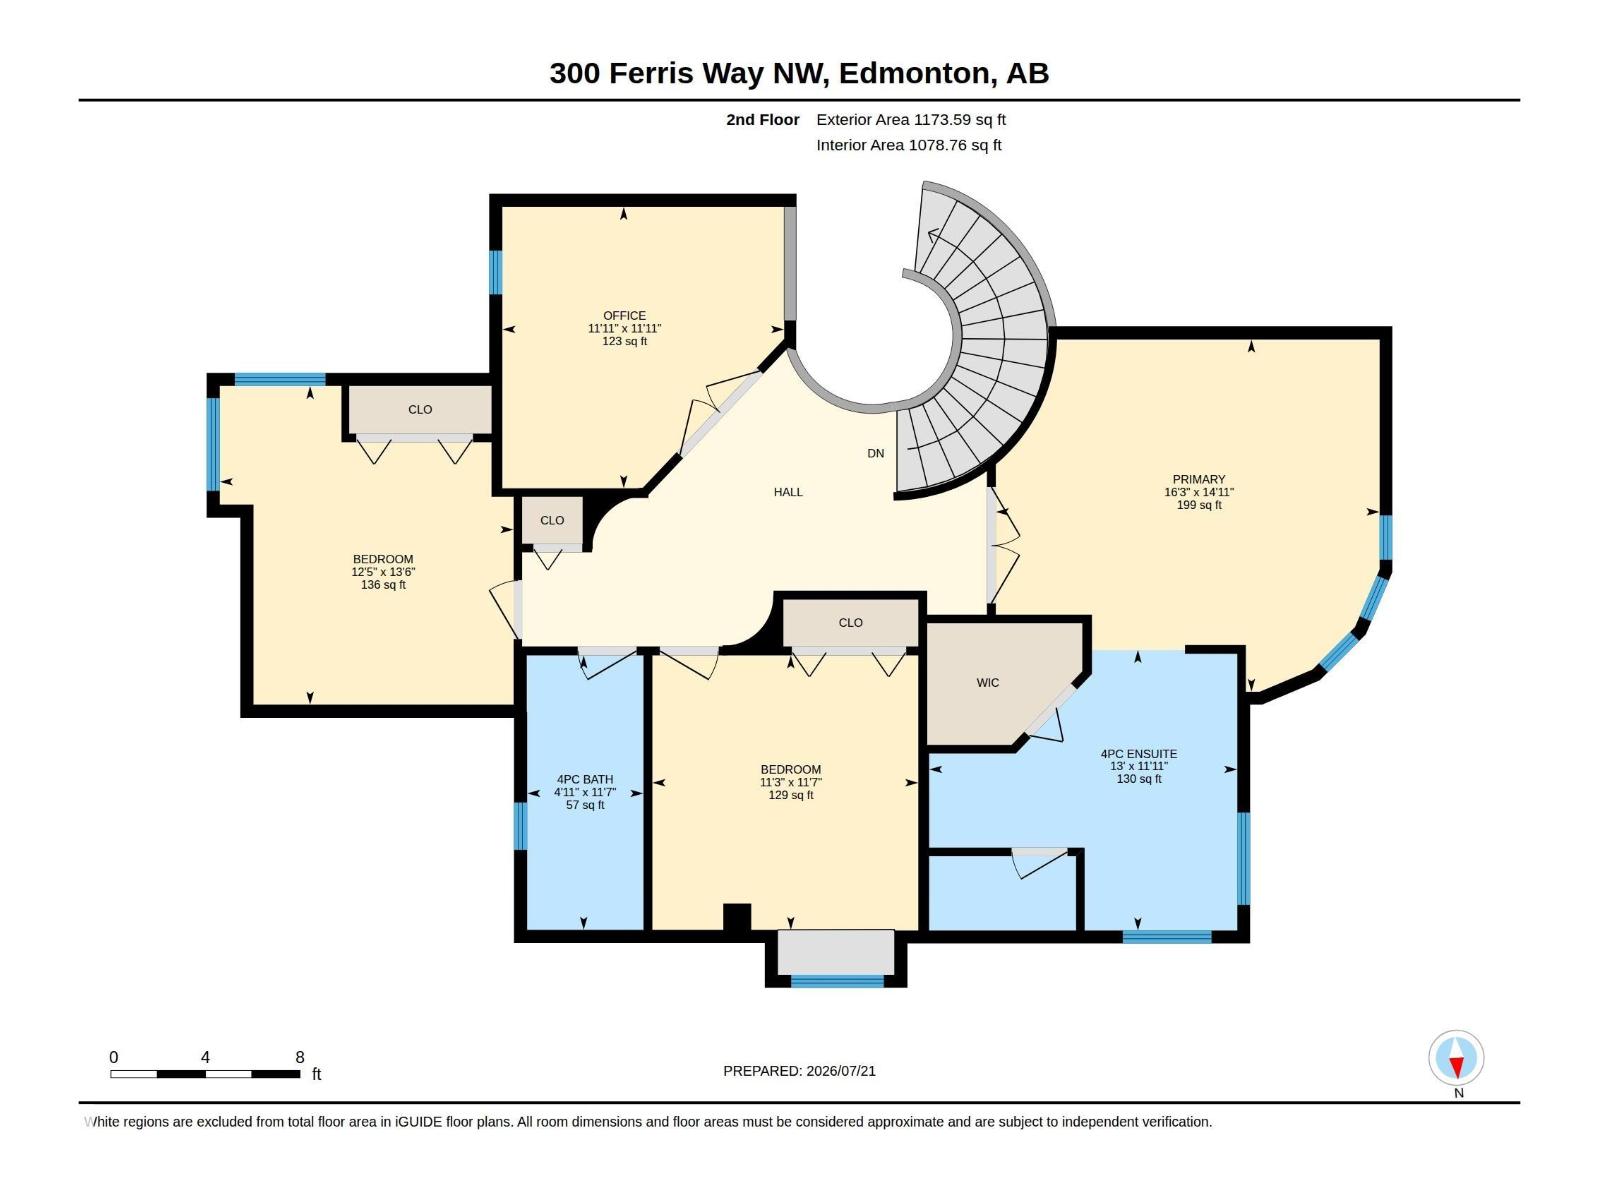
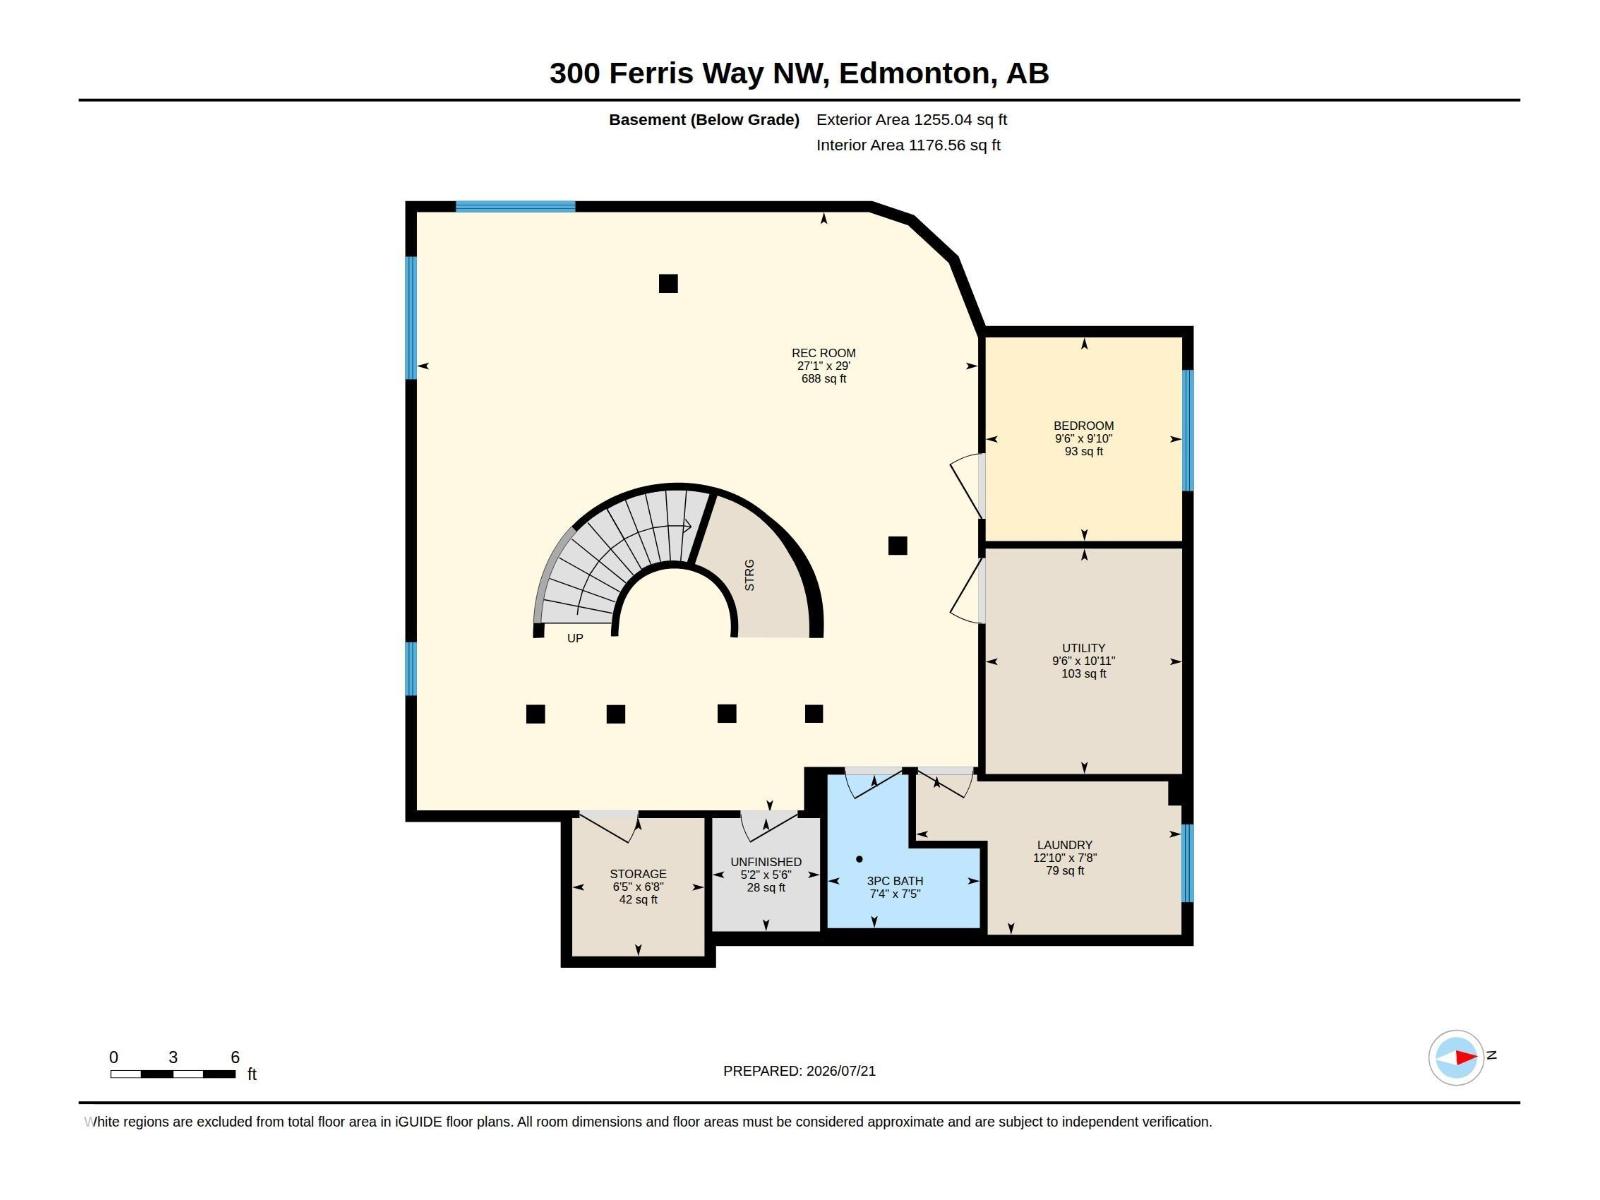
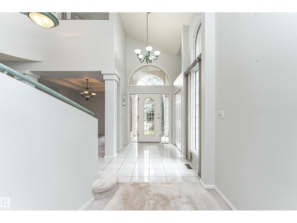
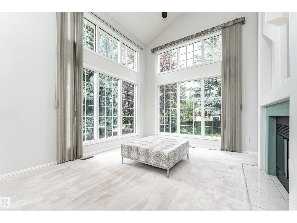
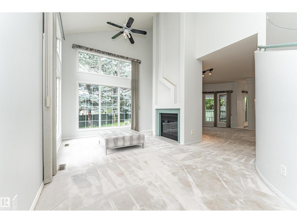
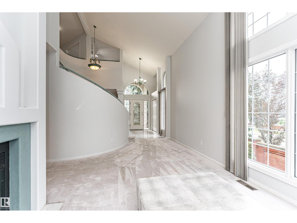
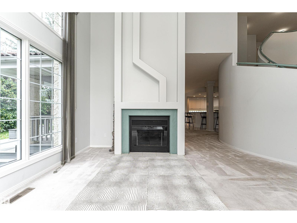
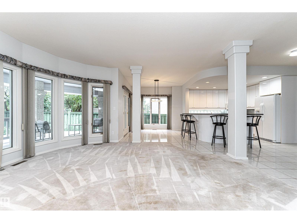
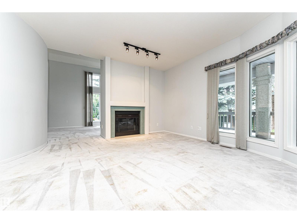
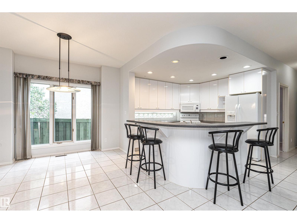
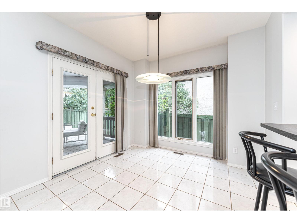
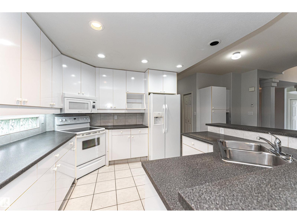
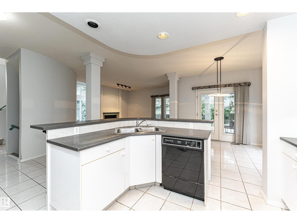
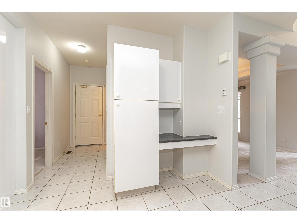
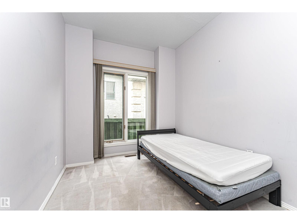
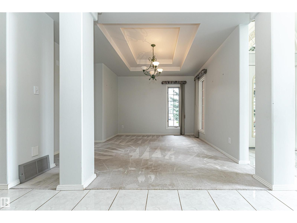
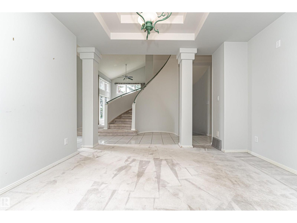
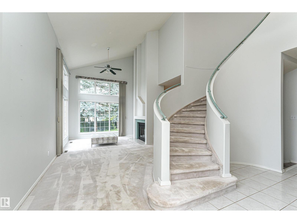
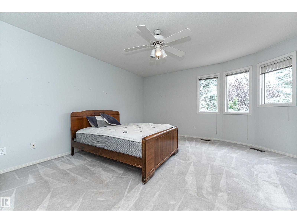
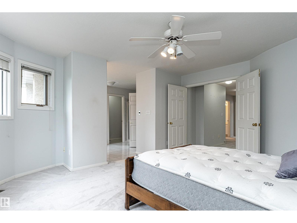
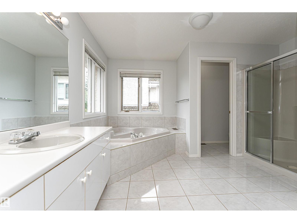
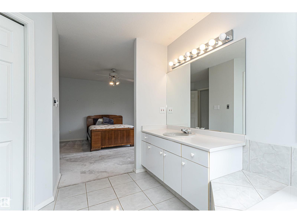
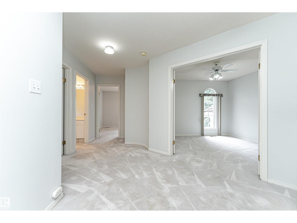
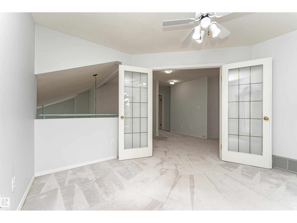
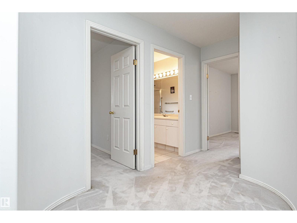
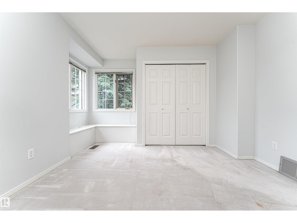
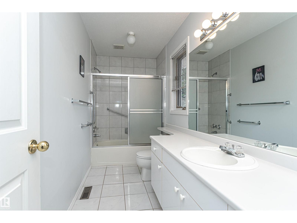
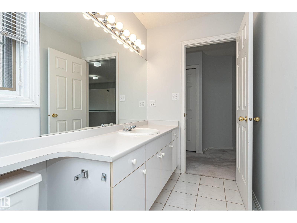
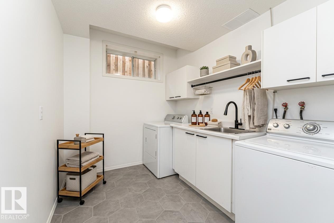
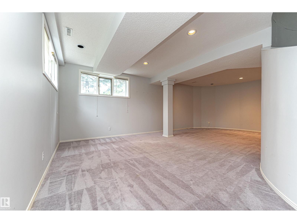
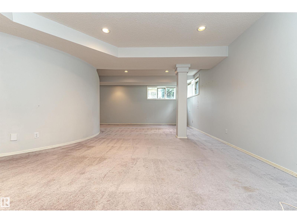
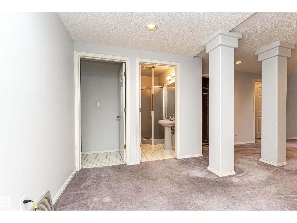
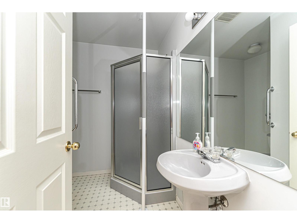
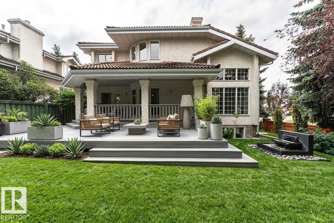
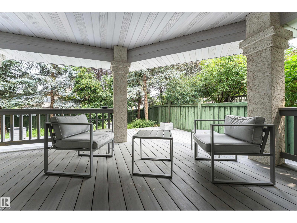
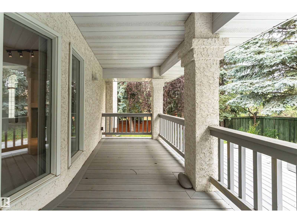
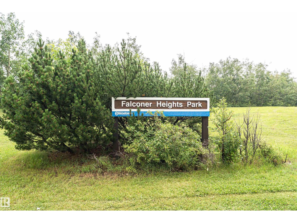
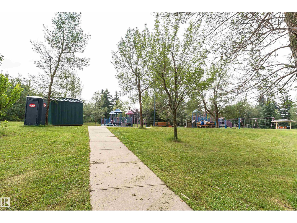
Welcome to Falconer Heights, one of Edmonton's most sought-after and family-friendly communities! This impressive two-storey home makes a lasting first impression from the curb, featuring a concrete tile roof and classic stucco exterior built to stand the test of time. Step through the front door into a grand high foyer with a beautiful spiral staircase, setting the tone for the bright and spacious main floor, perfectly designed for everyday family life and entertaining with dinette & formal dining, plus family and living room. Three generous bedrooms and an office upstairs offer plenty of room for the whole family to spread out, while a main floor office/bedroom and fifth bedroom downstairs adds flexibility for guests, a home office, or a teenager ready for their own retreat. Playgrounds and schools are just a short walk away, and transit nearby makes the daily commute a breeze. The home is priced to reflect its potential, offering the next family a fantastic opportunity to add their personal touch (id:58723)
Property Details
| MLS® Number | E4499940 |
| Property Type | Single Family |
| Neigbourhood | Falconer Heights |
| AmenitiesNearBy | Golf Course, Playground, Public Transit, Schools, Shopping |
| CommunityFeatures | Public Swimming Pool |
| Features | Corner Site, No Back Lane, No Animal Home, No Smoking Home |
| ParkingSpaceTotal | 4 |
Building
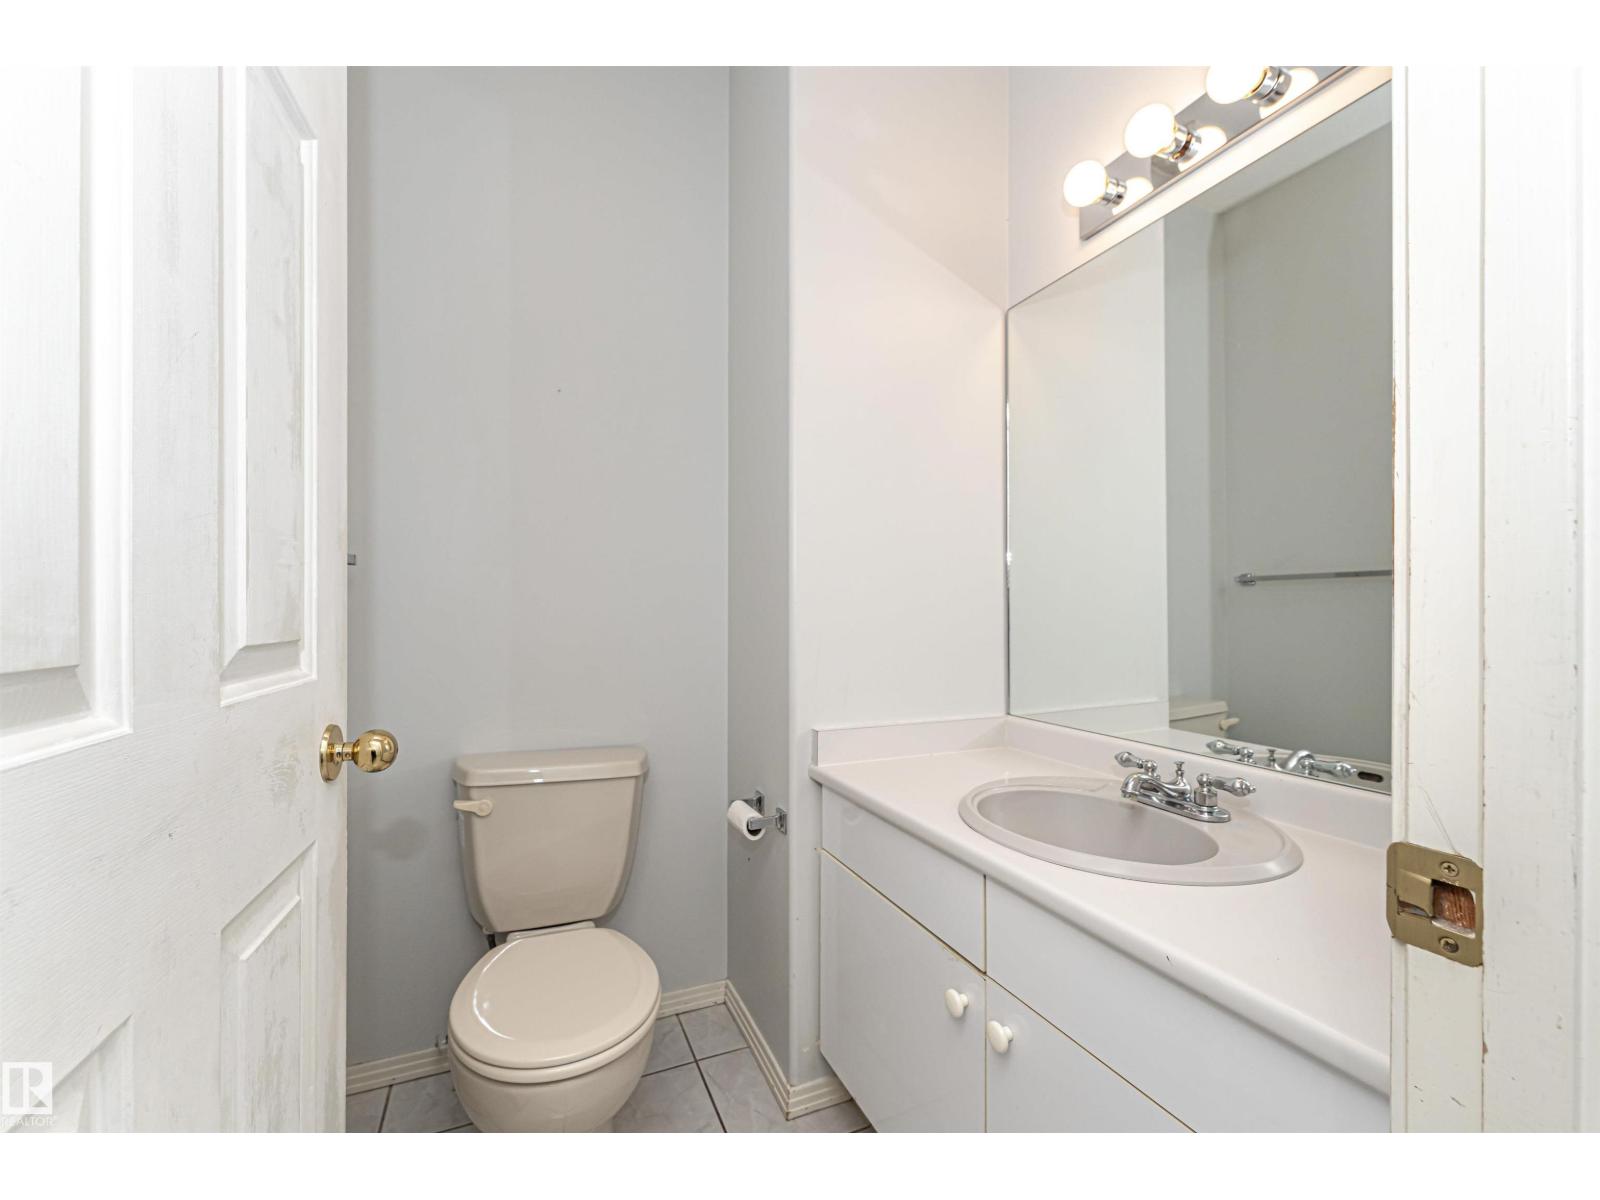
| BathroomTotal | 4 |
| BedroomsTotal | 5 |
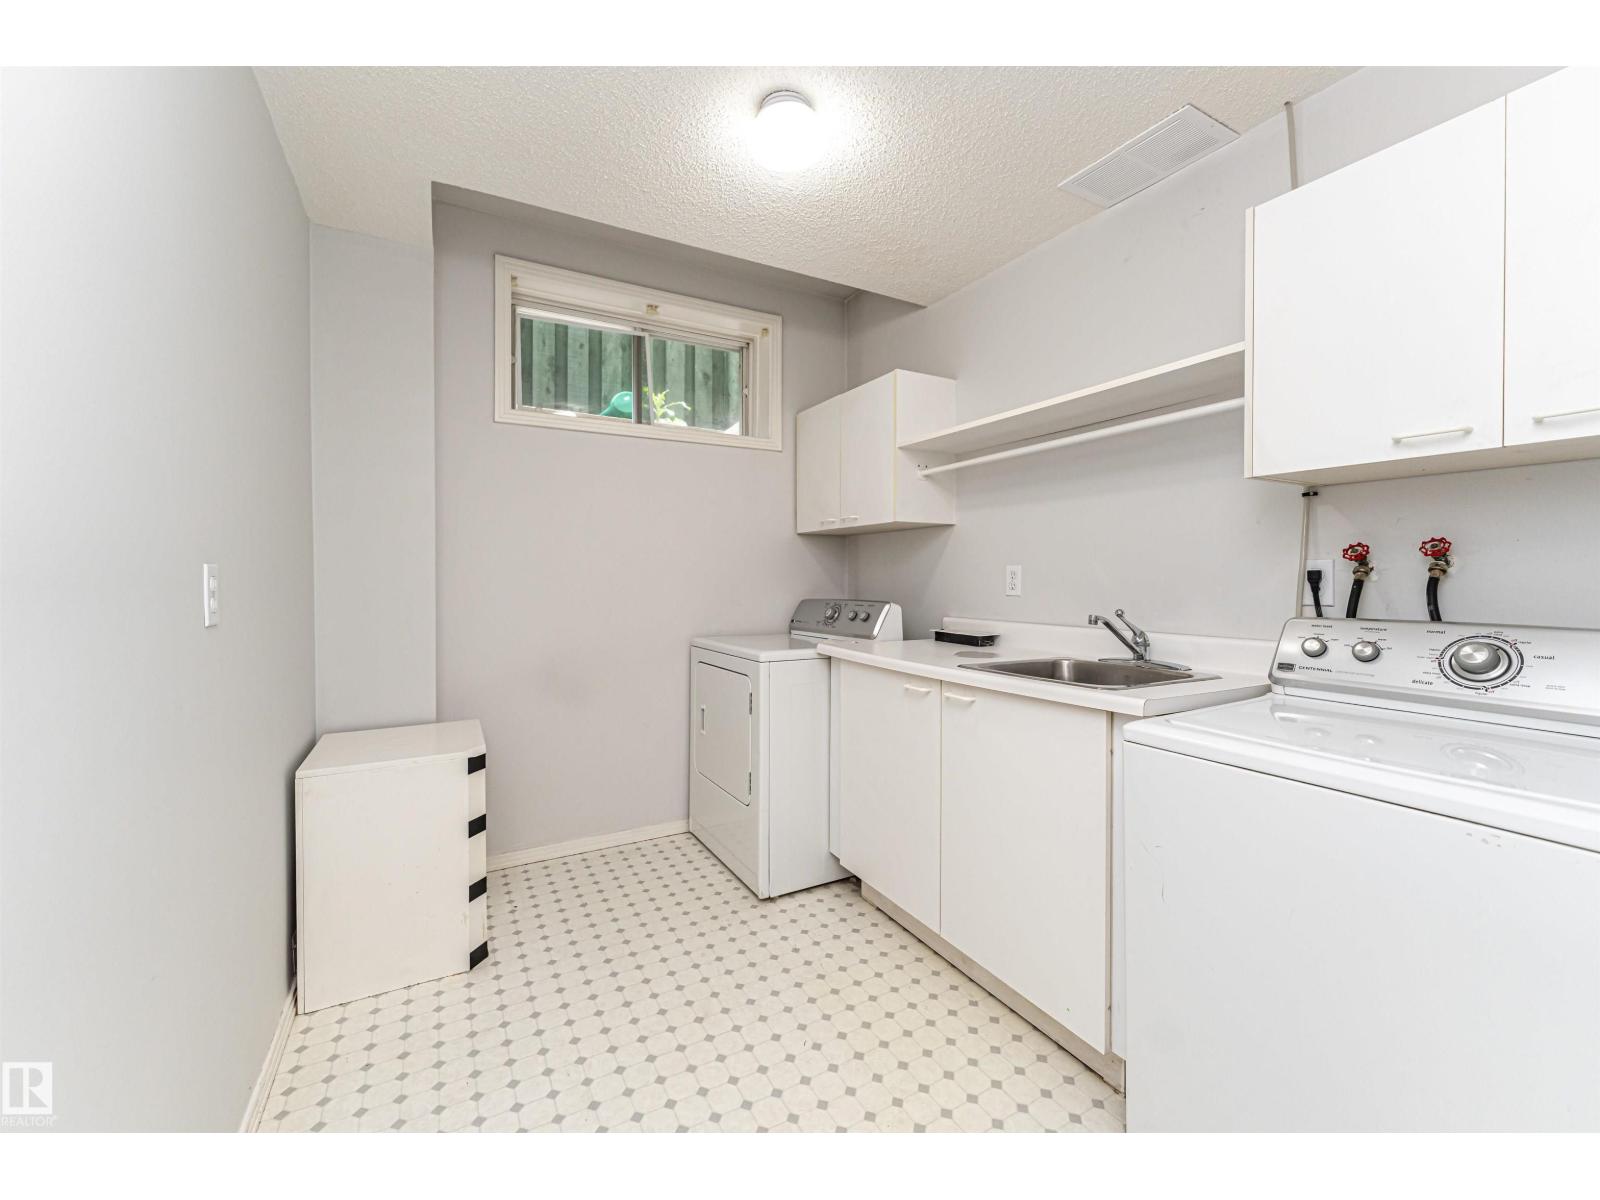
| Appliances | Dishwasher, Dryer, Garage Door Opener, Hood Fan, Refrigerator, Stove, Central Vacuum, Washer, Window Coverings |
| BasementDevelopment | Finished |
| BasementType | Full (finished) |
| ConstructedDate | 1990 |
| ConstructionStyleAttachment | Detached |
| FireplaceFuel | Gas |
| FireplacePresent | Yes |
| FireplaceType | Unknown |
| HalfBathTotal | 1 |
| HeatingType | Forced Air |
| StoriesTotal | 2 |
| SizeInterior | 2546 Sqft |
| Type | House |
Parking
| Attached Garage |
Land
| Acreage | No |
| FenceType | Fence |
| LandAmenities | Golf Course, Playground, Public Transit, Schools, Shopping |
| SizeIrregular | 700.29 |
| SizeTotal | 700.29 M2 |
| SizeTotalText | 700.29 M2 |
Rooms
| Level | Type | Length | Width | Dimensions |
|---|---|---|---|---|
| Lower Level | Bedroom 5 | 3 m | 2.89 m | 3 m x 2.89 m |
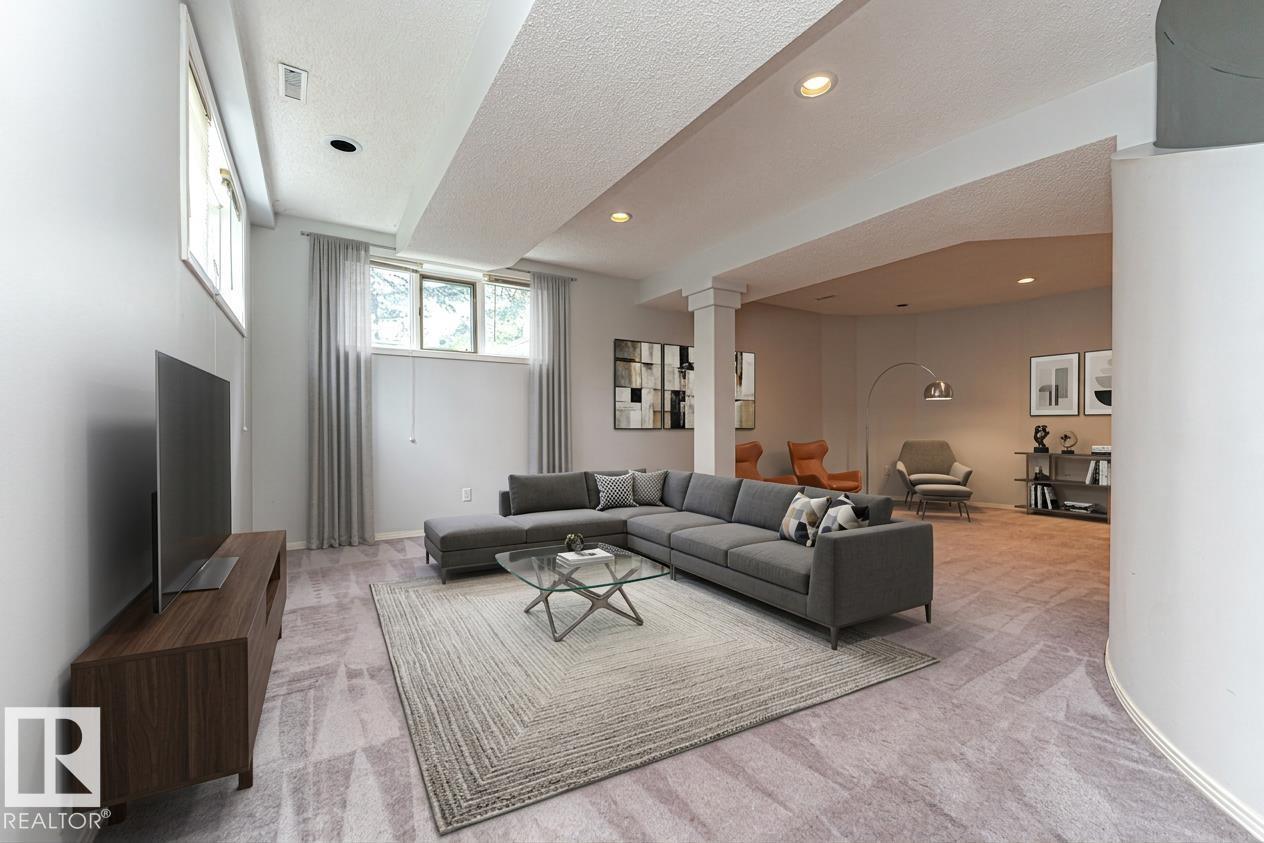
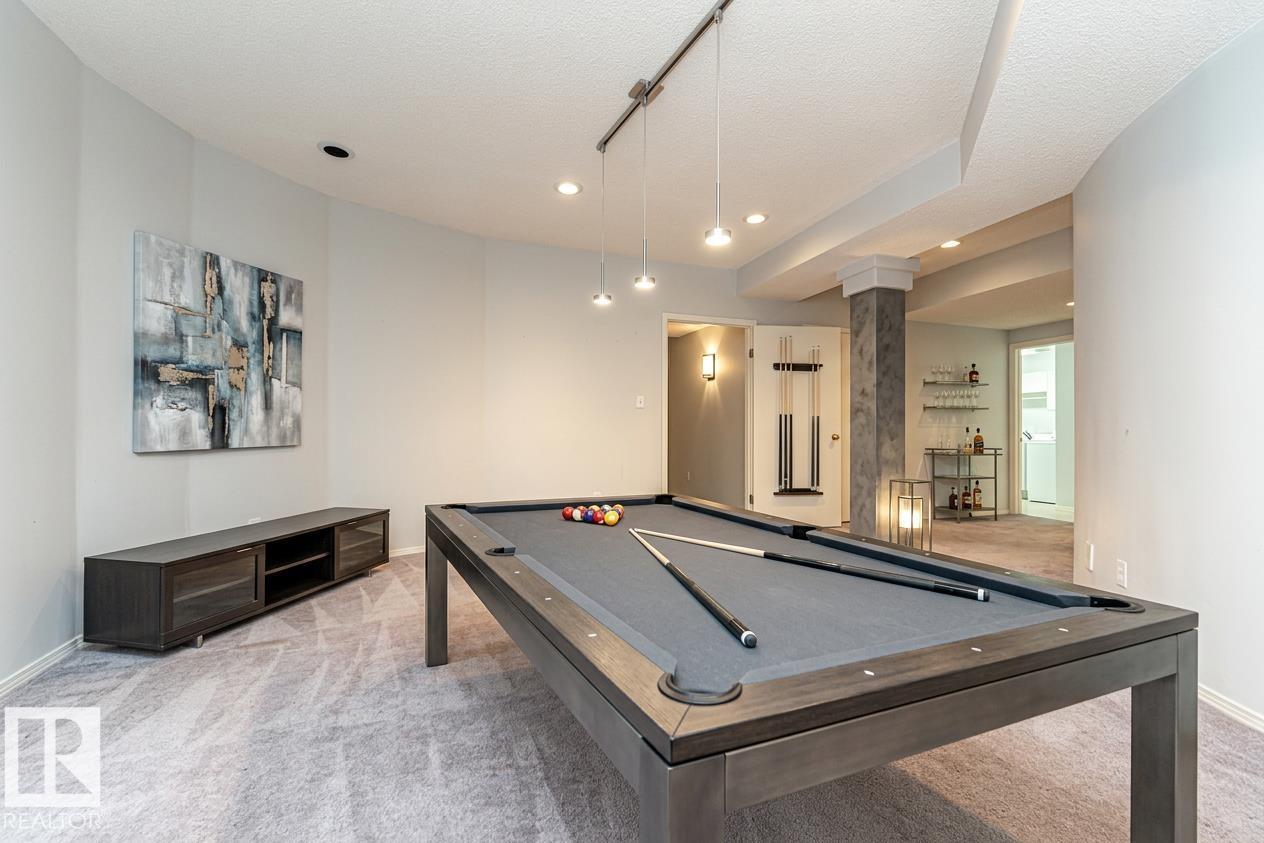
| Lower Level | Recreation Room | 8.83 m | 8.26 m | 8.83 m x 8.26 m |
| Main Level | Living Room | 6.19 m | 4.08 m | 6.19 m x 4.08 m |
| Main Level | Dining Room | 3.83 m | 3.73 m | 3.83 m x 3.73 m |
| Main Level | Kitchen | 5.98 m | 3.28 m | 5.98 m x 3.28 m |
| Main Level | Family Room | 5.11 m | 4.48 m | 5.11 m x 4.48 m |
| Main Level | Bedroom 4 | 3.31 m | 2.44 m | 3.31 m x 2.44 m |
| Main Level | Breakfast | 4.29 m | 3.26 m | 4.29 m x 3.26 m |
| Upper Level | Den | 3.64 m | 3.63 m | 3.64 m x 3.63 m |
| Upper Level | Primary Bedroom | 4.95 m | 4.55 m | 4.95 m x 4.55 m |
| Upper Level | Bedroom 2 | 4.11 m | 3.79 m | 4.11 m x 3.79 m |
| Upper Level | Bedroom 3 | 4.54 m | 3.43 m | 4.54 m x 3.43 m |
https://www.realtor.ca/real-estate/30060498/300-ferris-wy-nw-edmonton-falconer-heights

The trademarks REALTOR®, REALTORS®, and the REALTOR® logo are controlled by The Canadian Real Estate Association (CREA) and identify real estate professionals who are members of CREA. The trademarks MLS®, Multiple Listing Service® and the associated logos are owned by The Canadian Real Estate Association (CREA) and identify the quality of services provided by real estate professionals who are members of CREA. The trademark DDF® is owned by The Canadian Real Estate Association (CREA) and identifies CREA's Data Distribution Facility (DDF®)
July 23 2026 08:32:21
REALTORS® Association of Edmonton
Maxwell Devonshire Realty