Hurry Home

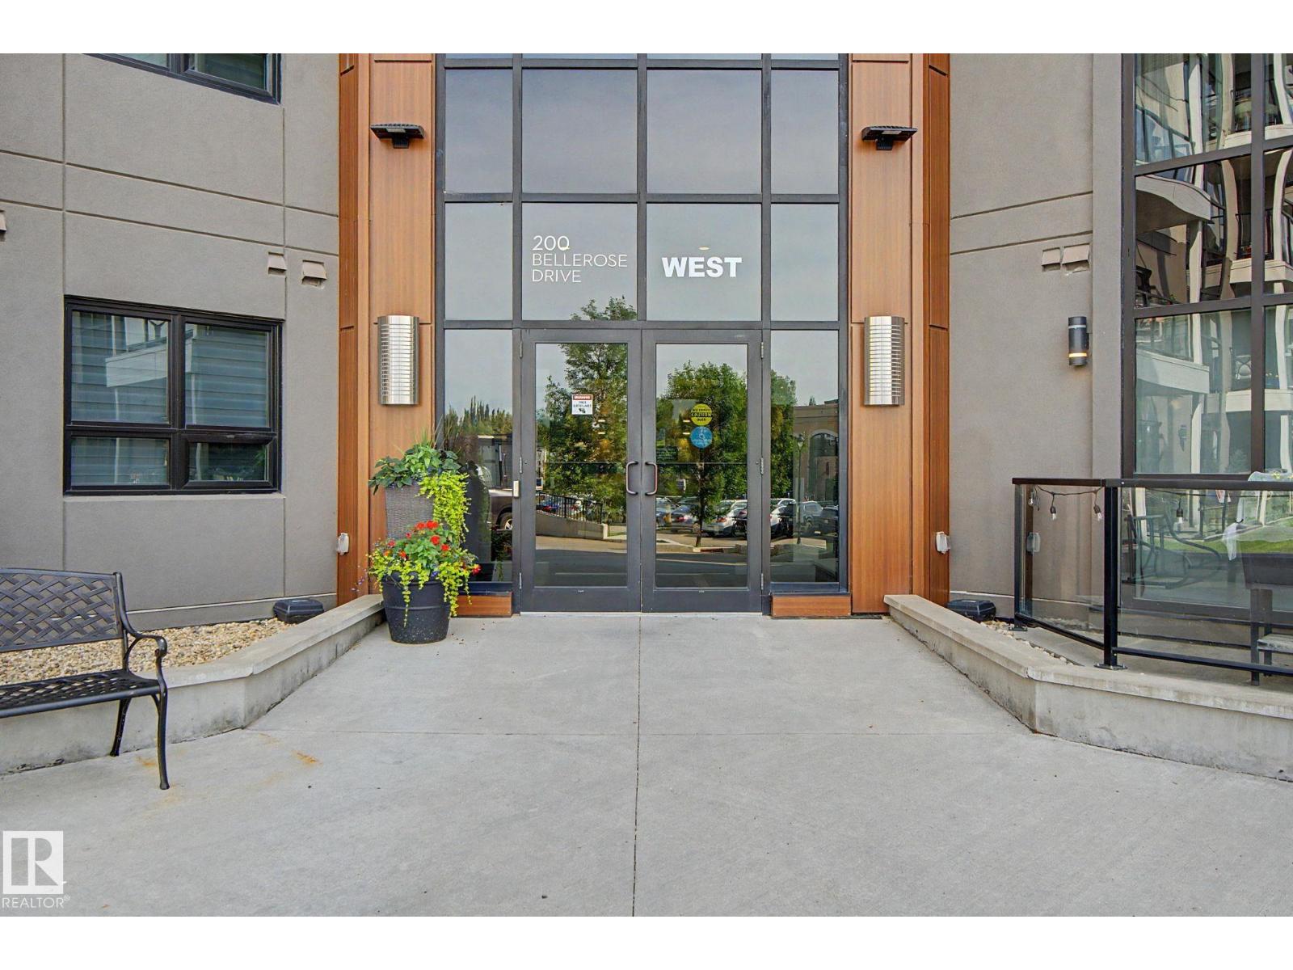
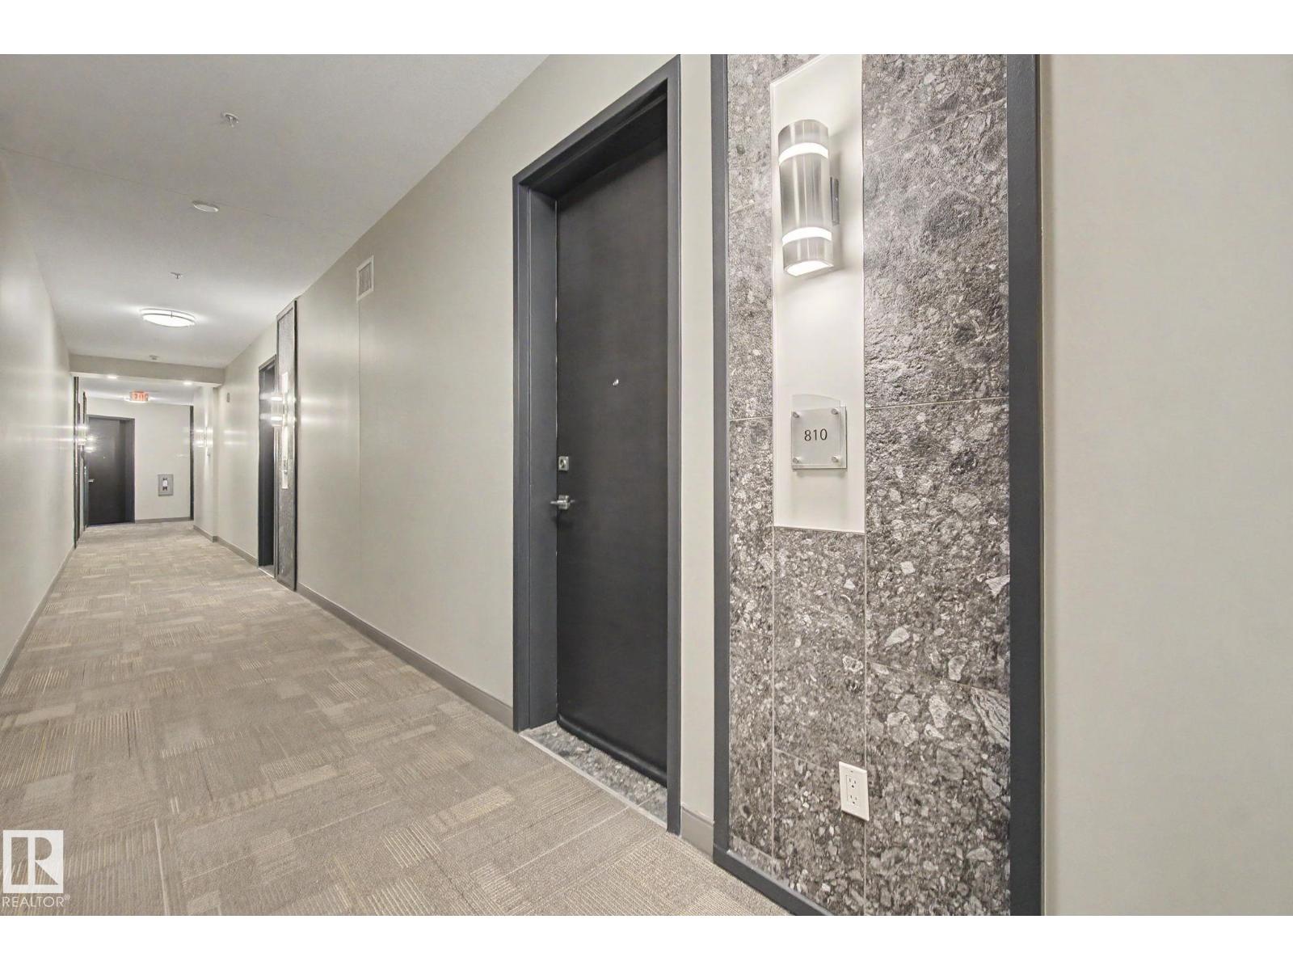
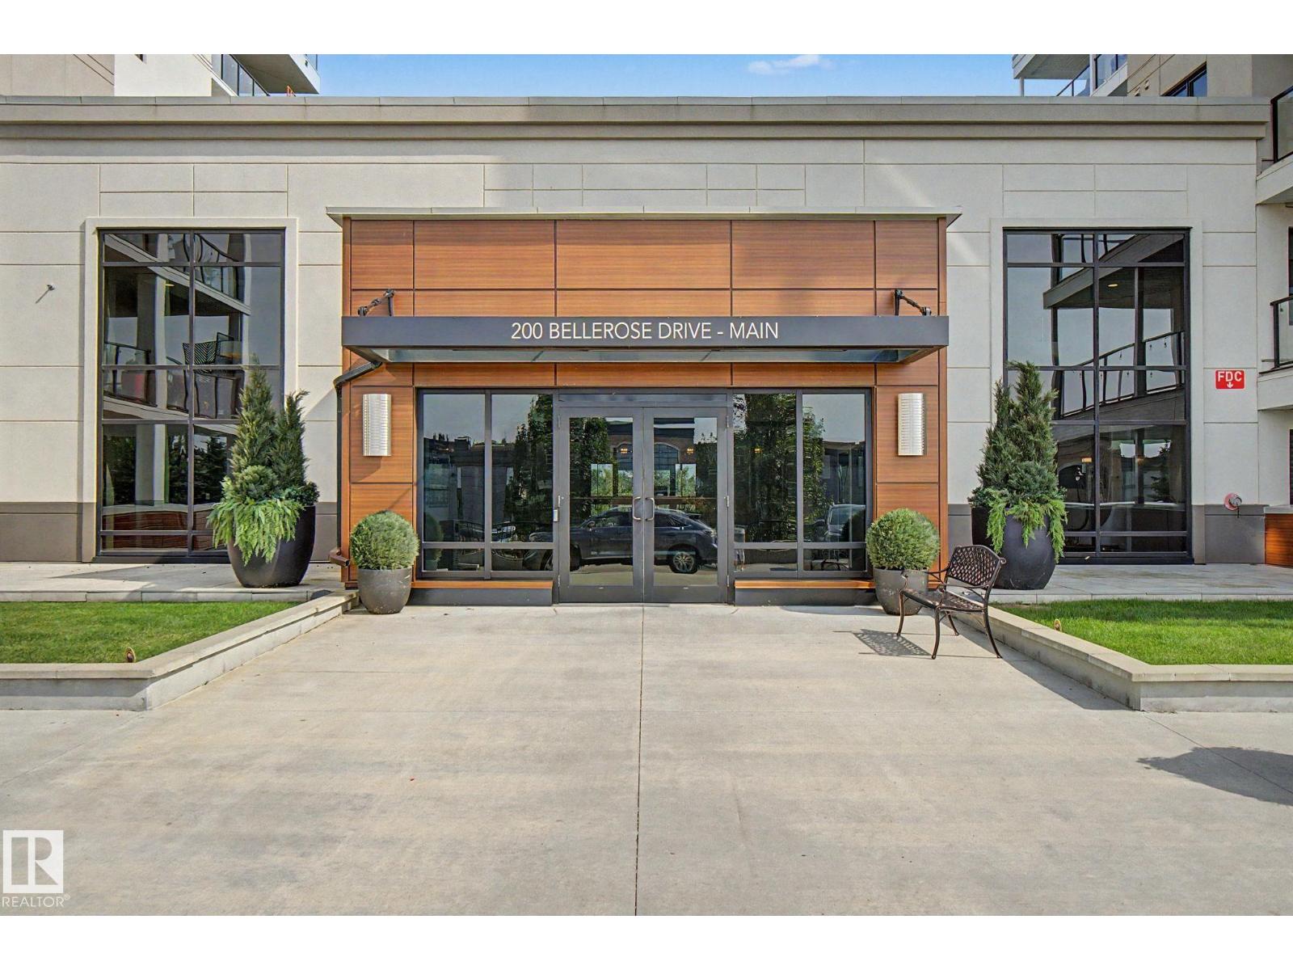
#810 200 Bellerose Dr St. Albert, Alberta T8N 7P7

Interested?
Please contact us for more information about this property.
$524,500Maintenance, Exterior Maintenance, Insurance, Common Area Maintenance, Property Management, Other, See Remarks, Water
$464.09 Monthly
Maintenance, Exterior Maintenance, Insurance, Common Area Maintenance, Property Management, Other, See Remarks, Water
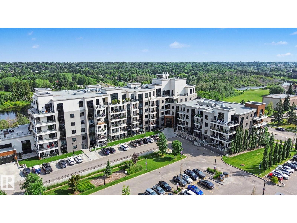
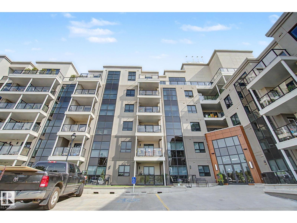
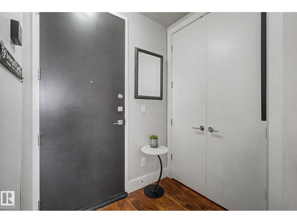
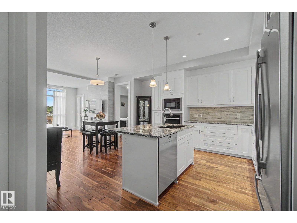
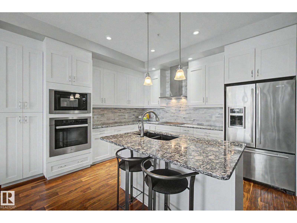
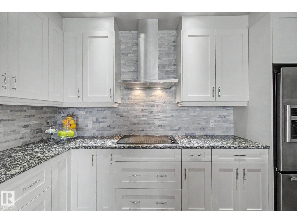
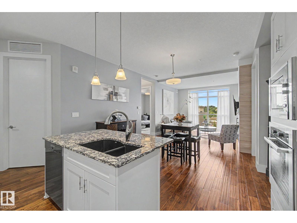
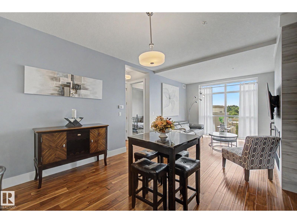
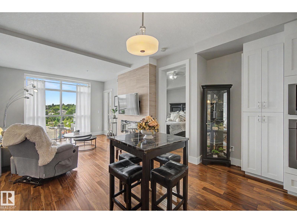
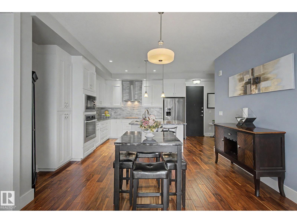
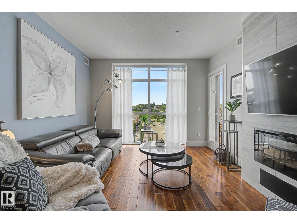
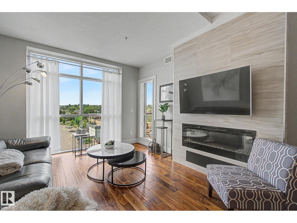
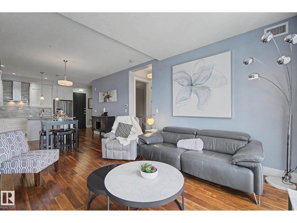
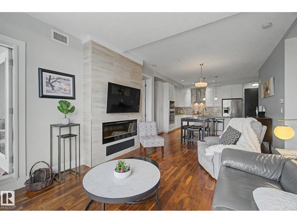
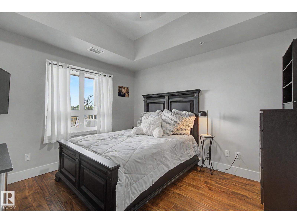
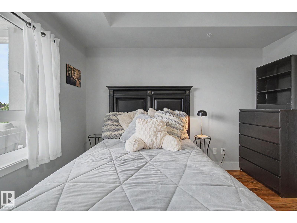
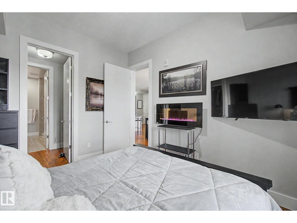
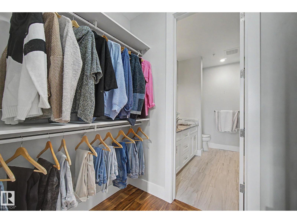
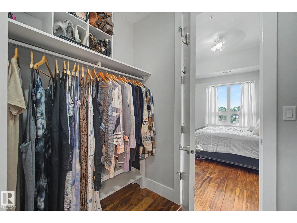
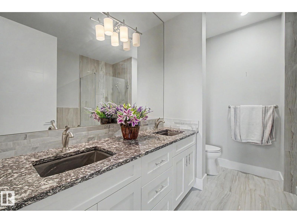
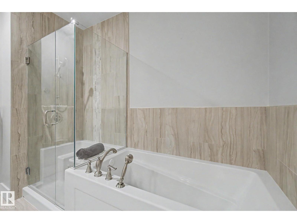
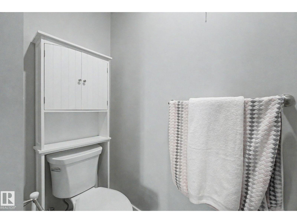
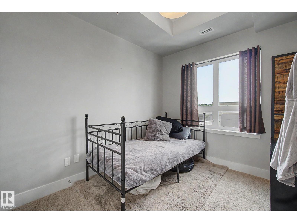
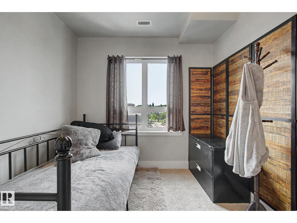
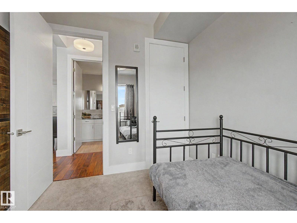
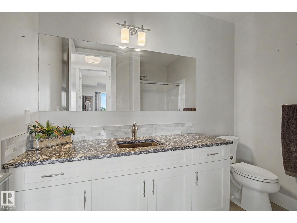
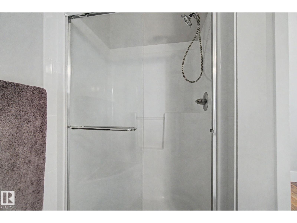
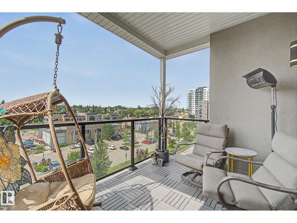
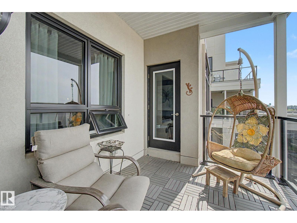
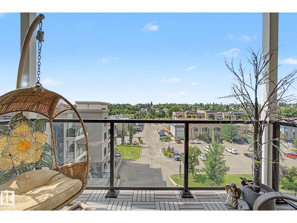
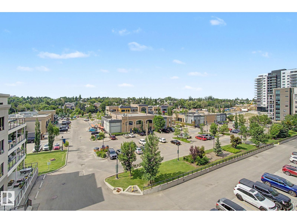
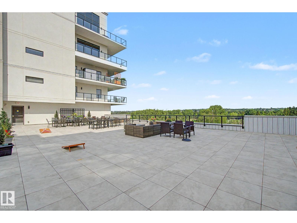
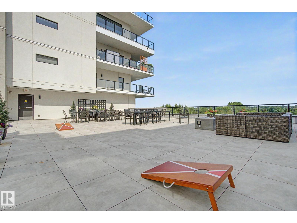
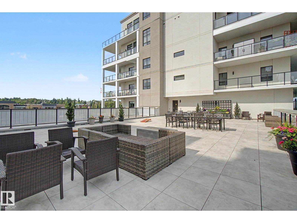
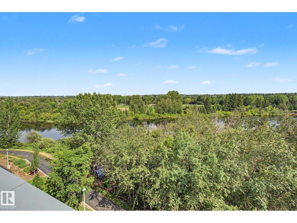
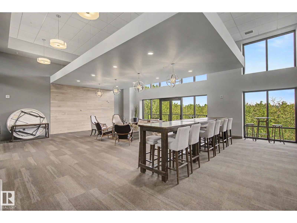
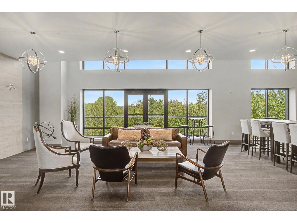
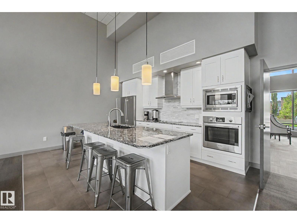
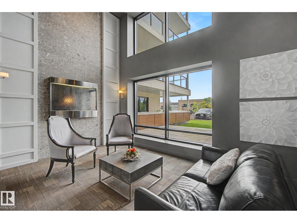
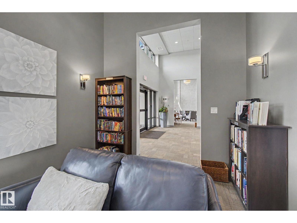
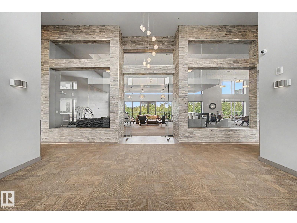
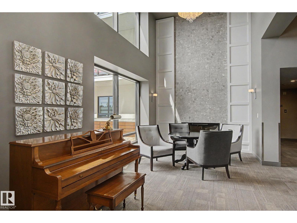
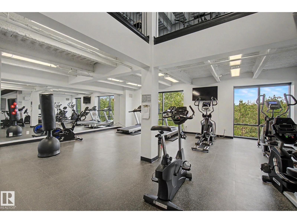
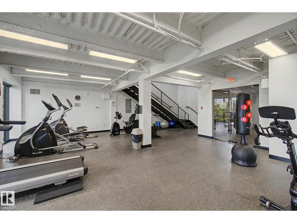
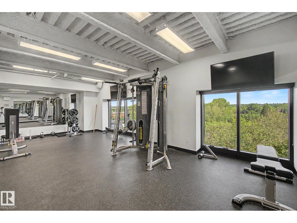
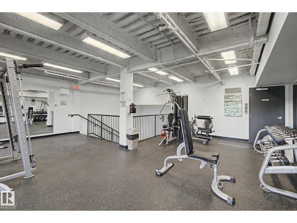
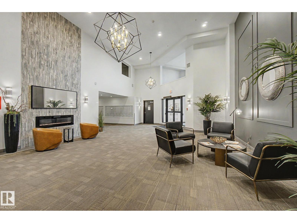
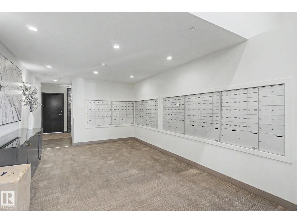
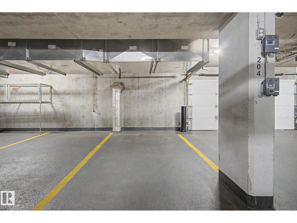
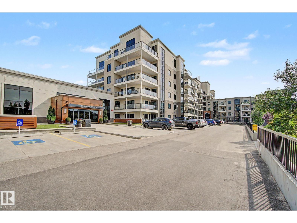
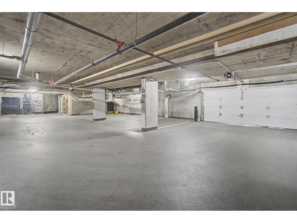
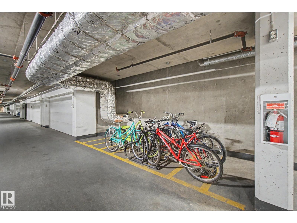
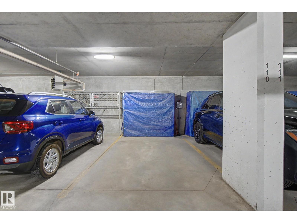
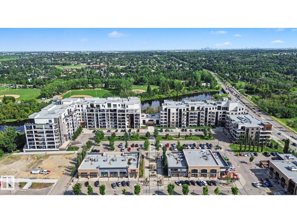
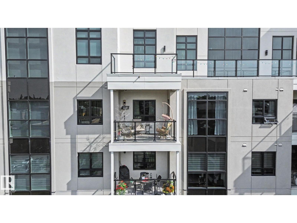
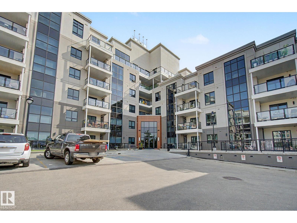
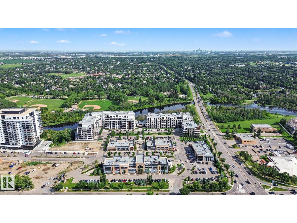
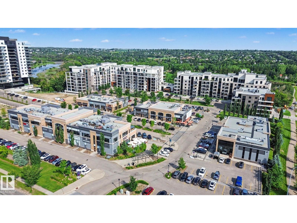
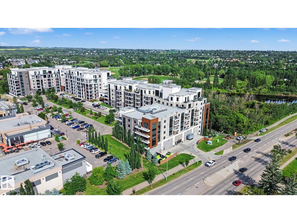
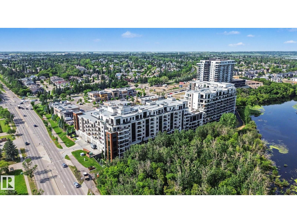
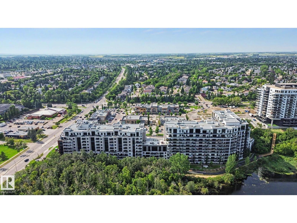
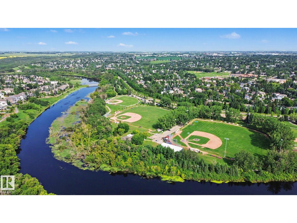
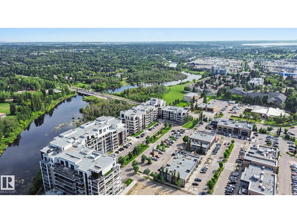
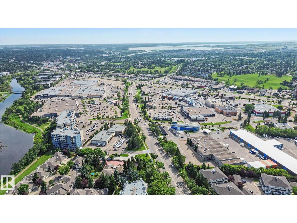
$464.09 MonthlyExperience luxury without compromise at Botanica, St. Albert's premier adult concrete & steel residence. This rare 8th-floor suite offers 1,037 sqft, 2 bedrooms, 2 baths, breathtaking west-facing views, spectacular sunsets & refined finishes throughout. Features include 9' ceilings, engineered hardwood, quartz countertops, built-in oven & microwave, central A/C, in-suite laundry & elegant electric fireplaces in both the great room & primary suite. The spa-inspired 5-pce ensuite showcases a glass & tile shower overlooking a soaker tub. Relax on your private patio with gas BBQ hookup. Rarely offered with 2 titled underground parking stalls, including one with private storage. Enjoy exceptional amenities including a fitness centre, rooftop terrace, social lounge overlooking the Sturgeon River & a vibrant community. Boutique shopping, Mercato Italian Market, restaurants & professional services are just steps away. A rare opportunity to own in one of St. Albert's most prestigious lifestyle communities. (id:58723)
Property Details
| MLS® Number | E4499989 |
| Property Type | Single Family |
| Neigbourhood | Oakmont |
| AmenitiesNearBy | Golf Course, Playground, Schools, Shopping |
| ParkingSpaceTotal | 2 |
| Structure | Deck, Patio(s) |
Building
| BathroomTotal | 2 |
| BedroomsTotal | 2 |
| Amenities | Ceiling - 9ft |
| Appliances | Dishwasher, Dryer, Hood Fan, Oven - Built-in, Microwave, Refrigerator, Washer |
| BasementType | None |
| ConstructedDate | 2016 |
| CoolingType | Central Air Conditioning |
| FireplaceFuel | Electric |
| FireplacePresent | Yes |
| FireplaceType | Insert |
| HeatingType | Forced Air, Heat Pump |
| SizeInterior | 1033 Sqft |
| Type | Apartment |
Parking
| Heated Garage | |
| Parkade | |
| Underground |
Land
| Acreage | No |
| LandAmenities | Golf Course, Playground, Schools, Shopping |
Rooms
| Level | Type | Length | Width | Dimensions |
|---|---|---|---|---|
| Main Level | Living Room | 3.79 m | 4.34 m | 3.79 m x 4.34 m |
| Main Level | Dining Room | 4.4 m | 2.68 m | 4.4 m x 2.68 m |
| Main Level | Kitchen | 4.4 m | 2.8 m | 4.4 m x 2.8 m |
| Main Level | Primary Bedroom | 3.27 m | 3.64 m | 3.27 m x 3.64 m |
| Main Level | Bedroom 2 | 2.69 m | 3.64 m | 2.69 m x 3.64 m |
https://www.realtor.ca/real-estate/30061979/810-200-bellerose-dr-st-albert-oakmont

The trademarks REALTOR®, REALTORS®, and the REALTOR® logo are controlled by The Canadian Real Estate Association (CREA) and identify real estate professionals who are members of CREA. The trademarks MLS®, Multiple Listing Service® and the associated logos are owned by The Canadian Real Estate Association (CREA) and identify the quality of services provided by real estate professionals who are members of CREA. The trademark DDF® is owned by The Canadian Real Estate Association (CREA) and identifies CREA's Data Distribution Facility (DDF®)
July 21 2026 08:41:13
REALTORS® Association of Edmonton
Rimrock Real Estate