Hurry Home

15503 95 Av Nw Edmonton, Alberta T5P 0A2

Interested?
Please contact us for more information about this property.
$565,000
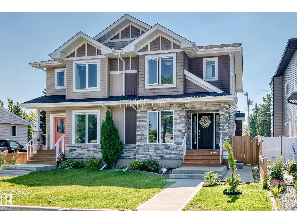
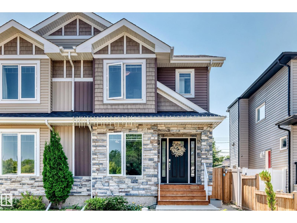
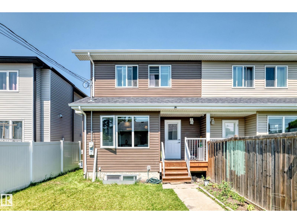
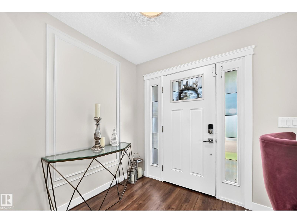
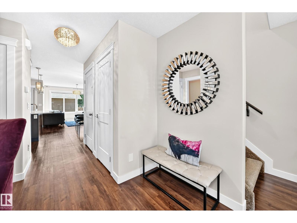
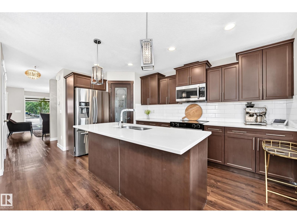
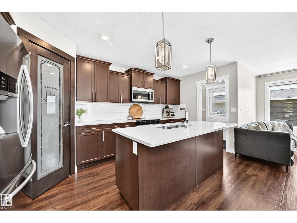
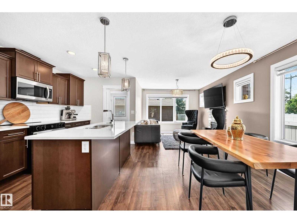
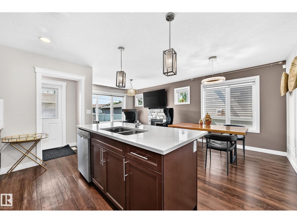
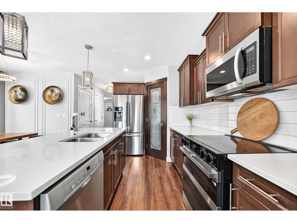
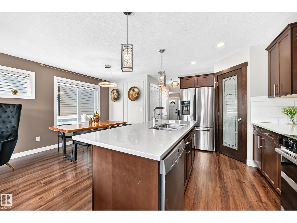
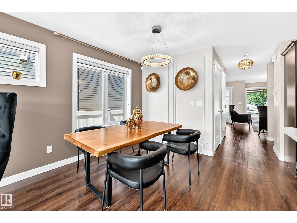
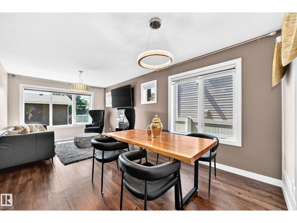
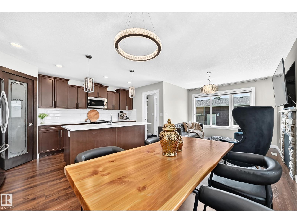
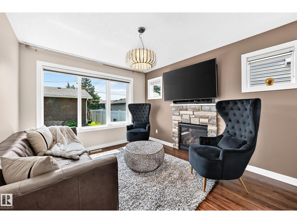
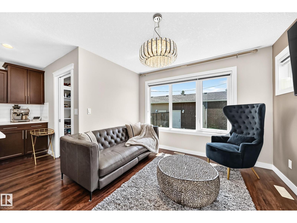
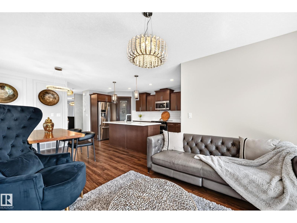
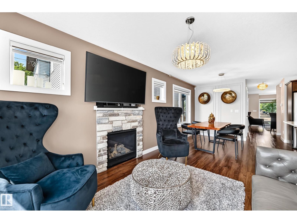
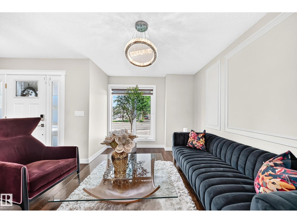
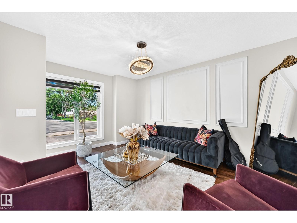
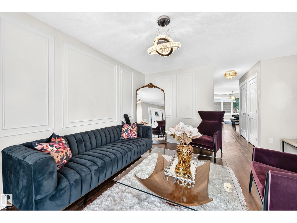
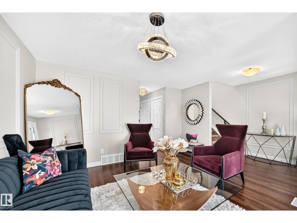
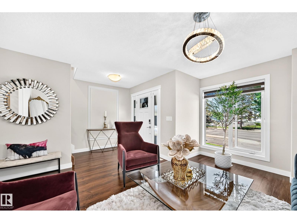
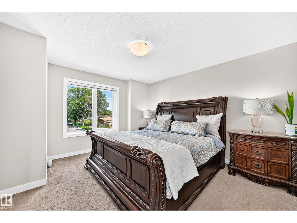
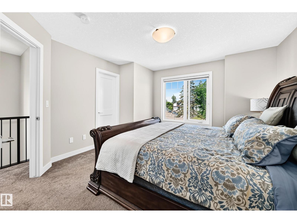
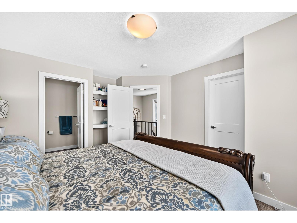
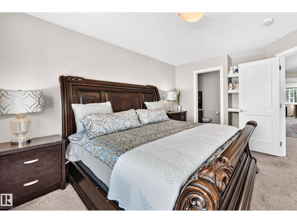
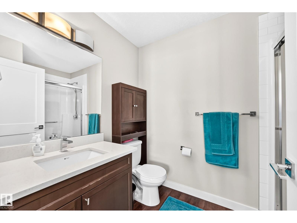
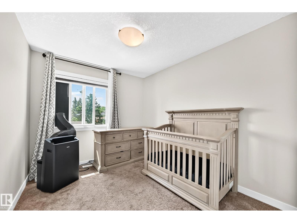
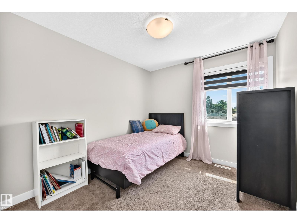
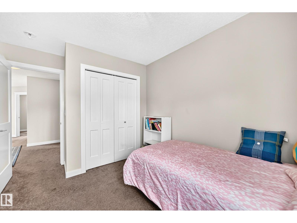
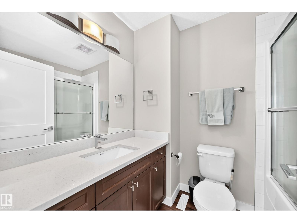
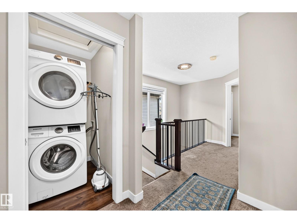
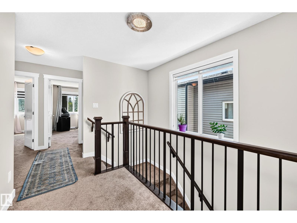
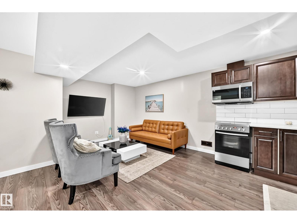
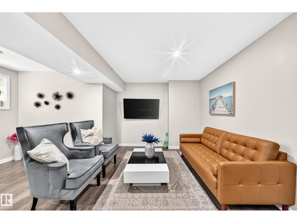
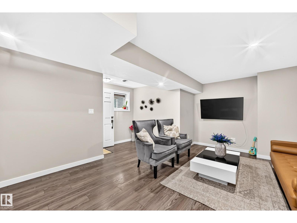
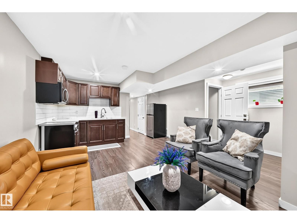
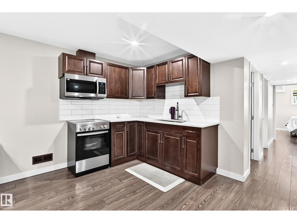
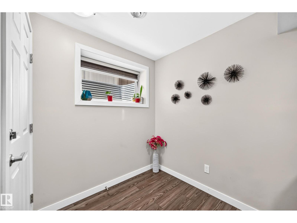
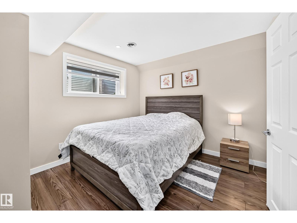
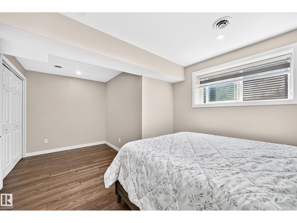
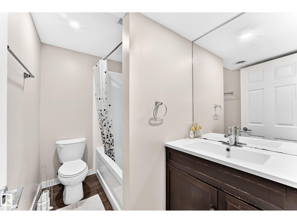
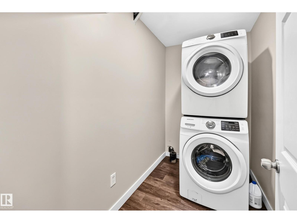
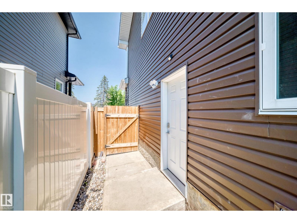
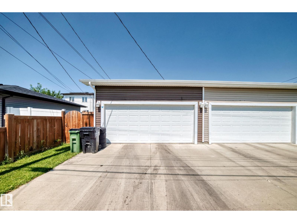
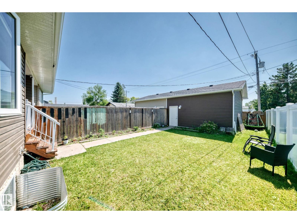
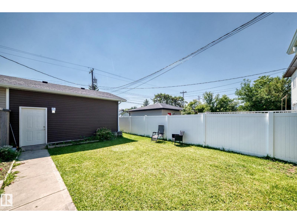
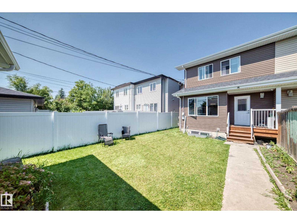
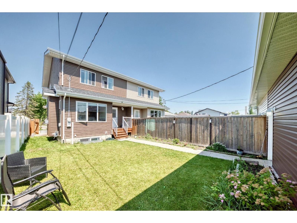
Experience modern comfort and convenience in this well maintained 4-bedroom half-duplex in the desirable community of Sherwood. The main level welcomes you with a bright foyer and spacious living room bathed in natural light, perfect for entertaining or unwinding. The main floor also boasts a cozy family room, a generous dining area, and a contemporary open kitchen with quartz countertops and sleek stainless steel appliances. Upstairs, the primary suite complete with an ensuite and a walk-in closet. Two more bedrooms with a 4pcs bath and a laundry room. The fully finished basement offers exceptional versatility. With a private side entry, it features a complete kitchen, cozy living area, a spacious bedroom, a full bath, and a second laundry suite—ideal for extended family, guests. Outside, enjoy a fully landscaped backyard and a double detached garage. Ideally located near West Edmonton Mall, schools, transit, and shopping, with an easy commute to downtown. This home is a must-see! (id:58723)
Property Details
| MLS® Number | E4500128 |
| Property Type | Single Family |
| Neigbourhood | Sherwood |
| AmenitiesNearBy | Playground, Public Transit, Schools, Shopping |
| Features | Park/reserve, Lane |
| Structure | Deck |
Building
| BathroomTotal | 4 |
| BedroomsTotal | 4 |
| Appliances | Dishwasher, Garage Door Opener Remote(s), Garage Door Opener, Microwave Range Hood Combo, Window Coverings, Dryer, Two Refrigerators, Two Stoves, Two Washers |
| BasementDevelopment | Finished |
| BasementType | Full (finished) |
| ConstructedDate | 2017 |
| ConstructionStyleAttachment | Semi-detached |
| FireplaceFuel | Gas |
| FireplacePresent | Yes |
| FireplaceType | Unknown |
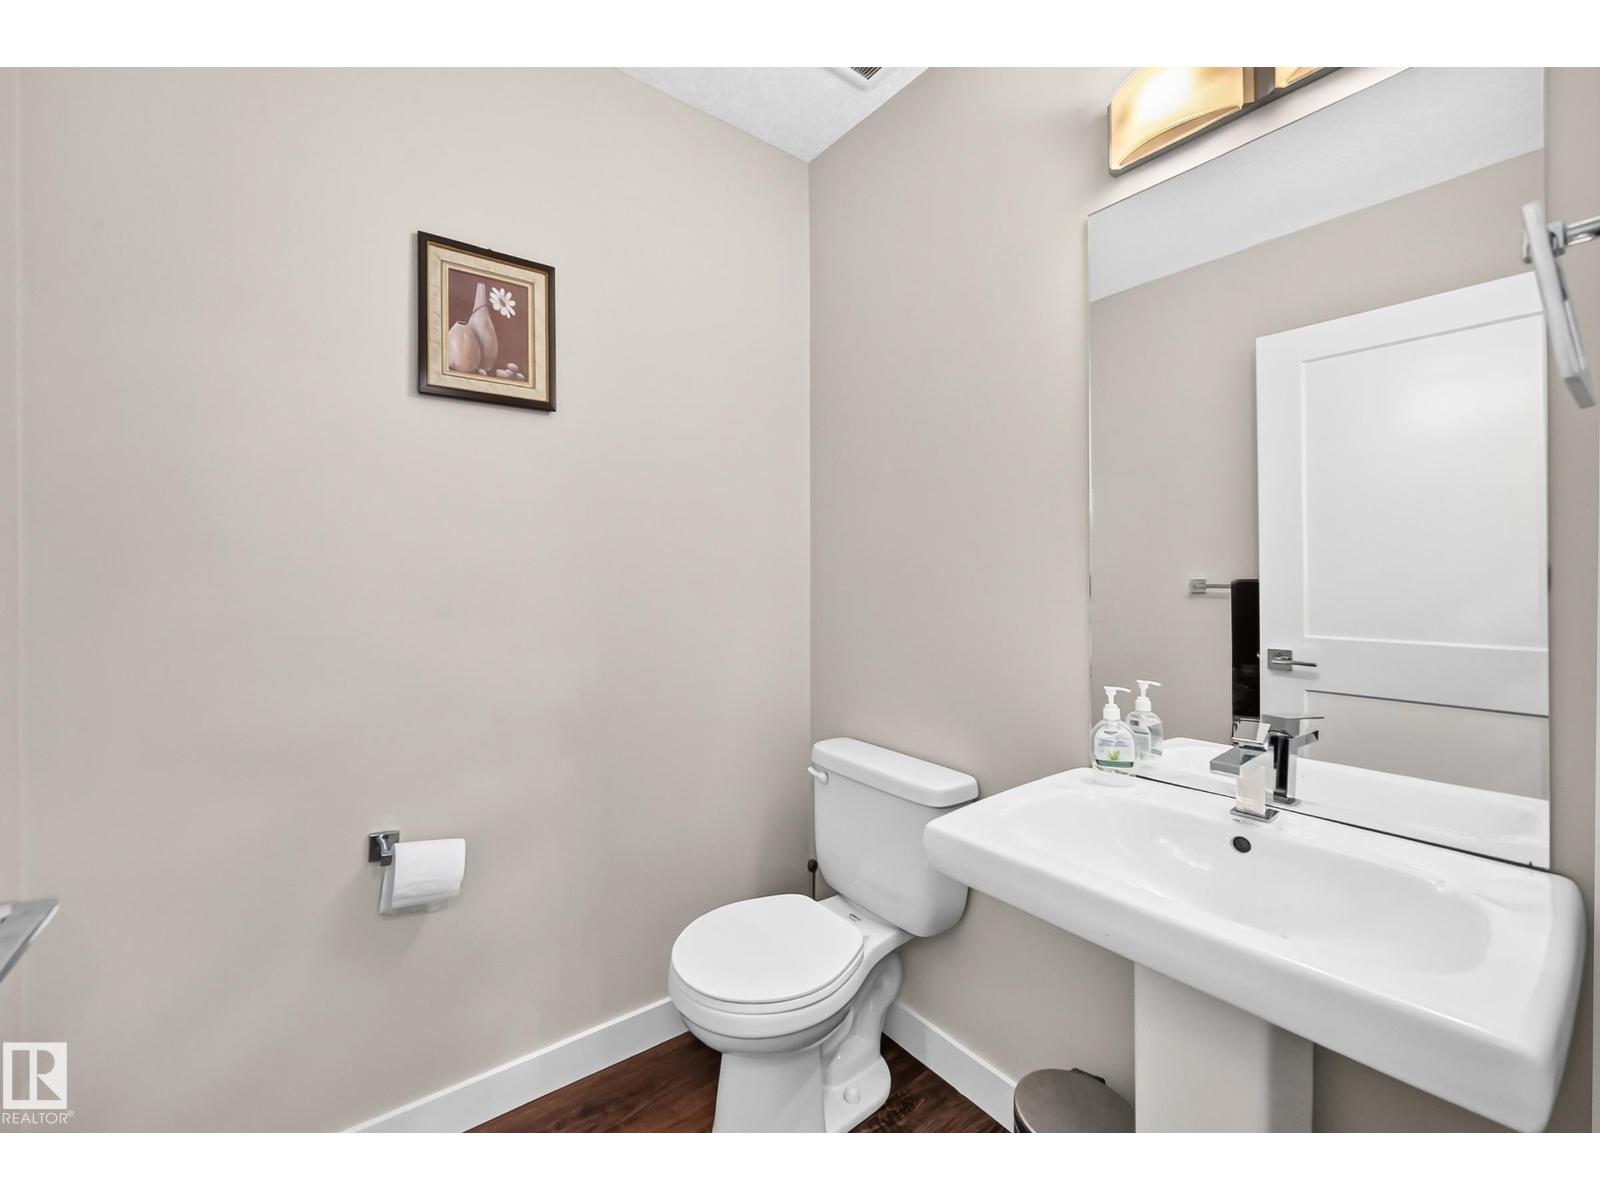
| HalfBathTotal | 1 |
| HeatingType | Forced Air |
| StoriesTotal | 2 |
| SizeInterior | 1552 Sqft |
| Type | Duplex |
Parking
| Detached Garage |
Land
| Acreage | No |
| FenceType | Fence |
| LandAmenities | Playground, Public Transit, Schools, Shopping |
| SizeIrregular | 320.81 |
| SizeTotal | 320.81 M2 |
| SizeTotalText | 320.81 M2 |
Rooms
| Level | Type | Length | Width | Dimensions |
|---|---|---|---|---|
| Basement | Bedroom 4 | 5.17 m | 2.66 m | 5.17 m x 2.66 m |
| Basement | Second Kitchen | 2.93 m | 1.99 m | 2.93 m x 1.99 m |
| Basement | Laundry Room | 2.43 m | 1.47 m | 2.43 m x 1.47 m |
| Main Level | Living Room | 2.86 m | 4.56 m | 2.86 m x 4.56 m |
| Main Level | Dining Room | 2.64 m | 2.66 m | 2.64 m x 2.66 m |
| Main Level | Kitchen | 2.68 m | 4.23 m | 2.68 m x 4.23 m |
| Main Level | Family Room | 3.44 m | 3.18 m | 3.44 m x 3.18 m |
| Upper Level | Primary Bedroom | 3.79 m | 4.15 m | 3.79 m x 4.15 m |
| Upper Level | Bedroom 2 | 2.74 m | 3.07 m | 2.74 m x 3.07 m |
| Upper Level | Bedroom 3 | 3.27 m | 2.62 m | 3.27 m x 2.62 m |
| Upper Level | Laundry Room | 1.07 m | 1.54 m | 1.07 m x 1.54 m |
https://www.realtor.ca/real-estate/30066884/15503-95-av-nw-edmonton-sherwood

The trademarks REALTOR®, REALTORS®, and the REALTOR® logo are controlled by The Canadian Real Estate Association (CREA) and identify real estate professionals who are members of CREA. The trademarks MLS®, Multiple Listing Service® and the associated logos are owned by The Canadian Real Estate Association (CREA) and identify the quality of services provided by real estate professionals who are members of CREA. The trademark DDF® is owned by The Canadian Real Estate Association (CREA) and identifies CREA's Data Distribution Facility (DDF®)
September 03 2026 10:30:58
REALTORS® Association of Edmonton
Royal LePage Noralta Real Estate