Hurry Home

6502 Twp Road 540 Rural Parkland County, Alberta T0E 0W0

Interested?
Please contact us for more information about this property.
$725,000
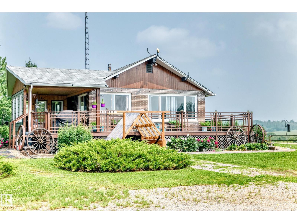
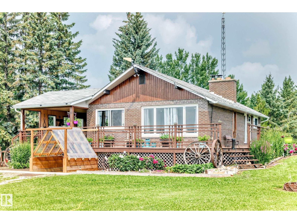
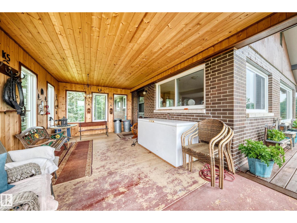
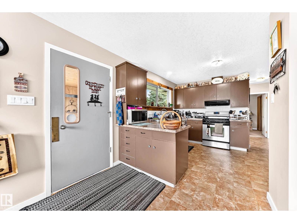
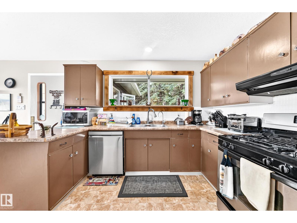
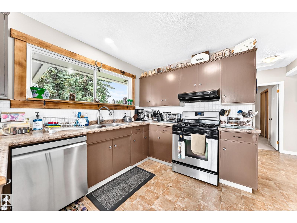
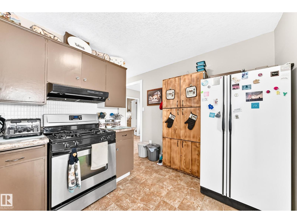
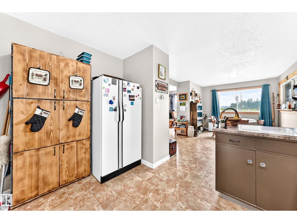
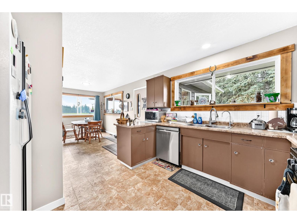
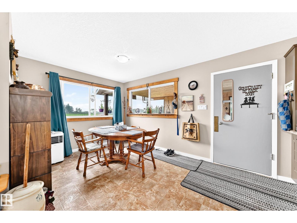
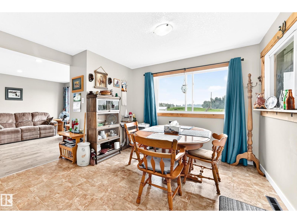
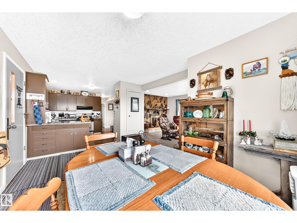
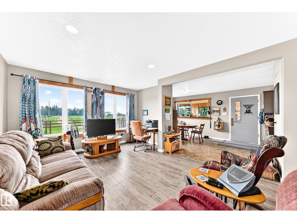
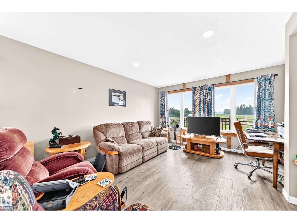
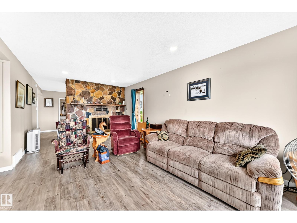
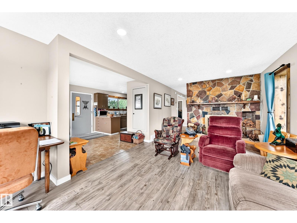
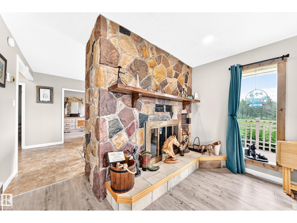
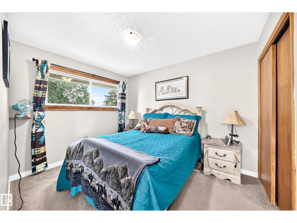
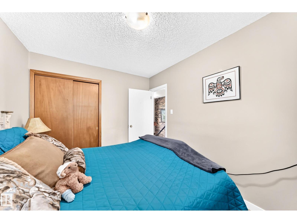
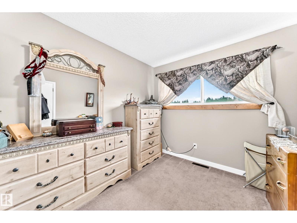
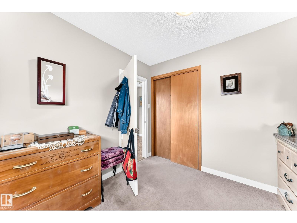
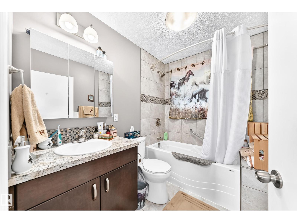
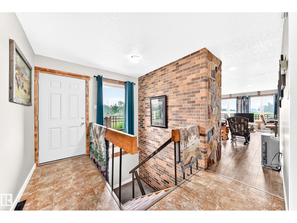
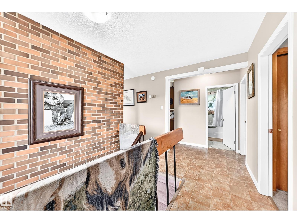
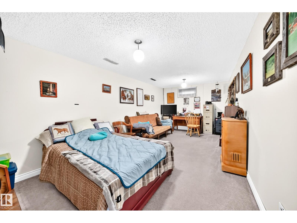
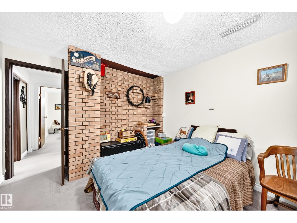
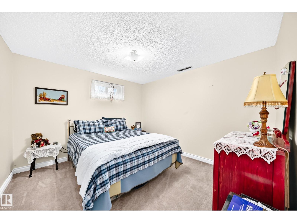
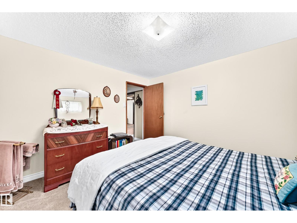
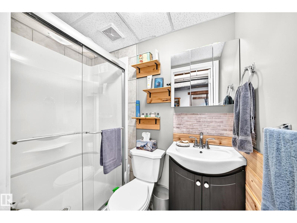
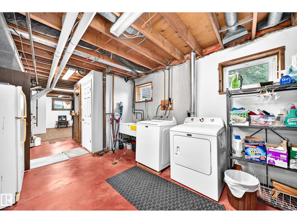
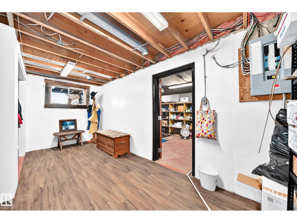
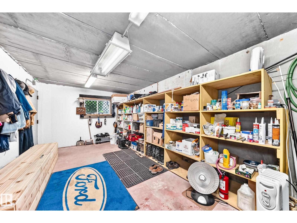
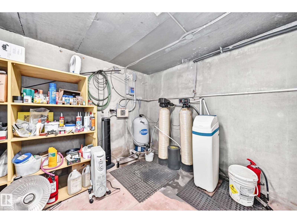
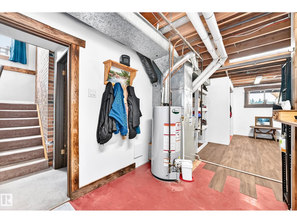
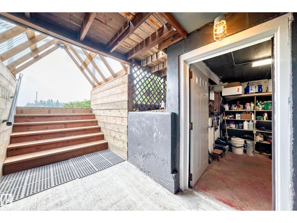
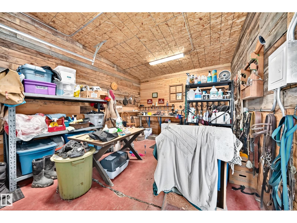
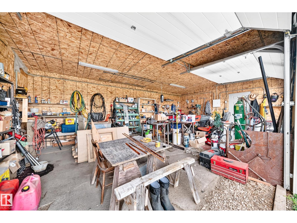
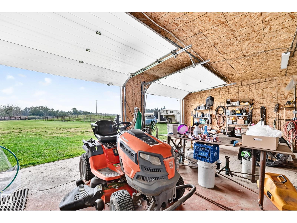
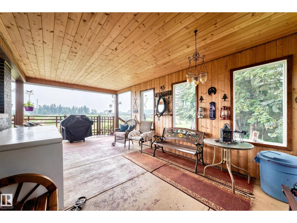
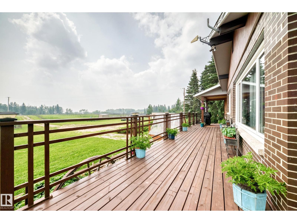
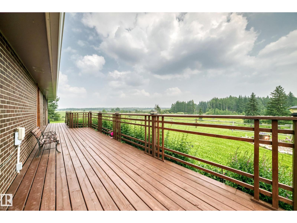
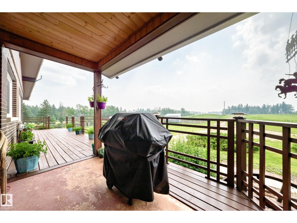
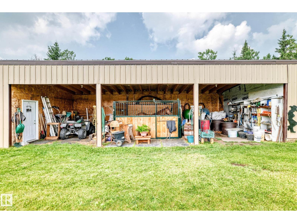
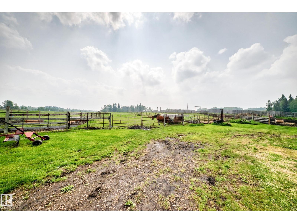
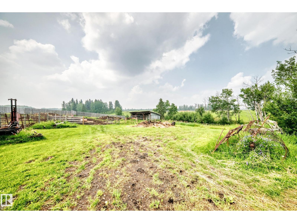
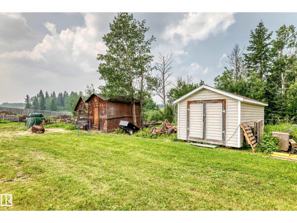
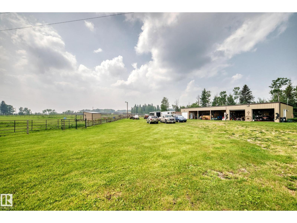
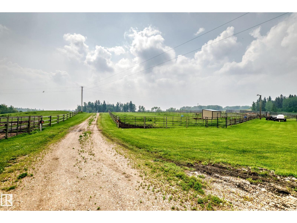
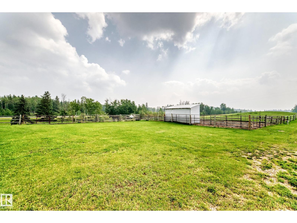
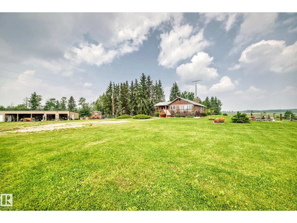
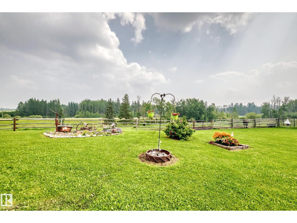
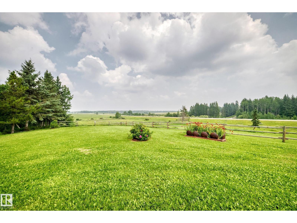
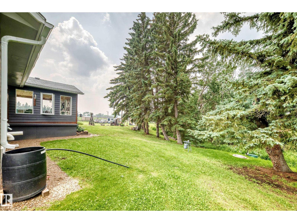
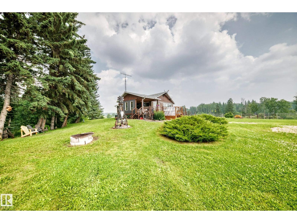
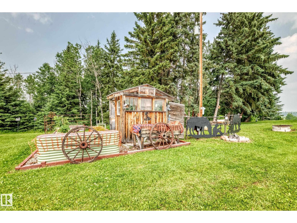
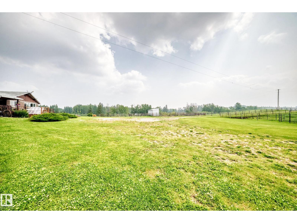
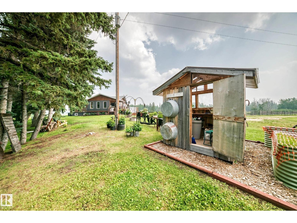
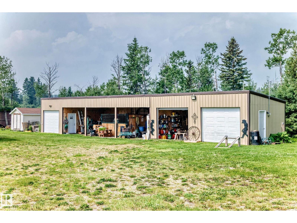
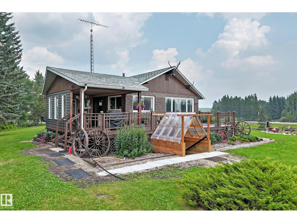
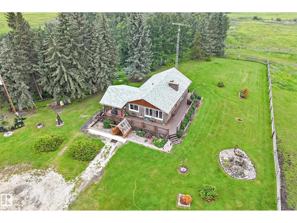
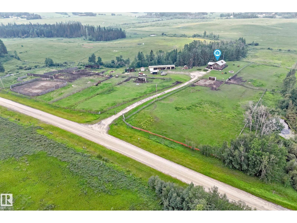
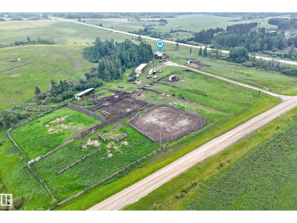
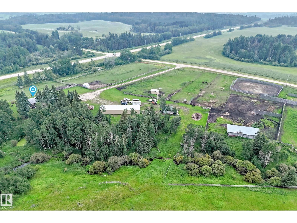
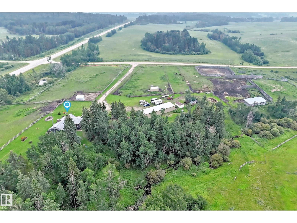
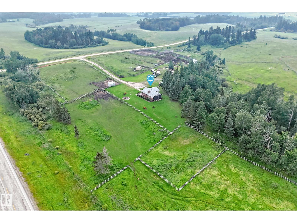
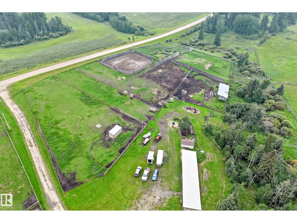
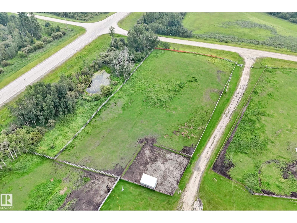
Horse lovers, this is the acreage you've been waiting for! Located outside of a subdivision with easy access to Hwy 16, this beautifully renovated, fully fenced property is set up for both horses and country living. The equestrian amenities include fenced paddocks with 3 waterers, 2 shelters, a 100x100 riding arena, box stall, and numerous outbuildings for equipment and storage. The impressive 6-bay shop offers 3 insulated garage bays plus 3 open bays. Inside, the move-in-ready home features extensive updates including newer windows, doors, paint, flooring, HE furnace, hot water tank, well, septic tank & field, plus 2 brand-new full bathrooms. Offering 4 bedrooms and a family room in the walk-up/walk-out basement - complete with a well-laid-out kitchen, abundant storage, and a covered deck overlooking mature trees, roses, and peonies. Greenhouse, raised garden beds, strawberries, rhubarb, and asparagus complete this exceptional horse property. (id:58723)
Property Details
| MLS® Number | E4500056 |
| Property Type | Single Family |
| AmenitiesNearBy | Park |
| Features | Treed, Corner Site, See Remarks |
| Structure | Deck |
Building
| BathroomTotal | 2 |
| BedroomsTotal | 4 |
| Appliances | Dishwasher, Dryer, Hood Fan, Stove, Washer, Window Coverings, See Remarks |
| ArchitecturalStyle | Bungalow |
| BasementDevelopment | Finished |
| BasementType | Full (finished) |
| ConstructedDate | 1971 |
| ConstructionStyleAttachment | Detached |
| FireplaceFuel | Wood |
| FireplacePresent | Yes |
| FireplaceType | Unknown |
| HeatingType | Forced Air |
| StoriesTotal | 1 |
| SizeInterior | 1010 Sqft |
| Type | House |
Parking
| Detached Garage |
Land
| Acreage | Yes |
| FenceType | Cross Fenced, Fence |
| LandAmenities | Park |
| SizeIrregular | 8.45 |
| SizeTotal | 8.45 Ac |
| SizeTotalText | 8.45 Ac |
Rooms
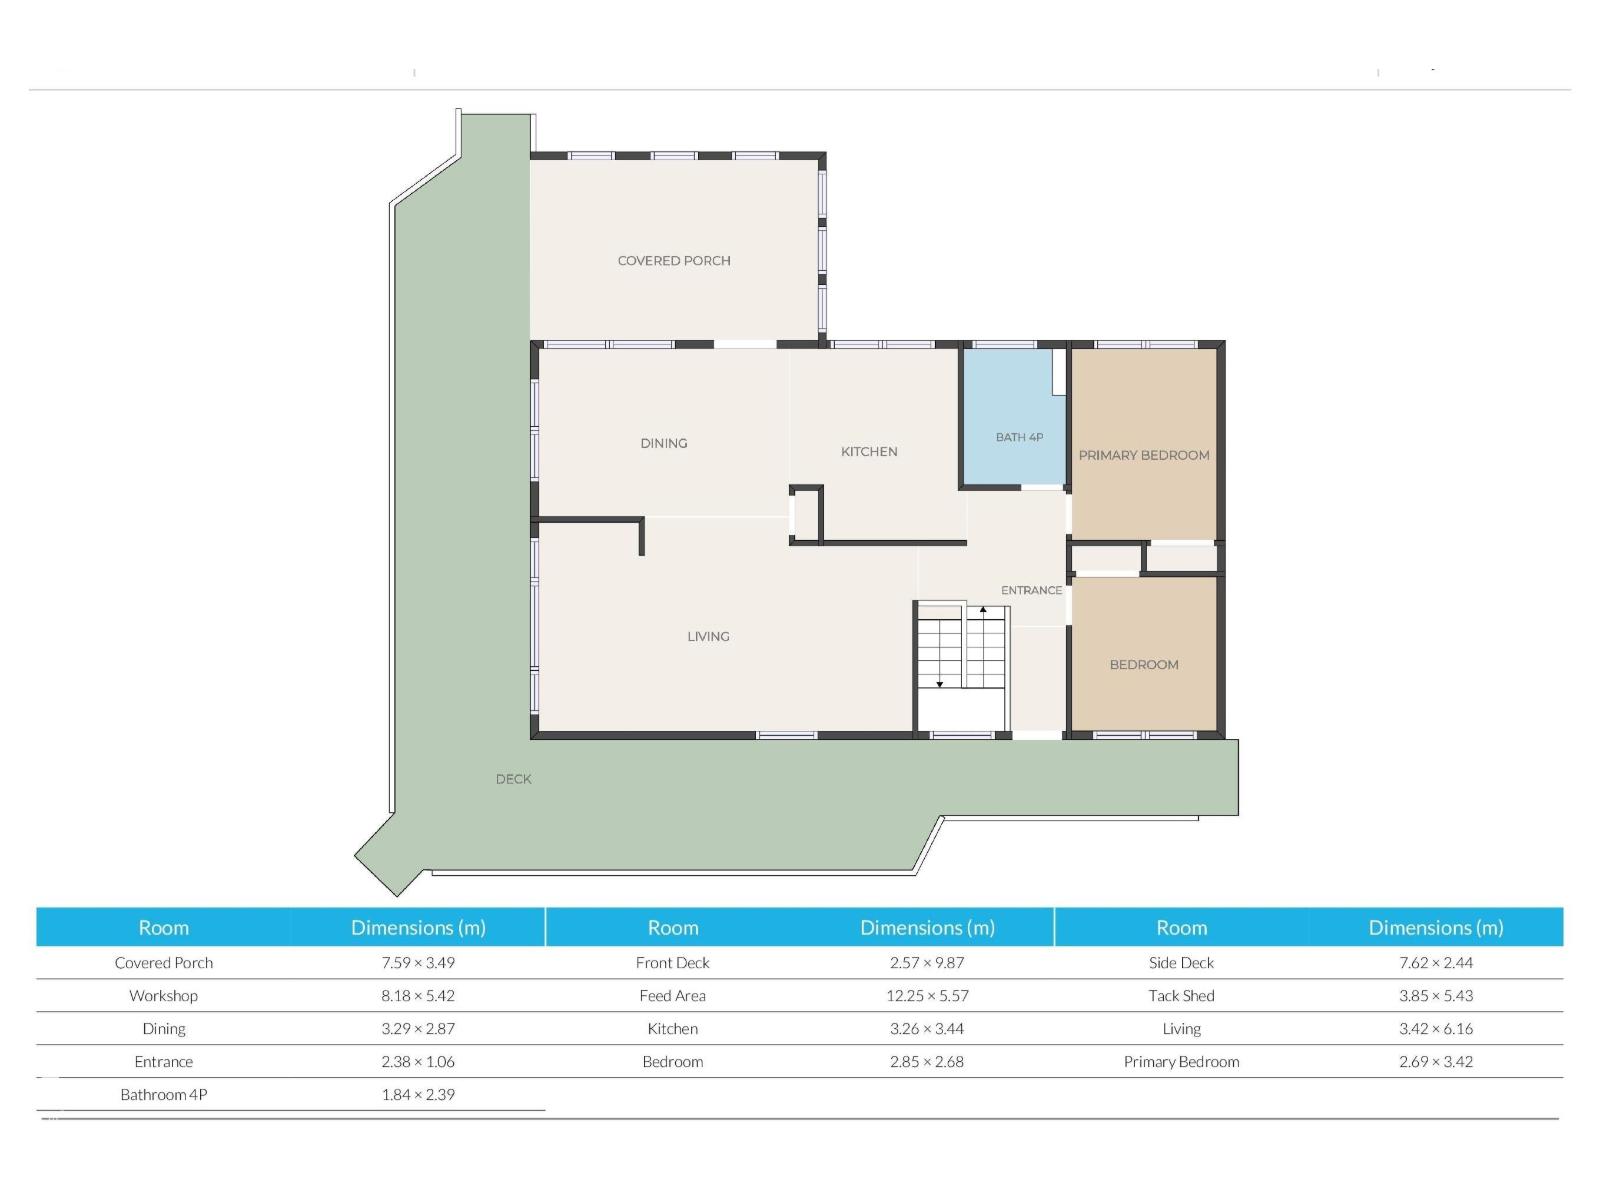
| Level | Type | Length | Width | Dimensions |
|---|---|---|---|---|
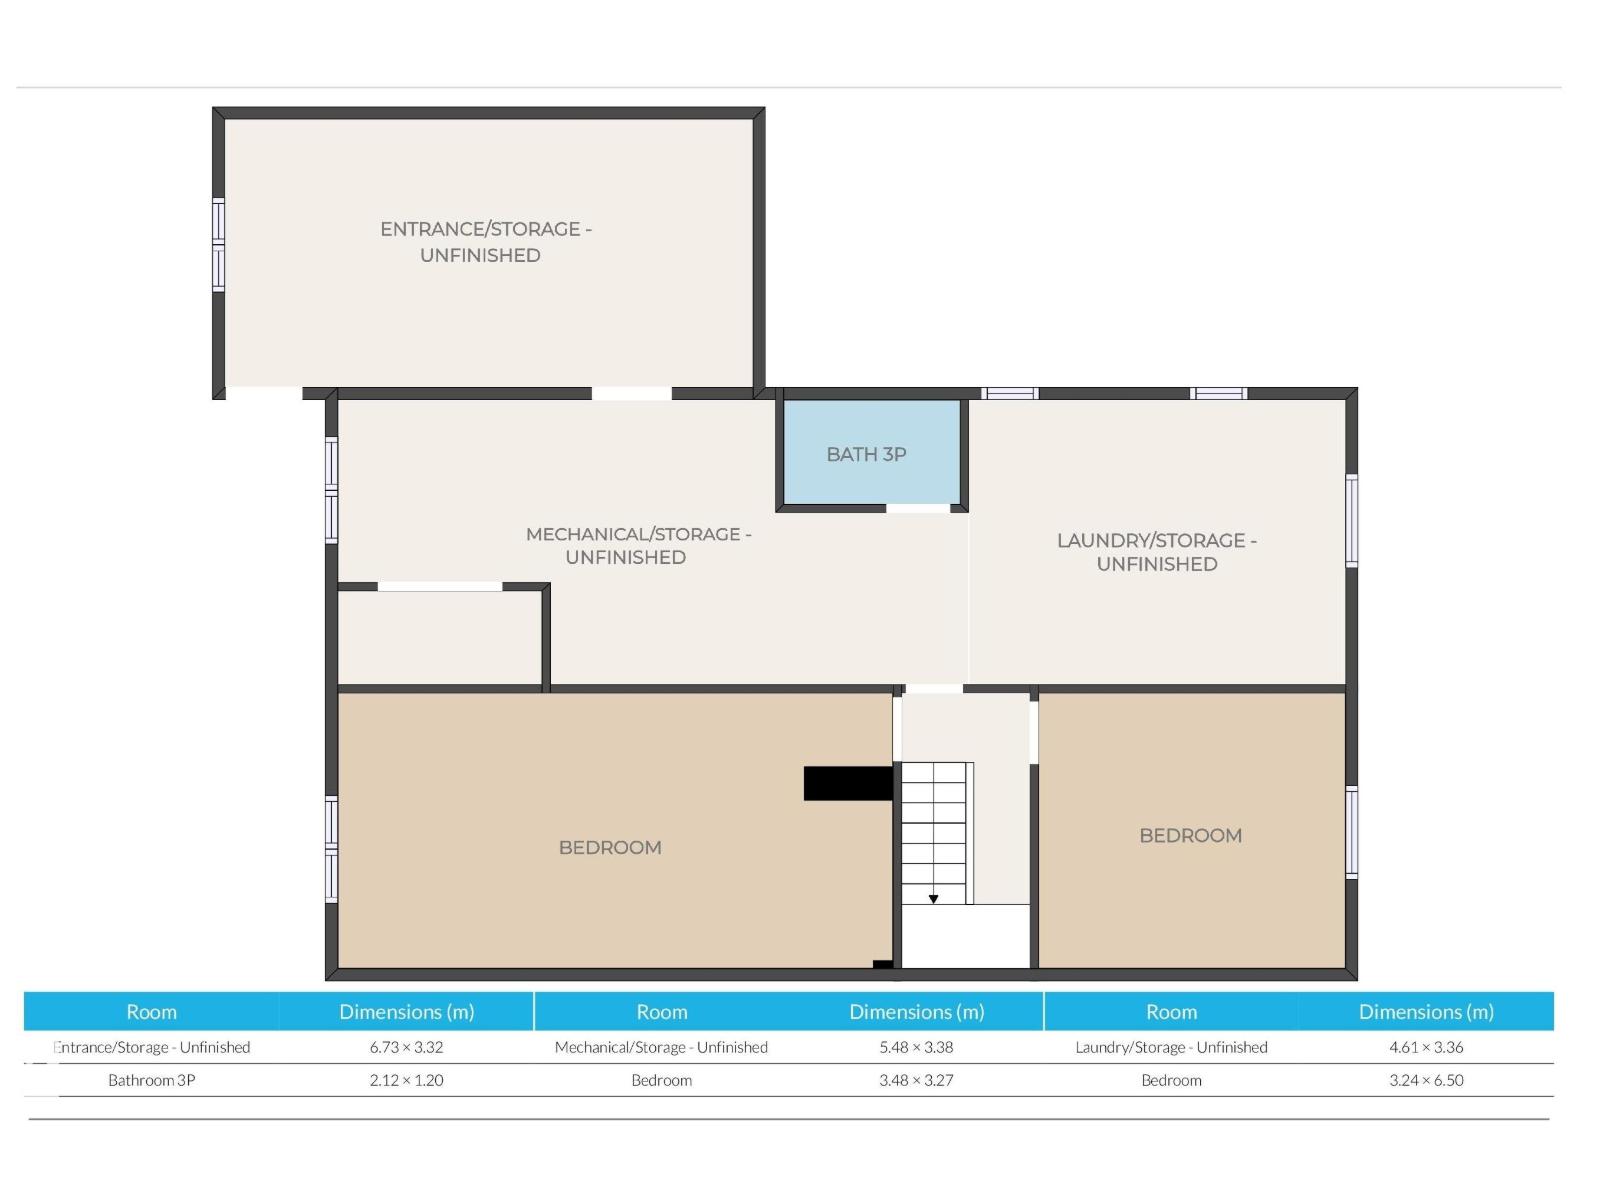
| Basement | Bedroom 3 | 3.48 × 3.27 | ||
| Basement | Bedroom 4 | 3.24 × 6.50 | ||
| Main Level | Living Room | 3.42 × 6.16 | ||
| Main Level | Dining Room | 3.29 × 2.87 | ||
| Main Level | Kitchen | 3.26 × 3.44 | ||
| Main Level | Primary Bedroom | 2.69 × 3.42 | ||
| Main Level | Bedroom 2 | 2.85 × 2.68 |
https://www.realtor.ca/real-estate/30063888/6502-twp-road-540-rural-parkland-county-none

The trademarks REALTOR®, REALTORS®, and the REALTOR® logo are controlled by The Canadian Real Estate Association (CREA) and identify real estate professionals who are members of CREA. The trademarks MLS®, Multiple Listing Service® and the associated logos are owned by The Canadian Real Estate Association (CREA) and identify the quality of services provided by real estate professionals who are members of CREA. The trademark DDF® is owned by The Canadian Real Estate Association (CREA) and identifies CREA's Data Distribution Facility (DDF®)
August 07 2026 05:23:31
REALTORS® Association of Edmonton
Lpt Realty