Hurry Home

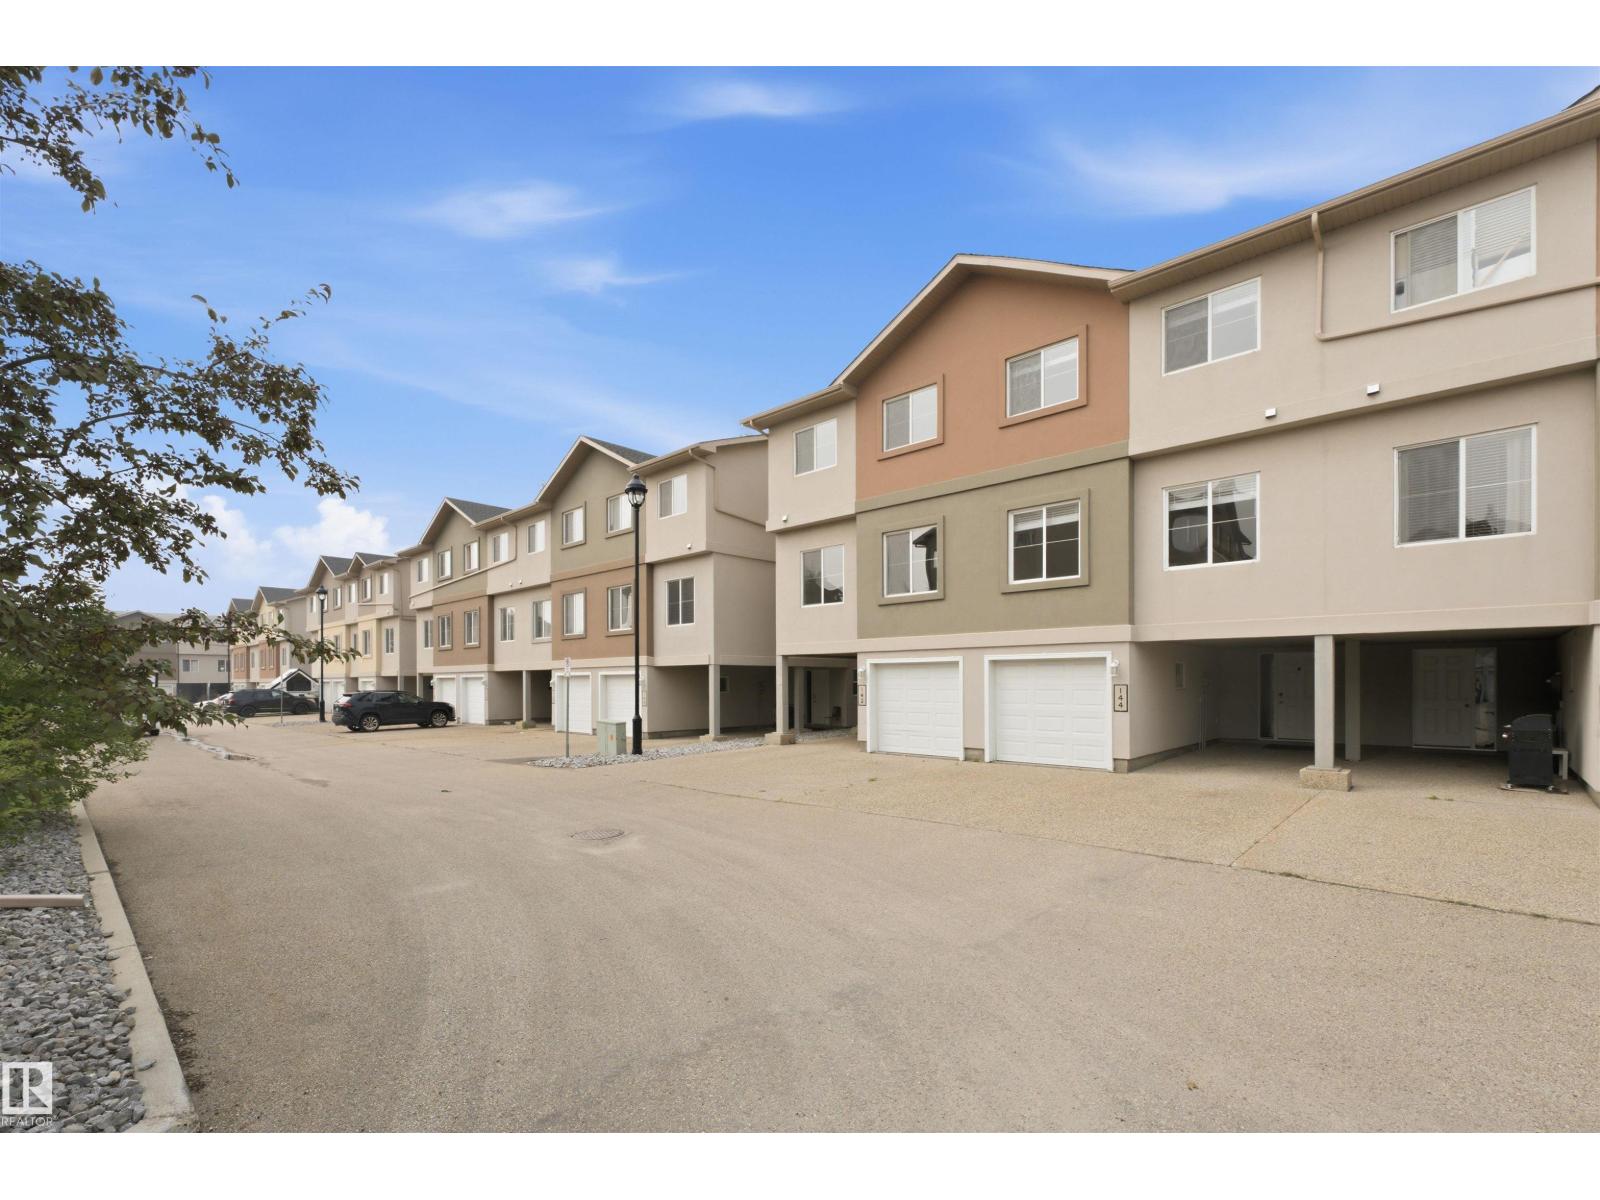
#144 104 West Haven Dr Leduc, Alberta T9E 0N9


Interested?
Please contact us for more information about this property.
$269,999Maintenance, Exterior Maintenance, Insurance, Landscaping, Property Management, Other, See Remarks
$433.62 Monthly
Maintenance, Exterior Maintenance, Insurance, Landscaping, Property Management, Other, See Remarks
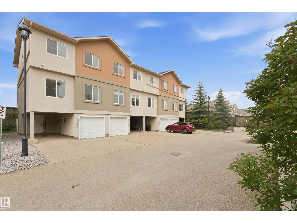
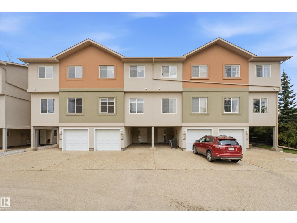
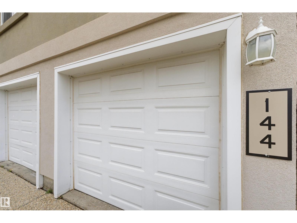
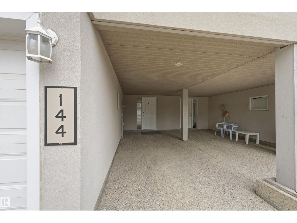
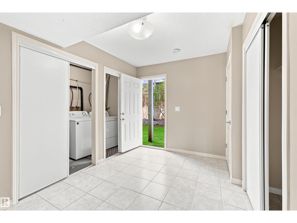
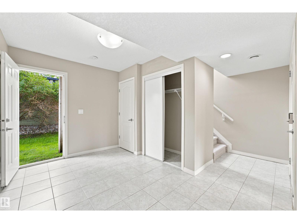
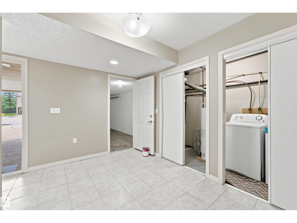
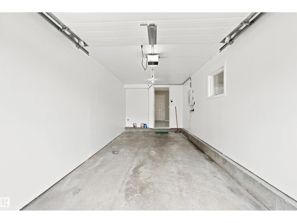
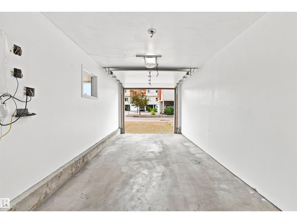
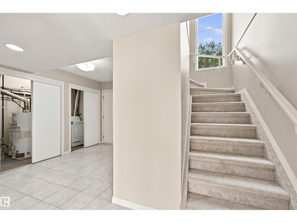
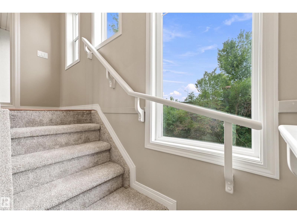
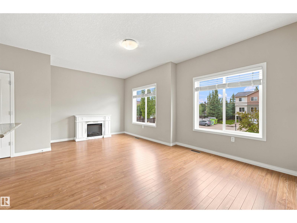
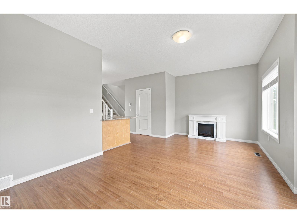
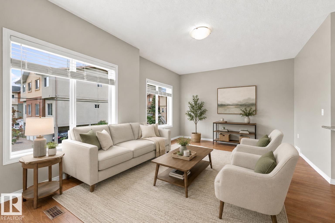
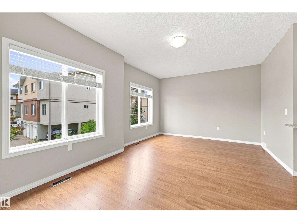
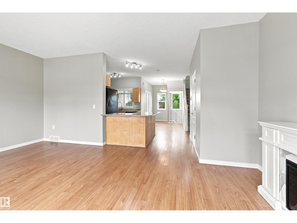
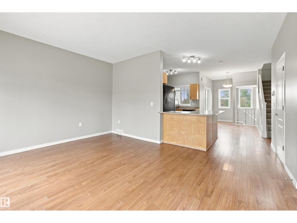
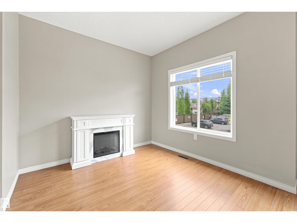
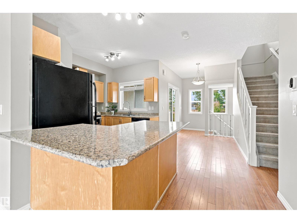
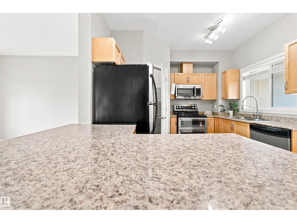
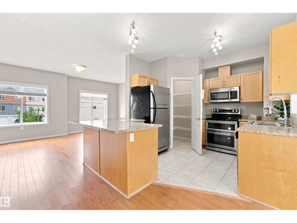
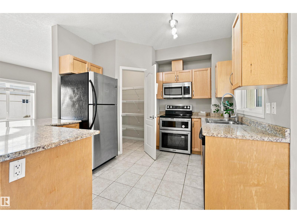
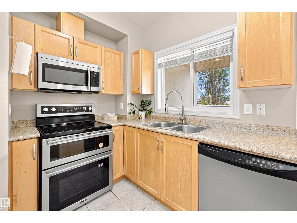
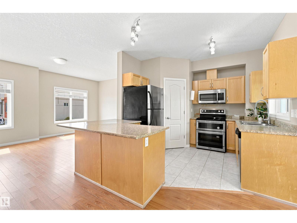
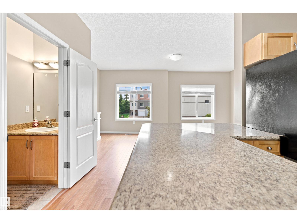
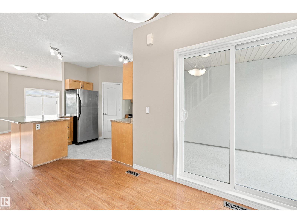
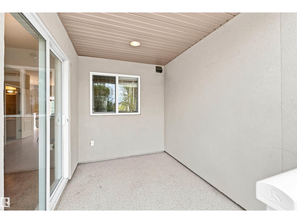
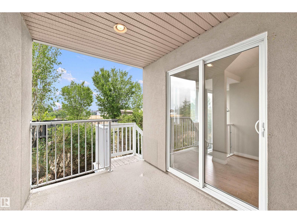
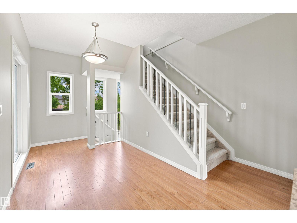
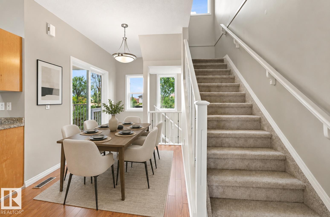
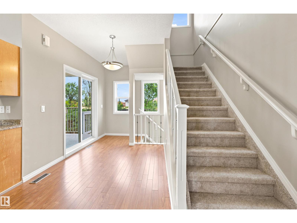
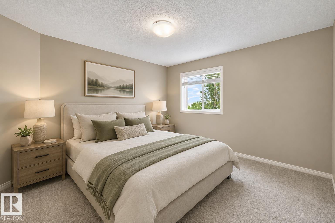
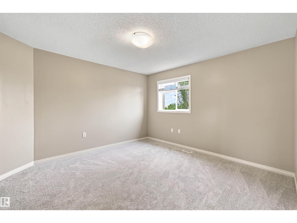
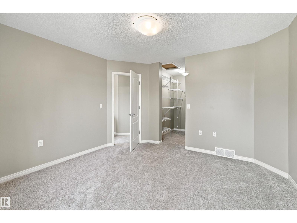
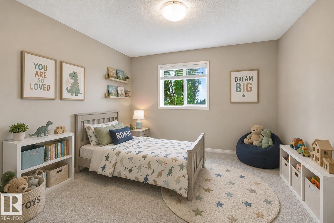
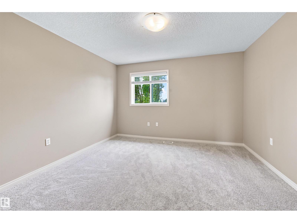
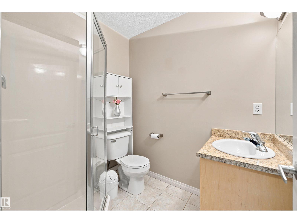
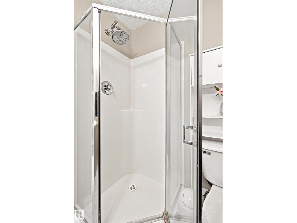
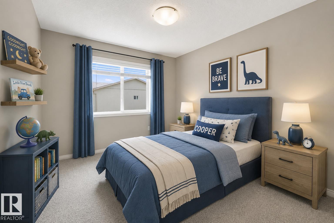
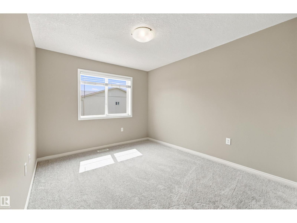
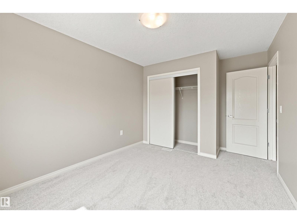
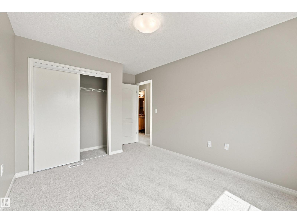
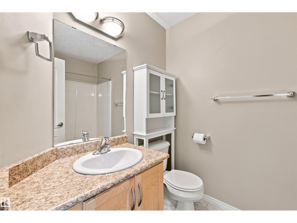
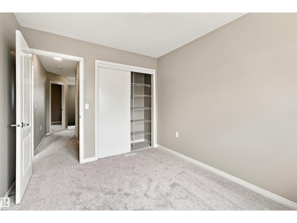
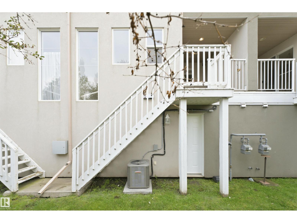
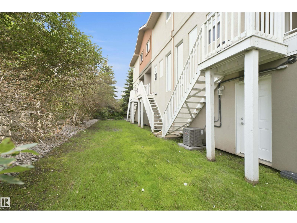
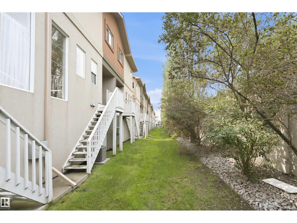
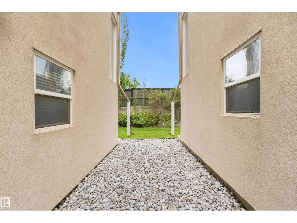
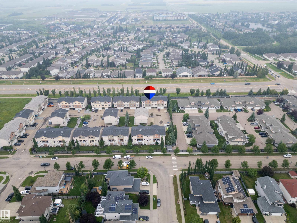
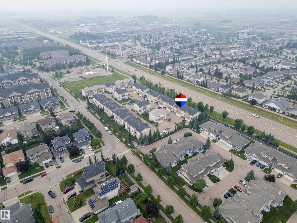
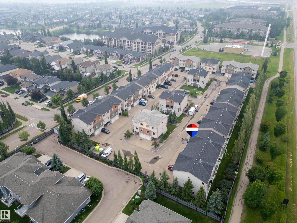
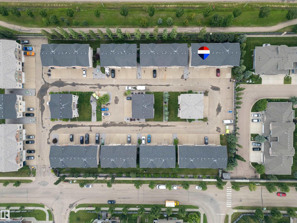
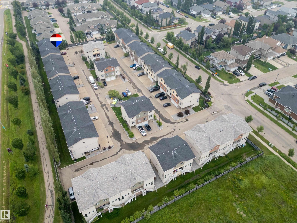
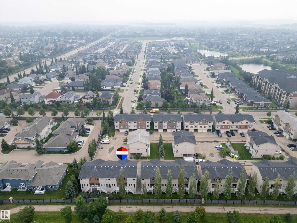
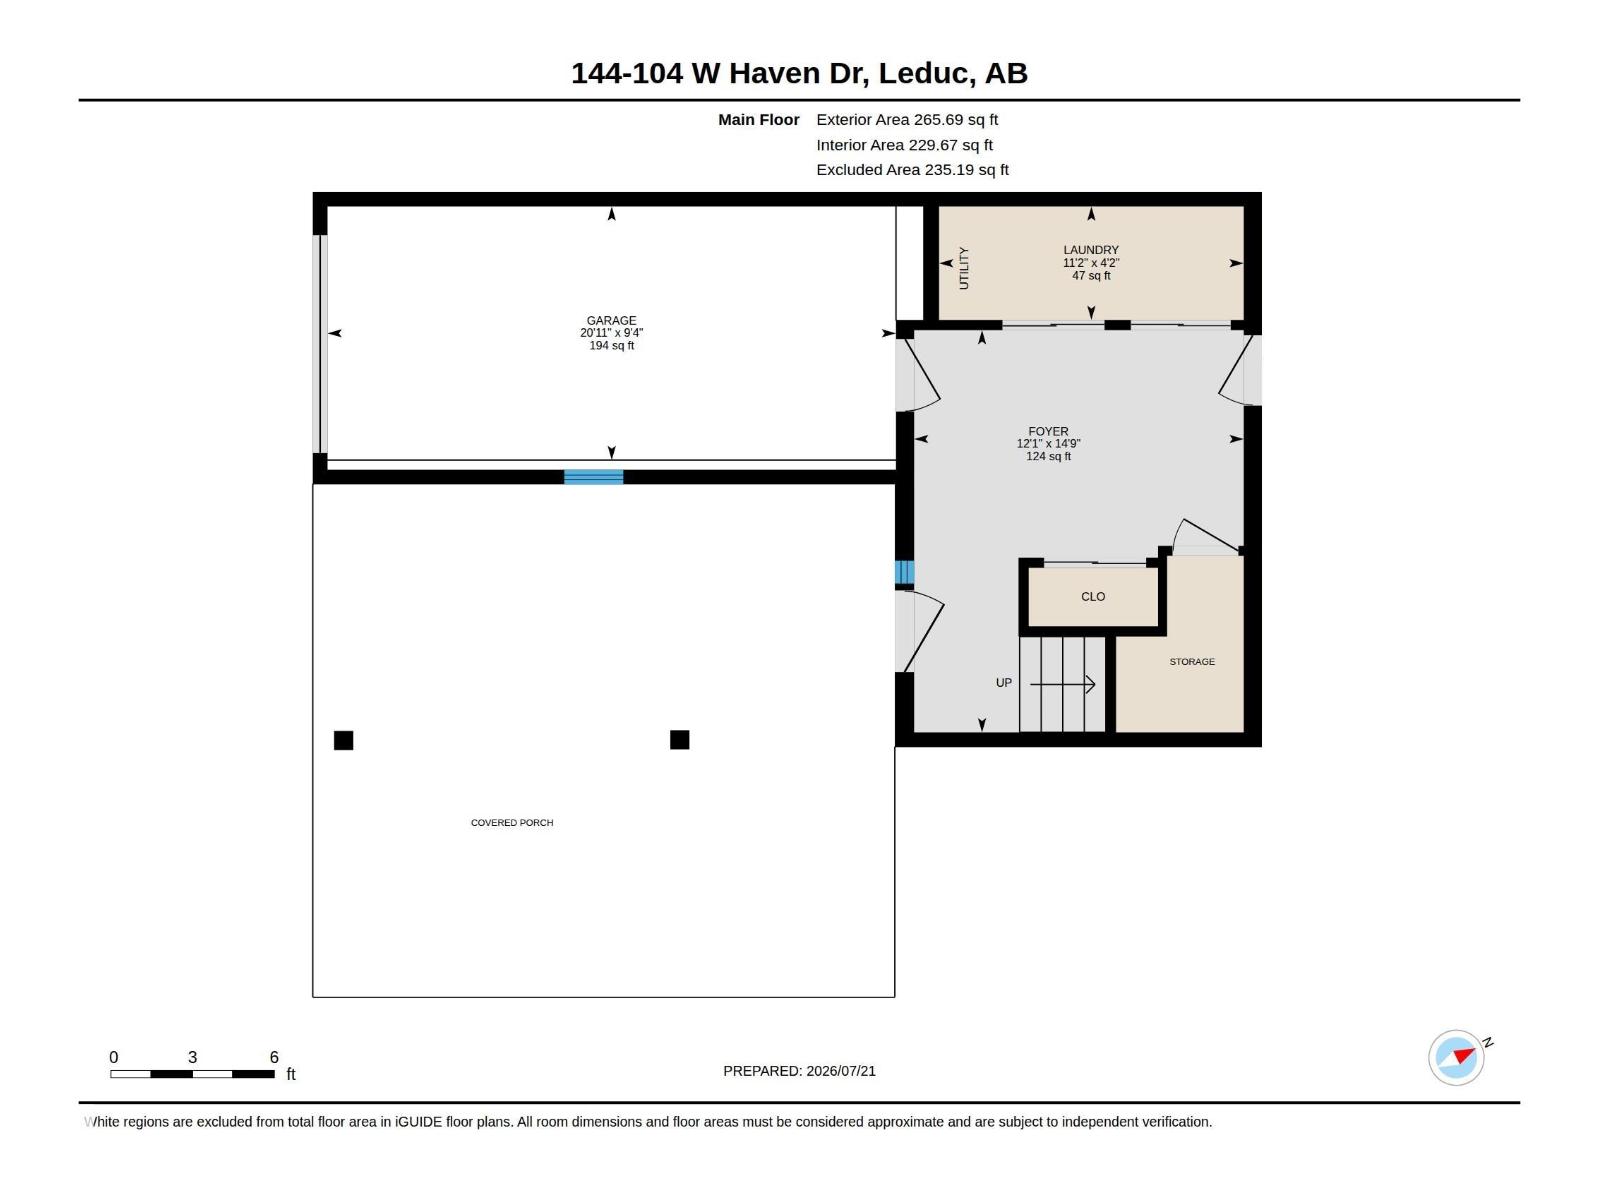
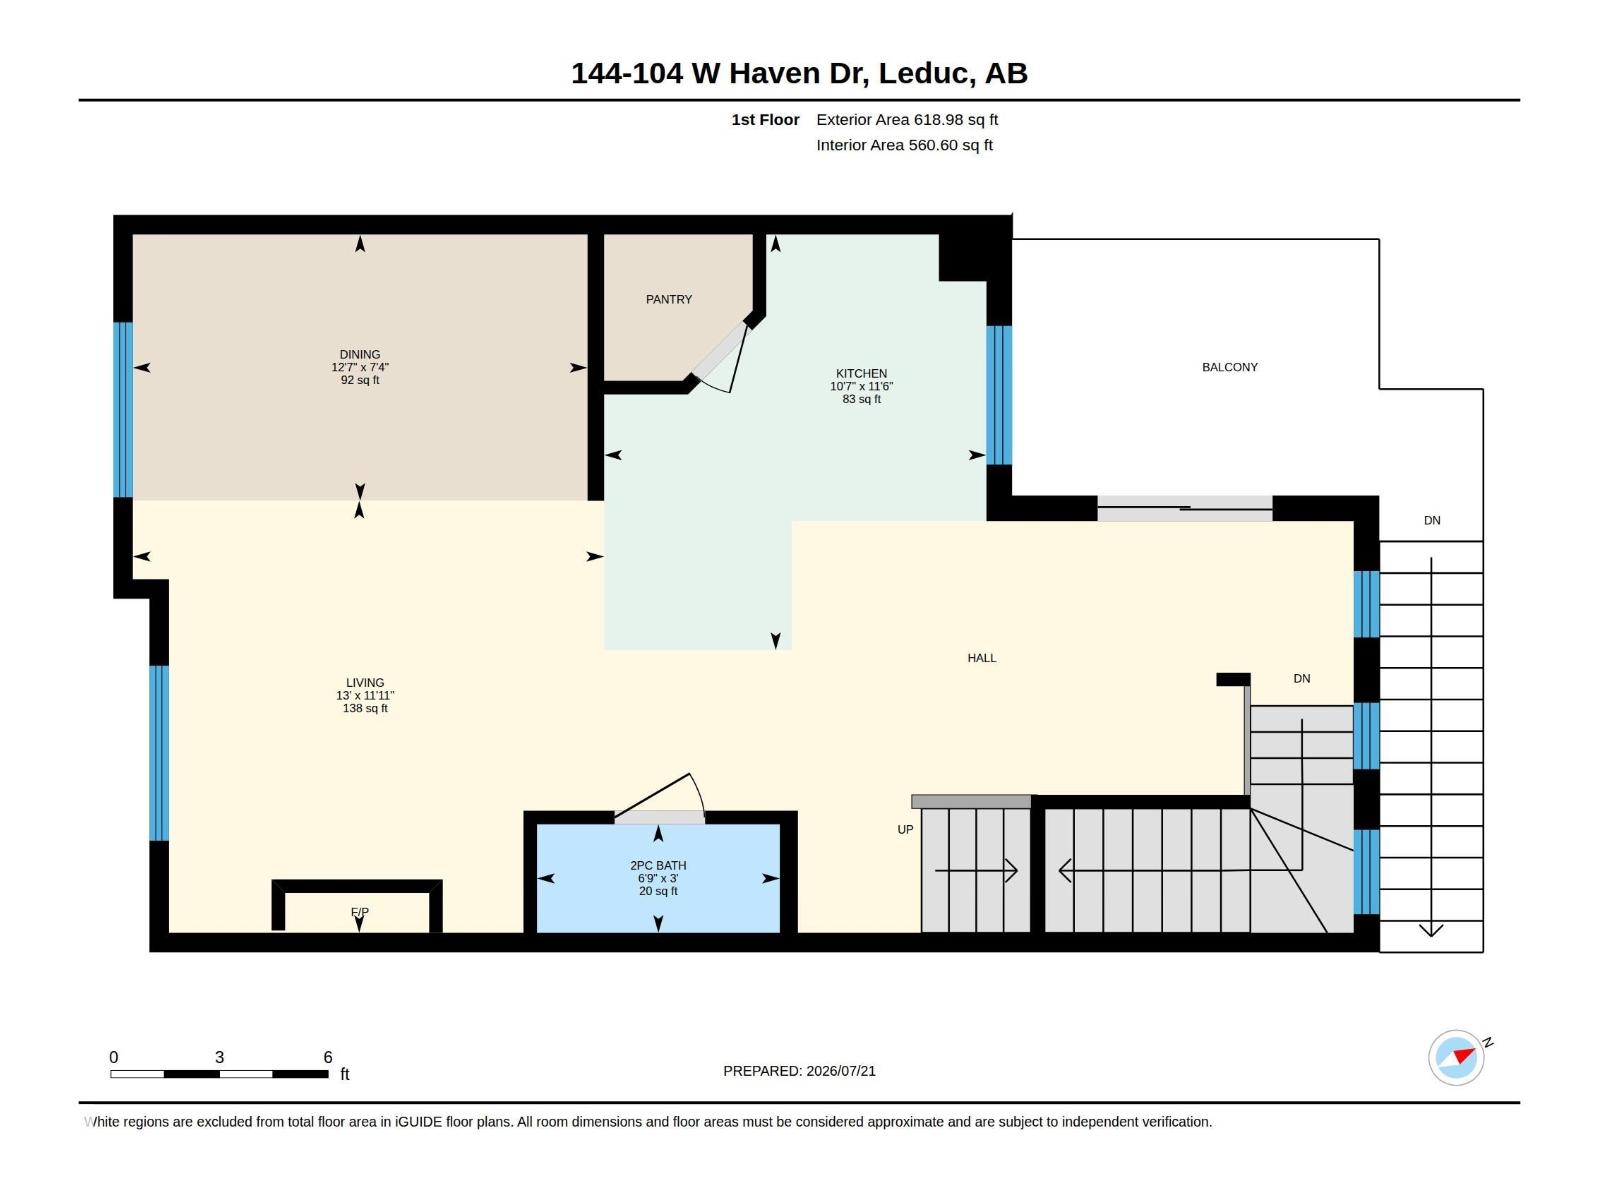
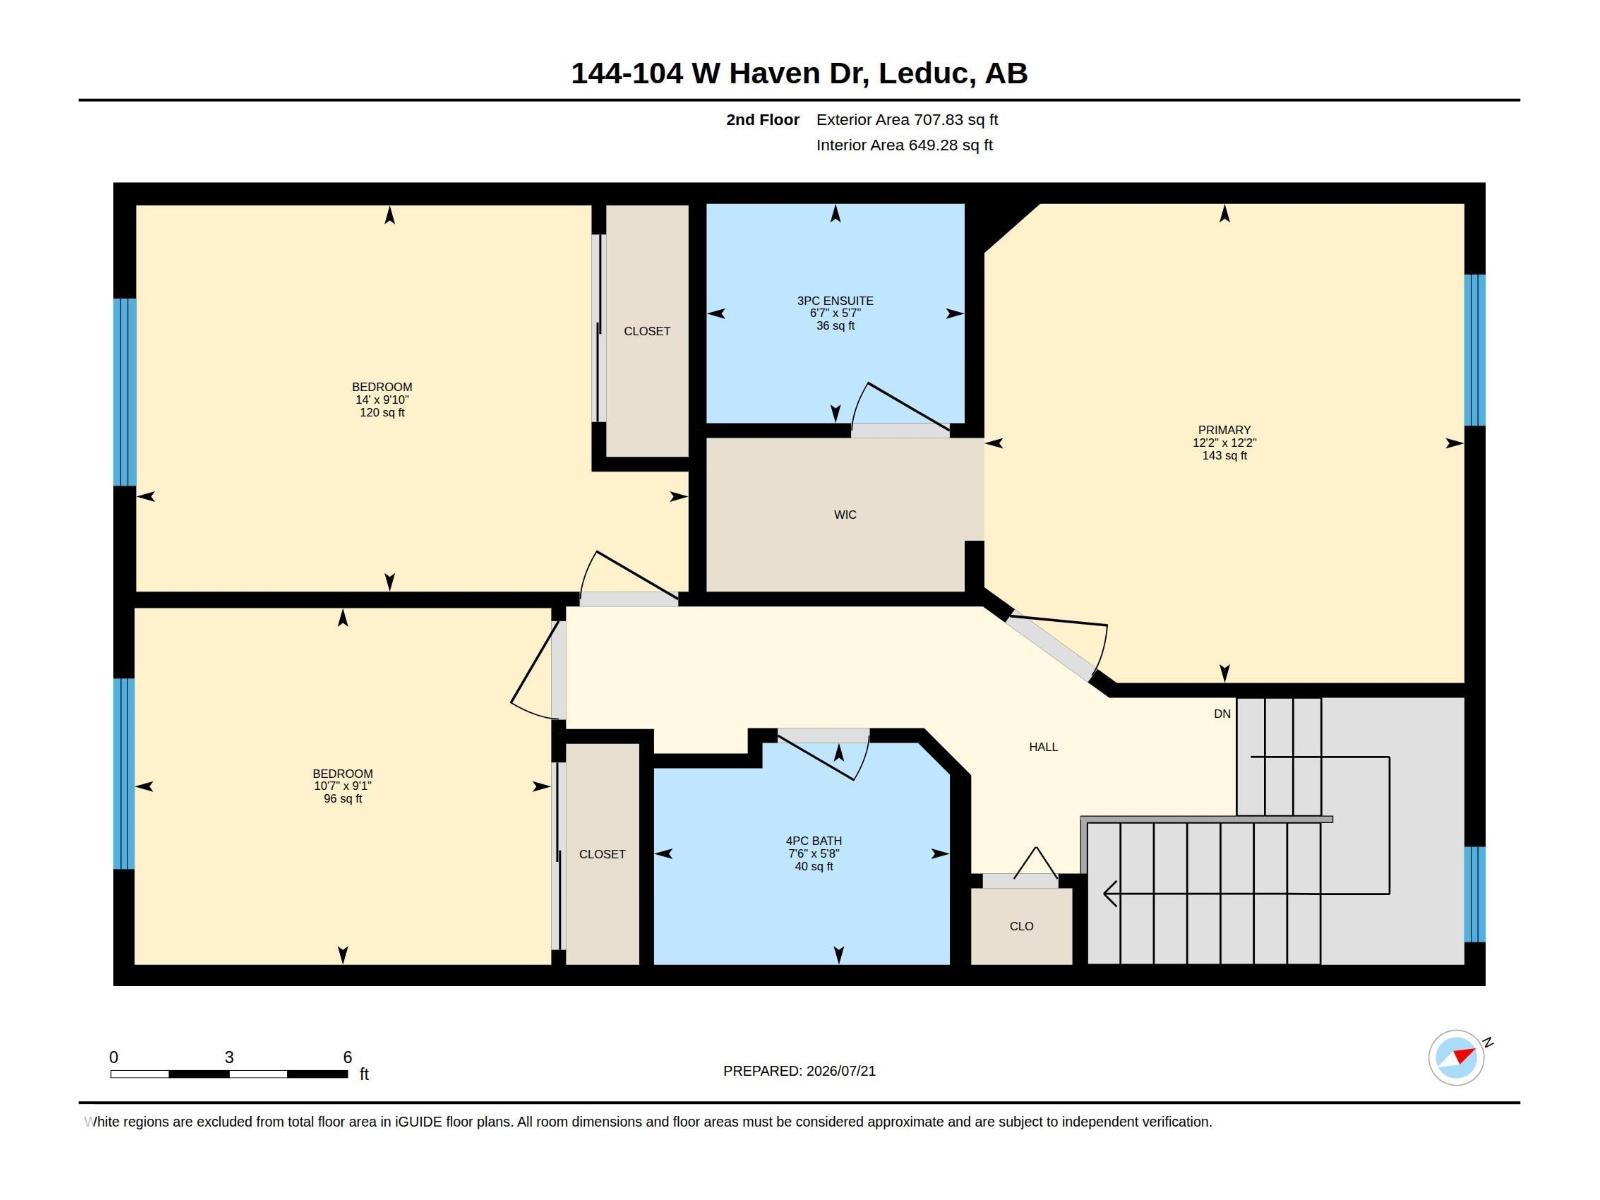
$433.62 MonthlyAIR CONDITIONED and exceptional value! Freshly painted with brand new carpets, this move-in ready home offers 4 parking stalls (attached garage, just painted, carport, and double driveway) right at your front door. The bright main floor features 9-foot ceilings, a cozy fireplace, and a spacious kitchen with abundant cabinetry, a breakfast bar, walk-in pantry, and stainless steal appliances, including a newer double oven stove. Upstairs you'll find 3 bedrooms, including a primary suite with a walk-in closet featuring closet organizers and a private ensuite. Conveniently located close to schools, shopping, restaurants, and all amenities. (id:58723)
Property Details
| MLS® Number | E4500242 |
| Property Type | Single Family |
| Neigbourhood | West Haven |
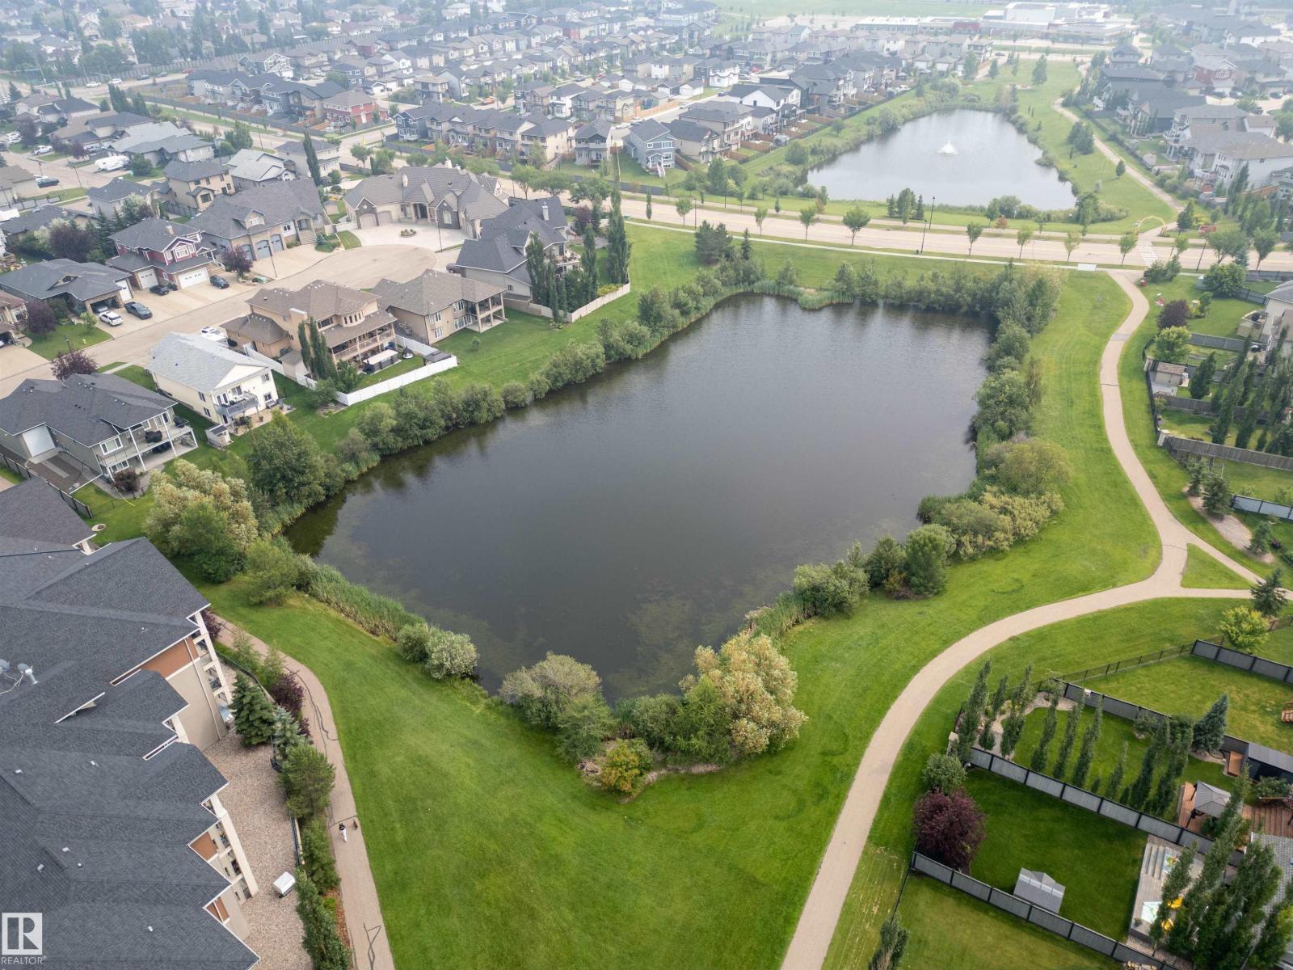
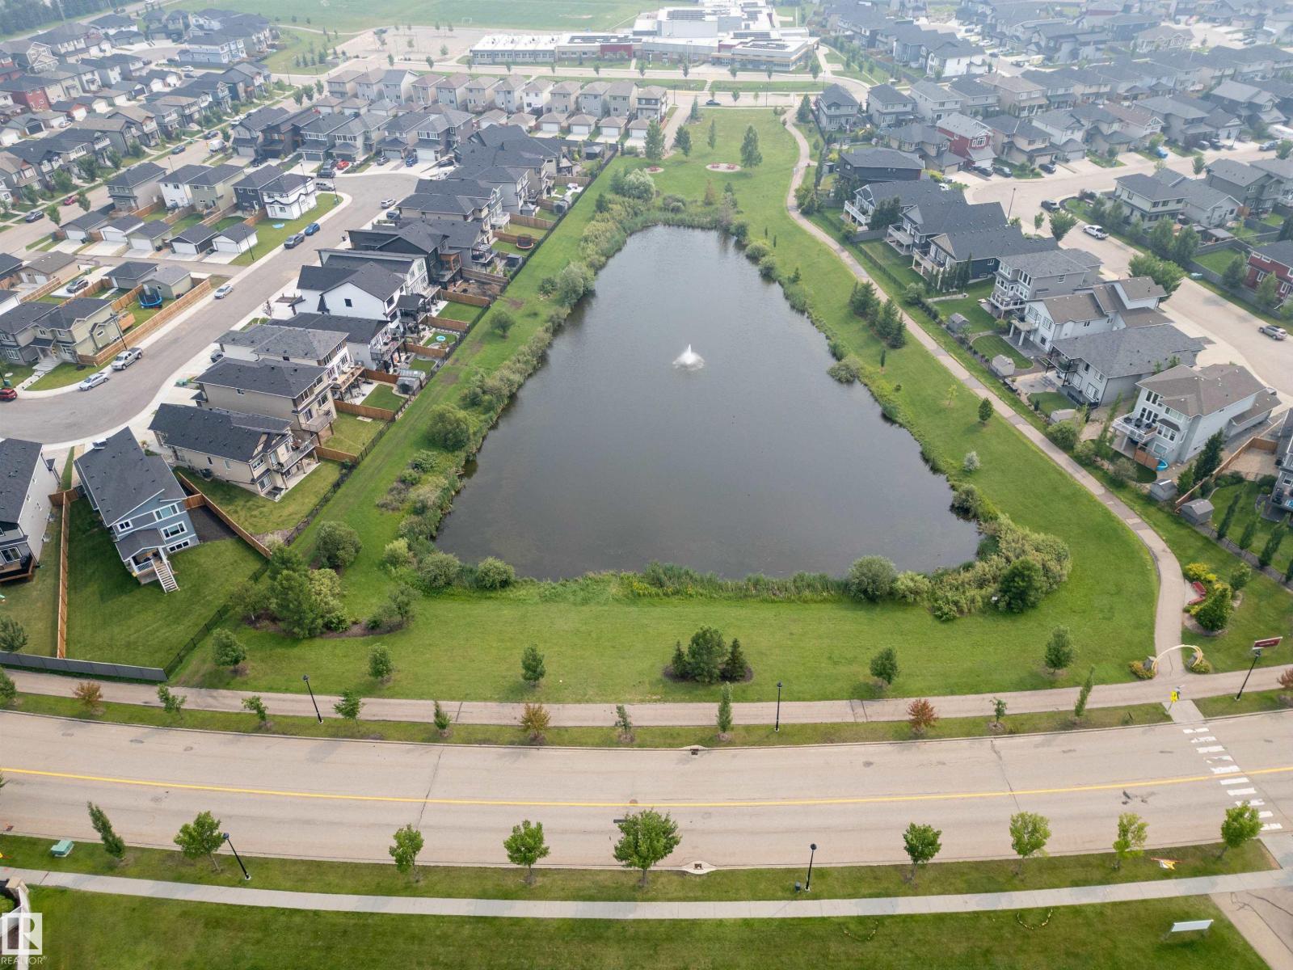
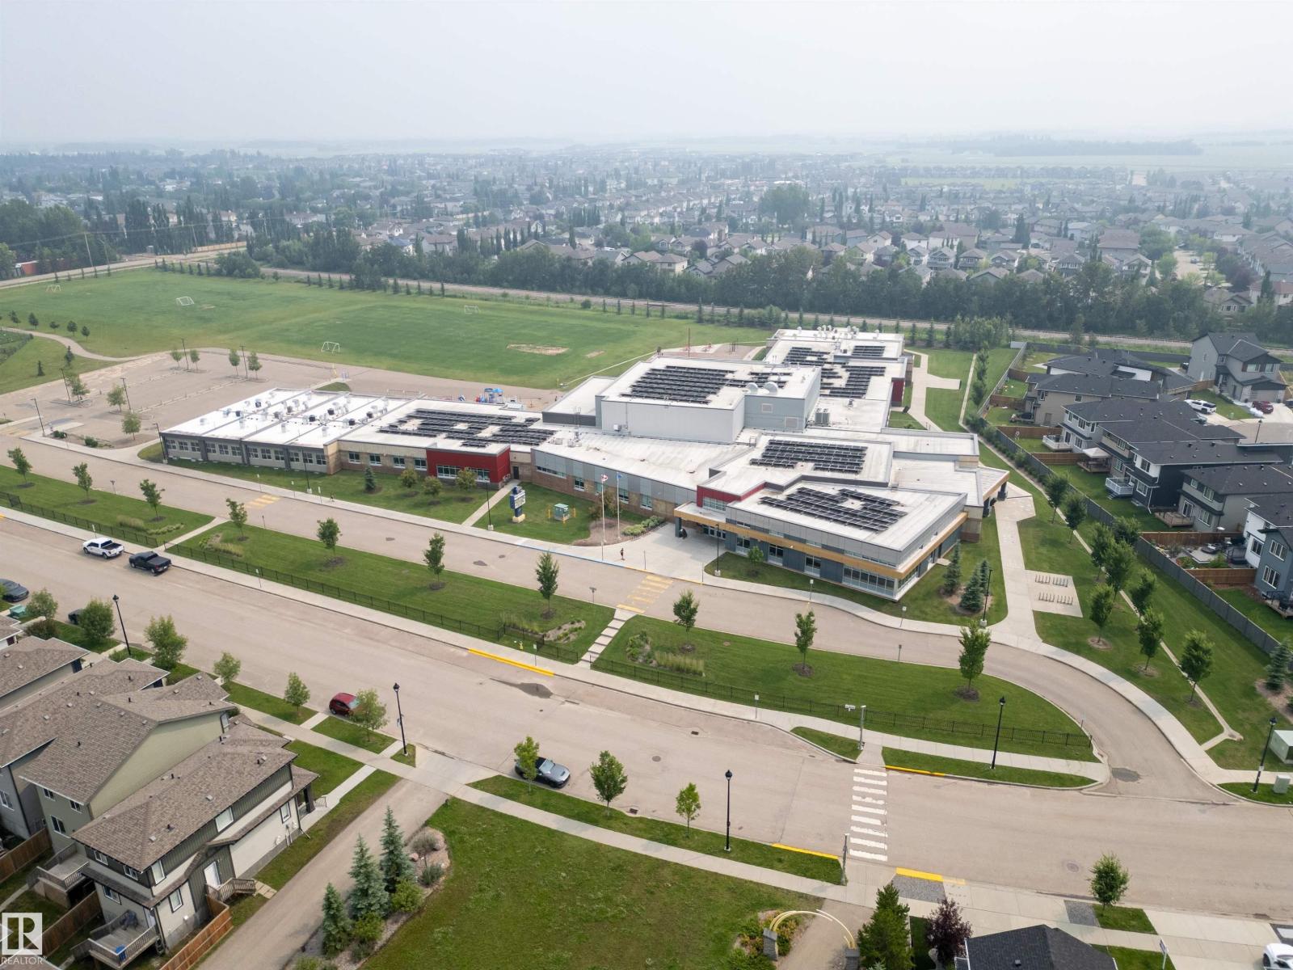
| AmenitiesNearBy | Airport, Golf Course, Playground, Public Transit, Schools, Shopping |
| Features | Closet Organizers, No Animal Home |
Building
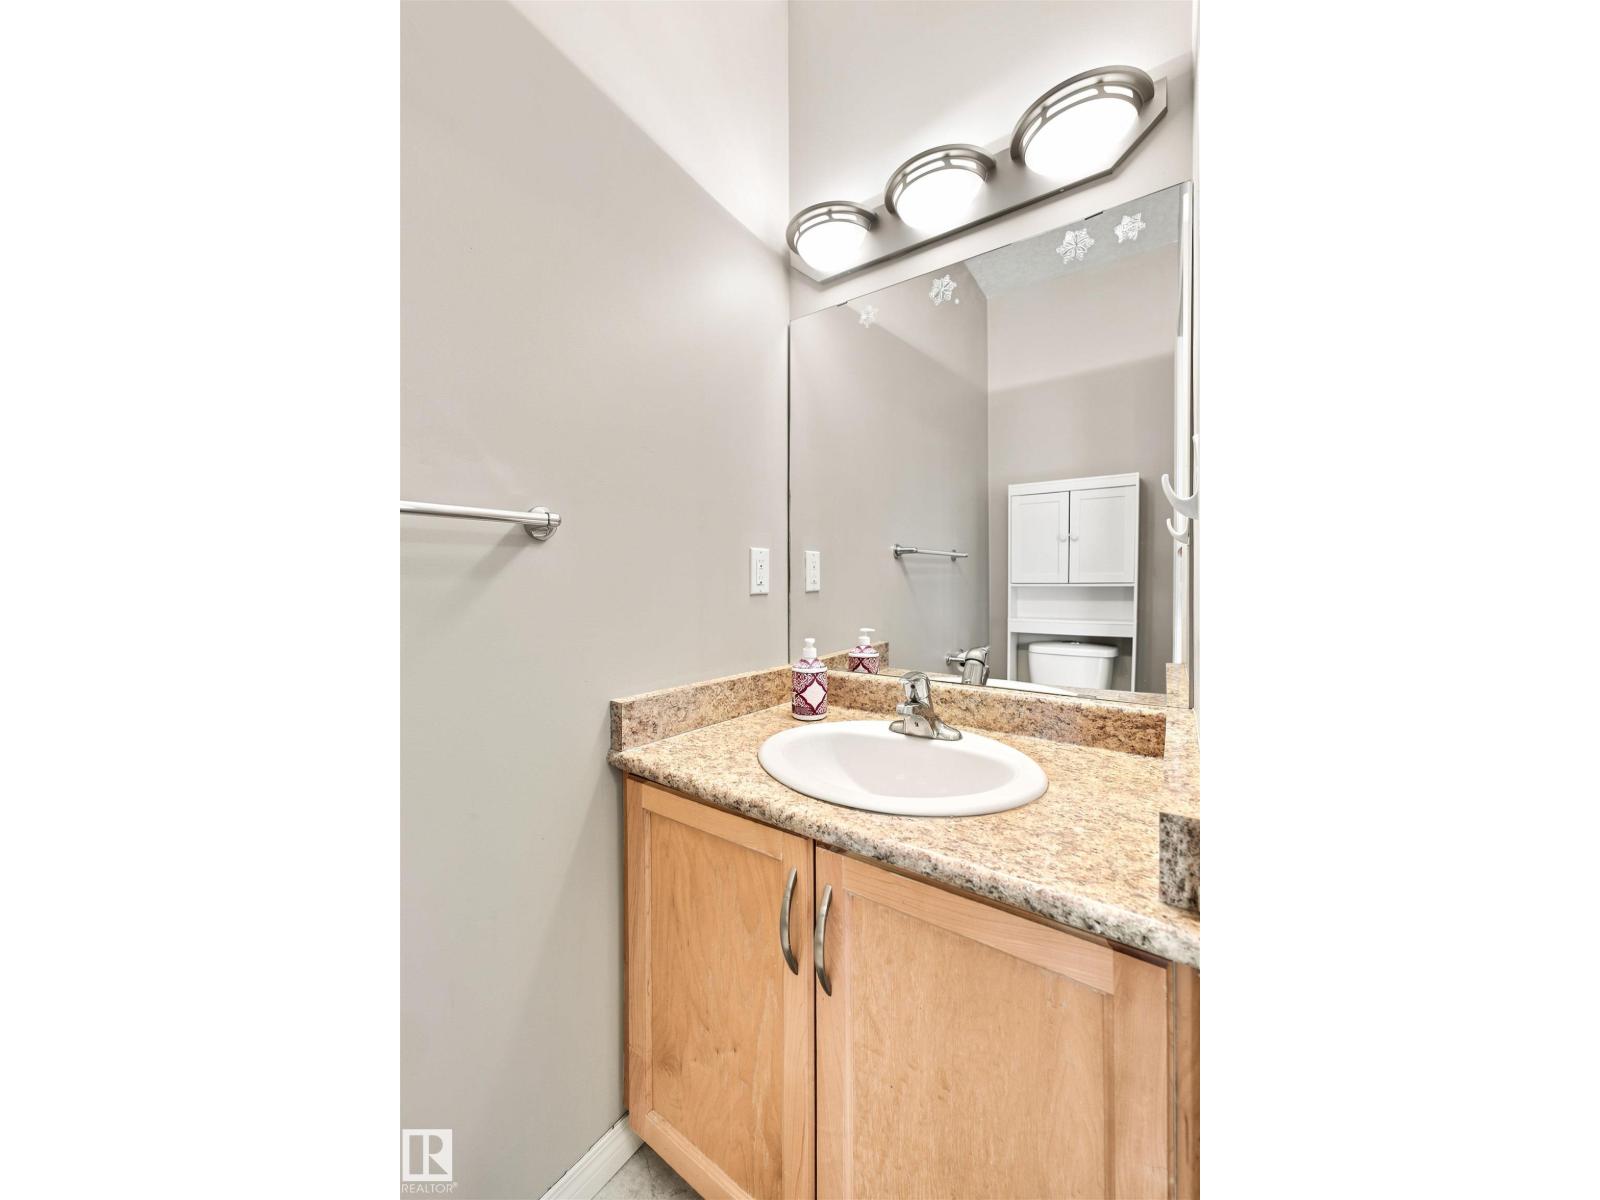
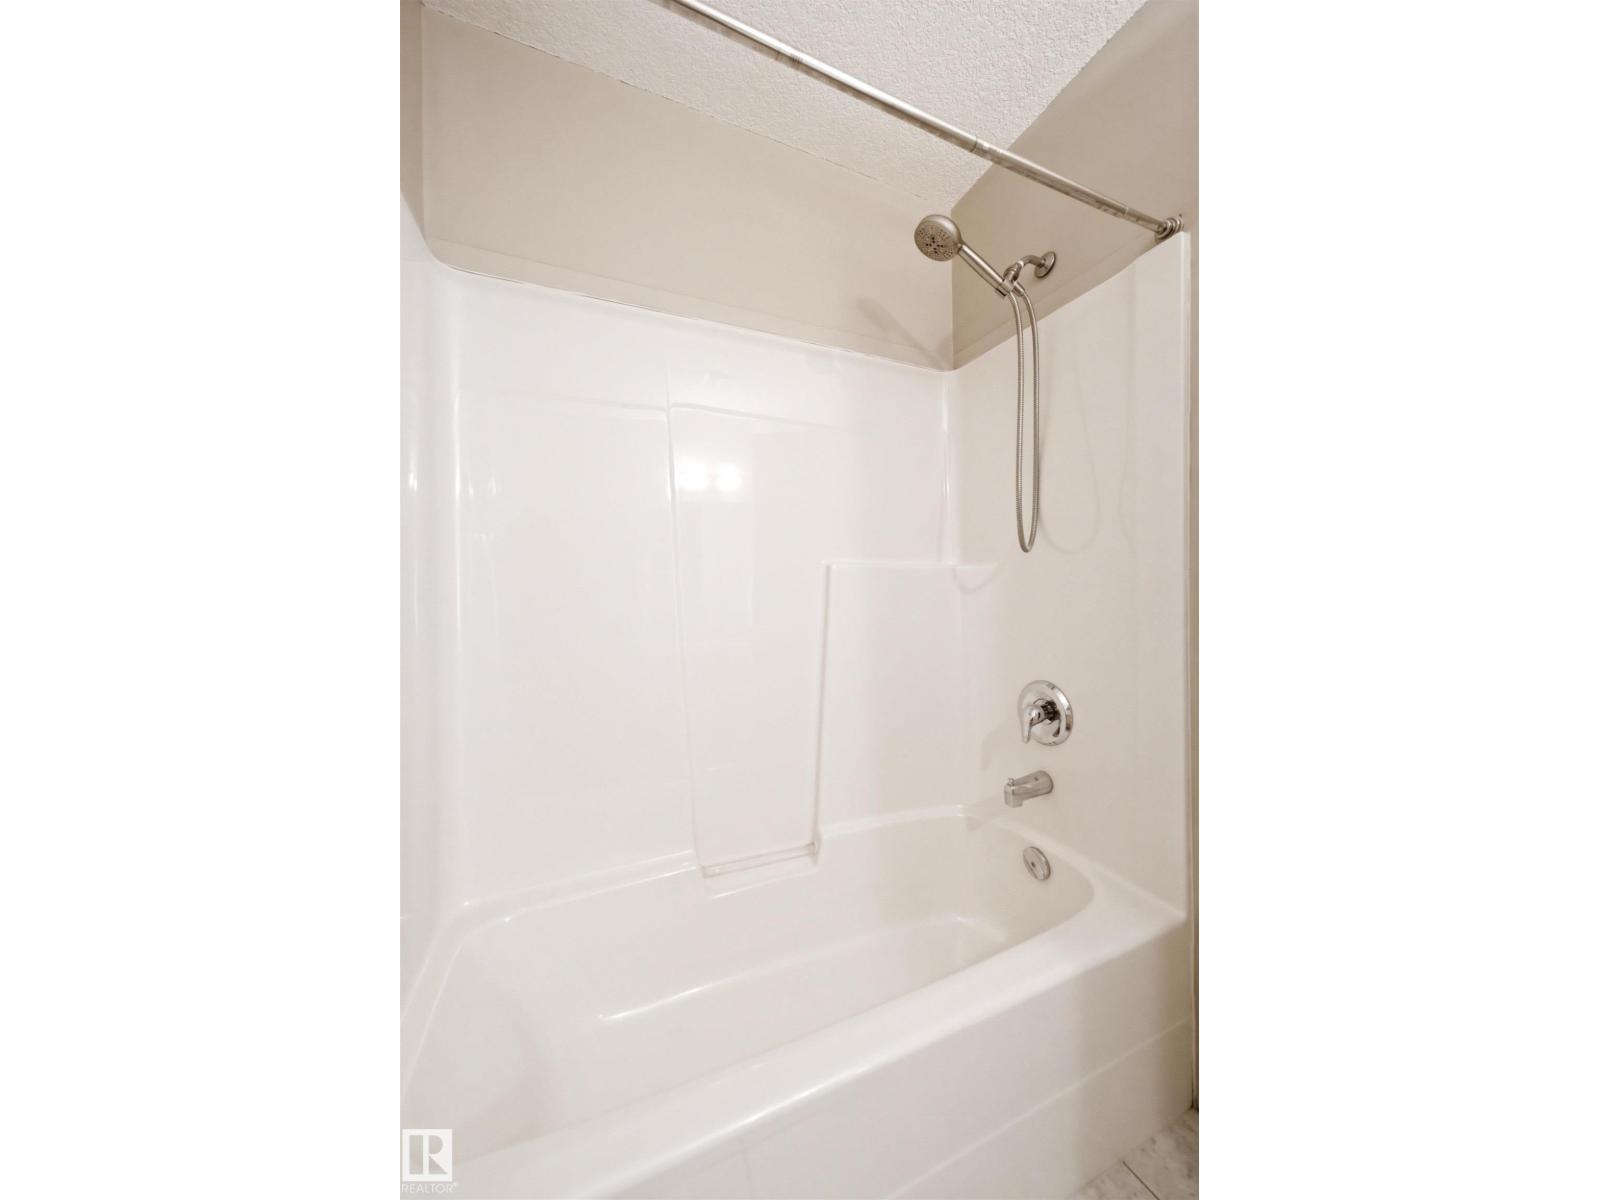
| BathroomTotal | 3 |
| BedroomsTotal | 3 |
| Amenities | Ceiling - 9ft |
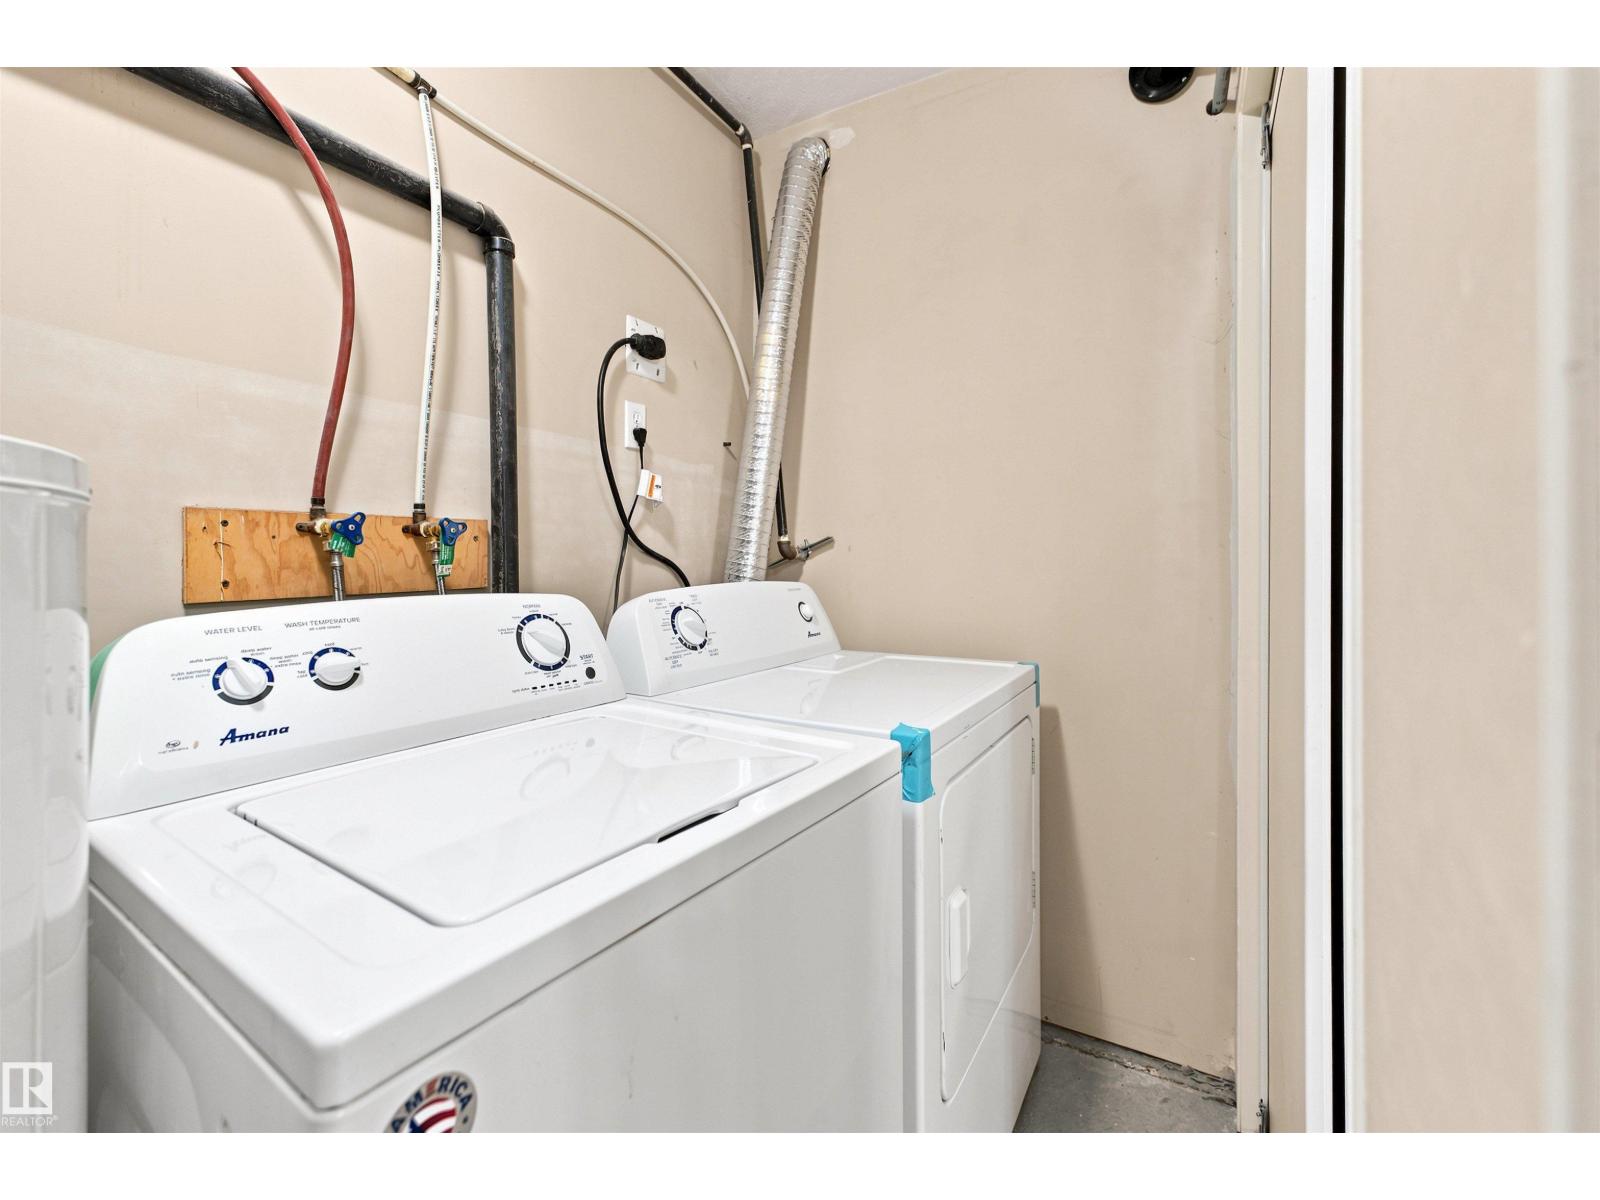
| Appliances | Dishwasher, Dryer, Garage Door Opener Remote(s), Garage Door Opener, Microwave Range Hood Combo, Refrigerator, Stove, Washer, Window Coverings |
| BasementDevelopment | Finished |
| BasementType | Full (finished) |
| ConstructedDate | 2008 |
| ConstructionStyleAttachment | Attached |
| CoolingType | Central Air Conditioning |
| FireplaceFuel | Electric |
| FireplacePresent | Yes |
| FireplaceType | Unknown |
| HalfBathTotal | 1 |
| HeatingType | Forced Air |
| StoriesTotal | 2 |
| SizeInterior | 1593 Sqft |
| Type | Row / Townhouse |
Parking
| Parking Pad | |
| Carport | |
| Attached Garage |
Land
| Acreage | No |
| LandAmenities | Airport, Golf Course, Playground, Public Transit, Schools, Shopping |
Rooms
| Level | Type | Length | Width | Dimensions |
|---|---|---|---|---|
| Main Level | Living Room | 3.97 m | 3.64 m | 3.97 m x 3.64 m |
| Main Level | Dining Room | 3.83 m | 2.24 m | 3.83 m x 2.24 m |
| Main Level | Kitchen | 3.22 m | 3.5 m | 3.22 m x 3.5 m |
| Upper Level | Primary Bedroom | 3.71 m | 3.7 m | 3.71 m x 3.7 m |
| Upper Level | Bedroom 2 | 4.27 m | 2.99 m | 4.27 m x 2.99 m |
| Upper Level | Bedroom 3 | 3.22 m | 2.76 m | 3.22 m x 2.76 m |
https://www.realtor.ca/real-estate/30069958/144-104-west-haven-dr-leduc-west-haven

The trademarks REALTOR®, REALTORS®, and the REALTOR® logo are controlled by The Canadian Real Estate Association (CREA) and identify real estate professionals who are members of CREA. The trademarks MLS®, Multiple Listing Service® and the associated logos are owned by The Canadian Real Estate Association (CREA) and identify the quality of services provided by real estate professionals who are members of CREA. The trademark DDF® is owned by The Canadian Real Estate Association (CREA) and identifies CREA's Data Distribution Facility (DDF®)
September 11 2026 05:10:56
REALTORS® Association of Edmonton
RE/MAX Excellence