Hurry Home

#19 24119 Twp Road 554 Rural Sturgeon County, Alberta T8T 1X7

Interested?
Please contact us for more information about this property.
$769,900
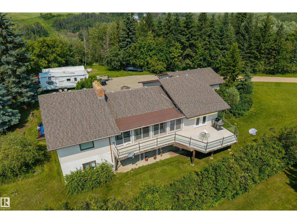
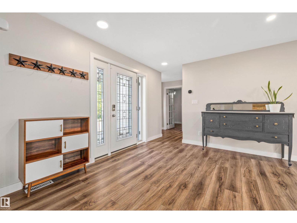
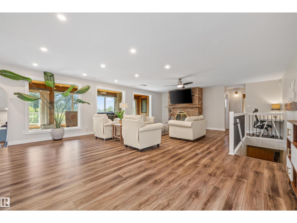
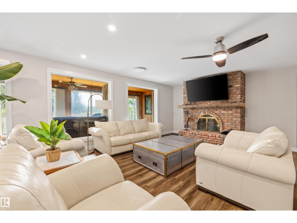
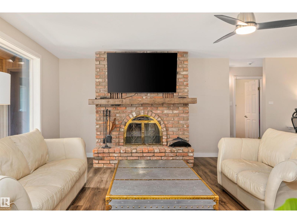
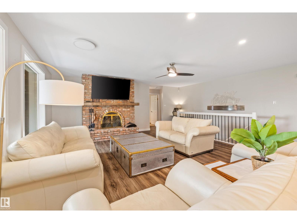
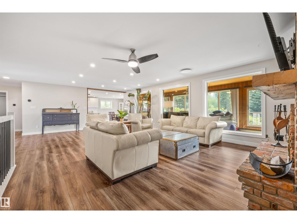
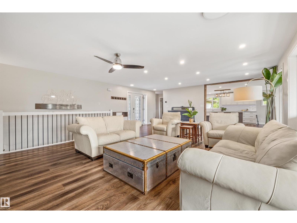
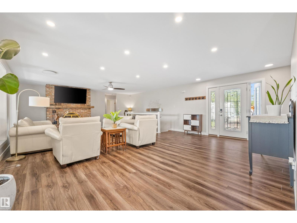
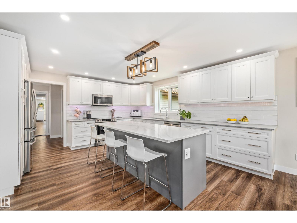
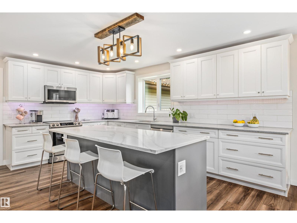
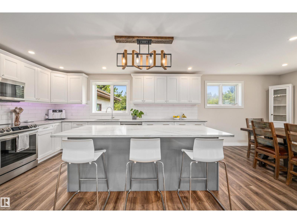
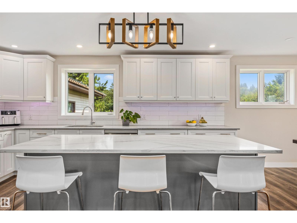
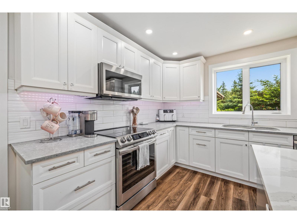
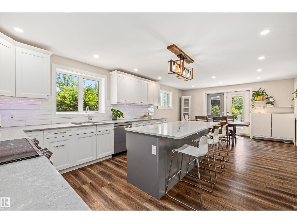
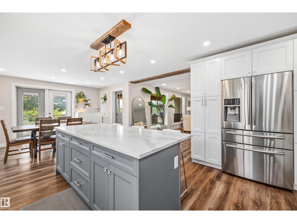
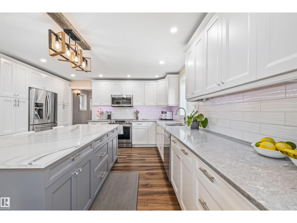
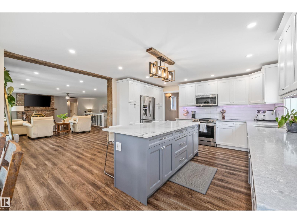
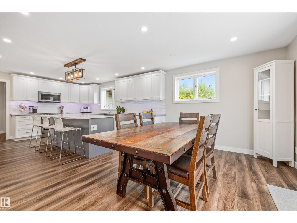
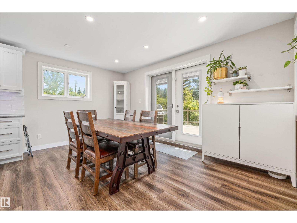
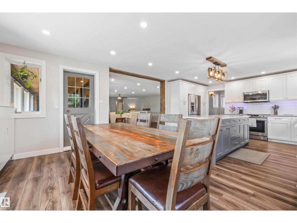
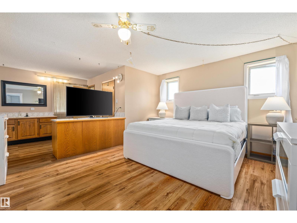
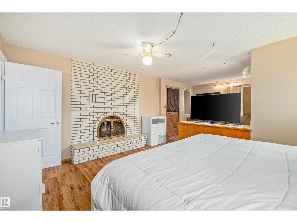
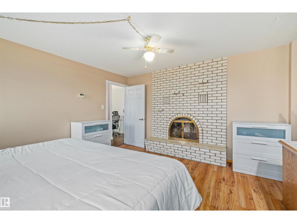
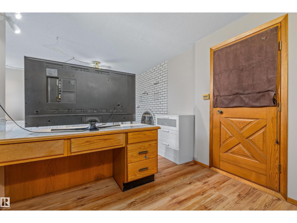
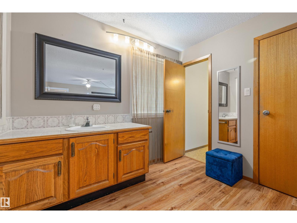
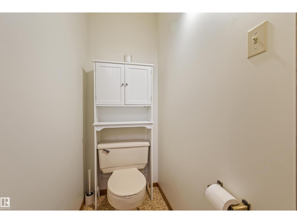
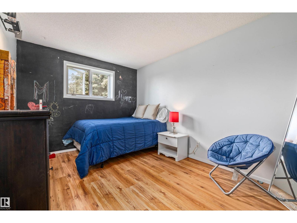
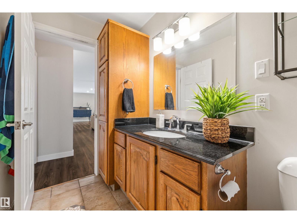
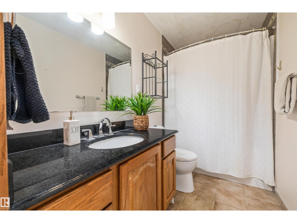
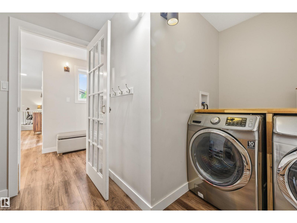
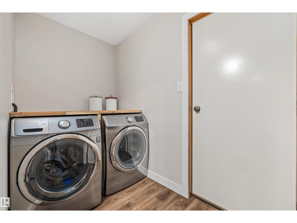
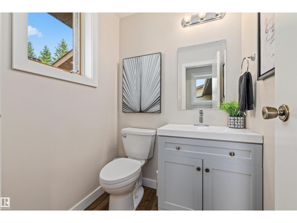
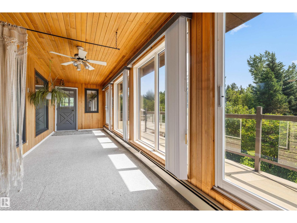
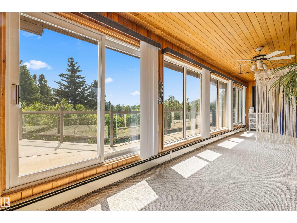
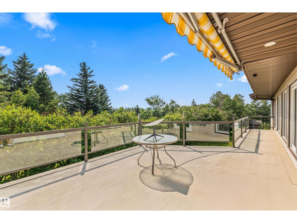
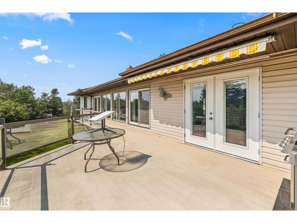
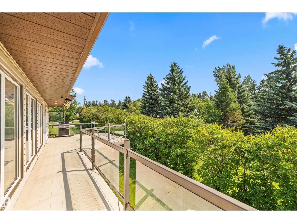
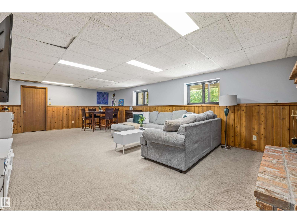
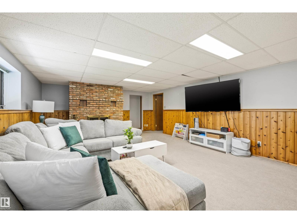
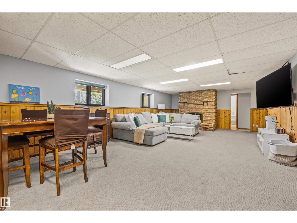
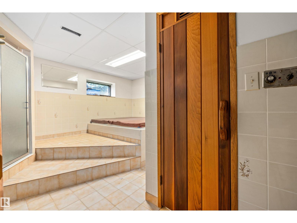
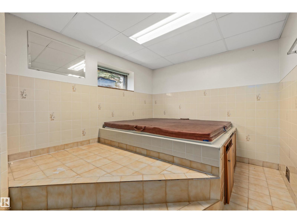
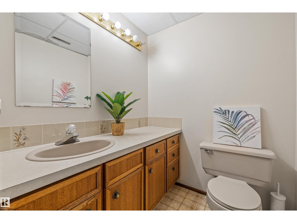
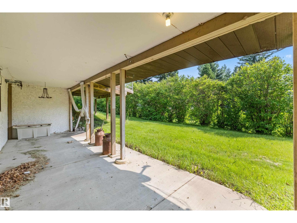
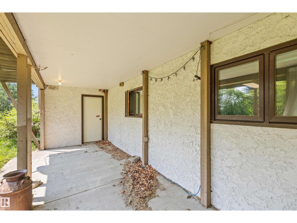
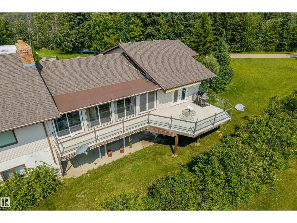
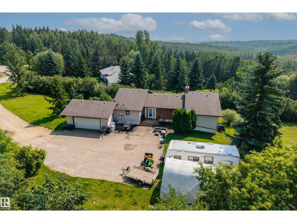
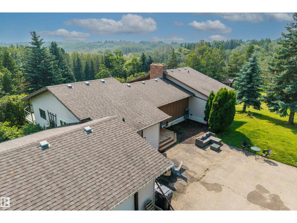
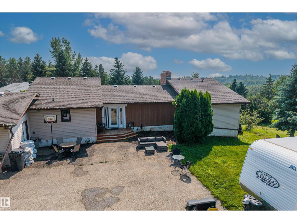
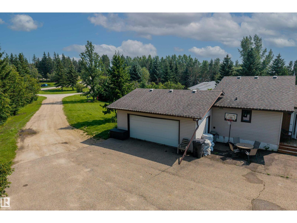
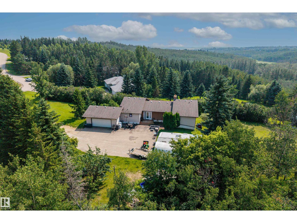
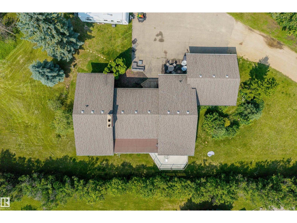
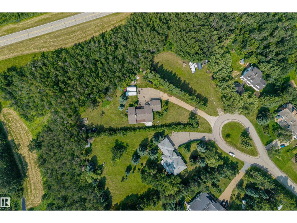
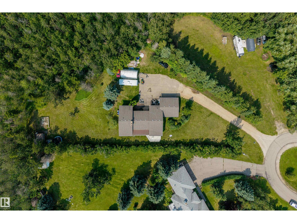
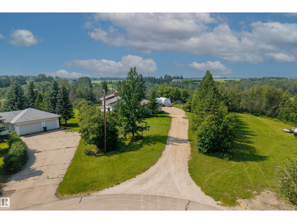
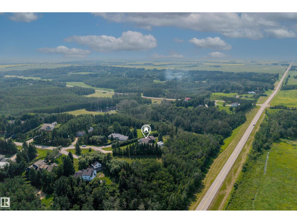
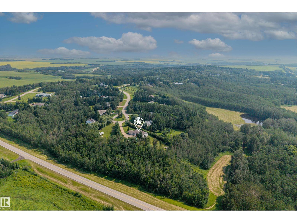
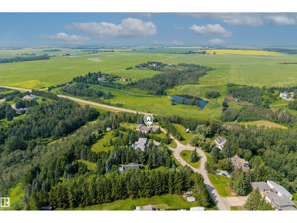
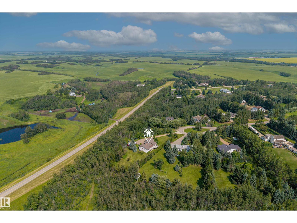
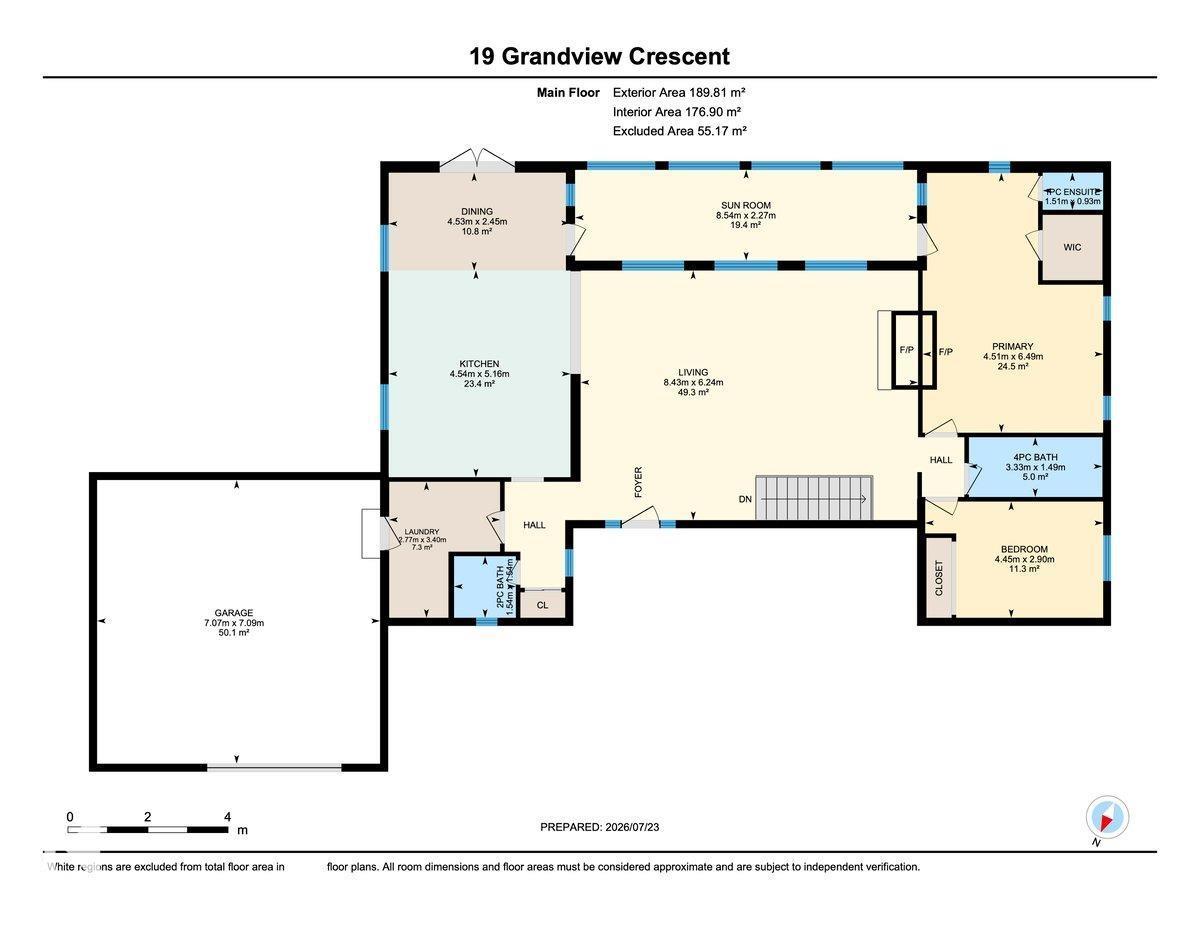
Experience peaceful country living in this stunning 2,043 sq ft fully finished bungalow, perfectly situated on 1.6 private acres in the prestigious Grandview Heights cul-de-sac. This home shines with a renovated main floor featuring a chef-inspired kitchen boasting crisp white cabinetry and sleek quartz countertops. The spacious living room invites relaxation with its cozy brick-facing wood-burning fireplace. Enjoy the comfort of an efficient in-floor heating system throughout the entire home. The main level hosts a primary suite with a 2-piece ensuite, a second bedroom, and two additional bathrooms. Retreat to the massive walkout basement offering a huge rec room, a third bedroom, plus a private sauna and hot tub area. Outdoor living is unmatched with a large sunroom, an expansive deck, and a dedicated fire pit area. Storage is plentiful throughout, complemented by a double attached heated garage. This acreage offers the perfect blend of luxury, space, and tranquility. (id:58723)
Property Details
| MLS® Number | E4500378 |
| Property Type | Single Family |
| Neigbourhood | Grandview Heights_MSTU |
| AmenitiesNearBy | Golf Course, Playground |
| Features | Cul-de-sac, Rolling, No Back Lane, Closet Organizers, No Smoking Home |
| Structure | Deck, Fire Pit, Patio(s) |
Building
| BathroomTotal | 4 |
| BedroomsTotal | 3 |
| Appliances | Dishwasher, Dryer, Fan, Garage Door Opener Remote(s), Garage Door Opener, Microwave Range Hood Combo, Refrigerator, Stove, Washer, Window Coverings |
| ArchitecturalStyle | Bungalow |
| BasementDevelopment | Finished |
| BasementType | Full (finished) |
| ConstructedDate | 1983 |
| ConstructionStyleAttachment | Detached |
| FireplaceFuel | Wood |
| FireplacePresent | Yes |
| FireplaceType | Unknown |
| HalfBathTotal | 2 |
| HeatingType | In Floor Heating |
| StoriesTotal | 1 |
| SizeInterior | 2043 Sqft |
| Type | House |
Parking
| Attached Garage |
Land
| Acreage | Yes |
| LandAmenities | Golf Course, Playground |
| SizeIrregular | 1.6 |
| SizeTotal | 1.6 Ac |
| SizeTotalText | 1.6 Ac |
Rooms
| Level | Type | Length | Width | Dimensions |
|---|---|---|---|---|
| Basement | Family Room | 4.78 m | 8.81 m | 4.78 m x 8.81 m |
| Basement | Bedroom 3 | 4.64 m | 3.02 m | 4.64 m x 3.02 m |
| Main Level | Living Room | 6.24 m | 8.43 m | 6.24 m x 8.43 m |
| Main Level | Dining Room | 2.45 m | 4.53 m | 2.45 m x 4.53 m |
| Main Level | Kitchen | 5.16 m | 4.54 m | 5.16 m x 4.54 m |
| Main Level | Primary Bedroom | 6.49 m | 4.51 m | 6.49 m x 4.51 m |
| Main Level | Bedroom 2 | 2.9 m | 4.45 m | 2.9 m x 4.45 m |

The trademarks REALTOR®, REALTORS®, and the REALTOR® logo are controlled by The Canadian Real Estate Association (CREA) and identify real estate professionals who are members of CREA. The trademarks MLS®, Multiple Listing Service® and the associated logos are owned by The Canadian Real Estate Association (CREA) and identify the quality of services provided by real estate professionals who are members of CREA. The trademark DDF® is owned by The Canadian Real Estate Association (CREA) and identifies CREA's Data Distribution Facility (DDF®)
July 23 2026 09:32:38
REALTORS® Association of Edmonton
RE/MAX Edge Realty, RE/MAX Real Estate