Hurry Home

4804 Cawsey Tc Sw Edmonton, Alberta T6W 5M7

Interested?
Please contact us for more information about this property.
$539,000
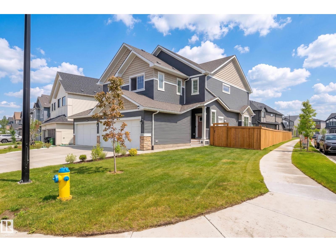
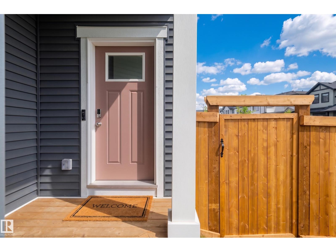
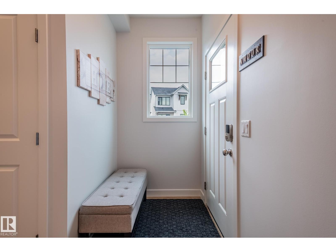
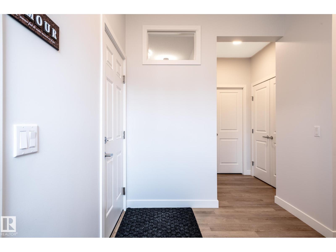
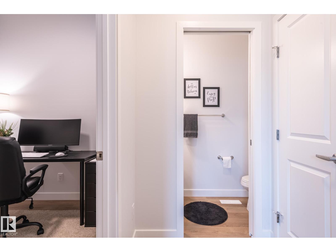
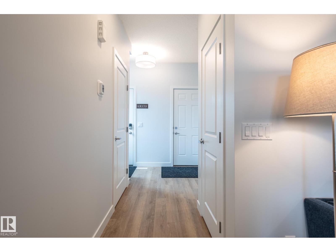
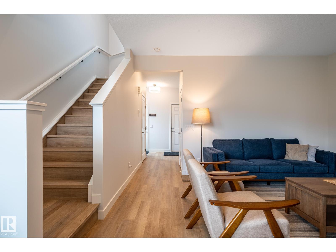
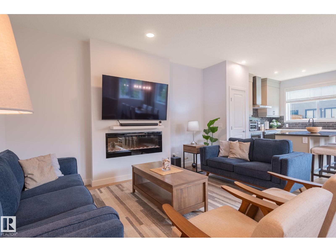
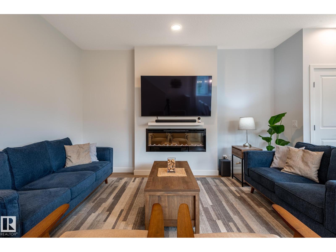
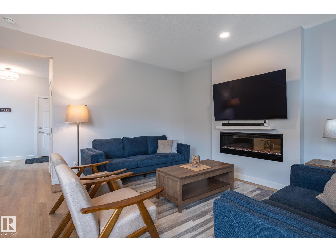
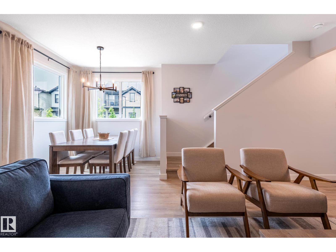
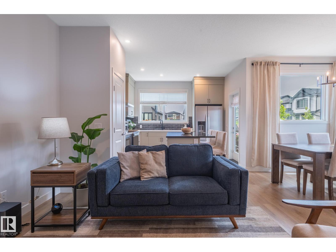
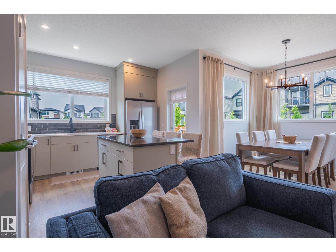
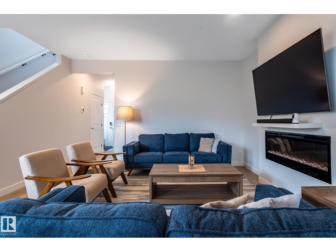
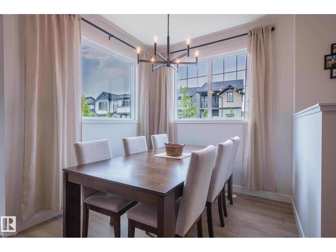
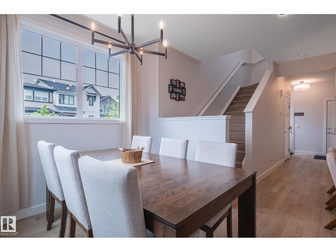
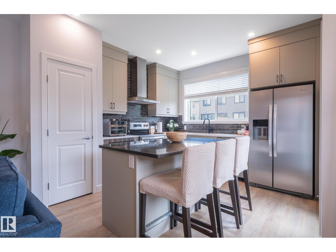
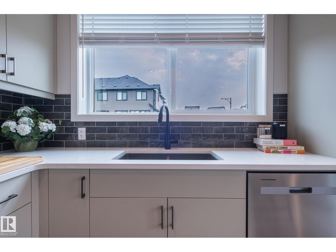
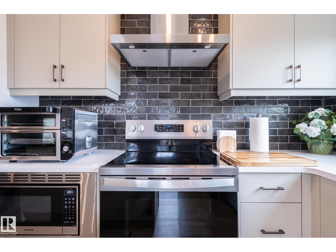
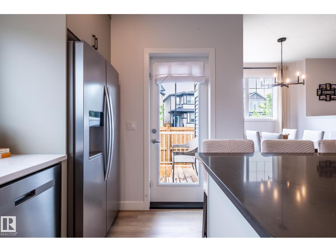
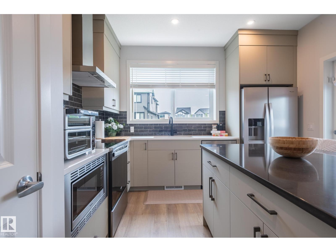
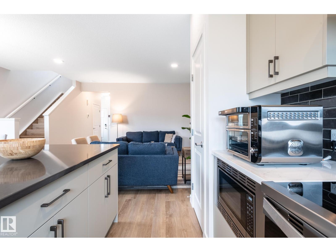
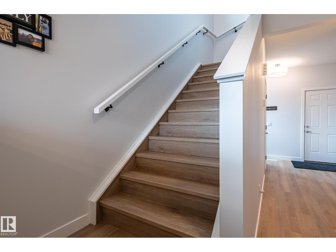
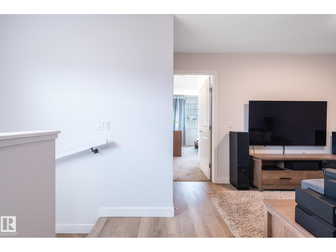
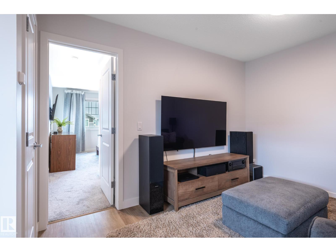
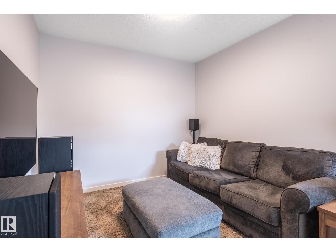
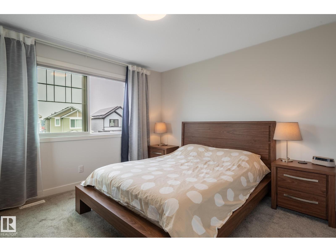
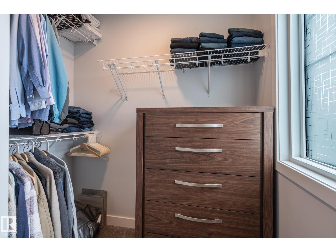
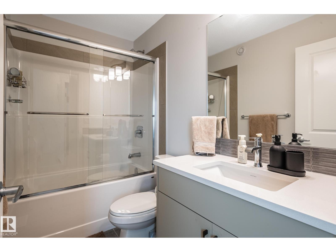
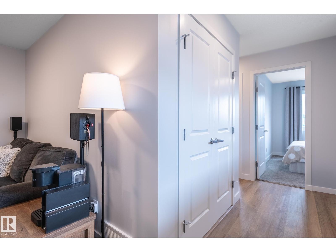
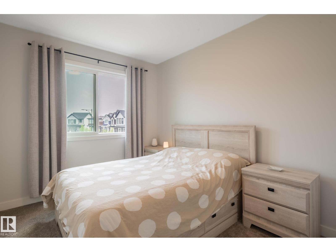
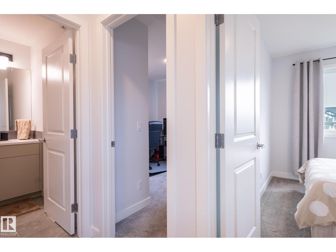
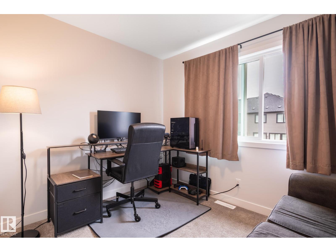
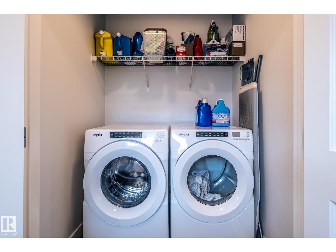
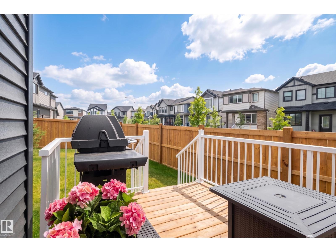
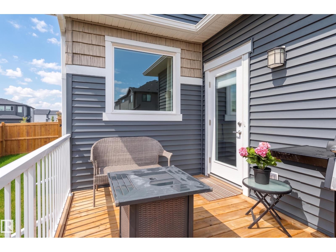
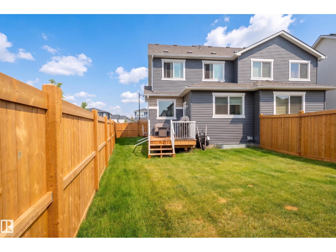
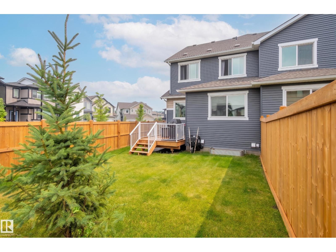
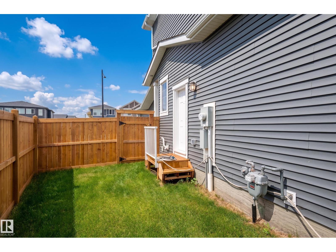
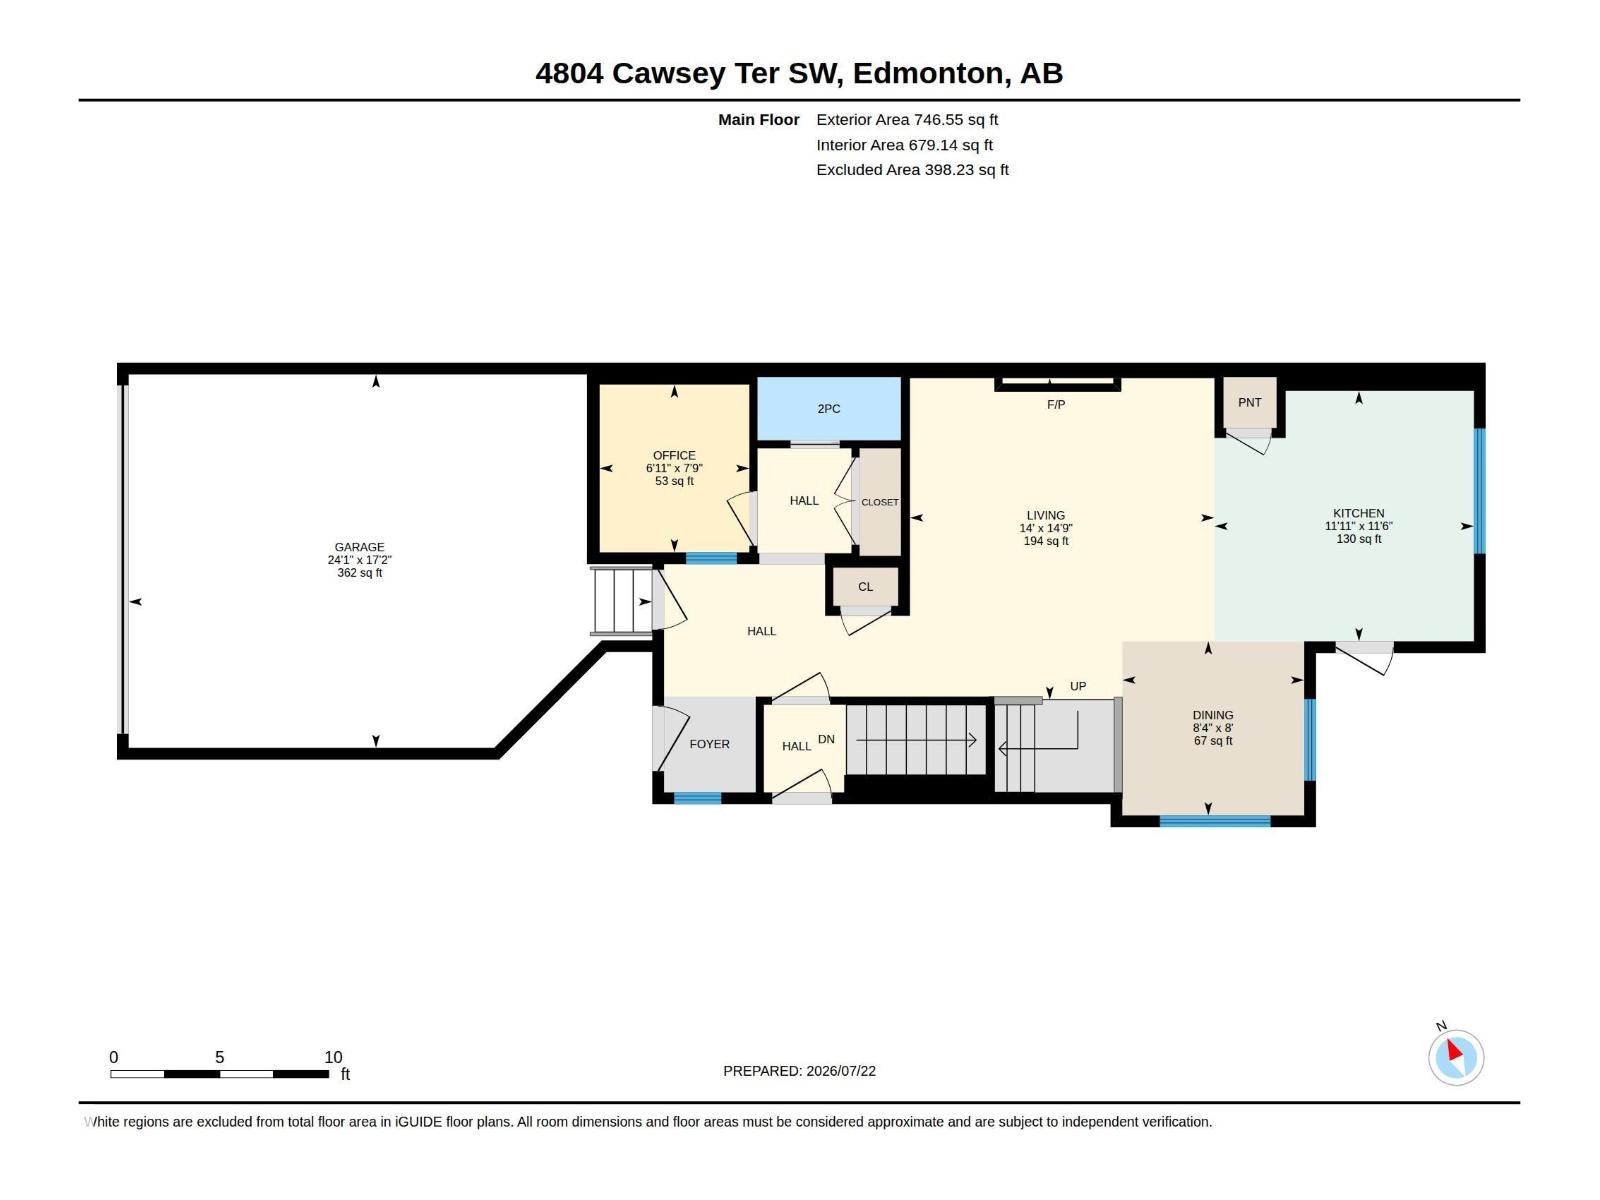
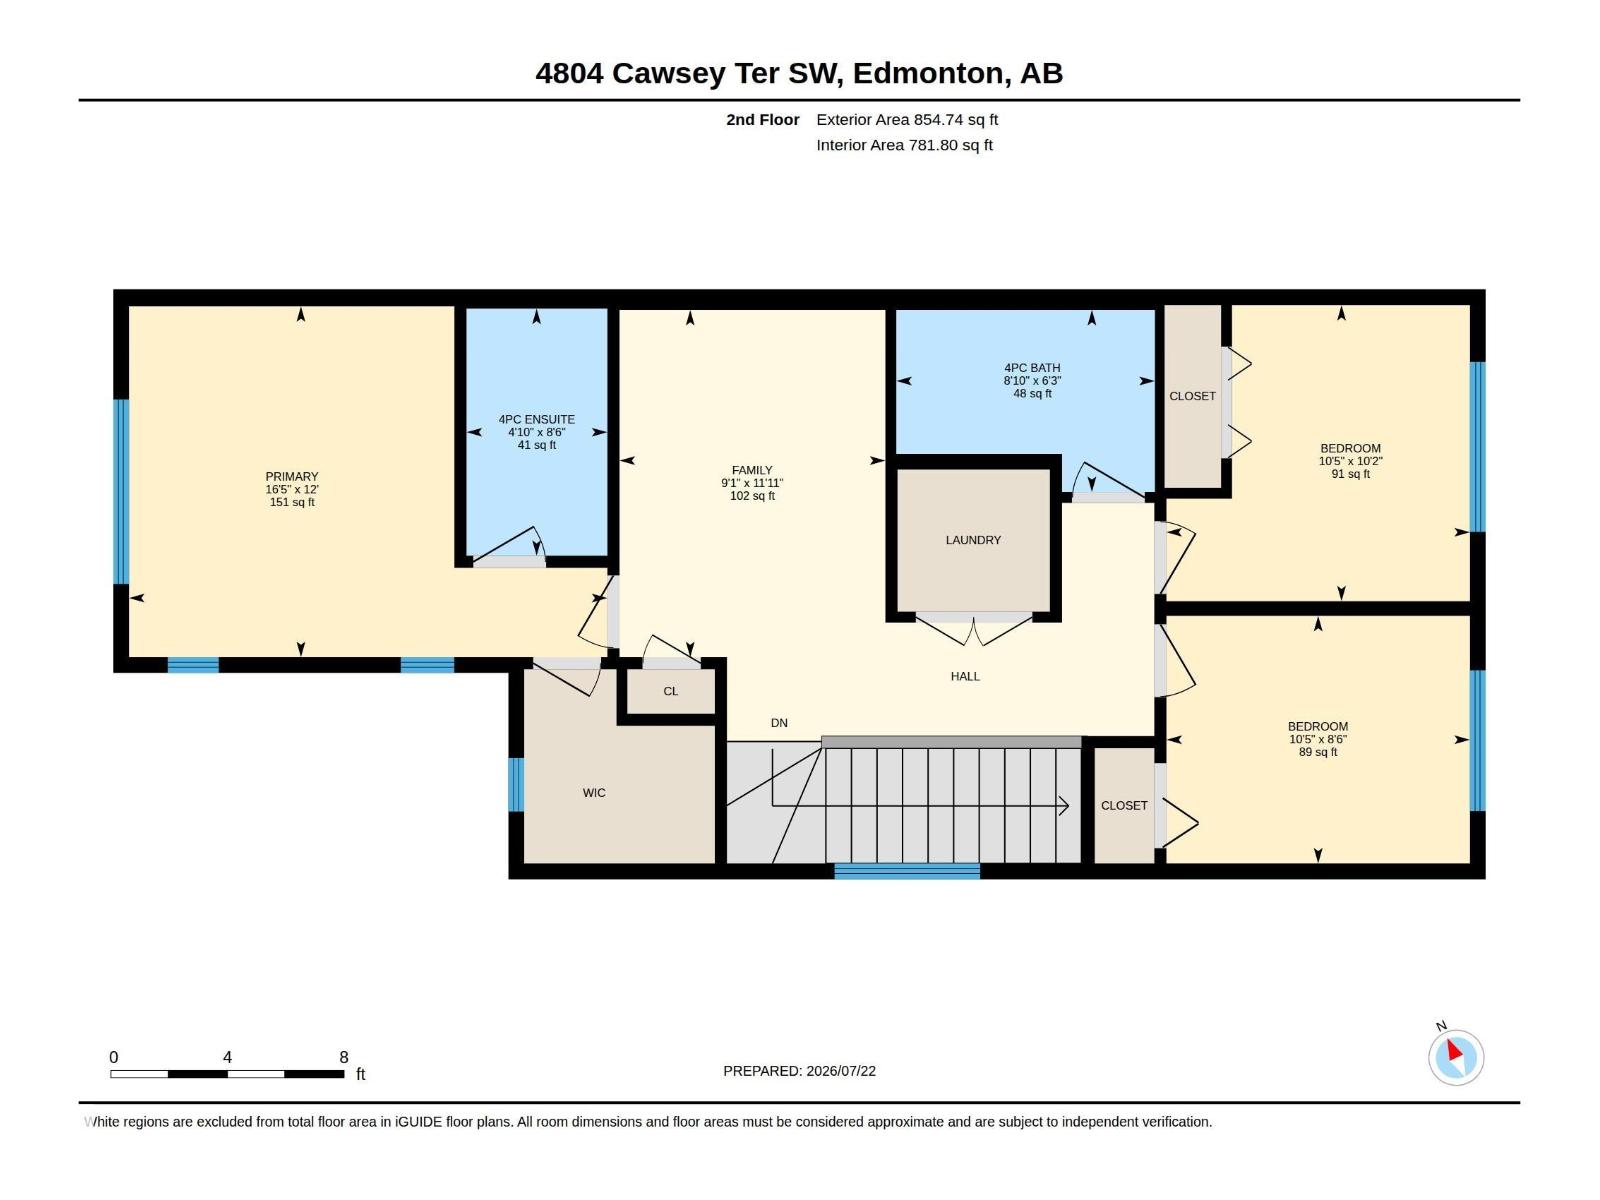
Almost new, but so much better: this pristine 2024-built home already has a FULLY FENCED & LANDSCAPED CORNER YARD + DECK, meaning less work and more savings for you. In coveted Chappelle, this half-duplex welcomes you with honey-hued LUXURY VINYL PLANK + an ENCLOSED FLEX SPACE. Numerous windows make for a luminous living room, dining room and kitchen w/ ample space for entertaining & family meals. The fabulous kitchen has an UPGRADED CUSTOM ISLAND, GRANITE COUNTERTOPS, soft-close cabinets & storage galore. S/S appliances add to the quiet luxury of the space w/a door leading out to the back wooden deck & spacious yard. Upstairs is a BONUS ROOM with the primary suite to the left, w/ walk-in closet and ensuite, two more bedrooms, 4-pc bathroom & laundry. The basement has a separate side door for future suite development & a bathroom rough-in. The DOUBLE-ATTACHED GARAGE has a 240V EV-charging stn. Close to schools, parks & services, this home is a must-see and doesn't disappoint! (id:58723)
Property Details
| MLS® Number | E4500363 |
| Property Type | Single Family |
| Neigbourhood | Chappelle Area |
| AmenitiesNearBy | Golf Course, Playground, Schools, Shopping |
| Features | Corner Site, See Remarks, Park/reserve, No Smoking Home |
| Structure | Deck, Porch |
Building
| BathroomTotal | 3 |
| BedroomsTotal | 3 |
| Amenities | Ceiling - 9ft |
| Appliances | Dishwasher, Dryer, Garage Door Opener Remote(s), Garage Door Opener, Hood Fan, Microwave, Refrigerator, Stove, Washer, Window Coverings |
| BasementDevelopment | Unfinished |
| BasementType | Full (unfinished) |
| ConstructedDate | 2024 |
| ConstructionStyleAttachment | Semi-detached |
| FireplaceFuel | Electric |
| FireplacePresent | Yes |
| FireplaceType | Insert |
| HalfBathTotal | 1 |
| HeatingType | Forced Air |
| StoriesTotal | 2 |
| SizeInterior | 1601 Sqft |
| Type | Duplex |
Parking
| Attached Garage |
Land
| Acreage | No |
| FenceType | Fence |
| LandAmenities | Golf Course, Playground, Schools, Shopping |
| SizeIrregular | 337.48 |
| SizeTotal | 337.48 M2 |
| SizeTotalText | 337.48 M2 |
Rooms
| Level | Type | Length | Width | Dimensions |
|---|---|---|---|---|
| Main Level | Living Room | 14'9" x 14' | ||
| Main Level | Dining Room | 8' x 8'4" | ||
| Main Level | Kitchen | 11'6" x 11' | ||
| Main Level | Den | 7'9" x 6'11" | ||
| Main Level | Bedroom 2 | 10'2" x 10' | ||
| Main Level | Bedroom 3 | 8'6" x 10' | ||
| Upper Level | Primary Bedroom | 12' x 16'5" | ||
| Upper Level | Bonus Room | 11'11" x 9' |
https://www.realtor.ca/real-estate/30072777/4804-cawsey-tc-sw-edmonton-chappelle-area

The trademarks REALTOR®, REALTORS®, and the REALTOR® logo are controlled by The Canadian Real Estate Association (CREA) and identify real estate professionals who are members of CREA. The trademarks MLS®, Multiple Listing Service® and the associated logos are owned by The Canadian Real Estate Association (CREA) and identify the quality of services provided by real estate professionals who are members of CREA. The trademark DDF® is owned by The Canadian Real Estate Association (CREA) and identifies CREA's Data Distribution Facility (DDF®)
September 07 2026 06:10:48
REALTORS® Association of Edmonton
Logic Realty