Hurry Home

34 Stirling Rd Nw Edmonton, Alberta T5X 4C3

Interested?
Please contact us for more information about this property.
$469,900
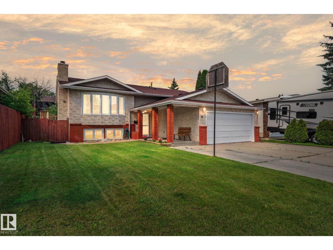
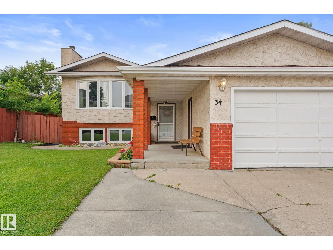
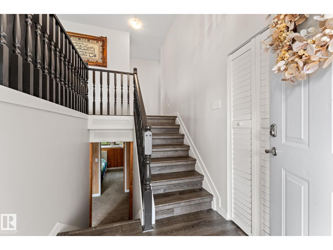
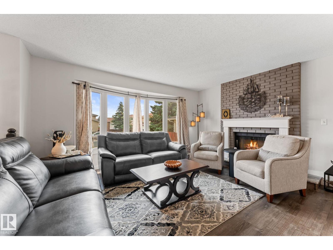
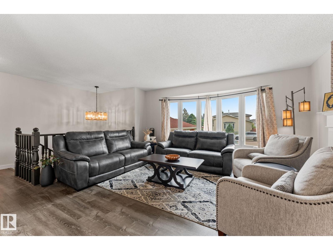
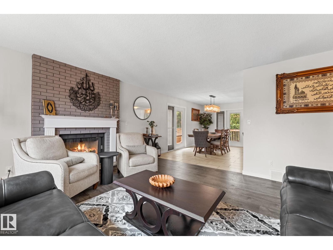
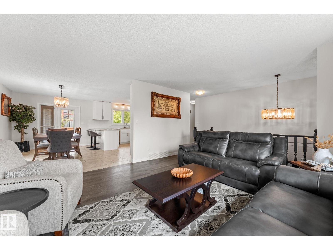
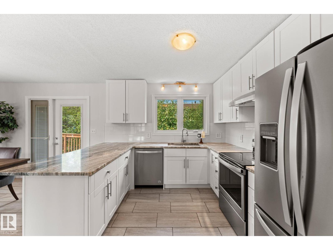
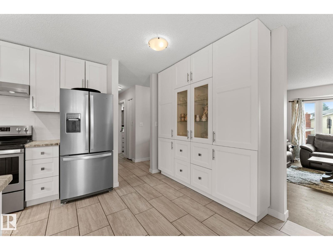
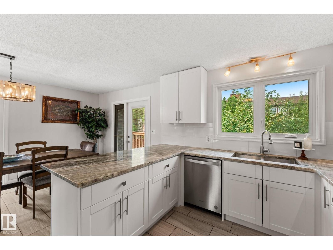
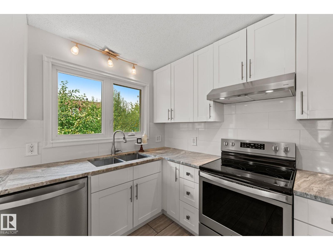
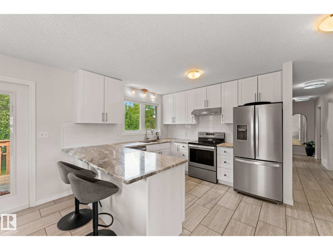
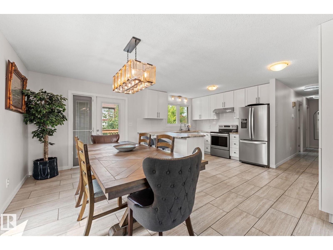
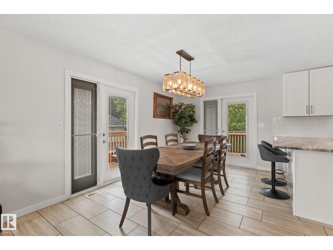
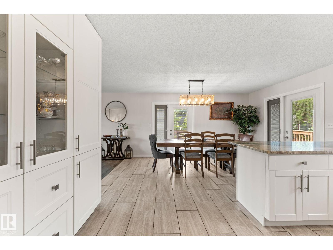
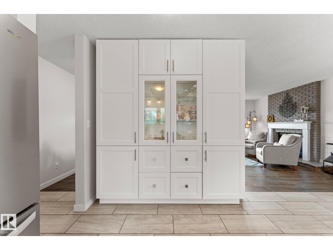
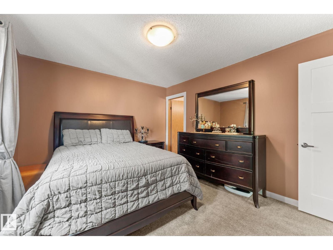
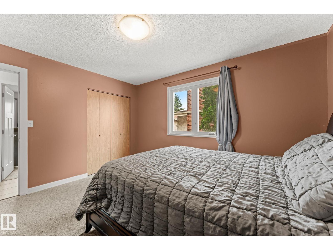
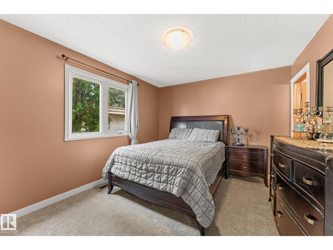
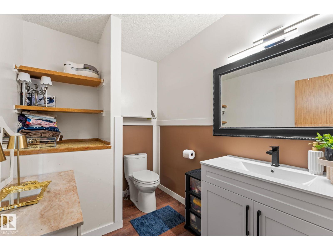
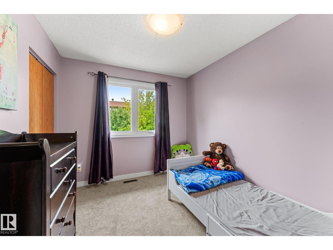
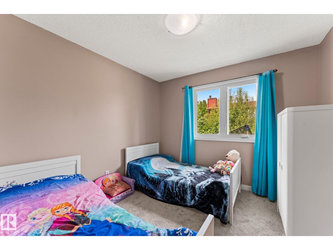
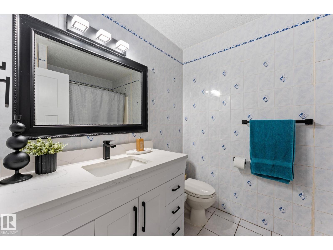
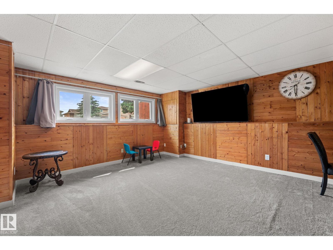
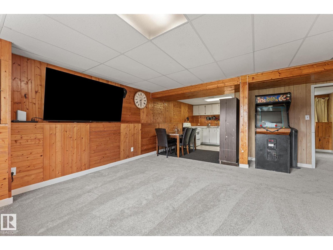
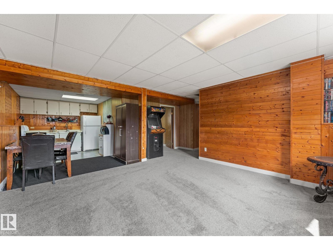
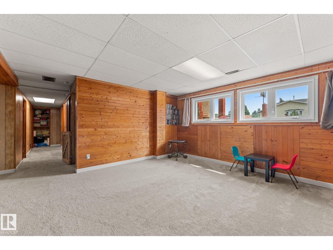
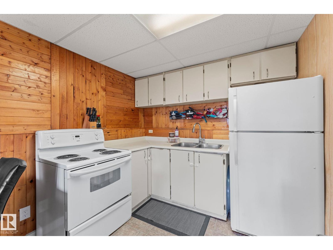
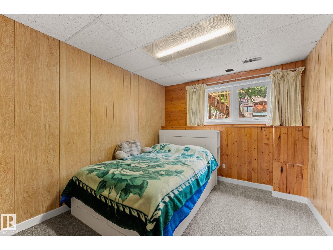
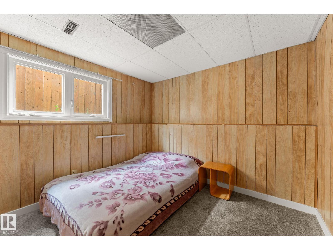
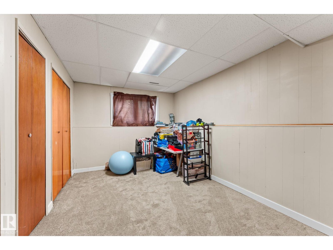
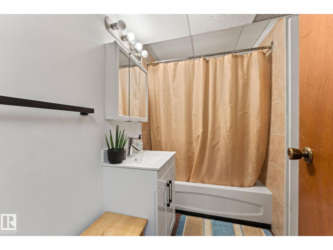
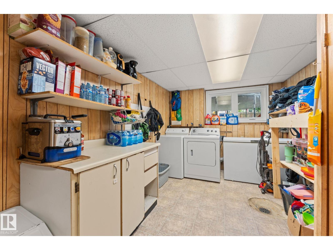
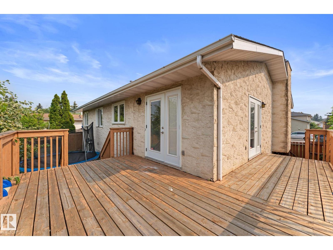
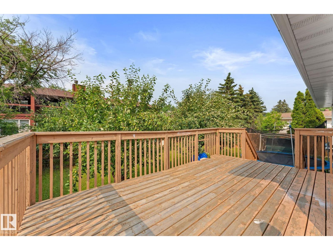
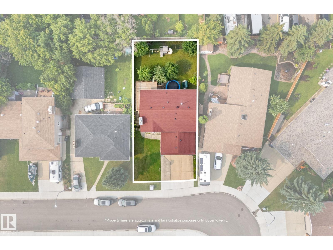
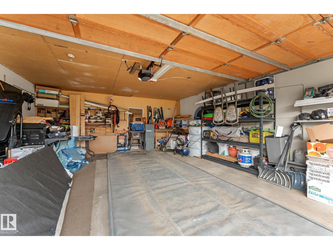
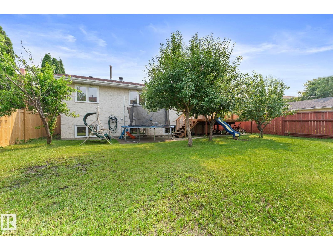
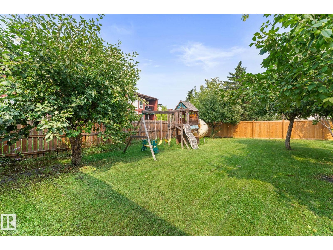
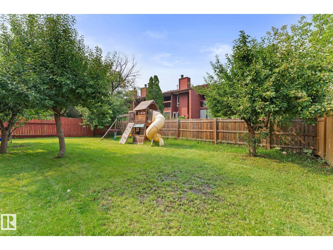
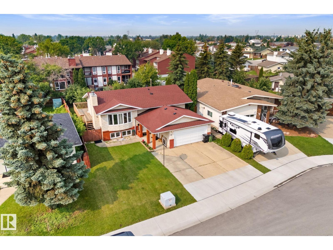
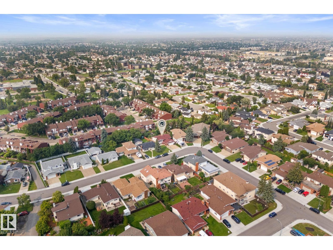
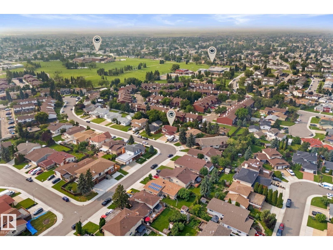
Perfect family home!! With 5 bedrooms (den in the basement could be 6th bedroom). Main floor is very bright with plenty of natural light & features large living room with wood burning fireplace, ample sized formal dining with 2 sliding doors to the attached deck, fully renovated modern spacious galley kitchen, all new carpets and paint just done. 3 bedrooms (master has 2 pc ensuite) & 4pc common bath. Basement is fully finished with a second kitchen, family room, large laundry room, 4 pc bath, den & 2 bedrooms. Front attached 2 car garage is insulated & dry walled & extra wide concrete driveway can easily accommodate 3 cars. New shingles and windows. Neighborhood highlights include walking distance to elementary & junior high schools, easy walk to Lake Beaumaris, grocery, restaurants, fitness facilities nearby. This home is in excellent condition and is just waiting for a new family! (id:58723)
Property Details
| MLS® Number | E4500278 |
| Property Type | Single Family |
| Neigbourhood | Beaumaris |
| AmenitiesNearBy | Golf Course, Playground, Public Transit, Schools, Shopping |
| CommunityFeatures | Public Swimming Pool |
| Features | Flat Site, No Animal Home, No Smoking Home |
| ParkingSpaceTotal | 5 |
| Structure | Deck |
Building
| BathroomTotal | 3 |
| BedroomsTotal | 6 |
| Appliances | Dishwasher, Dryer, Garage Door Opener Remote(s), Hood Fan, Washer, Window Coverings, Two Refrigerators, Two Stoves |
| ArchitecturalStyle | Bi-level |
| BasementDevelopment | Finished |
| BasementType | Full (finished) |
| ConstructedDate | 1983 |
| ConstructionStyleAttachment | Detached |
| FireplaceFuel | Wood |
| FireplacePresent | Yes |
| FireplaceType | Unknown |
| HalfBathTotal | 1 |
| HeatingType | Forced Air |
| SizeInterior | 1242 Sqft |
| Type | House |
Parking
| Attached Garage |
Land
| Acreage | No |
| FenceType | Fence |
| LandAmenities | Golf Course, Playground, Public Transit, Schools, Shopping |
| SizeIrregular | 609.88 |
| SizeTotal | 609.88 M2 |
| SizeTotalText | 609.88 M2 |
Rooms
| Level | Type | Length | Width | Dimensions |
|---|---|---|---|---|
| Basement | Bedroom 4 | Measurements not available | ||
| Basement | Bedroom 5 | Measurements not available | ||
| Basement | Bedroom 6 | Measurements not available | ||
| Main Level | Living Room | Measurements not available | ||
| Main Level | Dining Room | Measurements not available | ||
| Main Level | Kitchen | Measurements not available | ||
| Main Level | Primary Bedroom | Measurements not available | ||
| Main Level | Bedroom 2 | Measurements not available | ||
| Main Level | Bedroom 3 | Measurements not available |
https://www.realtor.ca/real-estate/30071042/34-stirling-rd-nw-edmonton-beaumaris

The trademarks REALTOR®, REALTORS®, and the REALTOR® logo are controlled by The Canadian Real Estate Association (CREA) and identify real estate professionals who are members of CREA. The trademarks MLS®, Multiple Listing Service® and the associated logos are owned by The Canadian Real Estate Association (CREA) and identify the quality of services provided by real estate professionals who are members of CREA. The trademark DDF® is owned by The Canadian Real Estate Association (CREA) and identifies CREA's Data Distribution Facility (DDF®)
July 23 2026 05:02:20
REALTORS® Association of Edmonton
Exp Realty