Hurry Home

4405 46a St St. Paul Town, Alberta T0A 3A3

Interested?
Please contact us for more information about this property.
$379,900
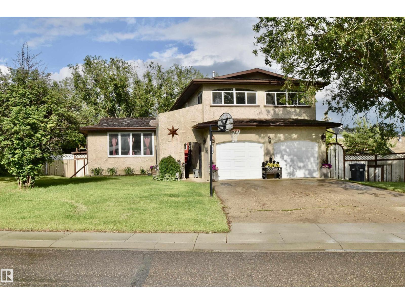
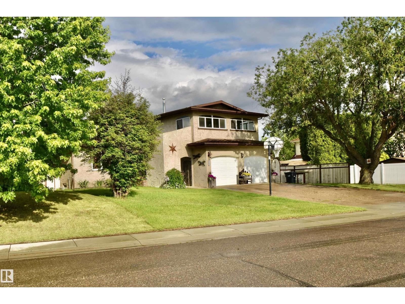
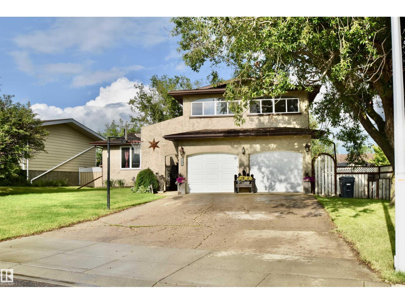
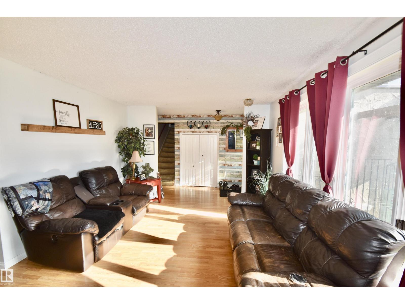
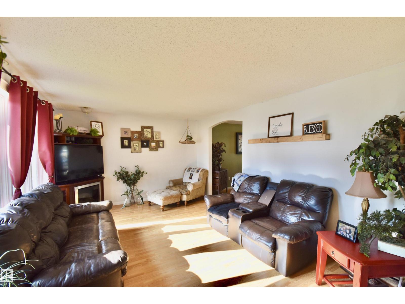
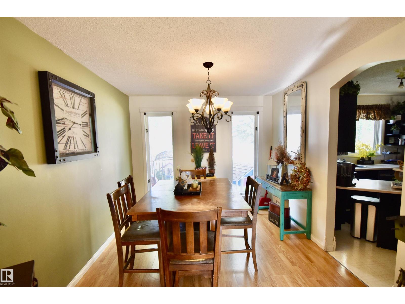
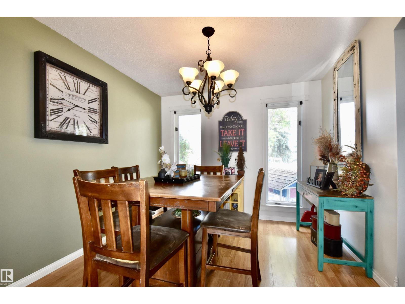
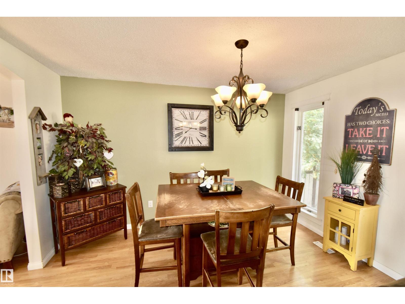
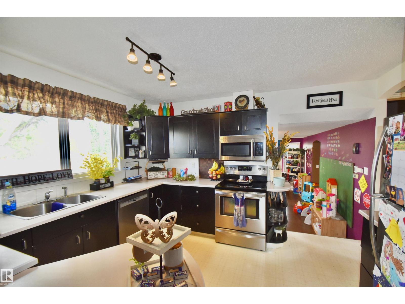
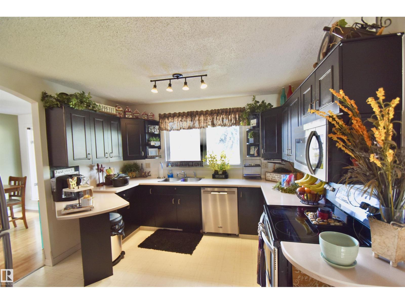
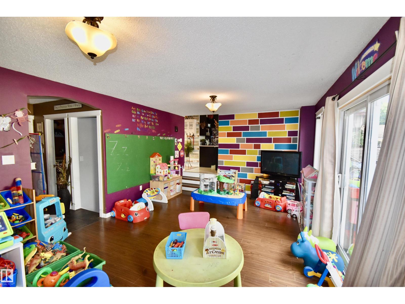
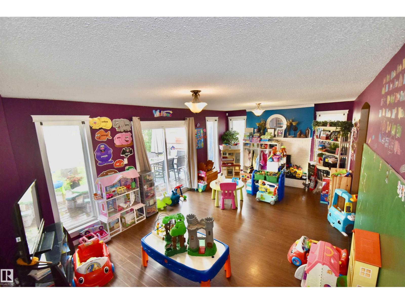
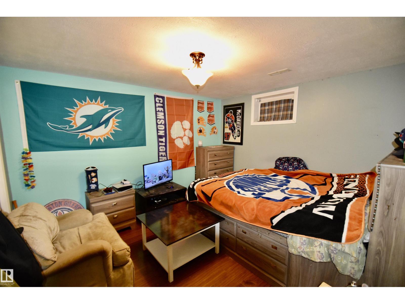
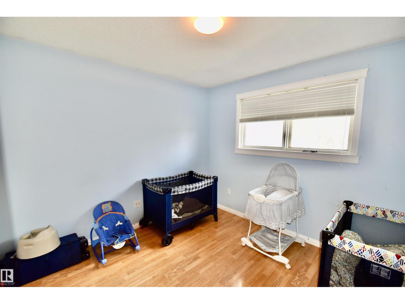
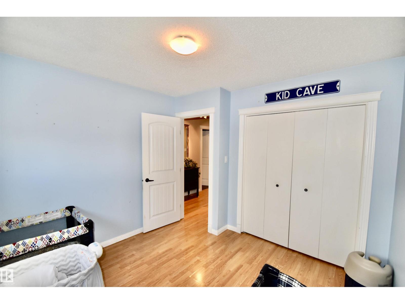
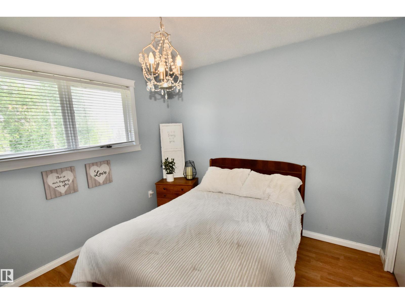
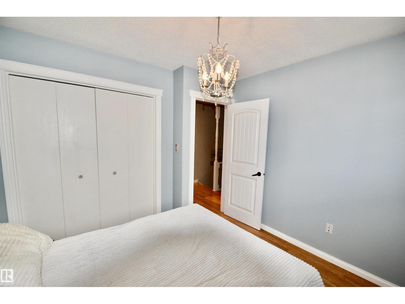
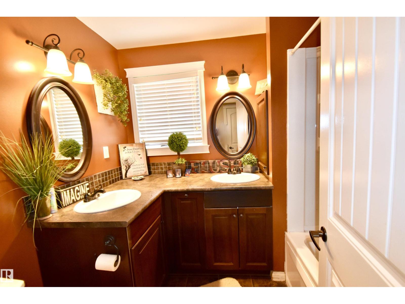
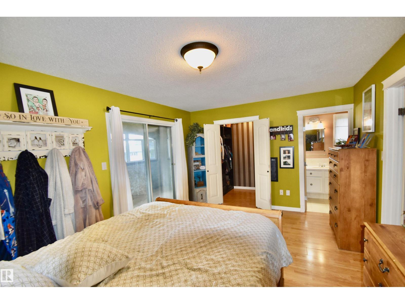
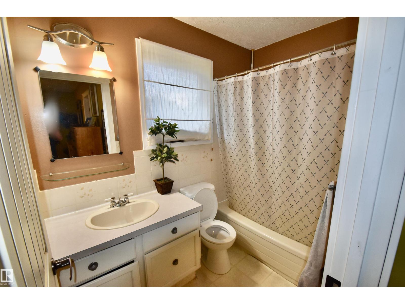
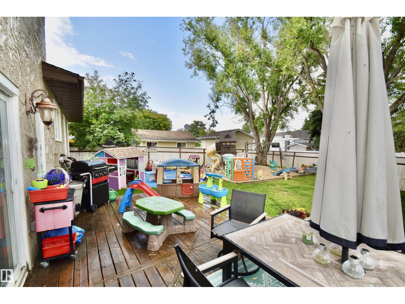
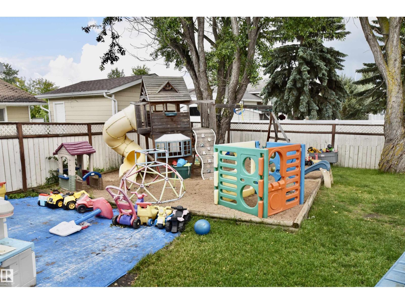
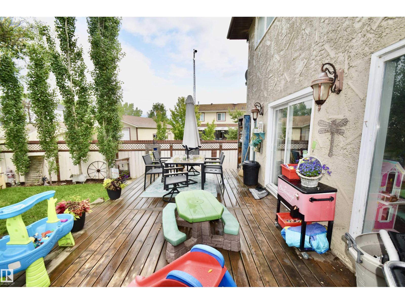
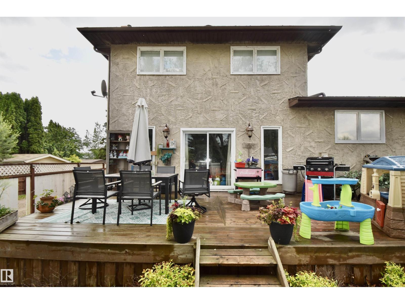
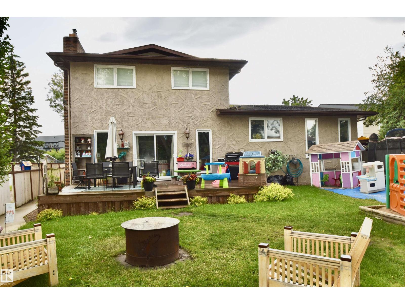
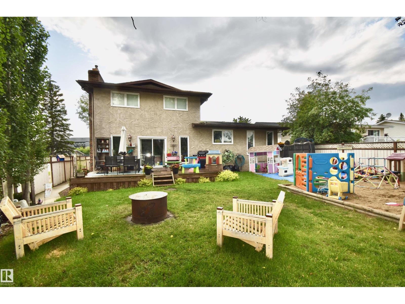
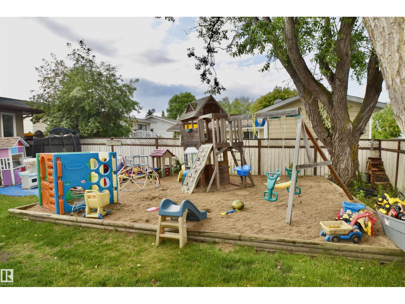
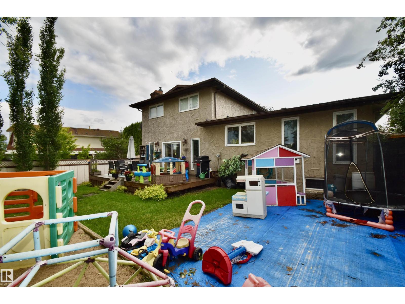
Spacious and ready for your family! This impressive 1800 sq ft home is built for comfort and connection, offering 5 bedrooms and plenty of space to grow. Located on a quiet street in a family-friendly neighborhood, you’ll love the large backyard and the expansive back deck - ideal for summer BBQs and entertaining. Stay cool with central air conditioning and enjoy the unbeatable location right next to Lagasse Park and the spray park. A perfect fit for a large or growing family! (id:58723)
Property Details
| MLS® Number | E4500262 |
| Property Type | Single Family |
| Neigbourhood | St. Paul Town |
| AmenitiesNearBy | Playground, Schools |
| Features | Corner Site, Flat Site, Lane |
| Structure | Deck, Patio(s) |
Building
| BathroomTotal | 4 |
| BedroomsTotal | 5 |
| Appliances | Alarm System, Dishwasher, Refrigerator, Stove, Central Vacuum, Window Coverings |
| BasementDevelopment | Finished |
| BasementType | Full (finished) |
| ConstructedDate | 1979 |
| ConstructionStyleAttachment | Detached |
| CoolingType | Central Air Conditioning |
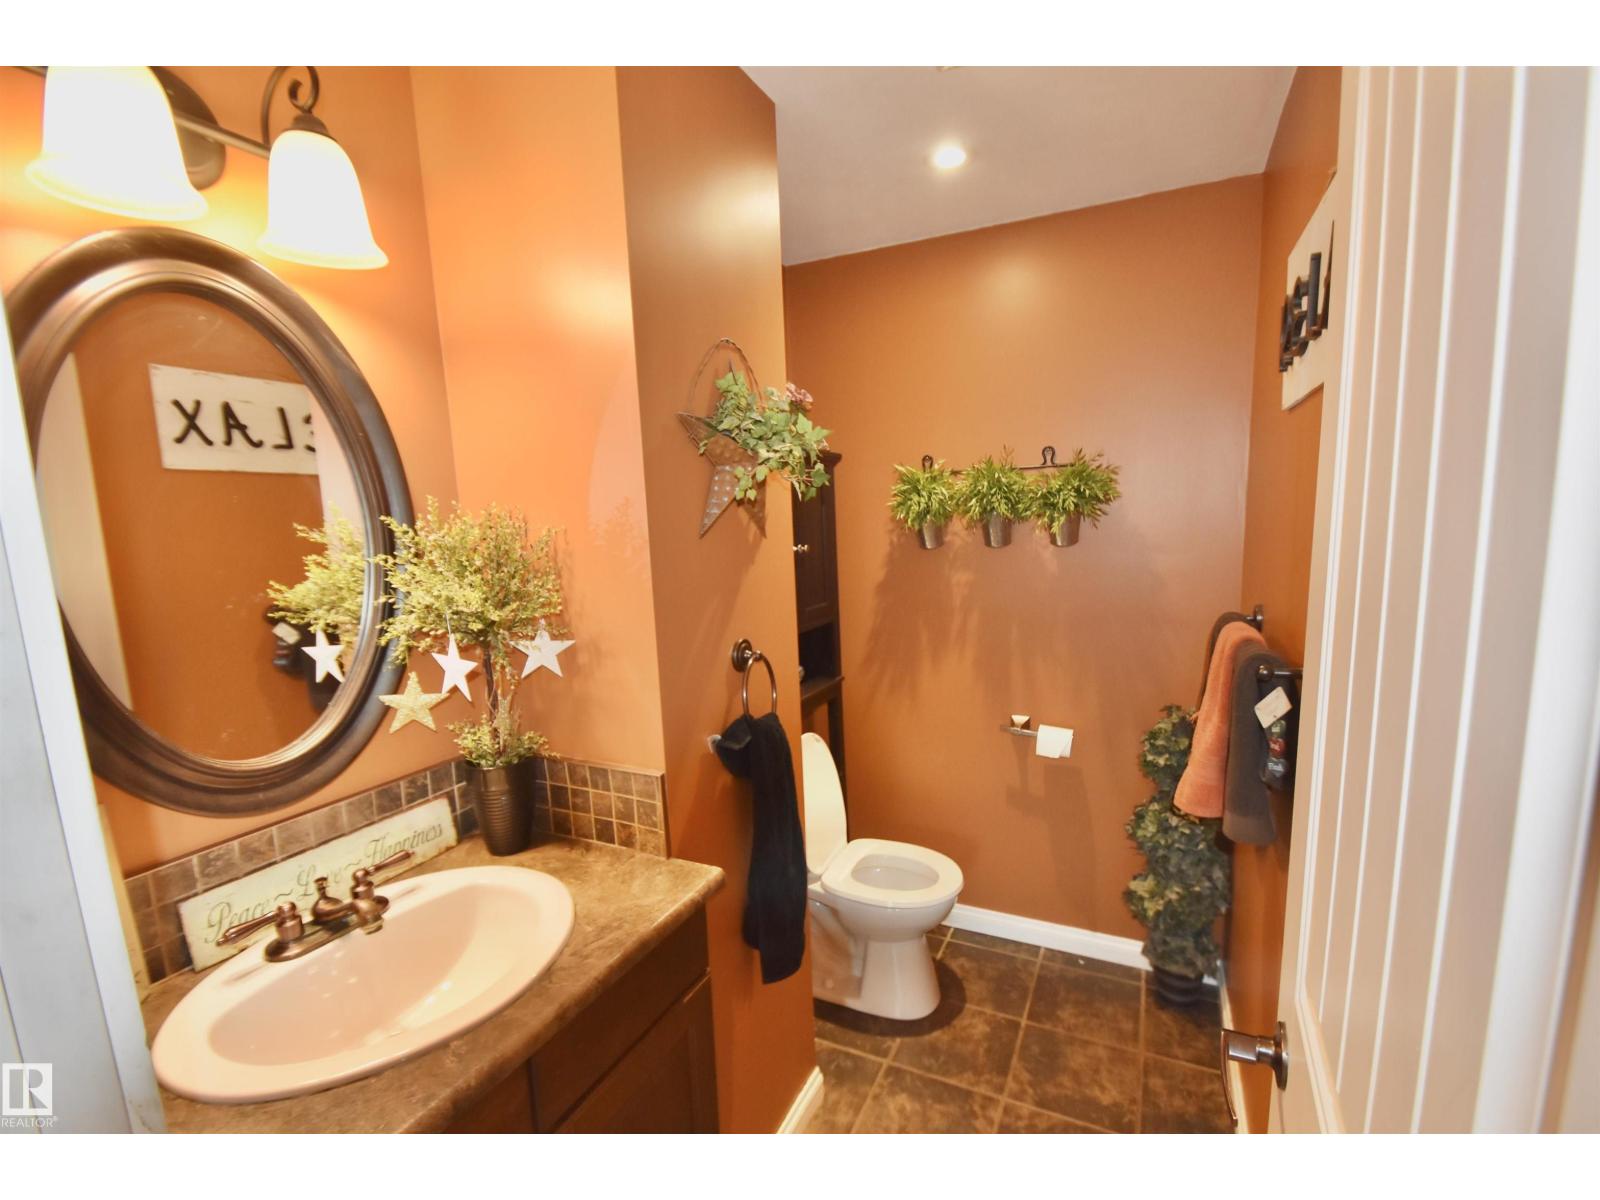
| HalfBathTotal | 1 |
| HeatingType | Forced Air |
| StoriesTotal | 2 |
| SizeInterior | 1804 Sqft |
| Type | House |
Parking
| Stall | |
| Attached Garage |
Land
| Acreage | No |
| FenceType | Fence |
| LandAmenities | Playground, Schools |
Rooms
| Level | Type | Length | Width | Dimensions |
|---|---|---|---|---|
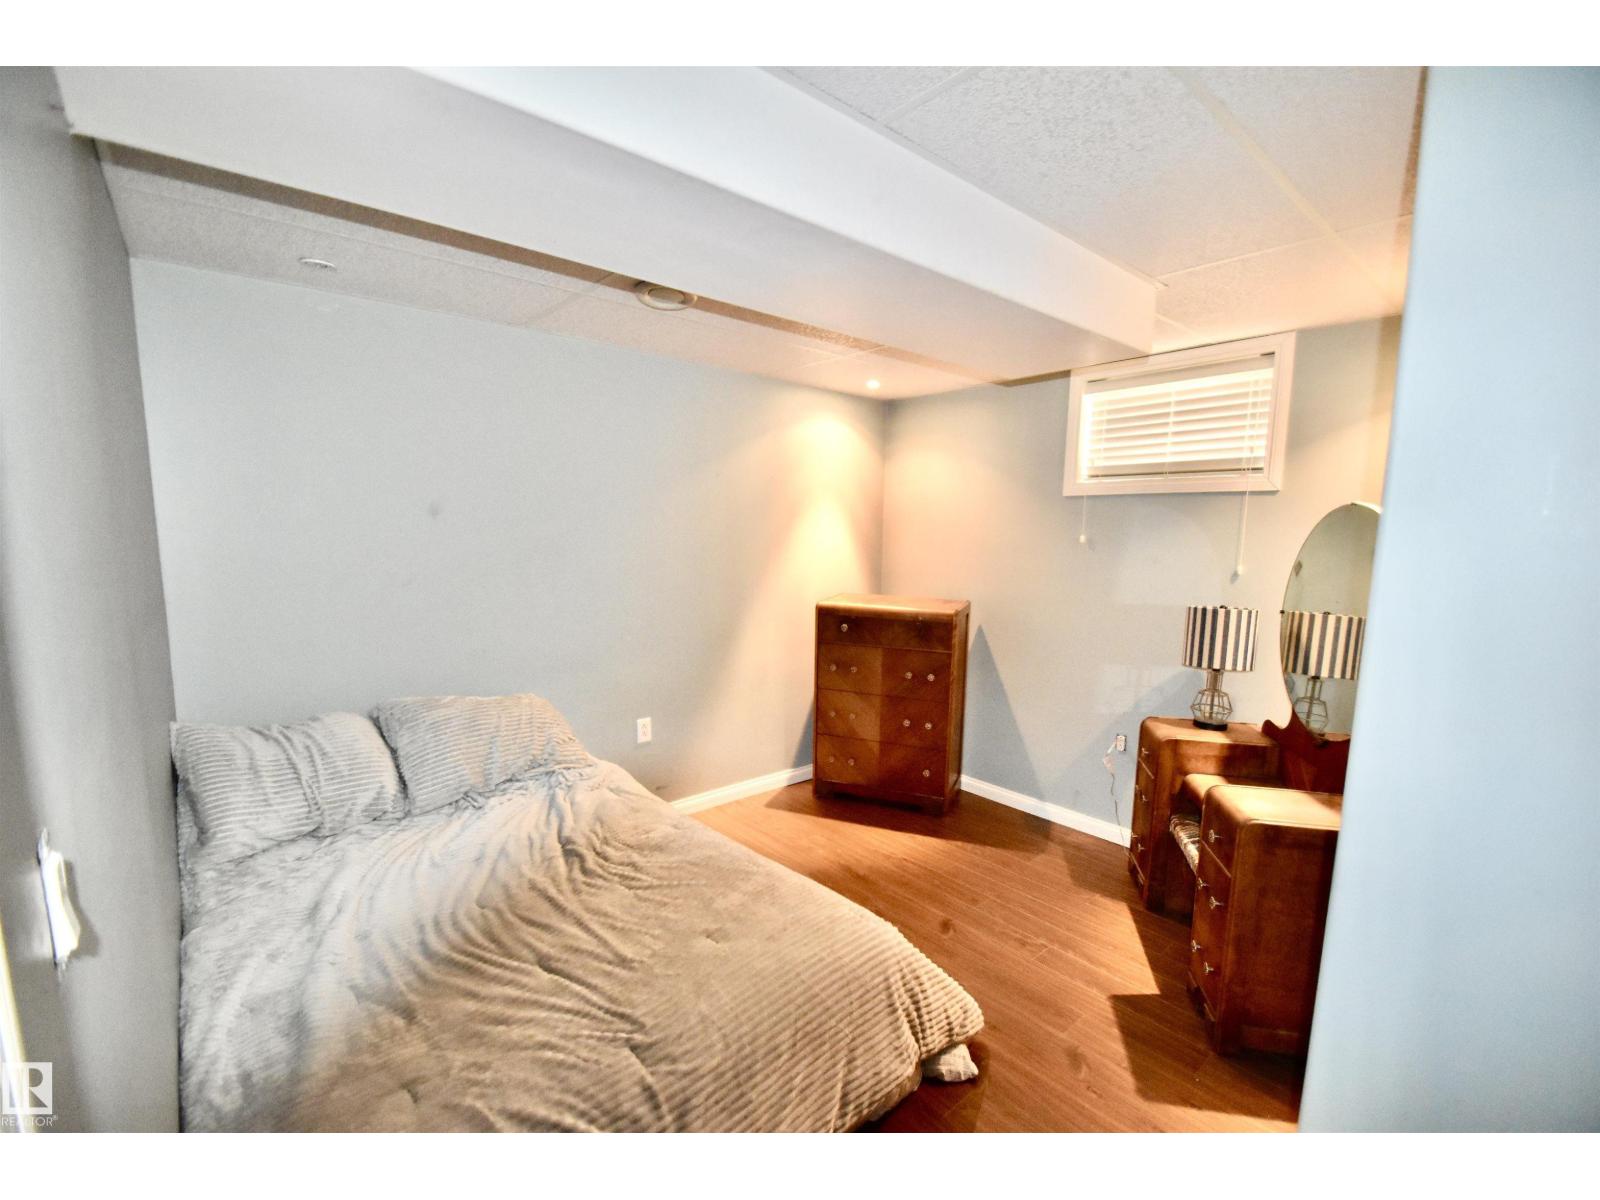
| Basement | Bedroom 4 | 2.75 m | 3.4 m | 2.75 m x 3.4 m |
| Basement | Bedroom 5 | 3.35 m | 3.65 m | 3.35 m x 3.65 m |
| Basement | Recreation Room | 3.65 m | 6.25 m | 3.65 m x 6.25 m |
| Basement | Storage | 2.45 m | 6.7 m | 2.45 m x 6.7 m |
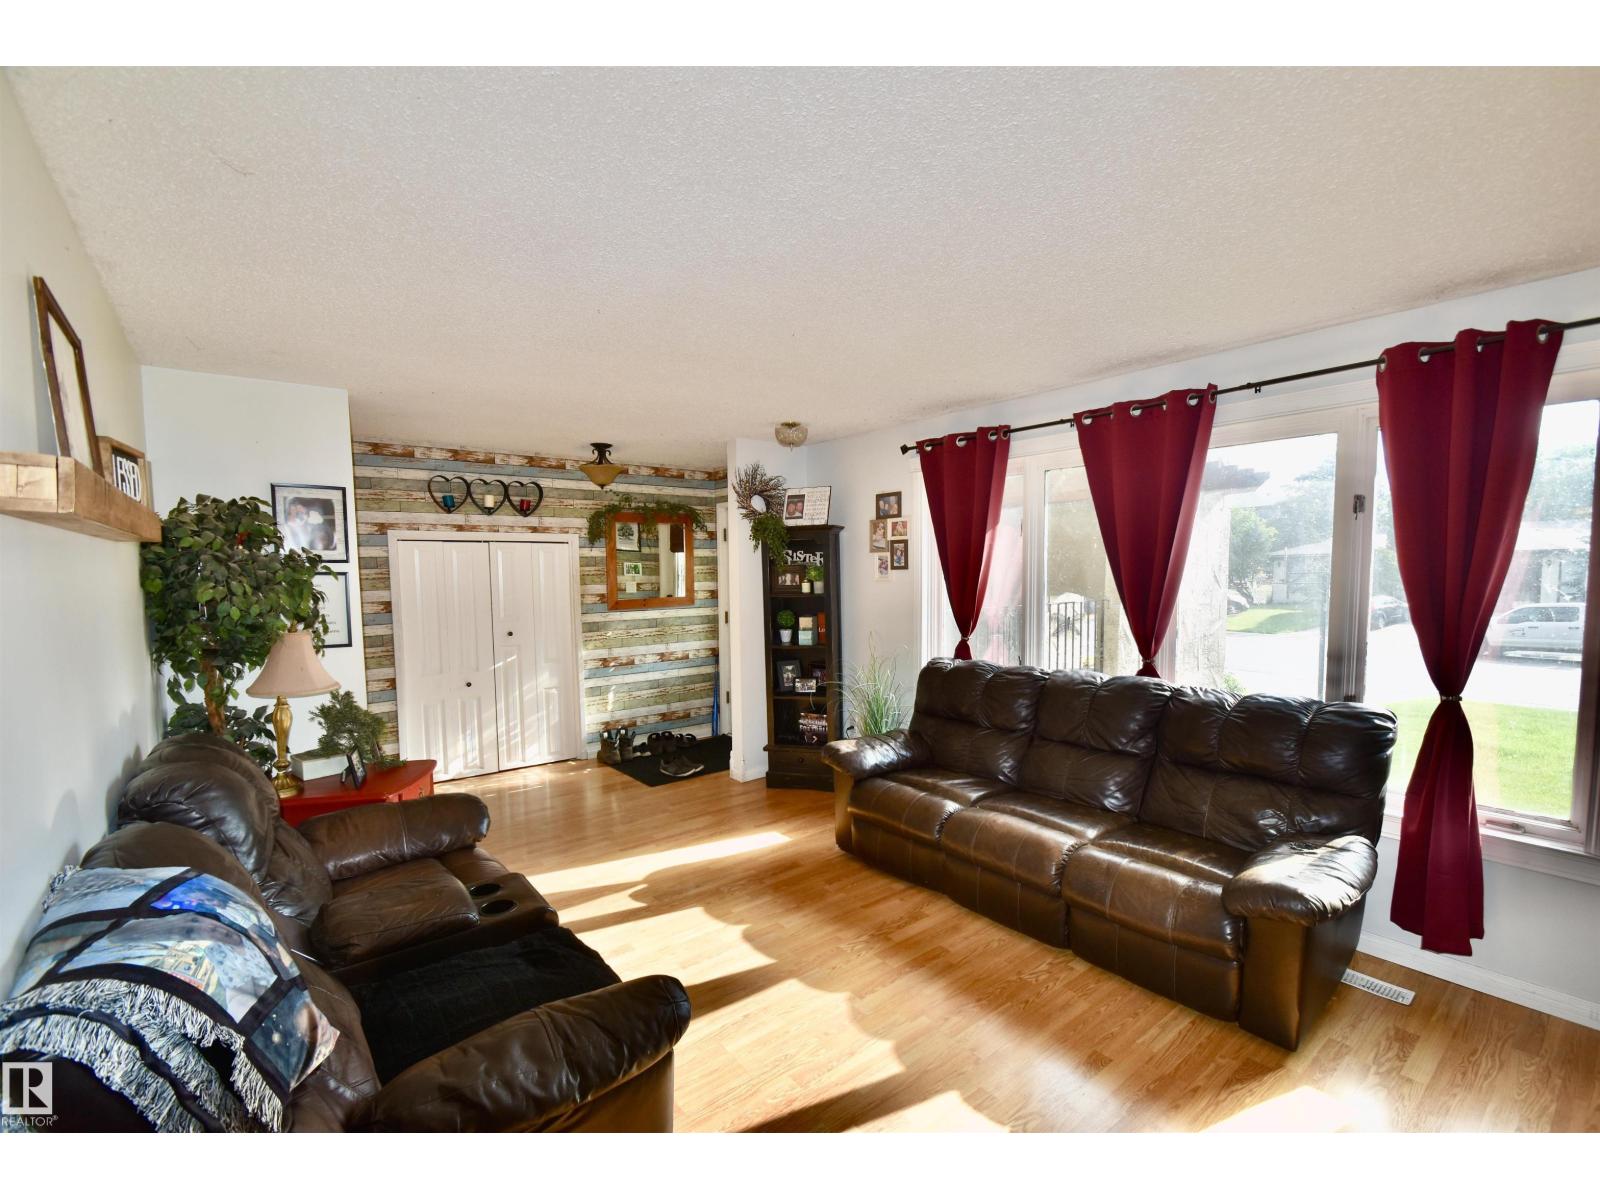
| Main Level | Living Room | 3.65 m | 5.2 m | 3.65 m x 5.2 m |
| Main Level | Dining Room | 3 m | 3.86 m | 3 m x 3.86 m |
| Main Level | Kitchen | 3.4 m | 3.9 m | 3.4 m x 3.9 m |
| Main Level | Family Room | 3.85 m | 6.65 m | 3.85 m x 6.65 m |
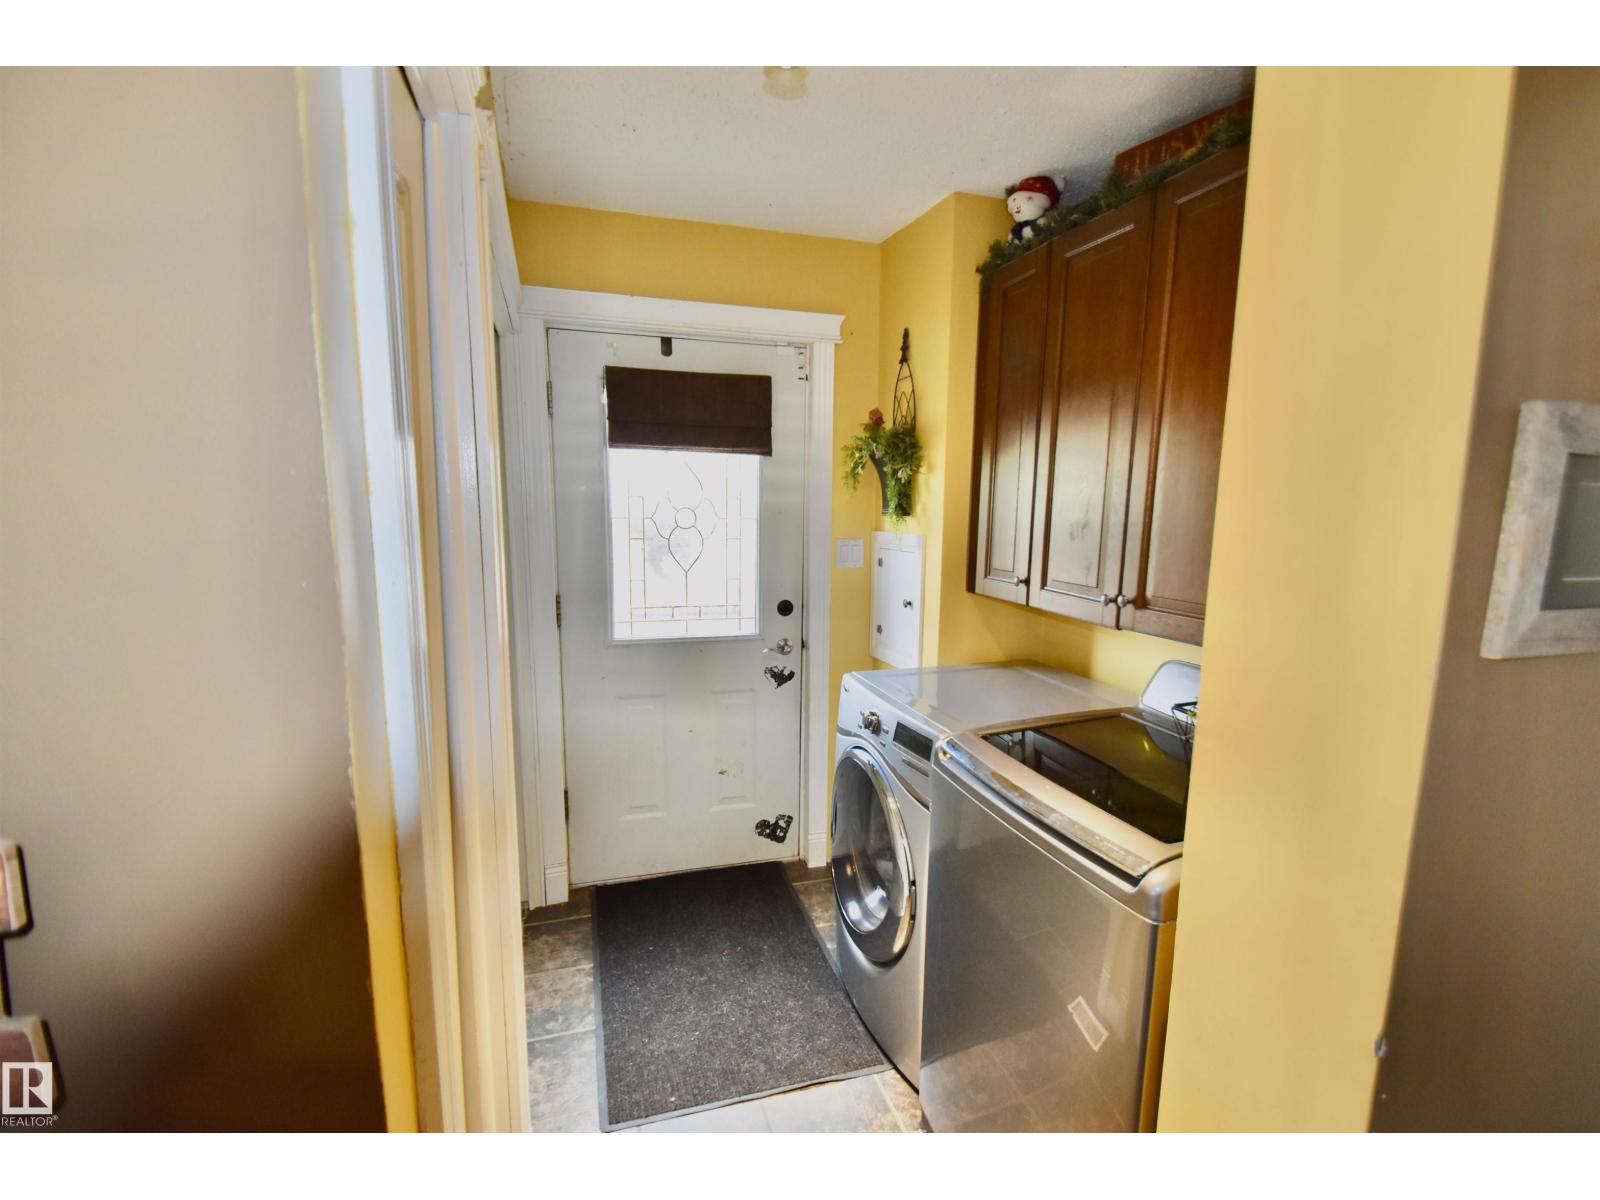
| Main Level | Laundry Room | 1.7 m | 2.05 m | 1.7 m x 2.05 m |
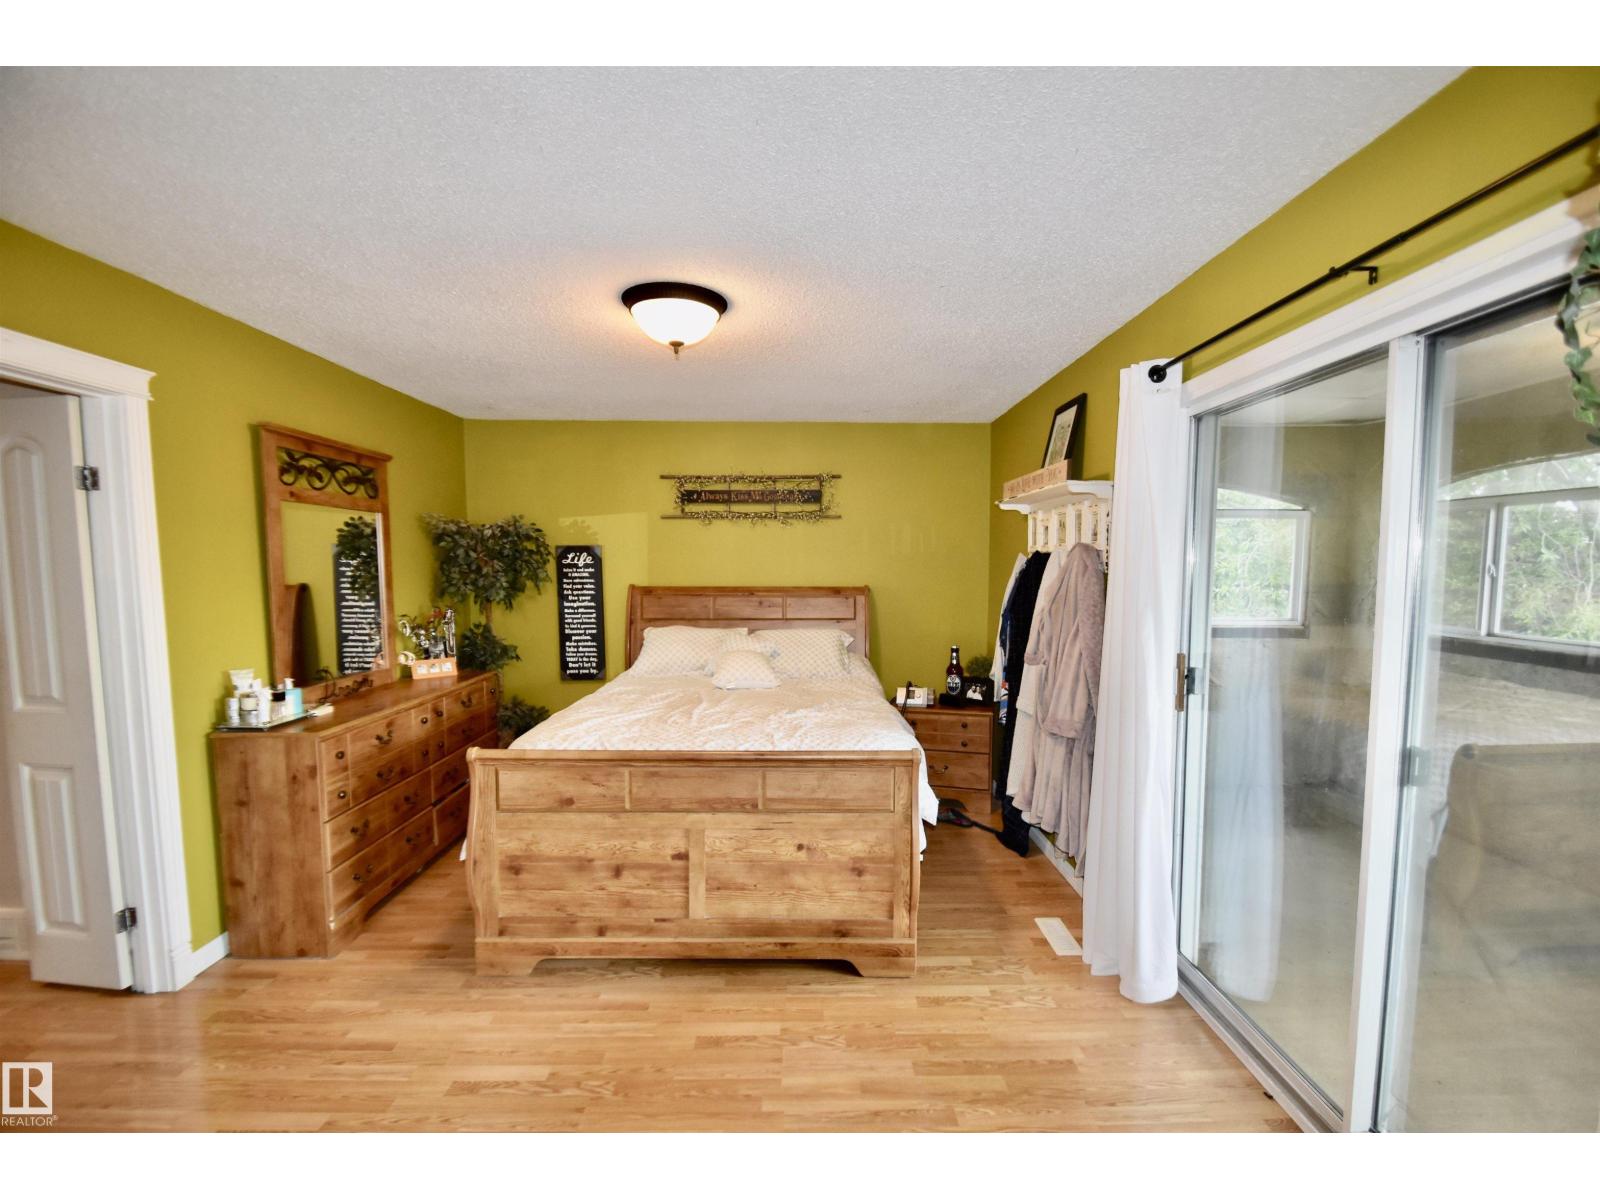
| Upper Level | Primary Bedroom | 3.5 m | 4.75 m | 3.5 m x 4.75 m |
| Upper Level | Bedroom 2 | 3.1 m | 3.1 m | 3.1 m x 3.1 m |
| Upper Level | Bedroom 3 | 3.1 m | 3.15 m | 3.1 m x 3.15 m |
https://www.realtor.ca/real-estate/30070456/4405-46a-st-st-paul-town-st-paul-town

The trademarks REALTOR®, REALTORS®, and the REALTOR® logo are controlled by The Canadian Real Estate Association (CREA) and identify real estate professionals who are members of CREA. The trademarks MLS®, Multiple Listing Service® and the associated logos are owned by The Canadian Real Estate Association (CREA) and identify the quality of services provided by real estate professionals who are members of CREA. The trademark DDF® is owned by The Canadian Real Estate Association (CREA) and identifies CREA's Data Distribution Facility (DDF®)
July 30 2026 07:41:07
REALTORS® Association of Edmonton
Century 21 Poirier Real Estate