Hurry Home

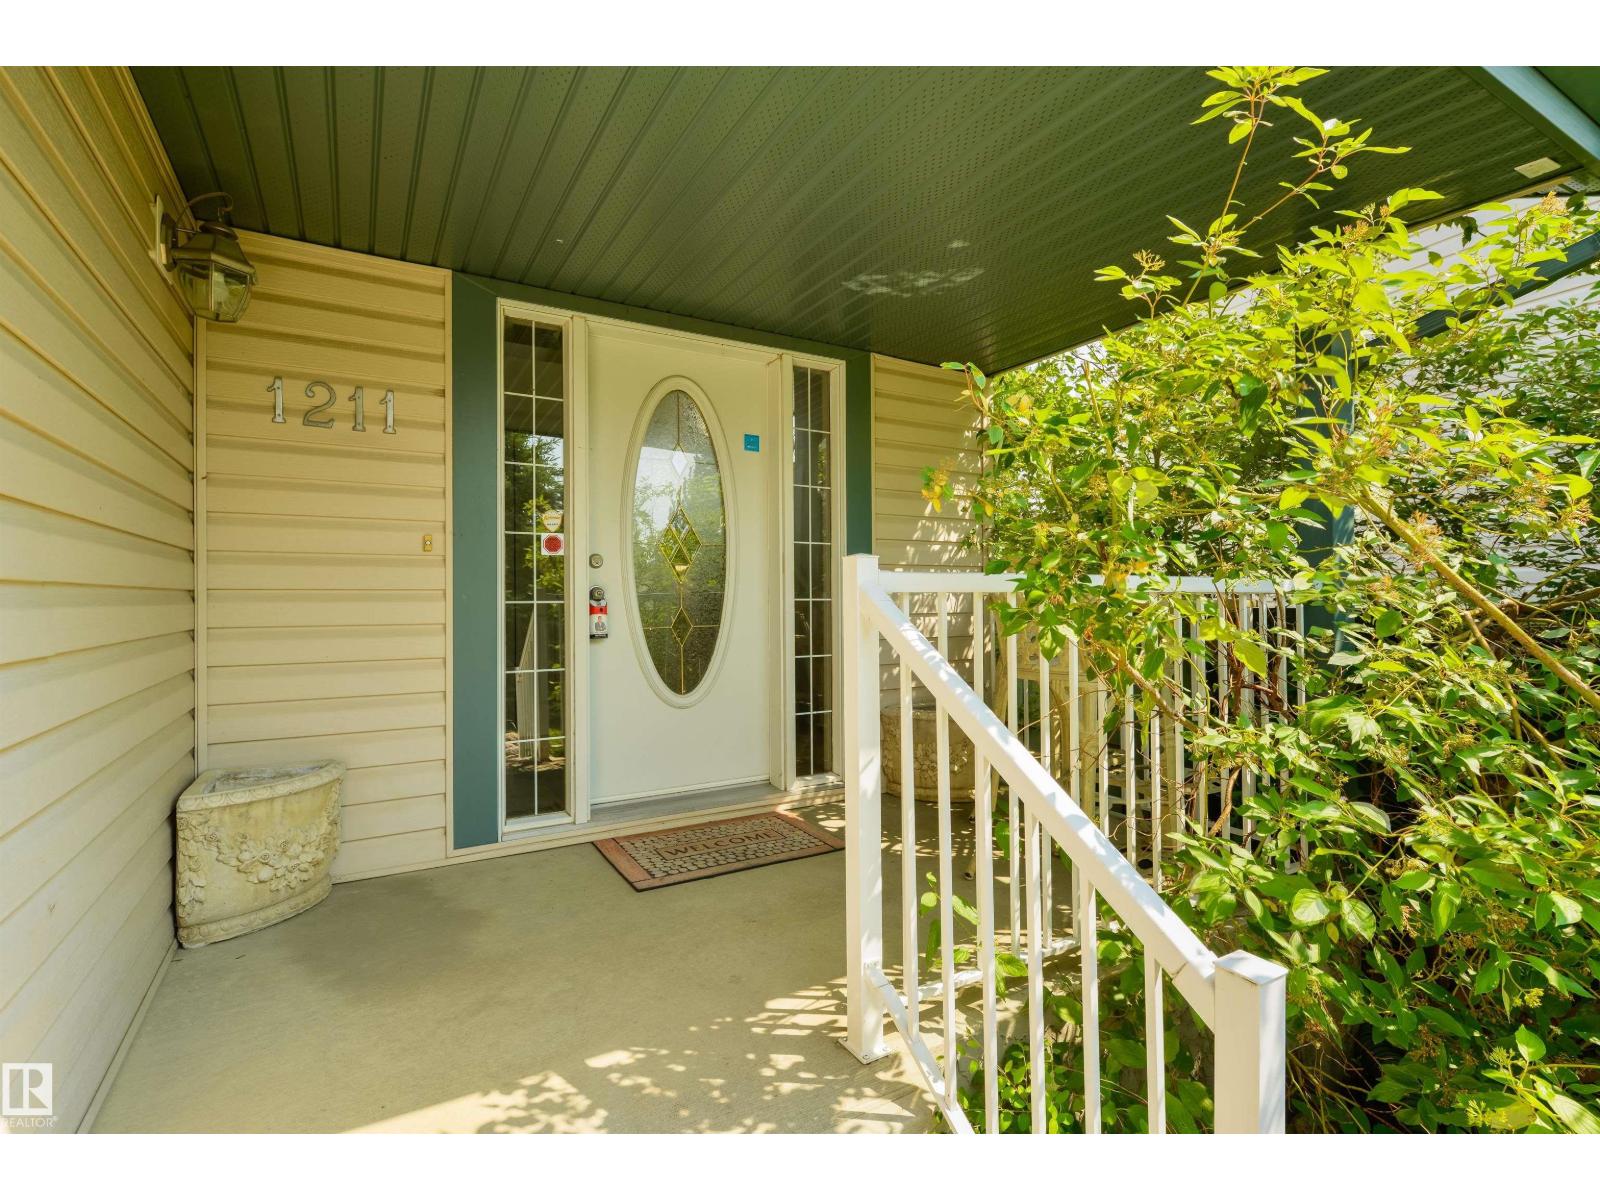
1211 Henwood Pl Nw Edmonton, Alberta T6R 2X4

Interested?
Please contact us for more information about this property.
$494,900
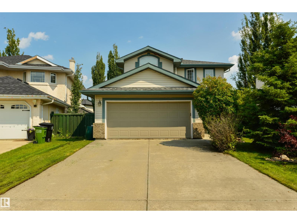
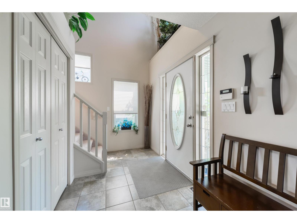
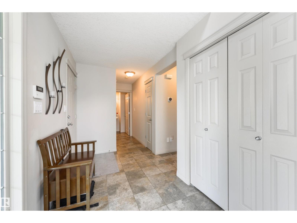
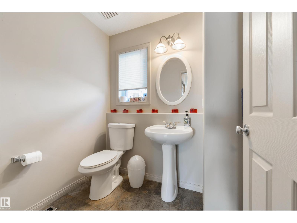
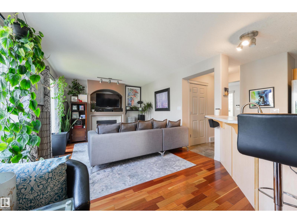
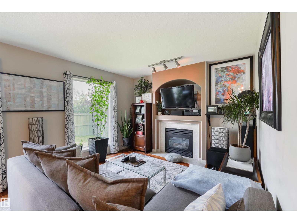
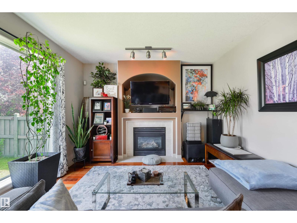
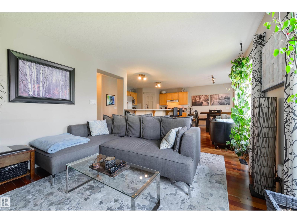
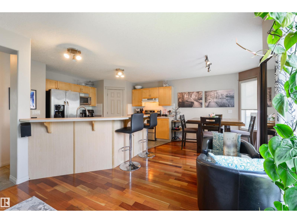
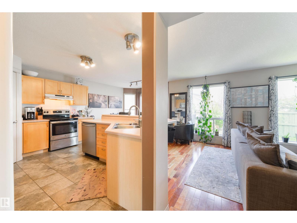
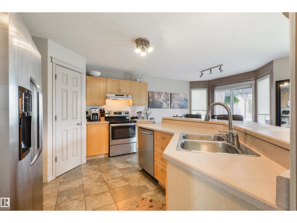
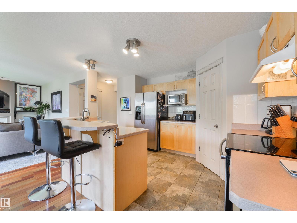
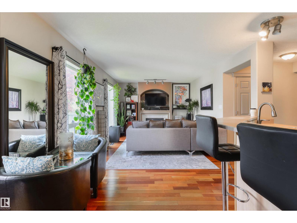
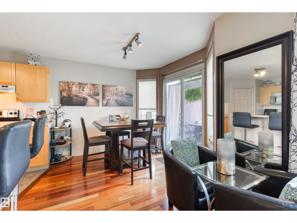
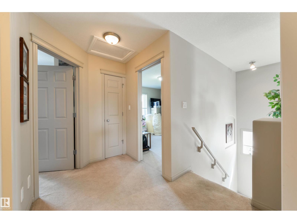
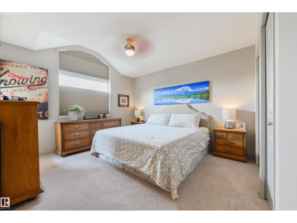
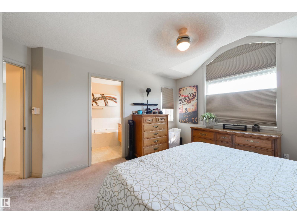
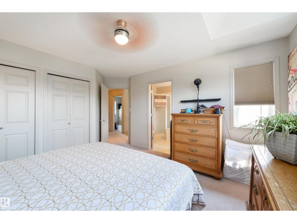
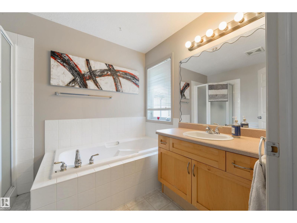
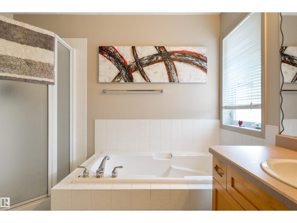
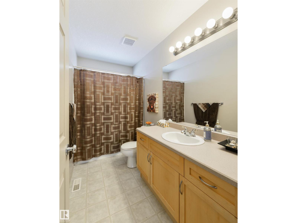
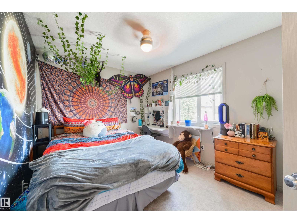
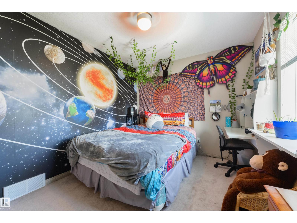
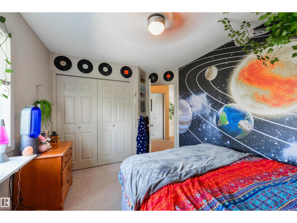
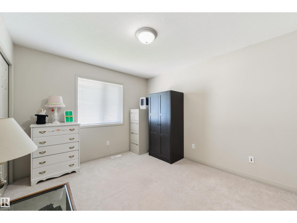
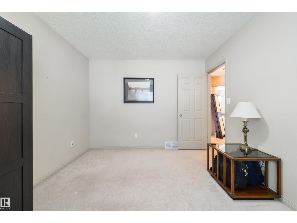
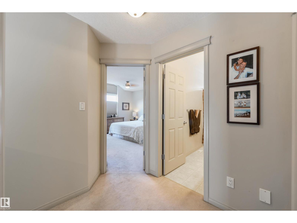
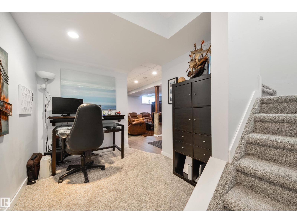
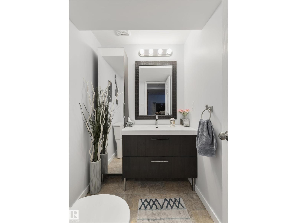
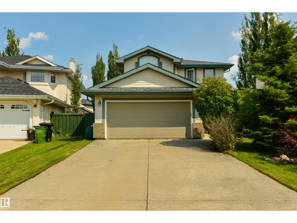
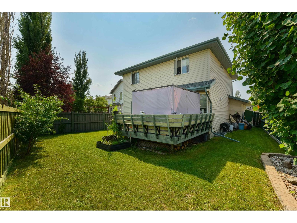
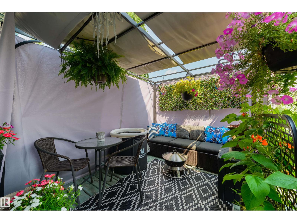
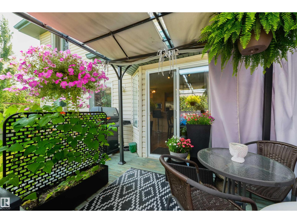
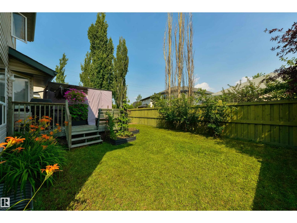
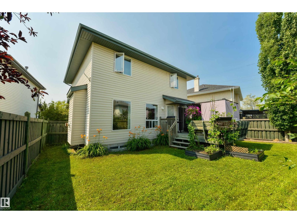
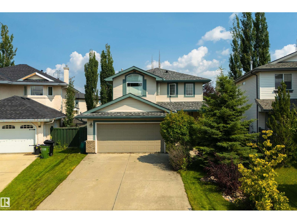
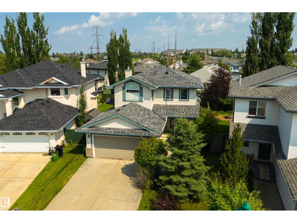
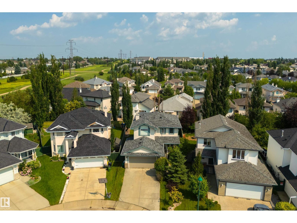
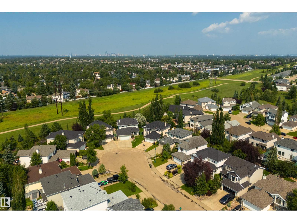
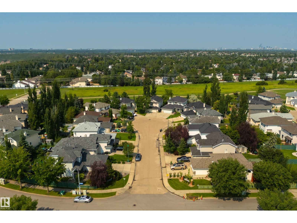
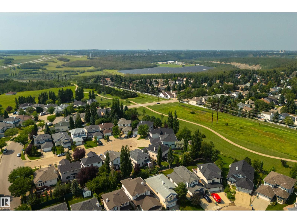
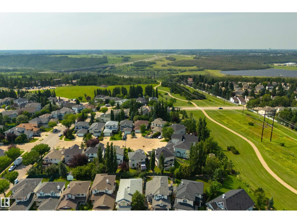
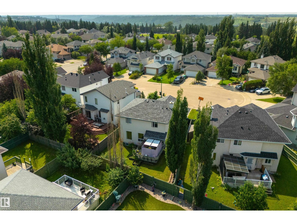
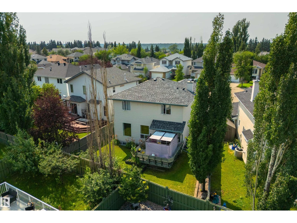
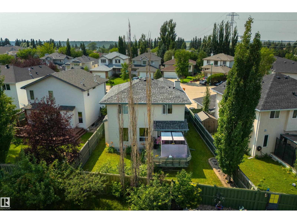
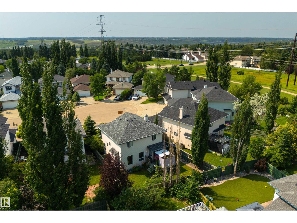
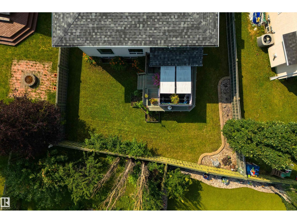
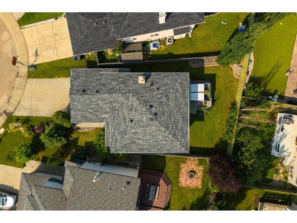
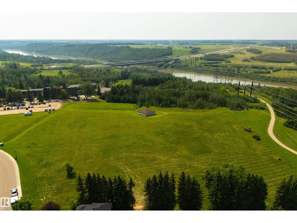
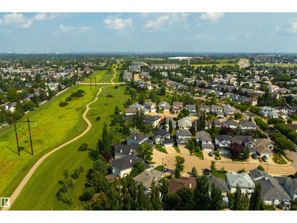
OUTSTANDING VALUE! Cul De Sac location in Haddow! This well-maintained 3-bedroom, 2 Full baths & 2 Half baths home offers a functional layout and plenty of space for the whole family. The main floor features a bright kitchen with a pantry, centre island and breakfast bar, opening to a spacious dining area with patio doors leading to a large, fully fenced backyard with a deck—perfect for summer entertaining. The inviting living room features a cozy gas fireplace, while the main floor laundry adds everyday convenience. Upstairs, the spacious primary bedroom boasts a vaulted ceiling and a full ensuite. The insulated and drywalled double attached garage provides excellent functionality, and central A/C keeps the home comfortable throughout the summer. Recent updates include a new roof in 2025, plus a dishwasher, washer, dryer and hot water tank, all approximately 4 years old. A fantastic opportunity to own a move-in-ready home in a great neighbourhood! (id:58723)
Property Details
| MLS® Number | E4500244 |
| Property Type | Single Family |
| Neigbourhood | Haddow |
| AmenitiesNearBy | Playground, Public Transit, Schools, Shopping, Ski Hill |
| Features | Cul-de-sac, No Smoking Home |
| Structure | Deck |
Building
| BathroomTotal | 4 |
| BedroomsTotal | 3 |
| Appliances | Dishwasher, Dryer, Hood Fan, Refrigerator, Stove, Washer, Window Coverings |
| BasementDevelopment | Finished |
| BasementType | Full (finished) |
| ConstructedDate | 2000 |
| ConstructionStyleAttachment | Detached |
| HalfBathTotal | 2 |
| HeatingType | Forced Air |
| StoriesTotal | 2 |
| SizeInterior | 1495 Sqft |
| Type | House |
Parking
| Attached Garage |
Land
| Acreage | No |
| FenceType | Fence |
| LandAmenities | Playground, Public Transit, Schools, Shopping, Ski Hill |
| SizeIrregular | 404.48 |
| SizeTotal | 404.48 M2 |
| SizeTotalText | 404.48 M2 |
Rooms
| Level | Type | Length | Width | Dimensions |
|---|---|---|---|---|
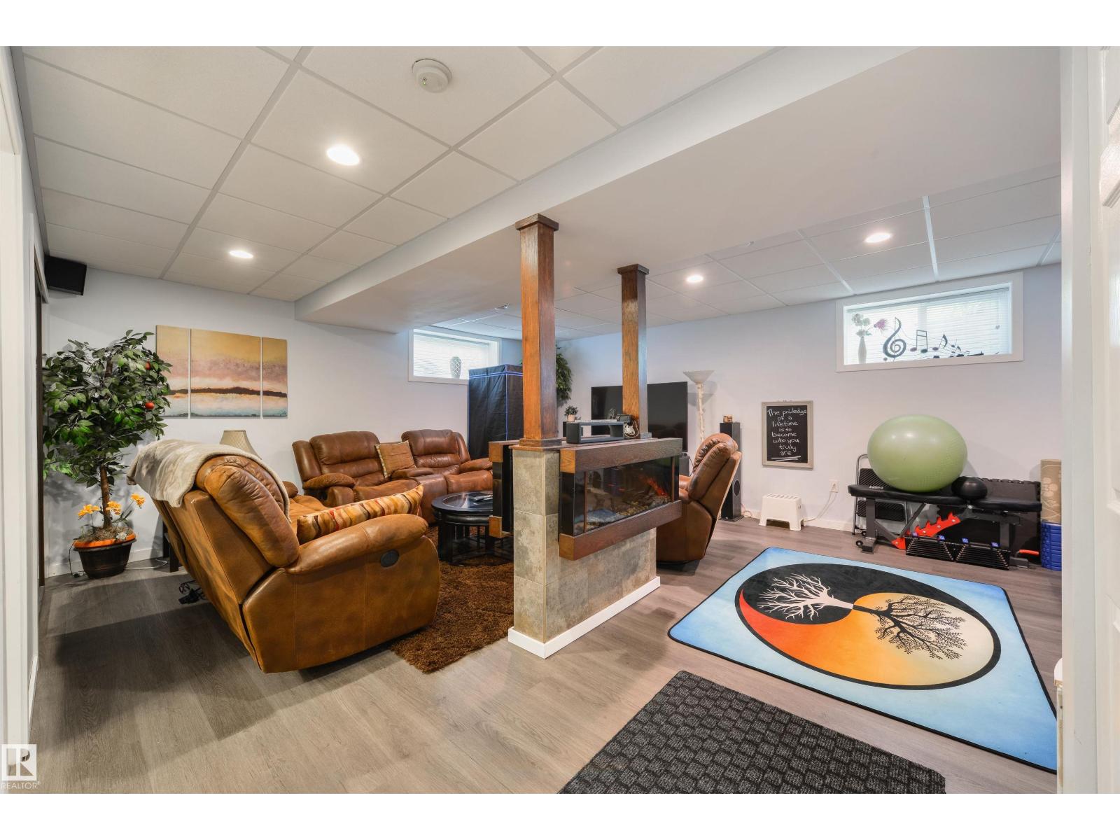
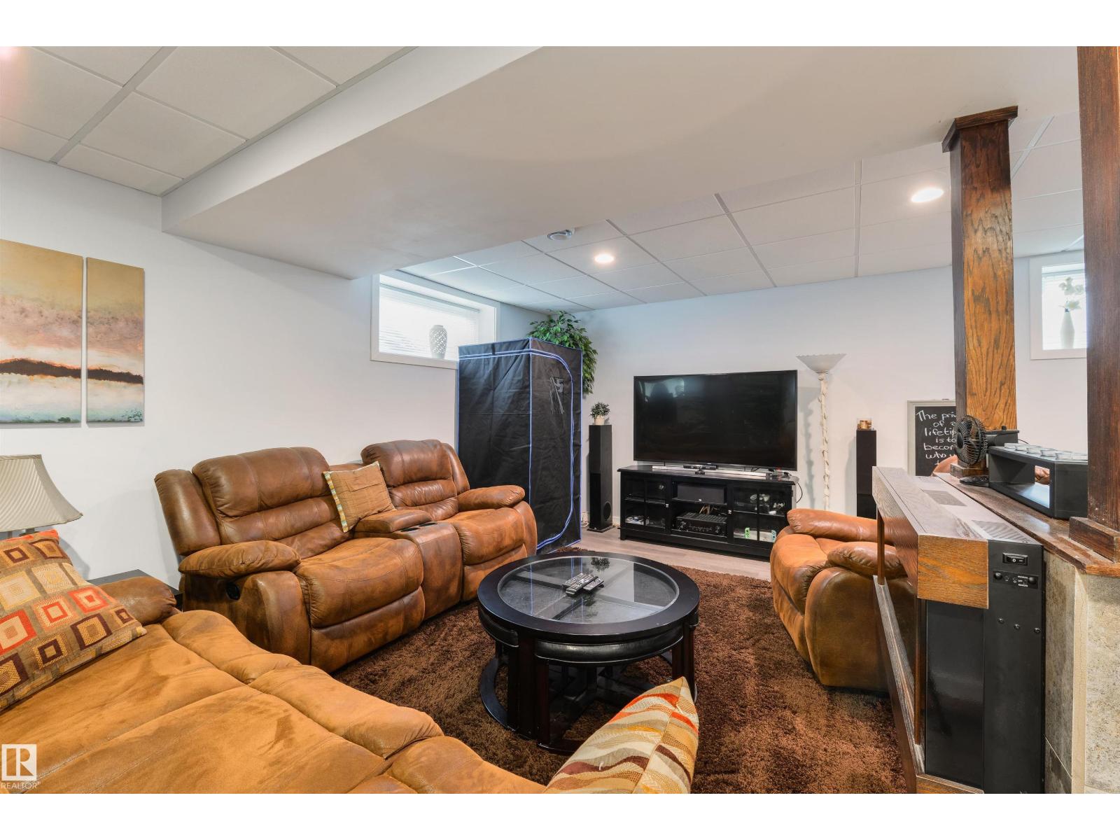
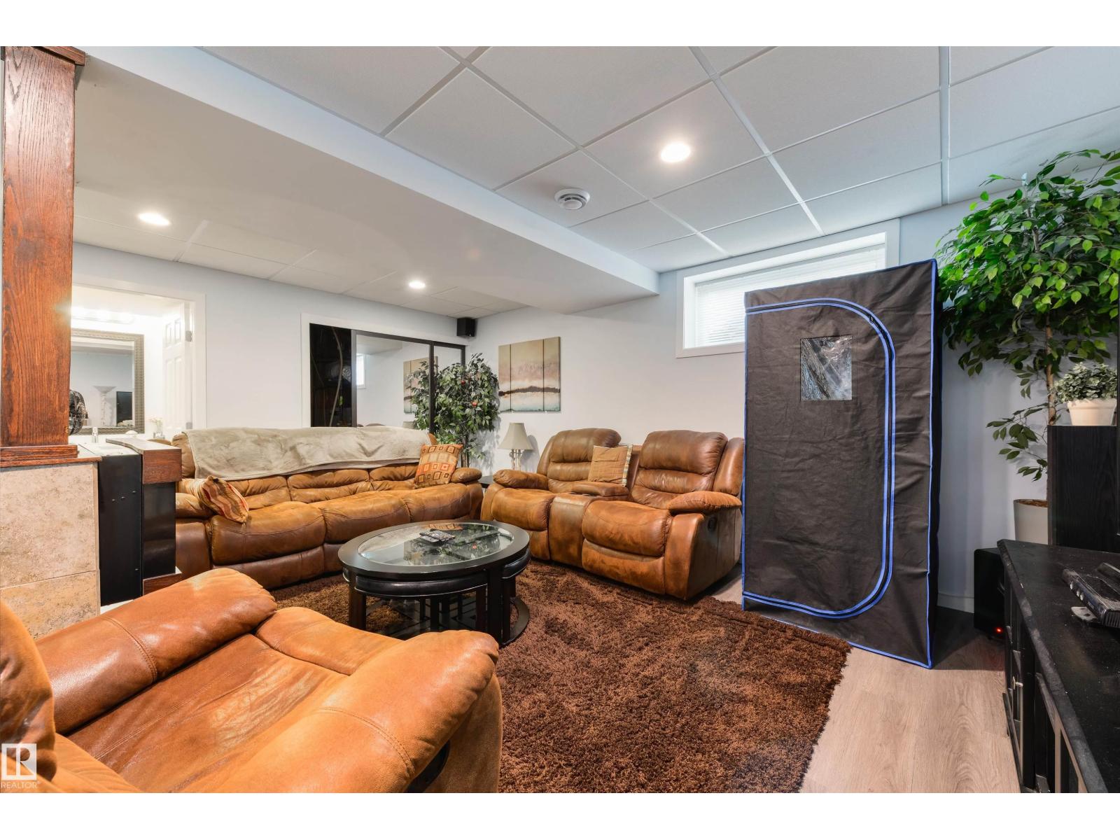
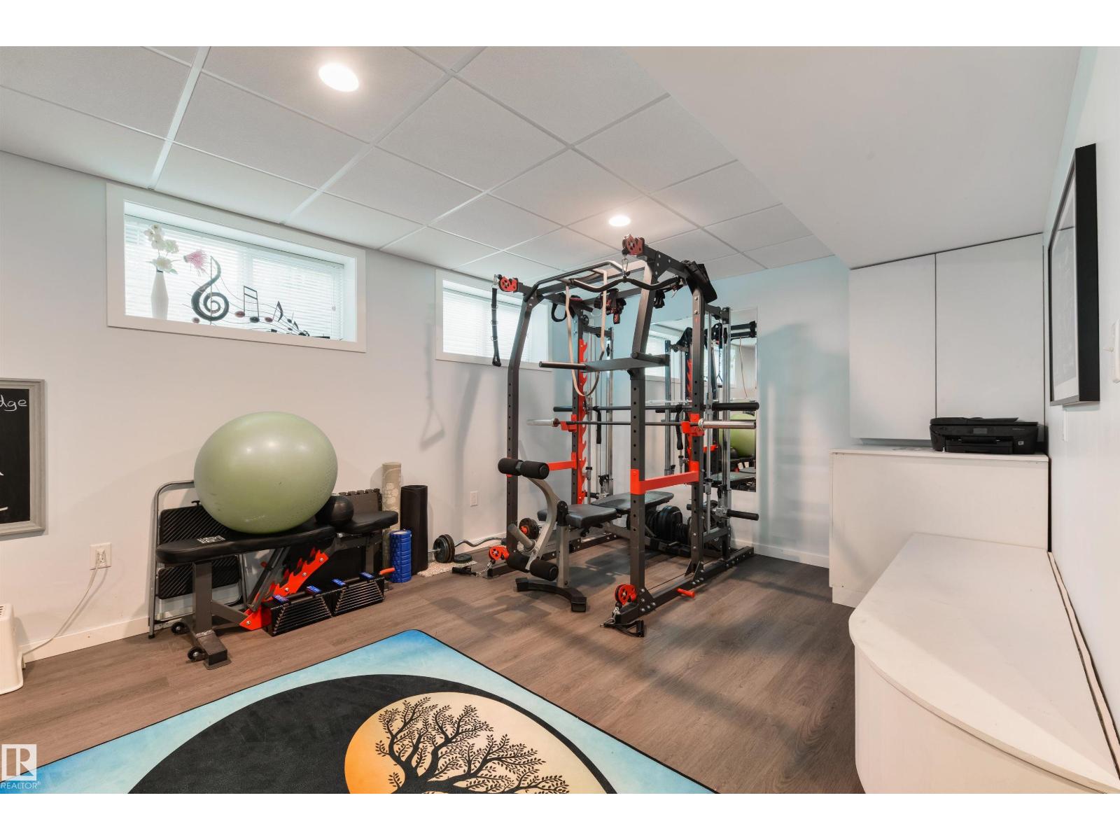
| Basement | Family Room | 5.21 m | 5.22 m | 5.21 m x 5.22 m |
| Main Level | Living Room | 3.44 m | 4.01 m | 3.44 m x 4.01 m |
| Main Level | Dining Room | 2.11 m | 2.84 m | 2.11 m x 2.84 m |
| Main Level | Kitchen | 3.26 m | 4.32 m | 3.26 m x 4.32 m |
| Upper Level | Primary Bedroom | 3.66 m | 3.88 m | 3.66 m x 3.88 m |
| Upper Level | Bedroom 2 | 3.17 m | 3.65 m | 3.17 m x 3.65 m |
| Upper Level | Bedroom 3 | 2.88 m | 3.87 m | 2.88 m x 3.87 m |
https://www.realtor.ca/real-estate/30070082/1211-henwood-pl-nw-edmonton-haddow

The trademarks REALTOR®, REALTORS®, and the REALTOR® logo are controlled by The Canadian Real Estate Association (CREA) and identify real estate professionals who are members of CREA. The trademarks MLS®, Multiple Listing Service® and the associated logos are owned by The Canadian Real Estate Association (CREA) and identify the quality of services provided by real estate professionals who are members of CREA. The trademark DDF® is owned by The Canadian Real Estate Association (CREA) and identifies CREA's Data Distribution Facility (DDF®)
July 25 2026 02:11:16
REALTORS® Association of Edmonton
RE/MAX Excellence