Hurry Home

7712 159 St Nw Edmonton, Alberta T5R 2C8

Interested?
Please contact us for more information about this property.
$525,000
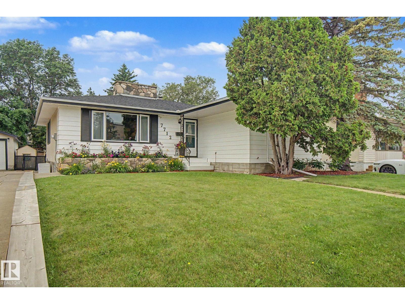
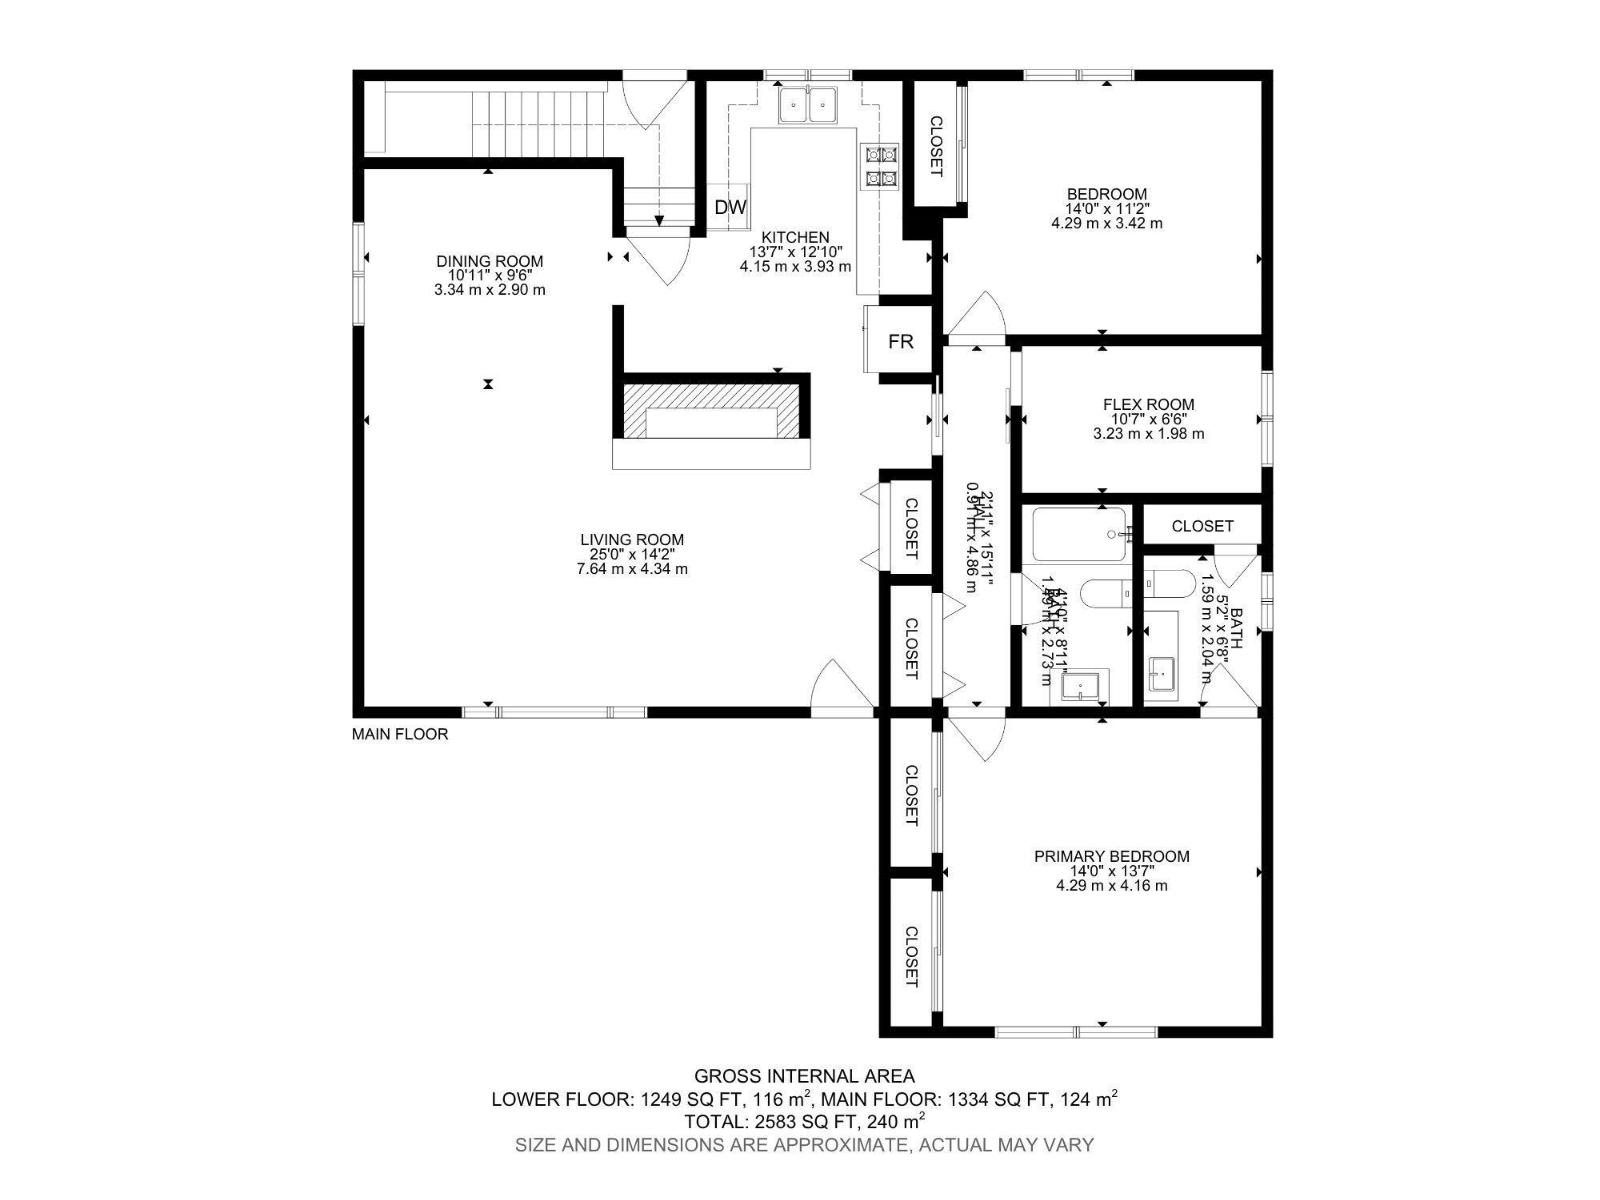
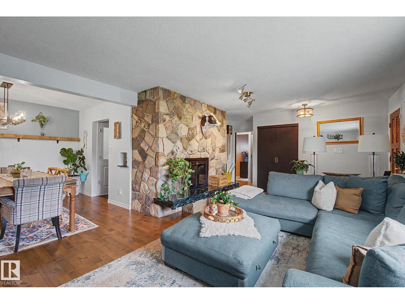
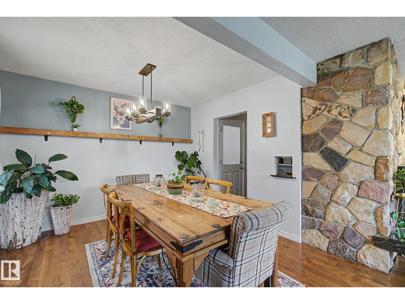
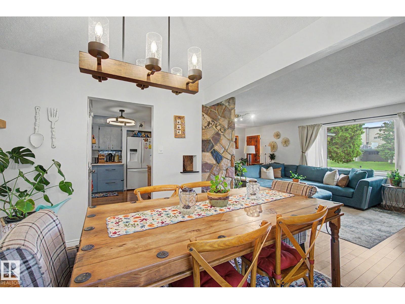
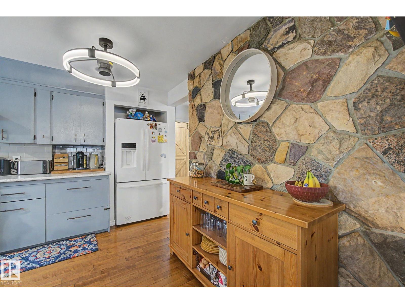
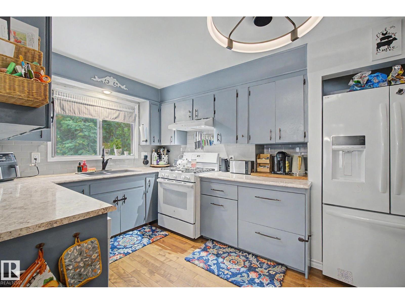
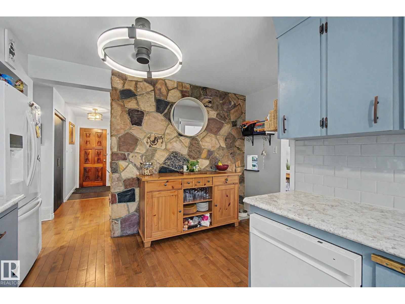
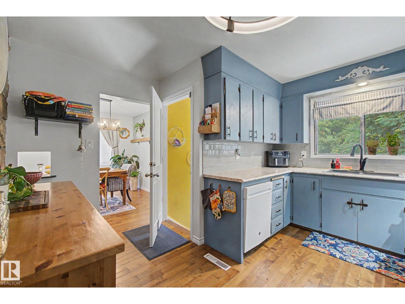
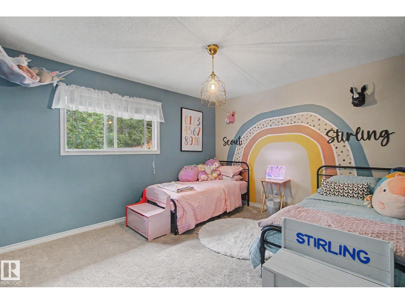
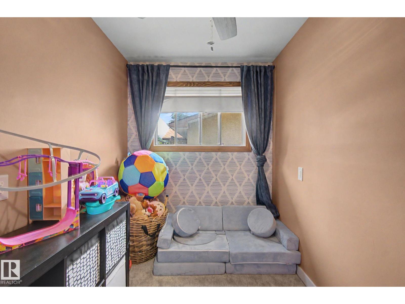
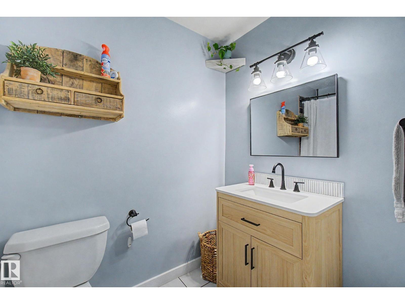
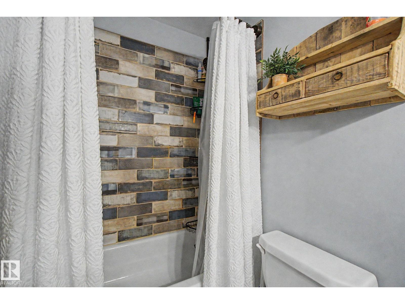
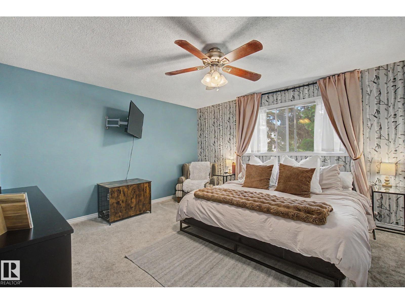
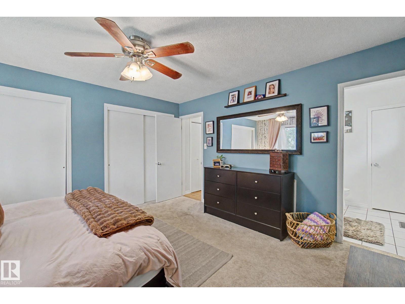
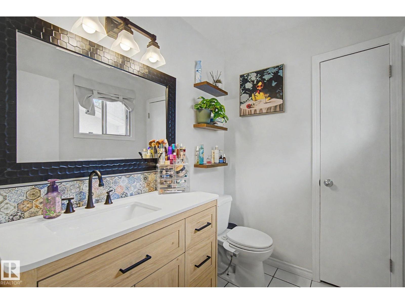
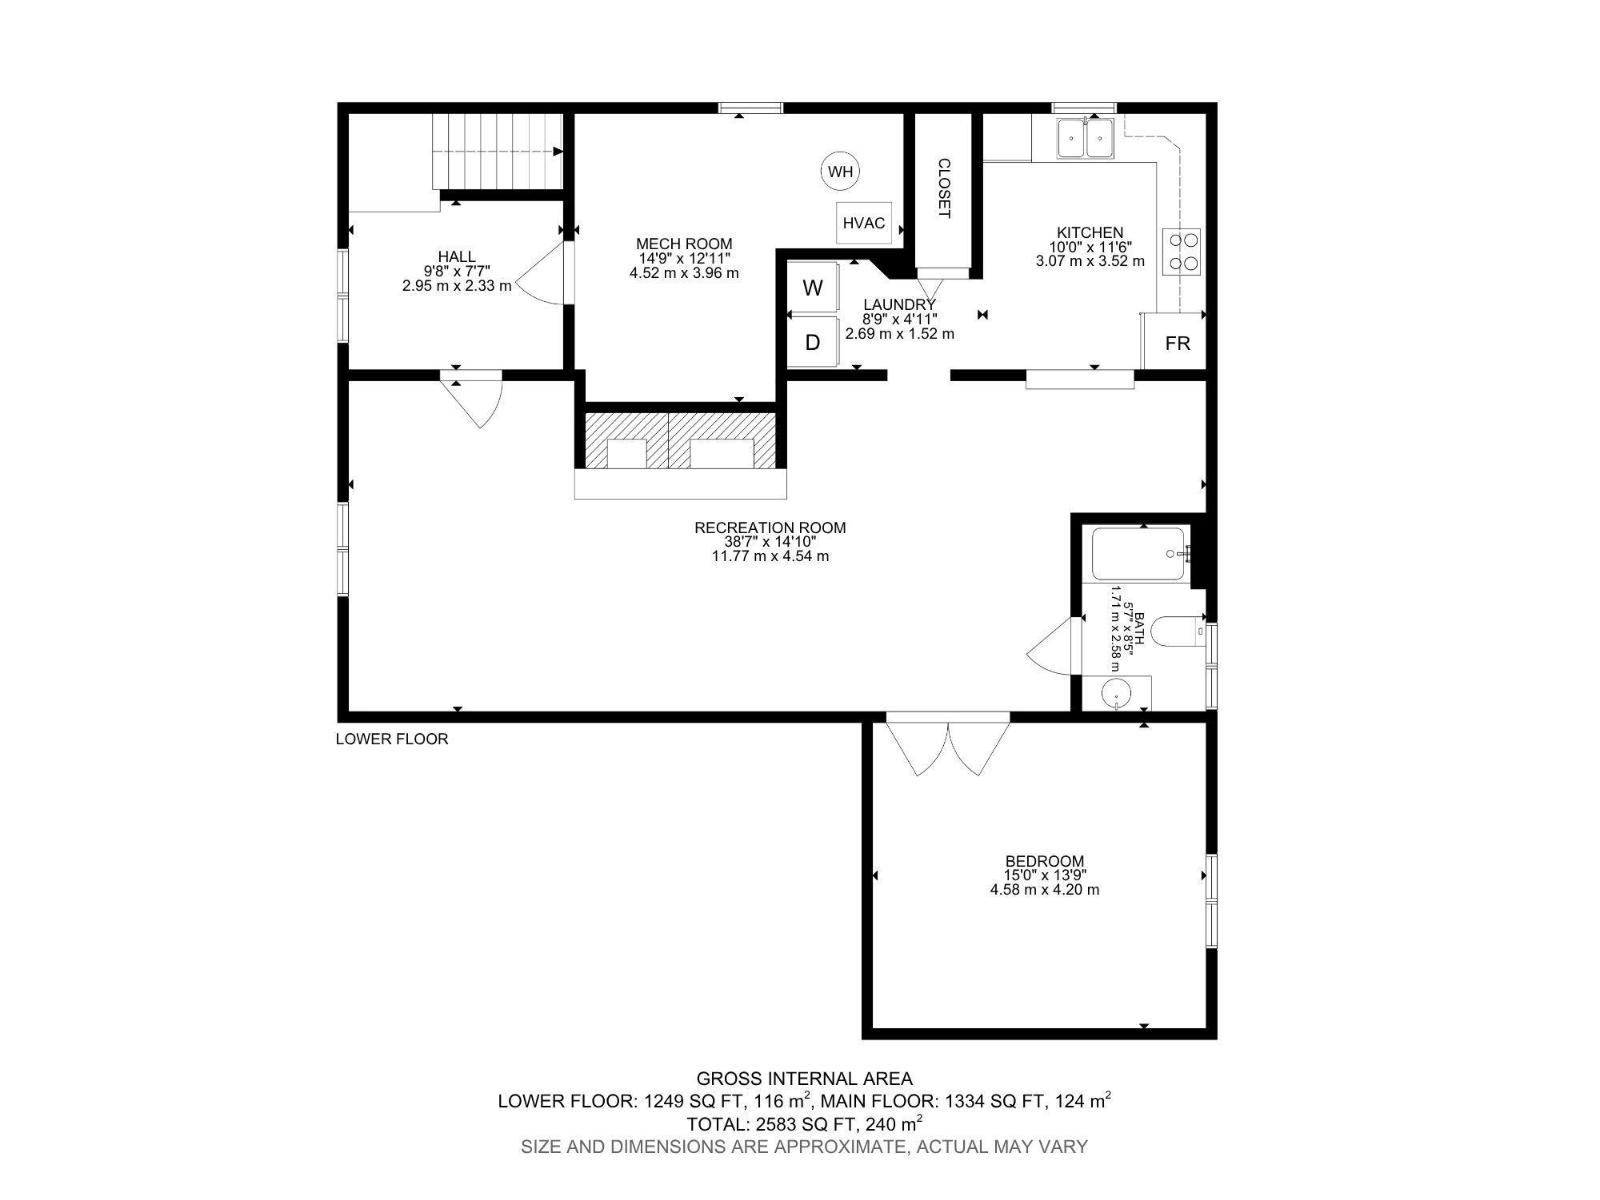
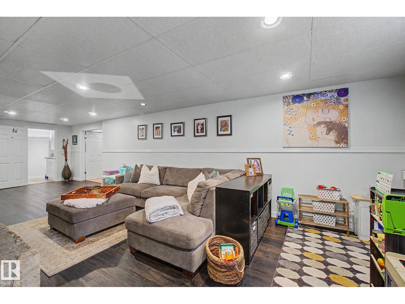
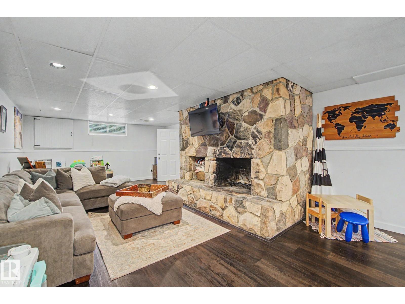
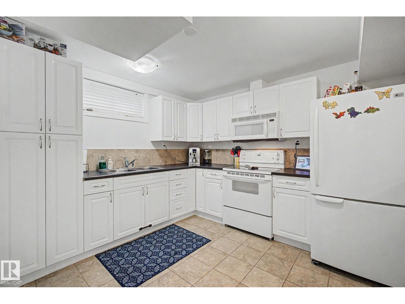
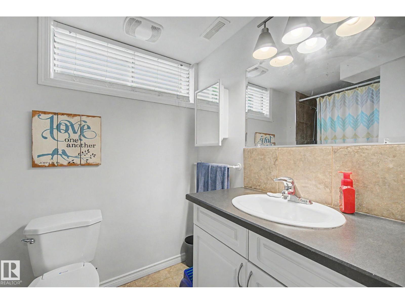
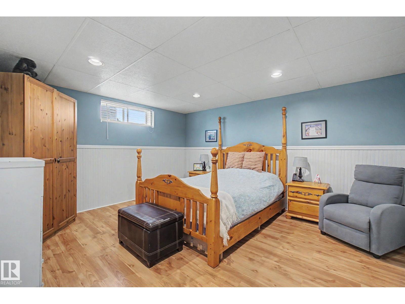
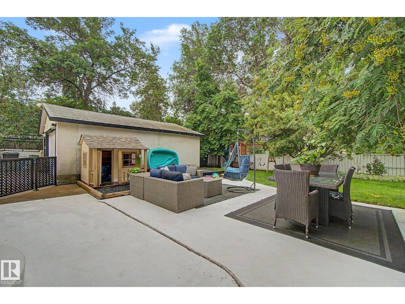
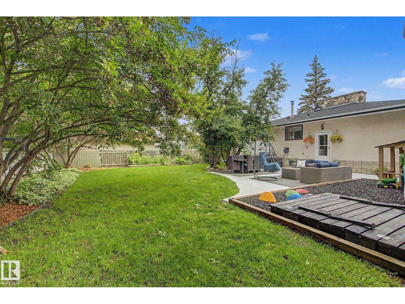
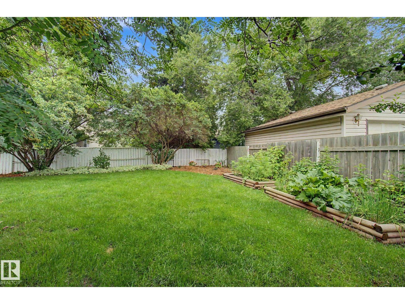
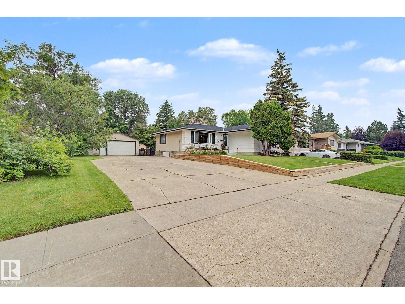
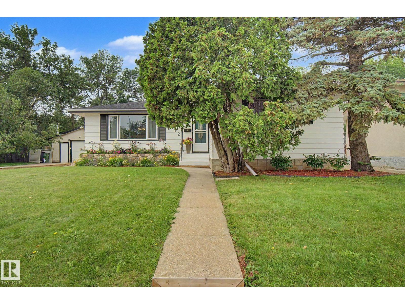
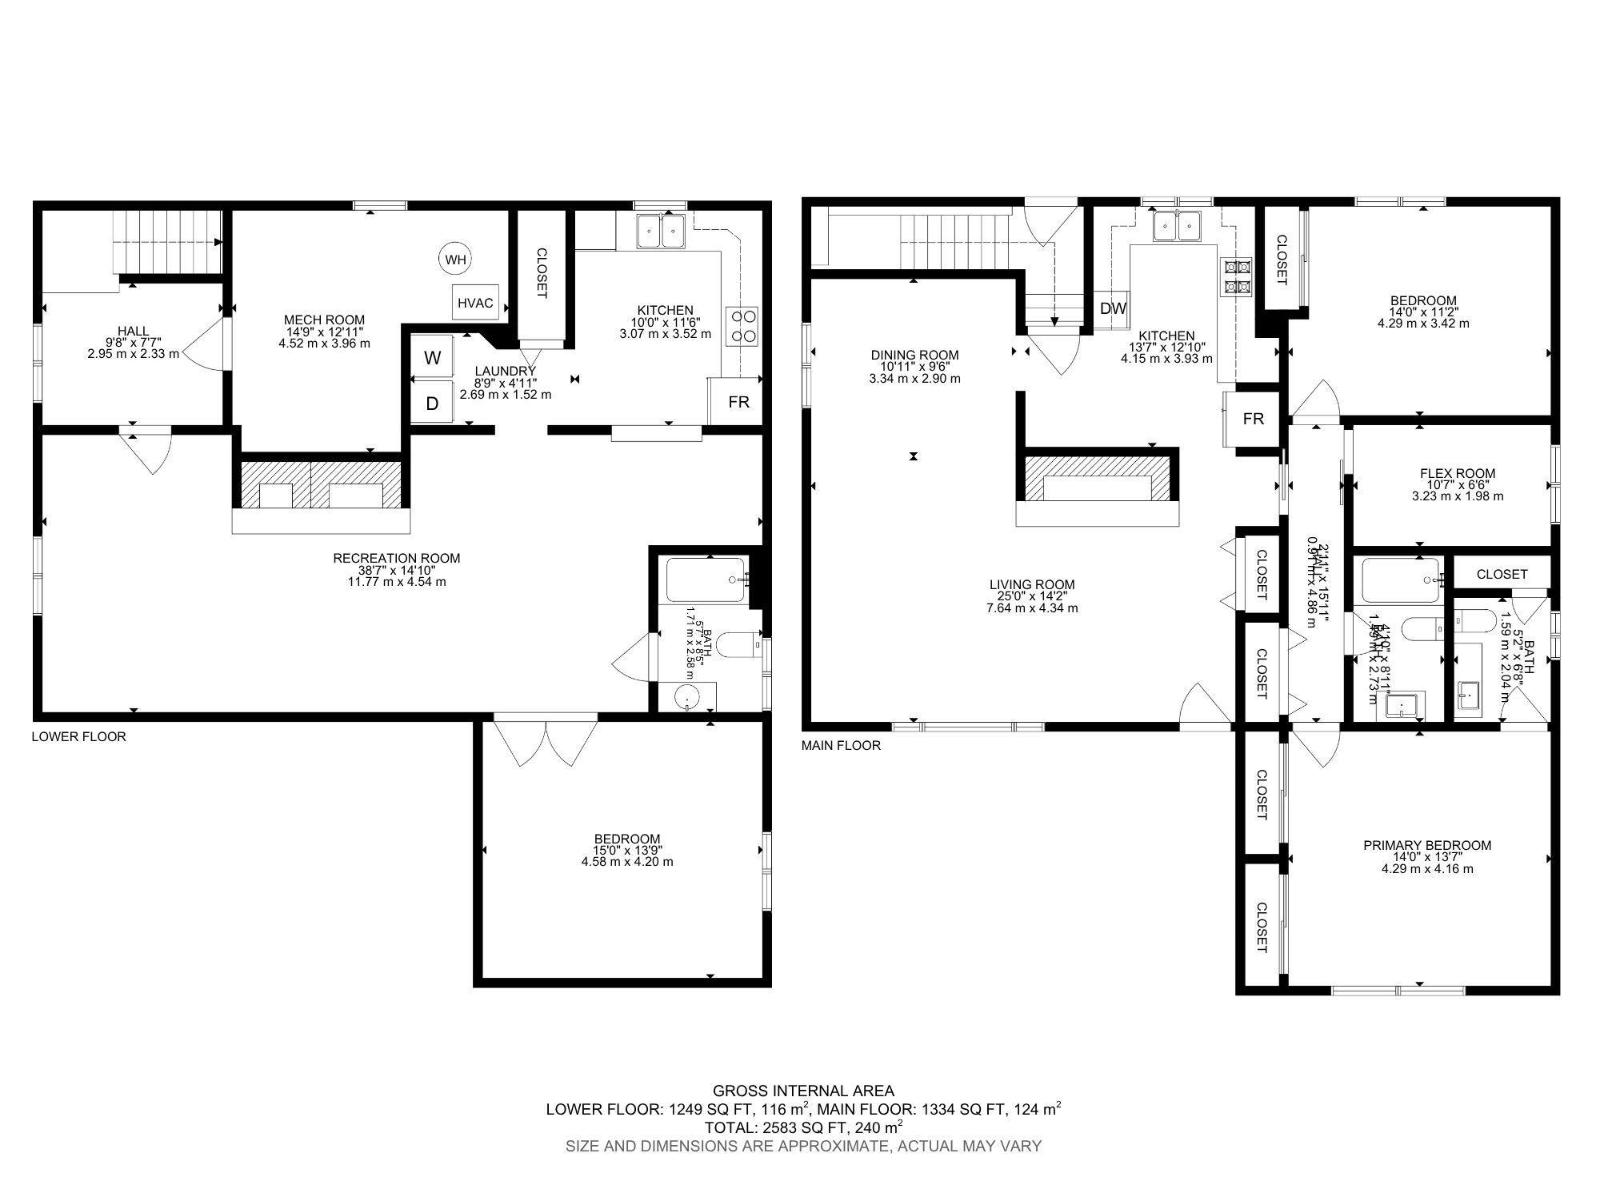
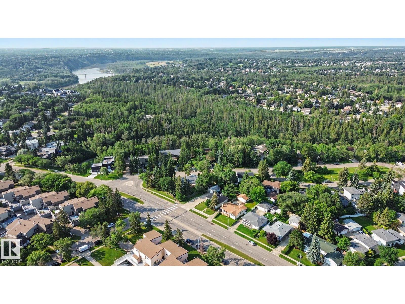
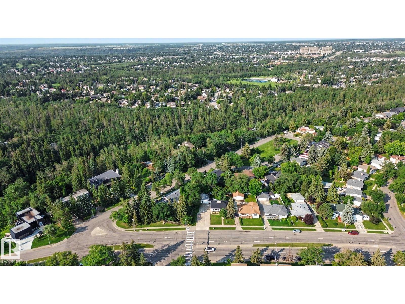
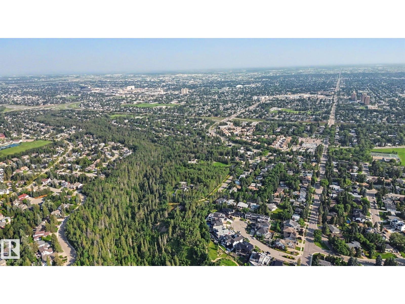
A 10,000 sq.ft. lot in Patricia Heights! Welcome to this beautifully UPDATED 1330 sq ft, 3 bed, 2 1/2 bath, bungalow. Two spacious bedrooms on the main floor, plus a third room that would be perfect as a home OFFICE, nursery or play room, plus wood burning FIREPLACES on each level to keep you cozy on cool nights. The finished basement has a SECOND KITCHEN, full bath, a large bedroom and FAMILY ROOM area, providing plenty of space for growing families, guests or multi-generational living. Outside you will find an incredible backyard for ENTERTAINING, gardening and play. The property also includes a double garage and a driveway that offers exceptional PARKING for multiple vehicles, an RV or all kinds of grown-up toys! Some of the updates to this home have been, new SHINGLES, some appliances and flooring. All this, in the lovely neighbourhood of PATRICIA HEIGHTS that offers, mature trees, excellent schools, parks and lovely RIVER VALLEY TRAILS. What a wonderful place to call HOME! (id:58723)
Property Details
| MLS® Number | E4500243 |
| Property Type | Single Family |
| Neigbourhood | Patricia Heights |
| AmenitiesNearBy | Public Transit, Schools |
| Structure | Patio(s) |
Building
| BathroomTotal | 3 |
| BedroomsTotal | 3 |
| Appliances | Dishwasher, Dryer, Garage Door Opener Remote(s), Garage Door Opener, Hood Fan, Microwave Range Hood Combo, Storage Shed, Stove, Gas Stove(s), Washer, Window Coverings, Two Refrigerators |
| ArchitecturalStyle | Bungalow |
| BasementDevelopment | Finished |
| BasementType | Full (finished) |
| ConstructedDate | 1969 |
| ConstructionStyleAttachment | Detached |
| FireplaceFuel | Wood |
| FireplacePresent | Yes |
| FireplaceType | Unknown |
| HalfBathTotal | 1 |
| HeatingType | Forced Air |
| StoriesTotal | 1 |
| SizeInterior | 1335 Sqft |
| Type | House |
Parking
| Detached Garage | |
| RV |
Land
| Acreage | No |
| FenceType | Fence |
| LandAmenities | Public Transit, Schools |
| SizeIrregular | 931 |
| SizeTotal | 931 M2 |
| SizeTotalText | 931 M2 |
Rooms
| Level | Type | Length | Width | Dimensions |
|---|---|---|---|---|
| Basement | Family Room | 11.77 m | 4.5 m | 11.77 m x 4.5 m |
| Basement | Bedroom 3 | 4.58 m | 4.2 m | 4.58 m x 4.2 m |
| Basement | Second Kitchen | 3.07 m | 3.52 m | 3.07 m x 3.52 m |
| Main Level | Living Room | 7.64 m | 4.34 m | 7.64 m x 4.34 m |
| Main Level | Dining Room | 3.34 m | 2.9 m | 3.34 m x 2.9 m |
| Main Level | Kitchen | 4.15 m | 3.93 m | 4.15 m x 3.93 m |
| Main Level | Primary Bedroom | 4.29 m | 4.16 m | 4.29 m x 4.16 m |
| Main Level | Bedroom 2 | 4.29 m | 3.42 m | 4.29 m x 3.42 m |
https://www.realtor.ca/real-estate/30069959/7712-159-st-nw-edmonton-patricia-heights

The trademarks REALTOR®, REALTORS®, and the REALTOR® logo are controlled by The Canadian Real Estate Association (CREA) and identify real estate professionals who are members of CREA. The trademarks MLS®, Multiple Listing Service® and the associated logos are owned by The Canadian Real Estate Association (CREA) and identify the quality of services provided by real estate professionals who are members of CREA. The trademark DDF® is owned by The Canadian Real Estate Association (CREA) and identifies CREA's Data Distribution Facility (DDF®)
August 28 2026 02:41:10
REALTORS® Association of Edmonton
RE/MAX Excellence