Hurry Home

#1501 9921 104 St Nw Edmonton, Alberta T5K 2K3

Interested?
Please contact us for more information about this property.
$899,900Maintenance, Caretaker, Electricity, Heat, Other, See Remarks, Property Management, Water
$1,540.89 Monthly
Maintenance, Caretaker, Electricity, Heat, Other, See Remarks, Property Management, Water
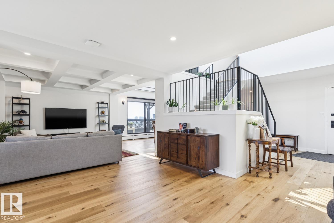
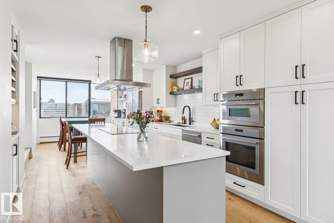
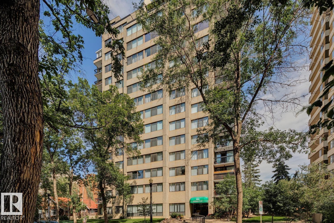
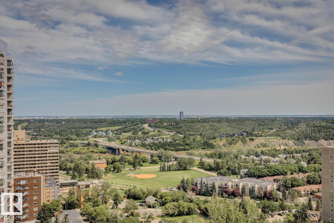
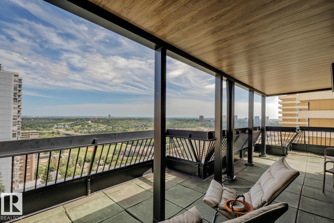
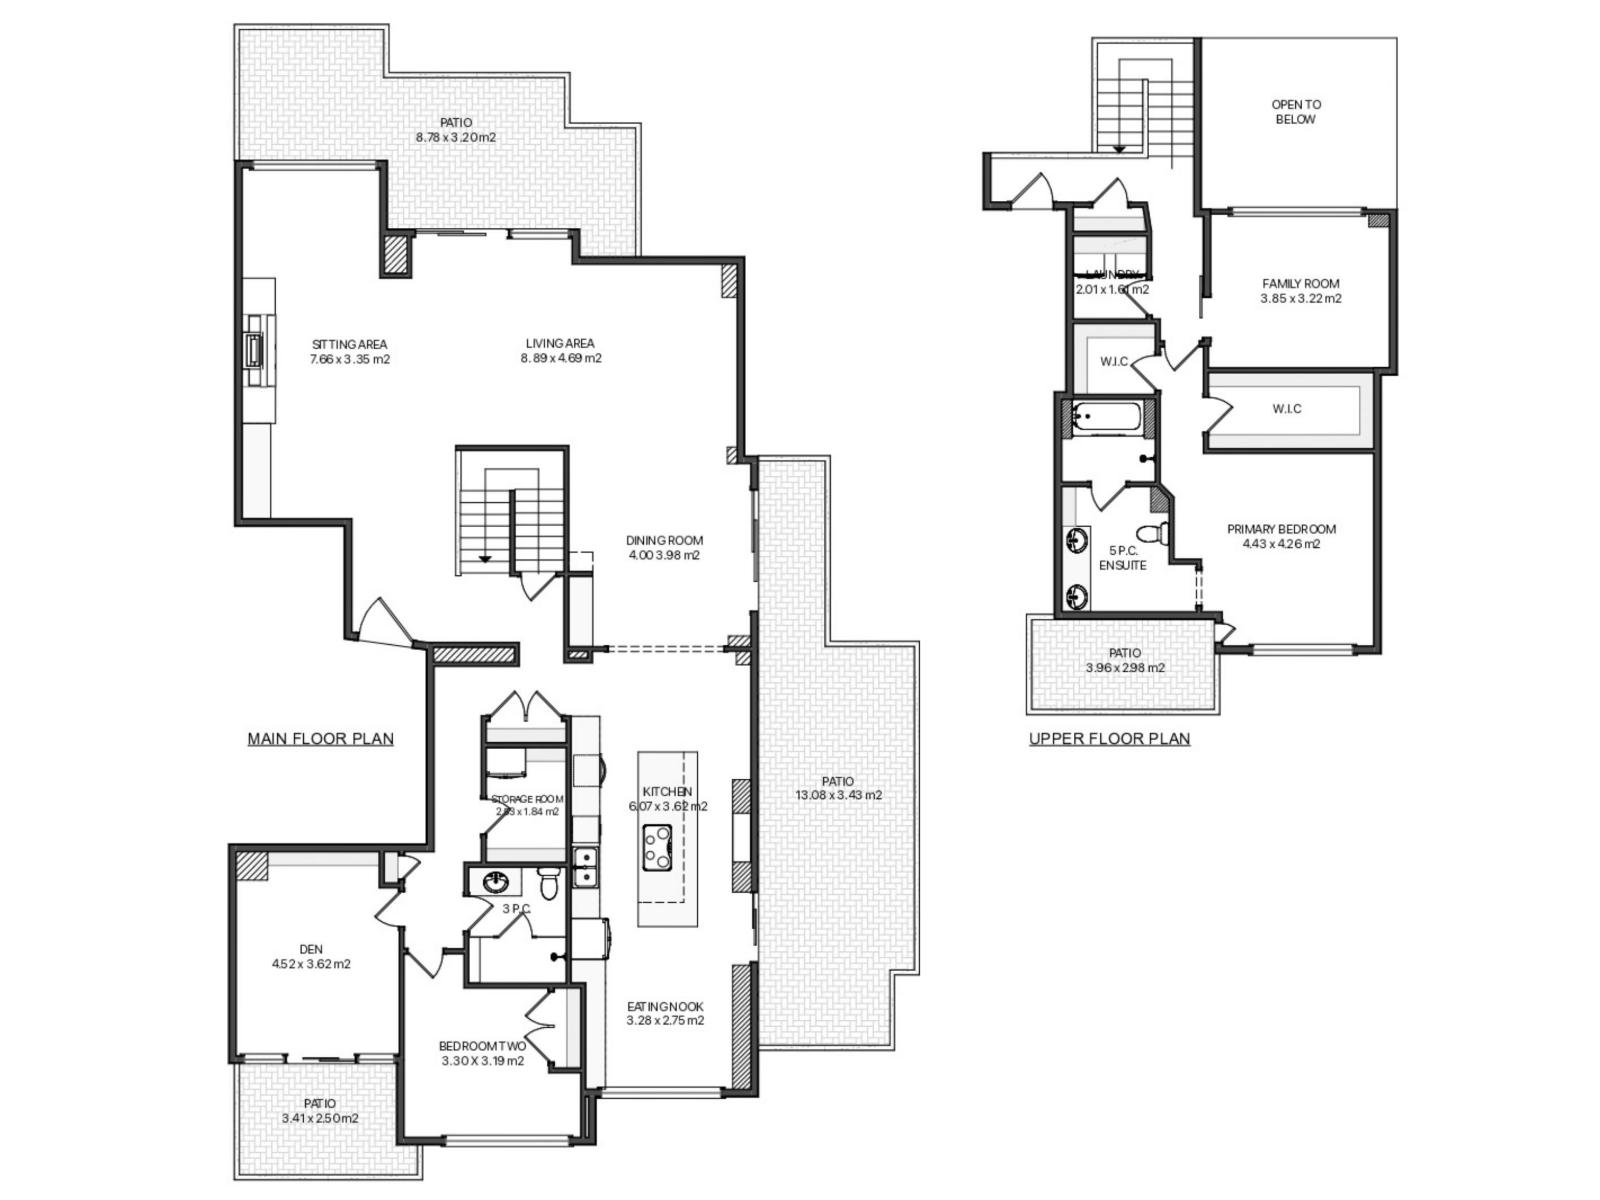
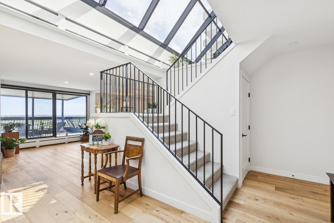
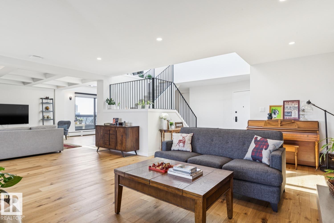
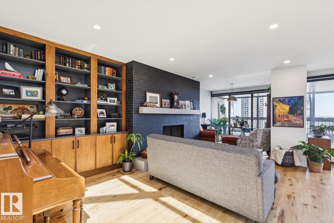
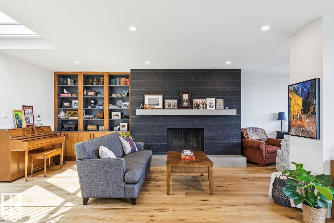
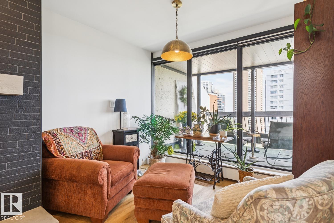
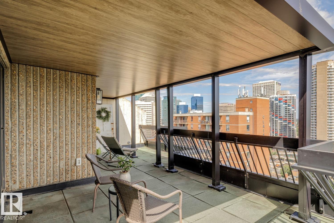
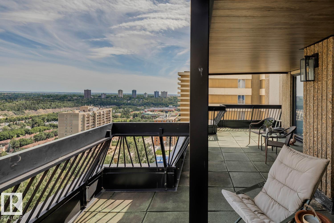
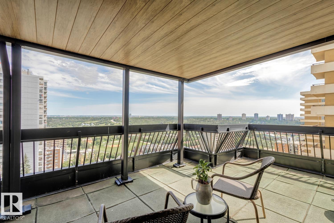
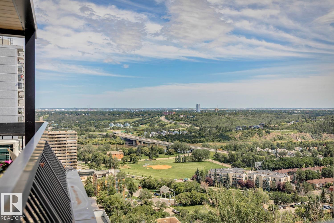
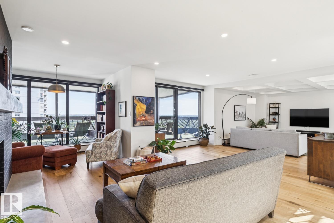
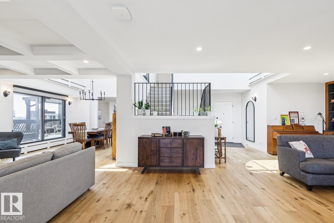
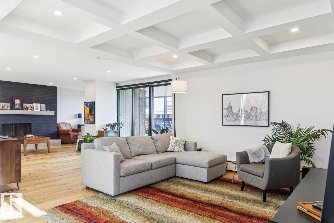
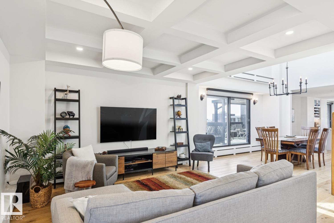
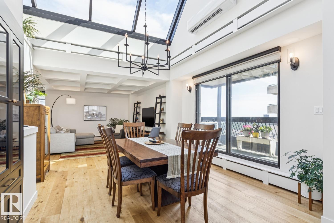
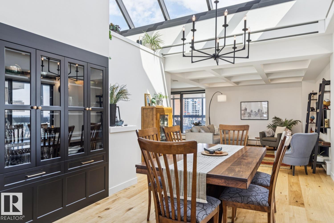
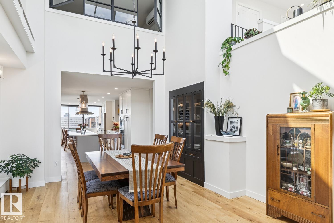
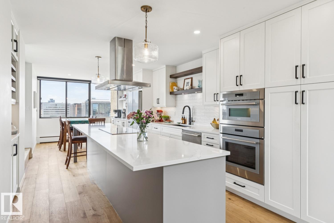
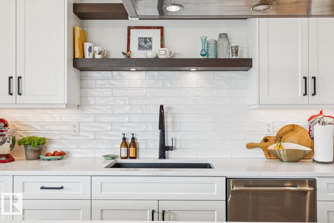
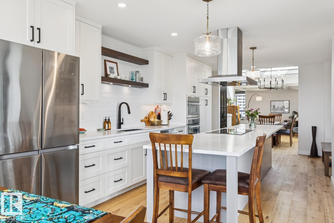
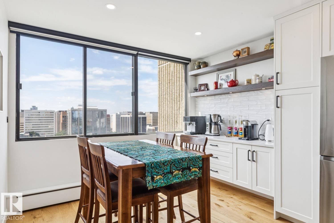
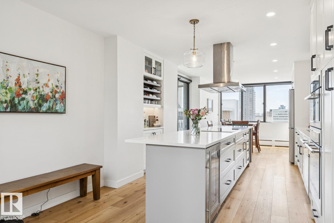
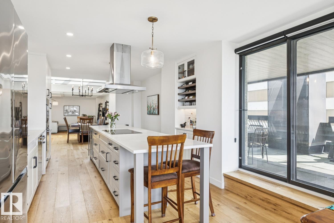
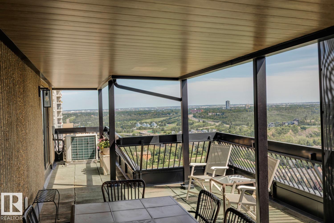
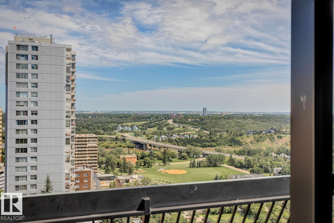
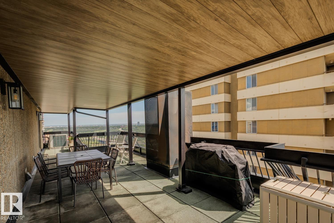
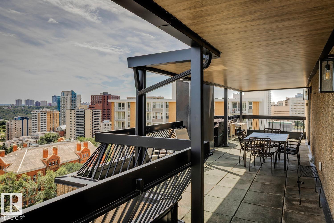
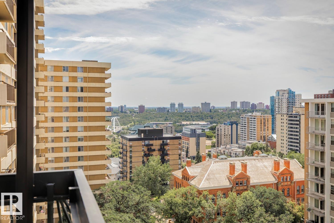
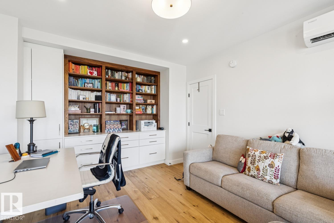
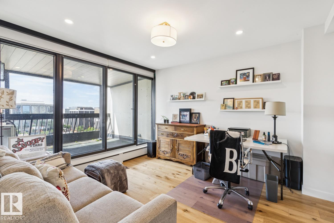
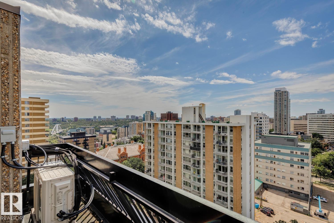
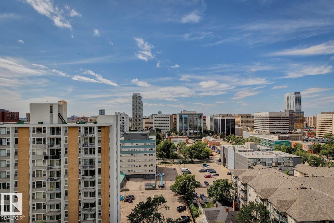
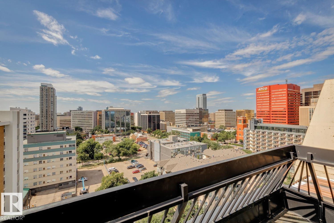
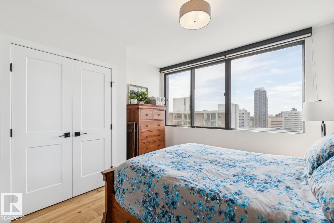
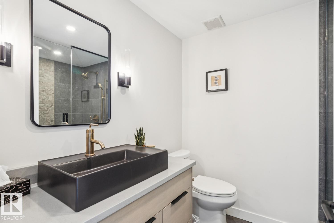
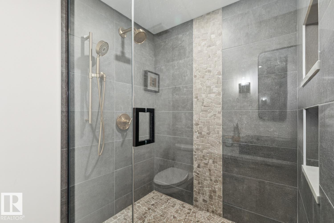
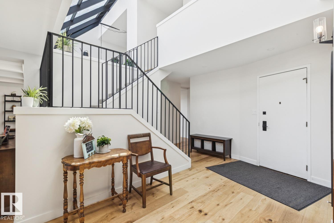
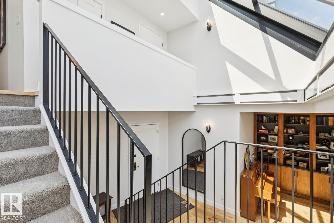
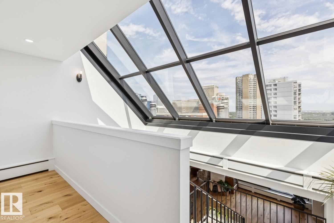
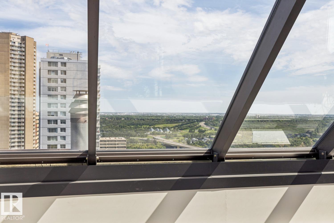
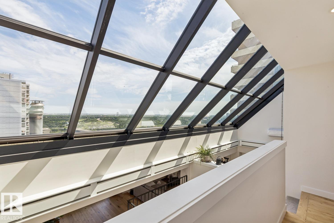
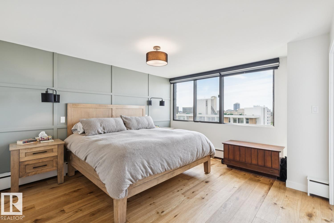
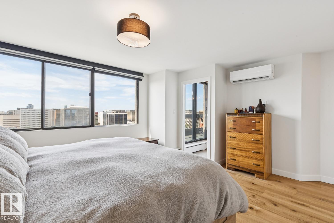
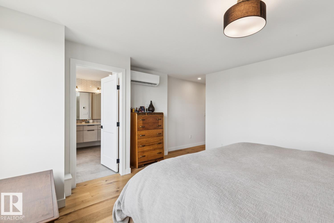
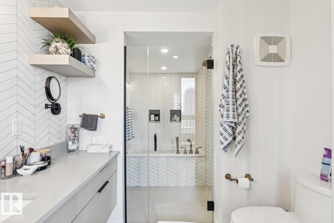
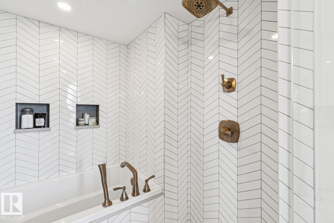
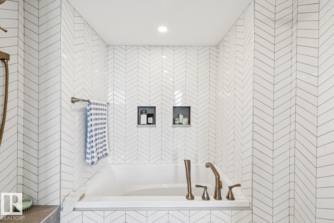
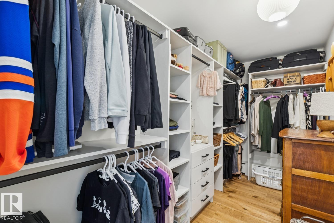
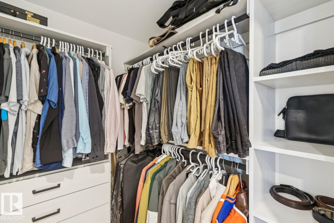
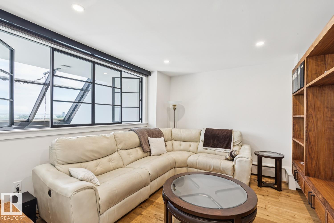
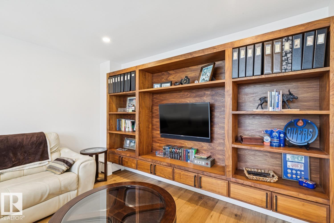
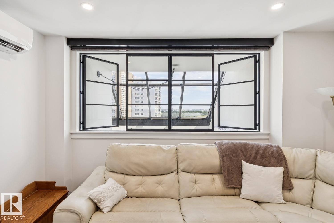
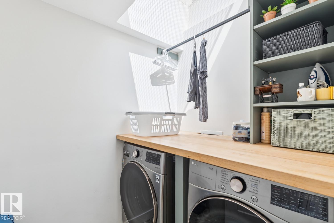
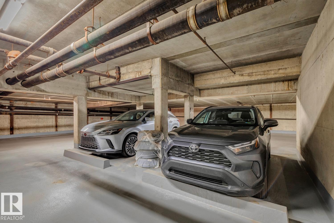
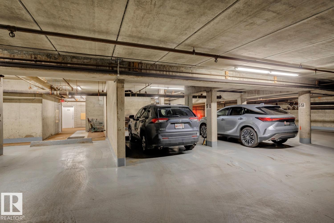
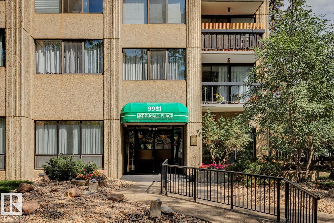
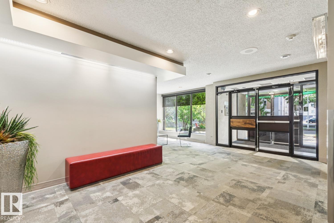
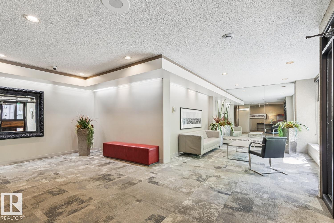
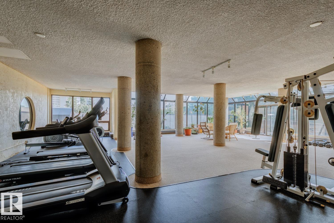
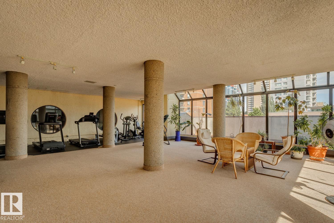
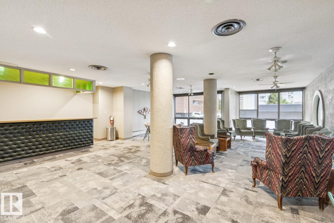
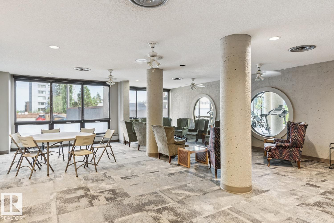
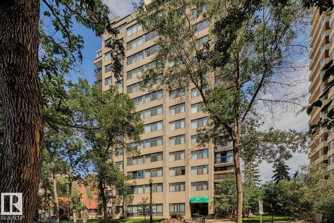
$1,540.89 MonthlyAmazing opportunity at a stunning 2-Storey Penthouse! This spacious 2,833 sqft design has seen a recent full remodel (2022). Unique structural elements include thoughtful sunlight placement, 5 sliding patio doors open up to 2 huge roof-decks overlooking the beautiful river valley, plus 2 balconies with city views, totalling 1,000 sqft of functional outdoor living space. Appreciate a timeless, bright kitchen with high-end appliances; induction cook-top, modern hood fan, beverage center, matte black accents and lighting. The upper level caters to the beautiful Primary Suite with built-in headboard, his + hers closets, and natural-light ensuite with distinct walk-in-shower + tub (room). Additional rooms include cozy family-room with walnut media console and laundry room. McDougall Place is an ideal central location, along tree-lined 104 Street just South of Jasper Ave. The building is low-density with a party and fitness room. The parkade is well kept with 2 prime parking stalls and plenty of vistor parking! (id:58723)
Open House
This property has open houses!
12:00 pm
Ends at:3:00 pm
Property Details
| MLS® Number | E4500229 |
| Property Type | Single Family |
| Neigbourhood | Downtown (Edmonton) |
| Features | Closet Organizers |
| ParkingSpaceTotal | 2 |
| Structure | Patio(s) |
| ViewType | Valley View, City View |
Building
| BathroomTotal | 2 |
| BedroomsTotal | 3 |
| Appliances | Dishwasher, Dryer, Hood Fan, Oven - Built-in, Microwave, Refrigerator, Washer, Wine Fridge, See Remarks |
| ArchitecturalStyle | Penthouse |
| BasementType | None |
| CeilingType | Vaulted |
| ConstructedDate | 1977 |
| CoolingType | Central Air Conditioning |
| FireplaceFuel | Wood |
| FireplacePresent | Yes |
| FireplaceType | Unknown |
| HeatingType | Baseboard Heaters |
| SizeInterior | 2833 Sqft |
| Type | Apartment |
Parking
| Parkade |
Land
| Acreage | No |
Rooms
| Level | Type | Length | Width | Dimensions |
|---|---|---|---|---|
| Main Level | Living Room | 8.89 m | 4.69 m | 8.89 m x 4.69 m |
| Main Level | Dining Room | 4 m | 3.98 m | 4 m x 3.98 m |
| Main Level | Kitchen | 6.07 m | 3.61 m | 6.07 m x 3.61 m |
| Main Level | Family Room | 3.85 m | 3.22 m | 3.85 m x 3.22 m |
| Main Level | Bedroom 2 | 3.3 m | 3.19 m | 3.3 m x 3.19 m |
| Main Level | Bedroom 3 | 4.52 m | 3.62 m | 4.52 m x 3.62 m |
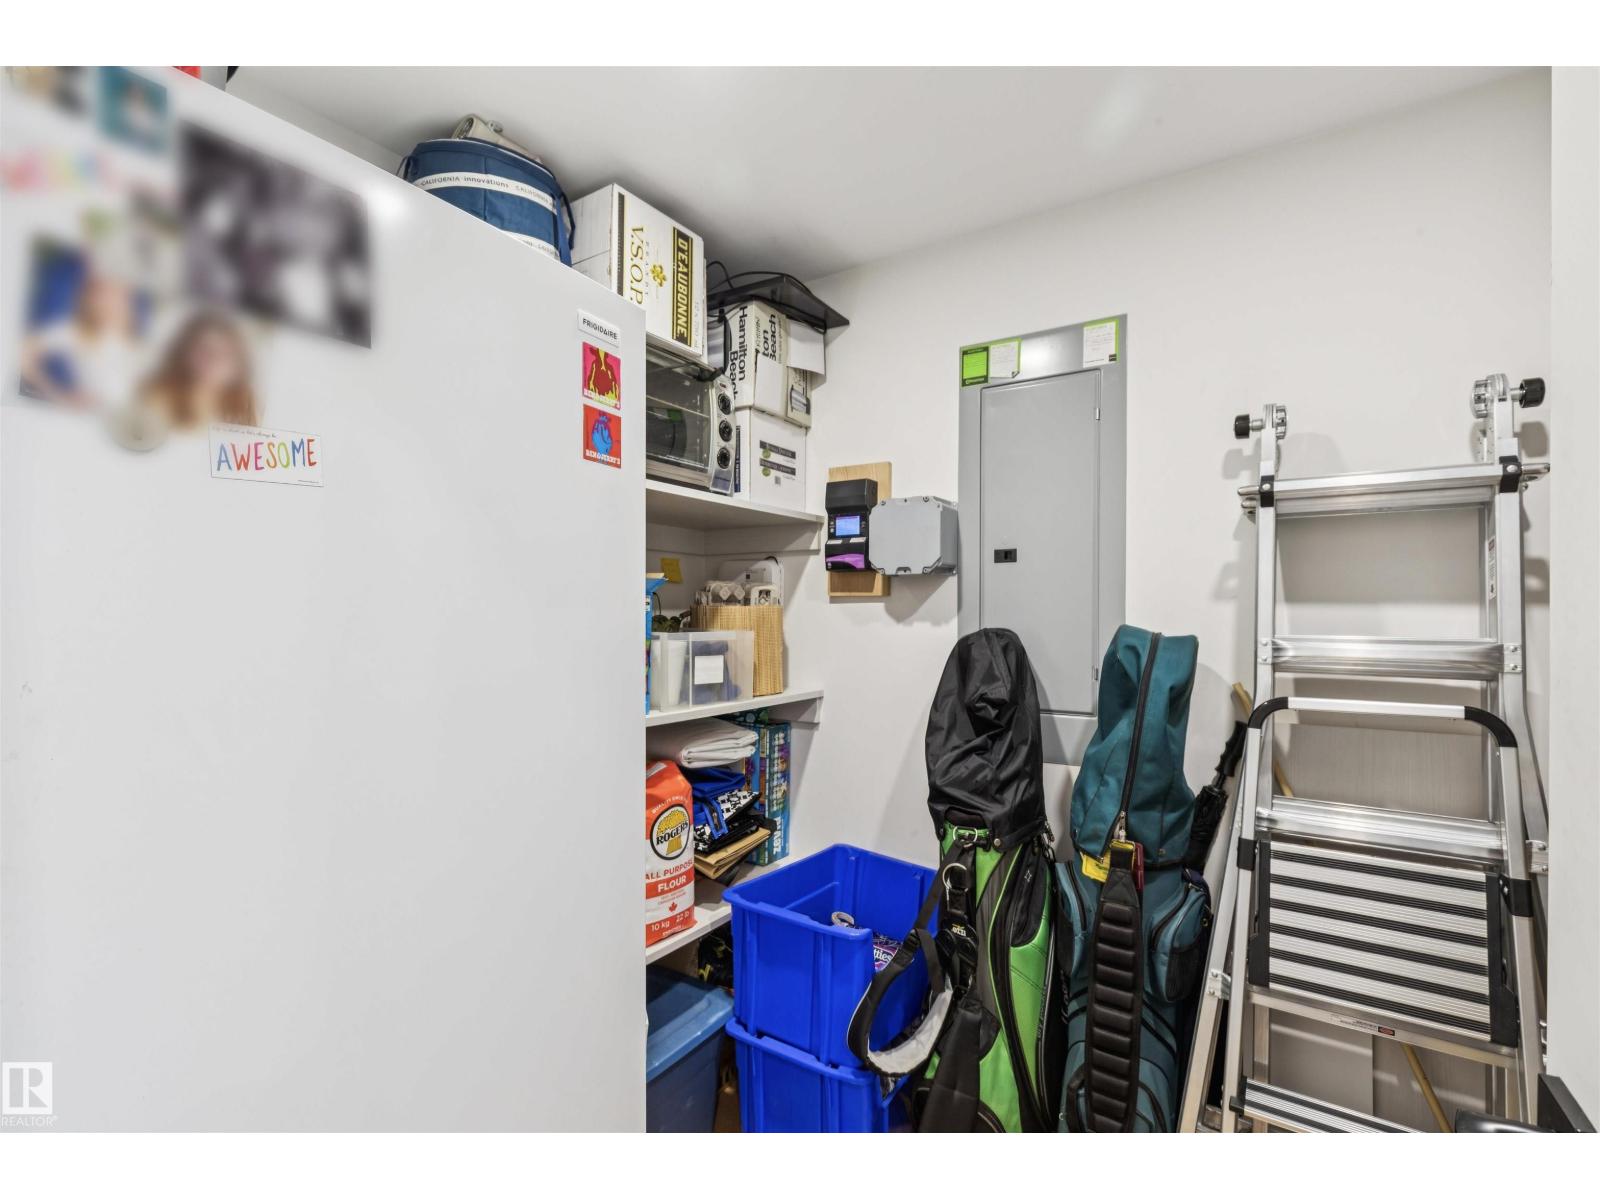
| Main Level | Storage | 2.53 m | 1.84 m | 2.53 m x 1.84 m |
| Upper Level | Primary Bedroom | 4.43 m | 4.26 m | 4.43 m x 4.26 m |
| Upper Level | Laundry Room | 2.01 m | 1.61 m | 2.01 m x 1.61 m |
https://www.realtor.ca/real-estate/30069639/1501-9921-104-st-nw-edmonton-downtown-edmonton

The trademarks REALTOR®, REALTORS®, and the REALTOR® logo are controlled by The Canadian Real Estate Association (CREA) and identify real estate professionals who are members of CREA. The trademarks MLS®, Multiple Listing Service® and the associated logos are owned by The Canadian Real Estate Association (CREA) and identify the quality of services provided by real estate professionals who are members of CREA. The trademark DDF® is owned by The Canadian Real Estate Association (CREA) and identifies CREA's Data Distribution Facility (DDF®)
July 24 2026 05:12:36
REALTORS® Association of Edmonton
Mcleod Realty & Management Ltd