Hurry Home

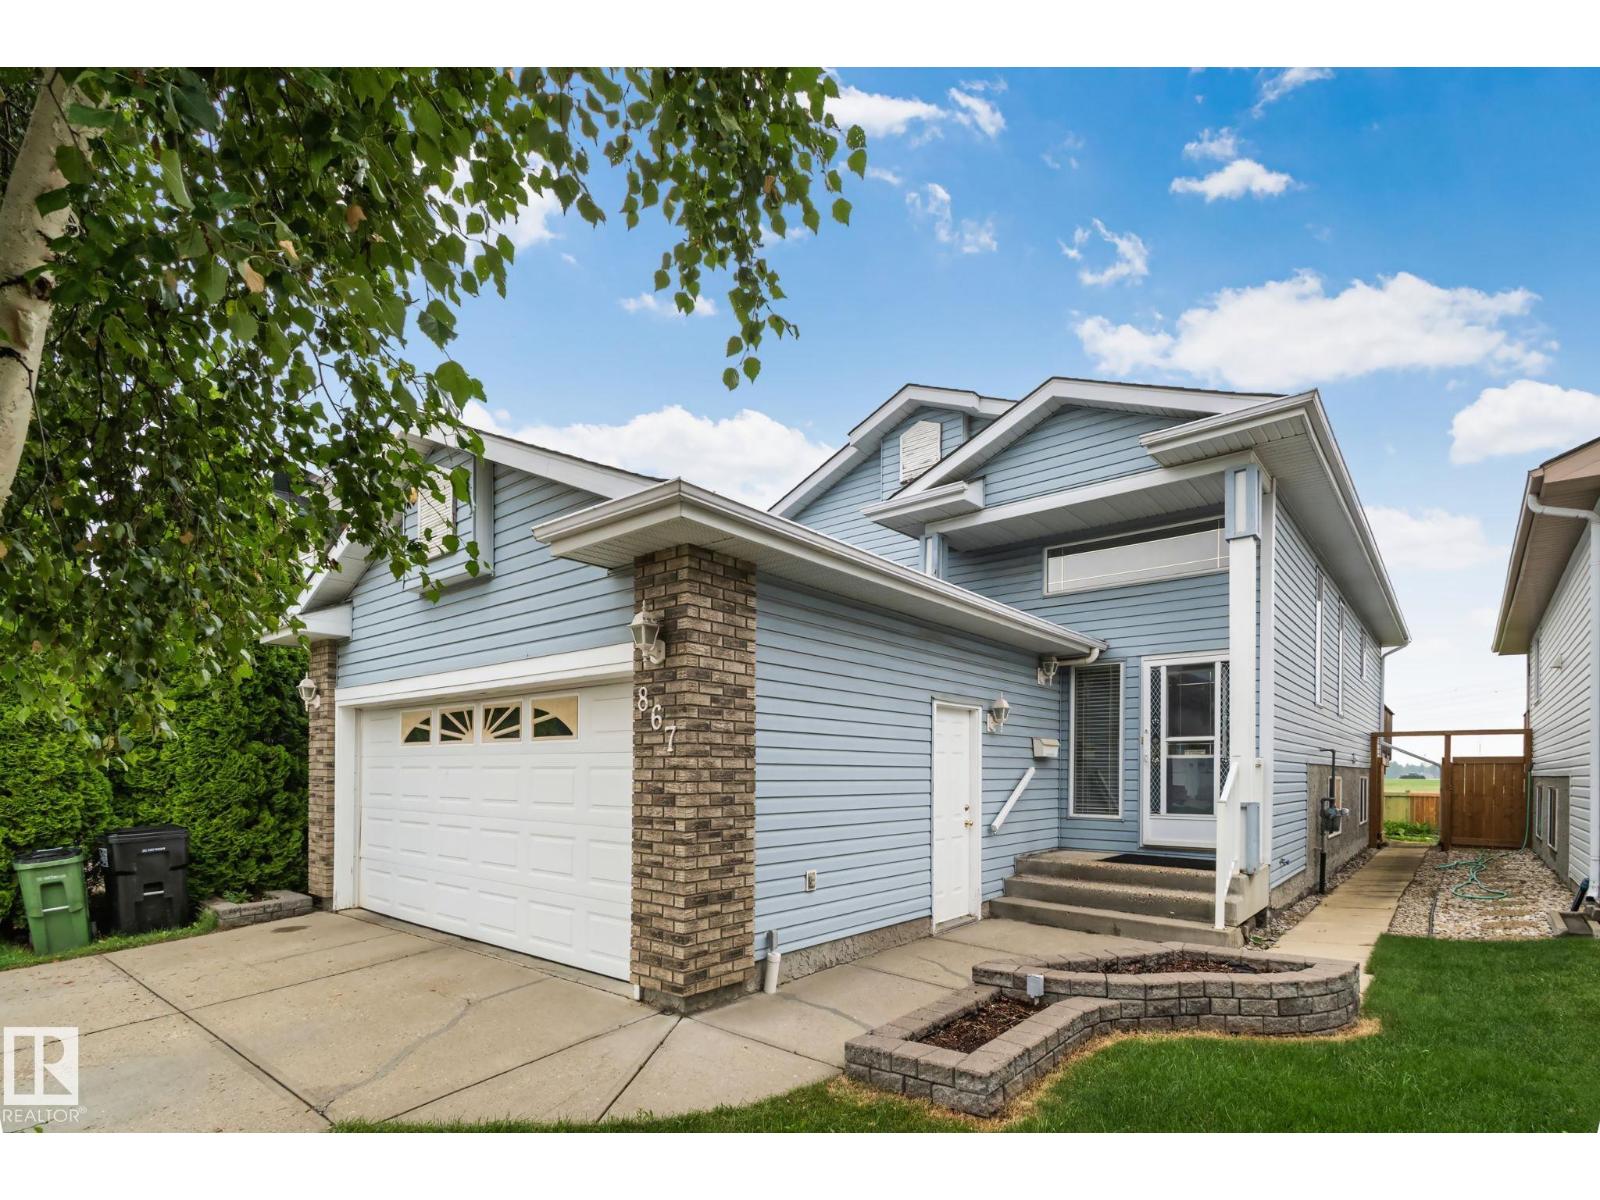
867 Blacklock Wy Sw Edmonton, Alberta T6W 1C4

Interested?
Please contact us for more information about this property.
$434,900
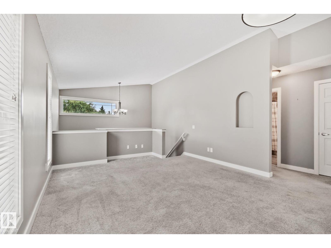
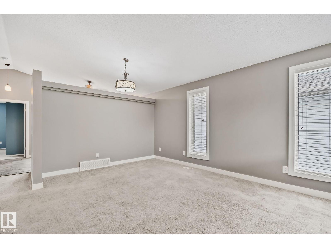
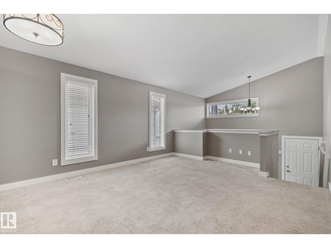
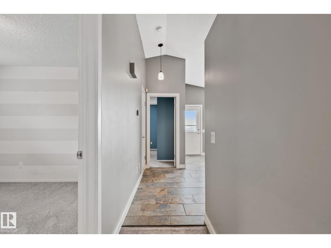
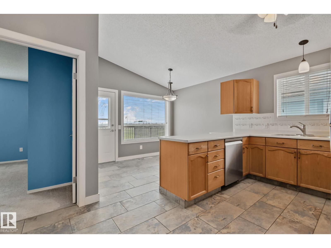
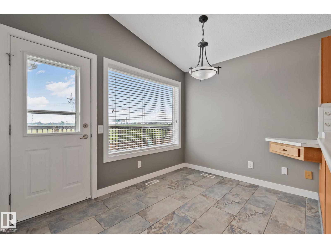
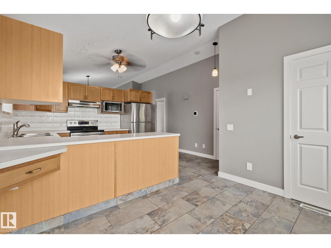
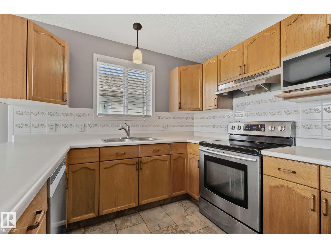
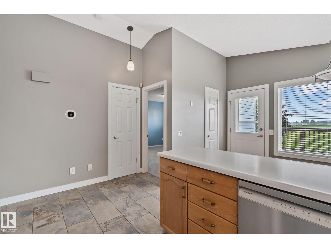
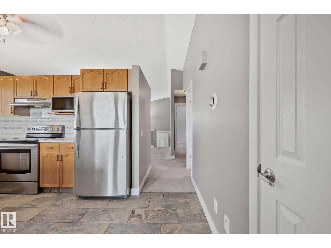
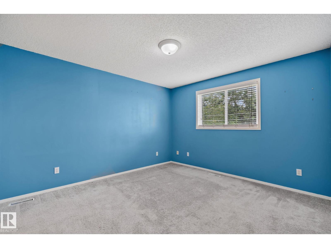
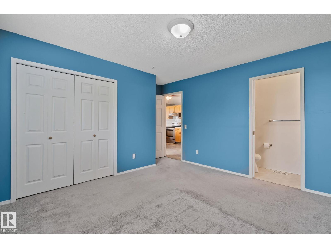
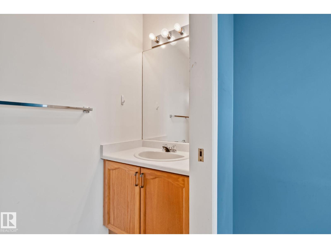
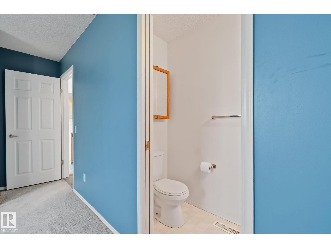
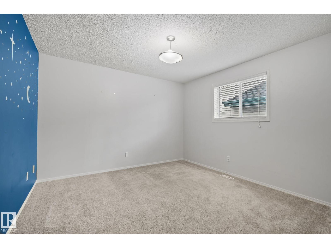
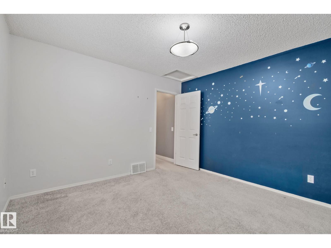
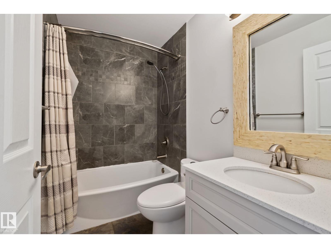
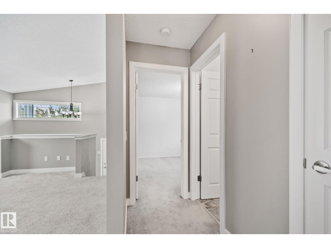
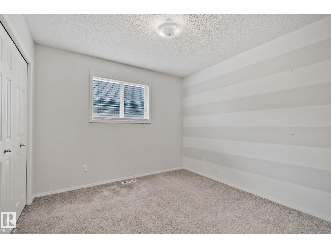
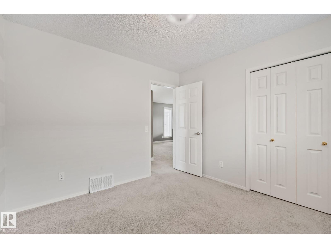
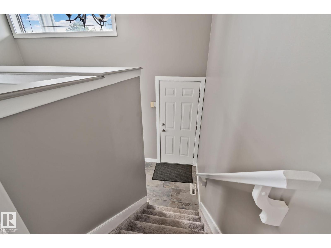
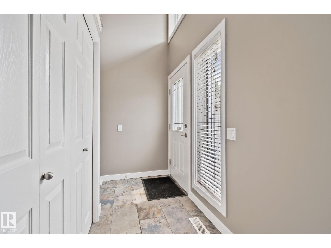
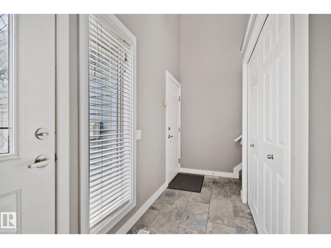
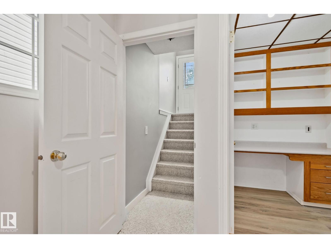
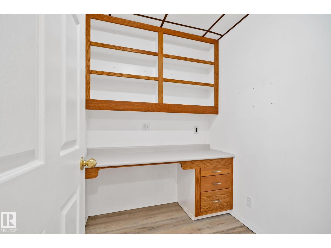
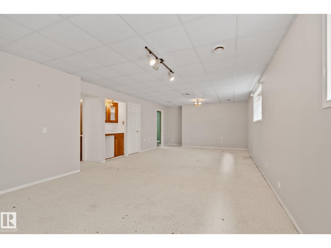
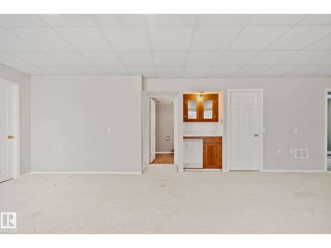
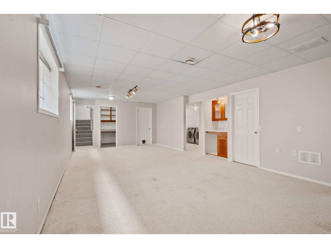
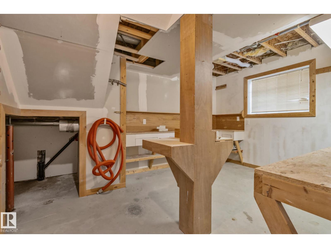
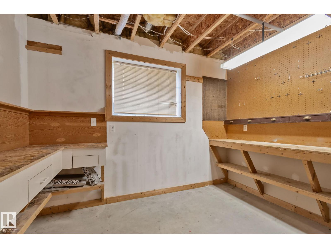
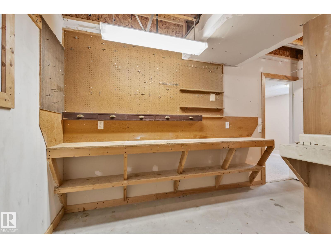
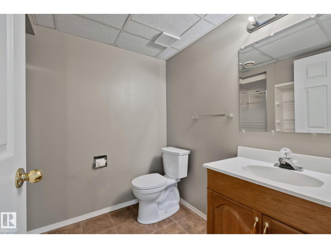
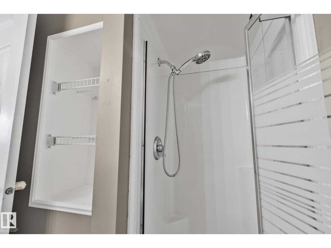
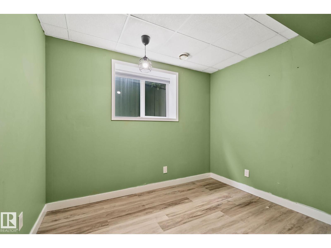
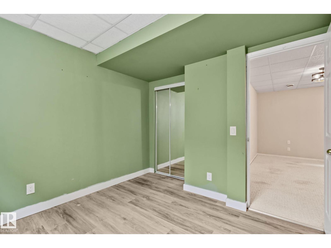
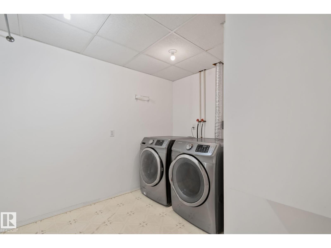
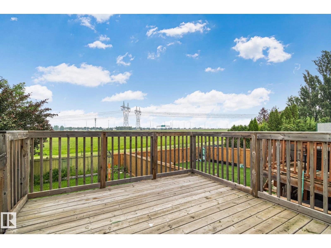
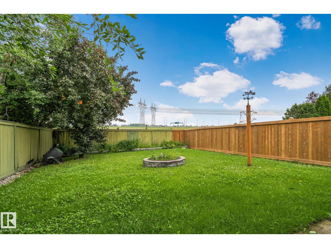
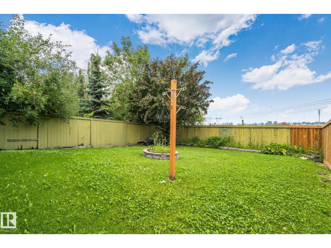
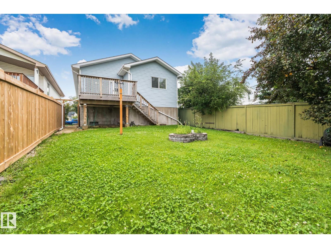
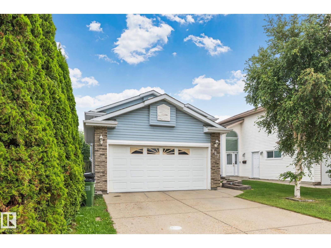
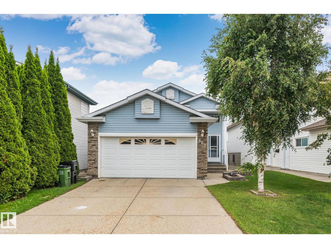
Welcome to Blackburne! Quiet, peaceful and tucked away, this community blends tranquil ravine living with effortless city convenience. Enjoy scenic walks in the nearby parks, ravine and trails. Come home to 4 bedrooms/3 bathrooms with stainless steel appliances, a finished basement, double attached garage and spacious yard backing greenspace. Recent updates include AC, newer paint, hot water tank, central vac, and shingles! The fully finished basement maximizes every square foot, boasting a massive recreation room, dedicated office space, a 4th bedroom, a full bath, and a rare, custom wood workshop for hobbies or projects. Great location close to many amenities, major routes (Anthony Henday & Highway 2), South Common, LRT, parks and ravine. Don’t miss your chance to get settled in this amazing community! (id:58723)
Property Details
| MLS® Number | E4500227 |
| Property Type | Single Family |
| Neigbourhood | Blackburne |
| AmenitiesNearBy | Airport, Golf Course, Playground, Schools, Shopping |
| Features | No Smoking Home |
Building
| BathroomTotal | 3 |
| BedroomsTotal | 4 |
| Appliances | Dishwasher, Dryer, Fan, Garage Door Opener Remote(s), Garage Door Opener, Hood Fan, Refrigerator, Stove, Central Vacuum, Washer, Window Coverings |
| ArchitecturalStyle | Bi-level |
| BasementDevelopment | Finished |
| BasementType | Full (finished) |
| ConstructedDate | 1997 |
| ConstructionStyleAttachment | Detached |
| CoolingType | Central Air Conditioning |
| FireProtection | Smoke Detectors |
| HalfBathTotal | 1 |
| HeatingType | Forced Air |
| SizeInterior | 1217 Sqft |
| Type | House |
Parking
| Attached Garage |
Land
| Acreage | No |
| FenceType | Fence |
| LandAmenities | Airport, Golf Course, Playground, Schools, Shopping |
| SizeIrregular | 413.79 |
| SizeTotal | 413.79 M2 |
| SizeTotalText | 413.79 M2 |
Rooms
| Level | Type | Length | Width | Dimensions |
|---|---|---|---|---|
| Basement | Family Room | 9.34 m | 5.12 m | 9.34 m x 5.12 m |
| Basement | Den | 1.95 m | 1.76 m | 1.95 m x 1.76 m |
| Basement | Bedroom 4 | 3.04 m | 3.07 m | 3.04 m x 3.07 m |
| Basement | Workshop | 3.23 m | 4.32 m | 3.23 m x 4.32 m |
| Main Level | Living Room | 5.54 m | 3.96 m | 5.54 m x 3.96 m |
| Main Level | Dining Room | 2.09 m | 3.27 m | 2.09 m x 3.27 m |
| Main Level | Kitchen | 3.07 m | 4.38 m | 3.07 m x 4.38 m |
| Main Level | Primary Bedroom | 3.82 m | 4.26 m | 3.82 m x 4.26 m |
| Main Level | Bedroom 2 | 3.05 m | 3.13 m | 3.05 m x 3.13 m |
| Main Level | Bedroom 3 | 3.61 m | 3.56 m | 3.61 m x 3.56 m |
https://www.realtor.ca/real-estate/30069445/867-blacklock-wy-sw-edmonton-blackburne

The trademarks REALTOR®, REALTORS®, and the REALTOR® logo are controlled by The Canadian Real Estate Association (CREA) and identify real estate professionals who are members of CREA. The trademarks MLS®, Multiple Listing Service® and the associated logos are owned by The Canadian Real Estate Association (CREA) and identify the quality of services provided by real estate professionals who are members of CREA. The trademark DDF® is owned by The Canadian Real Estate Association (CREA) and identifies CREA's Data Distribution Facility (DDF®)
September 09 2026 07:31:09
REALTORS® Association of Edmonton
Mozaic Realty Group