Hurry Home

#241 2503 Hanna Cres Nw Edmonton, Alberta T6R 0H1

Interested?
Please contact us for more information about this property.
$269,888Maintenance, Caretaker, Exterior Maintenance, Heat, Insurance, Property Management, Other, See Remarks, Water
$674.26 Monthly
Maintenance, Caretaker, Exterior Maintenance, Heat, Insurance, Property Management, Other, See Remarks, Water
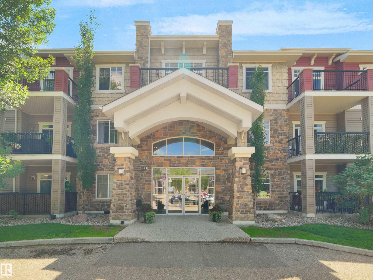
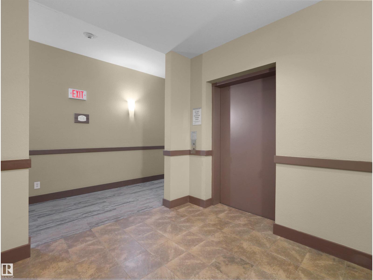
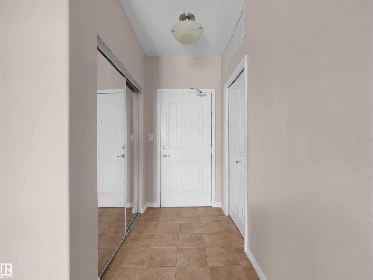
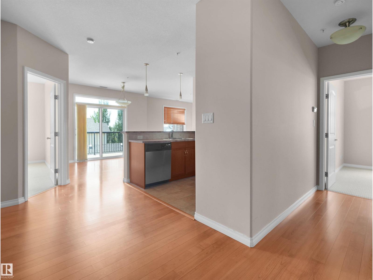
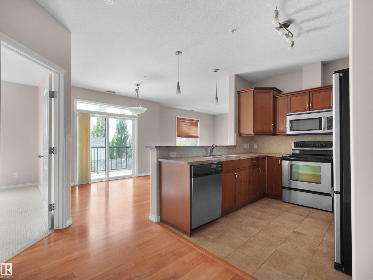
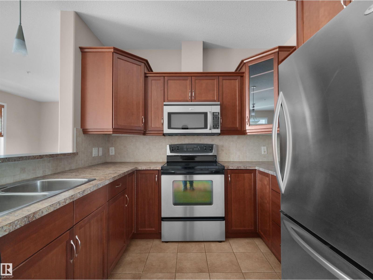
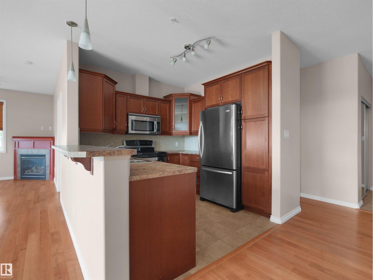
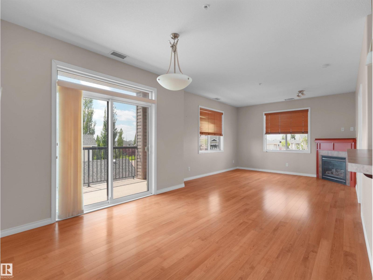
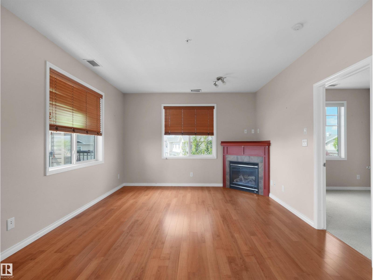
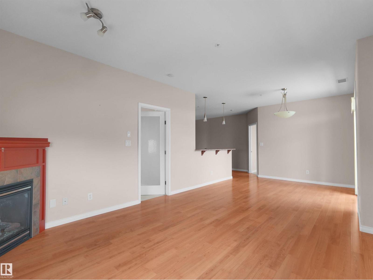
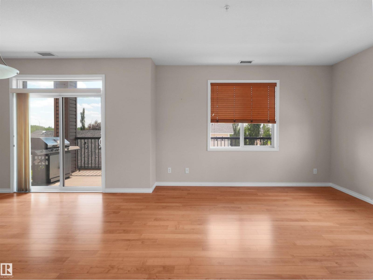
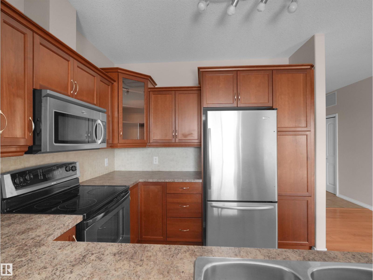
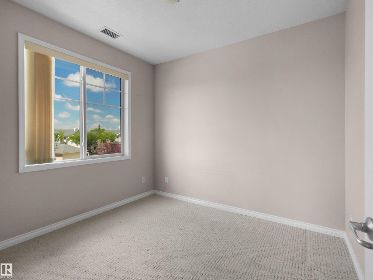
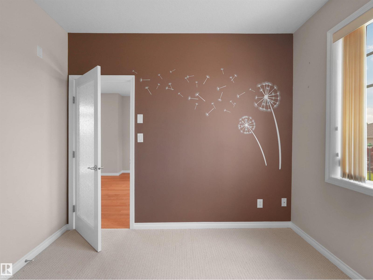
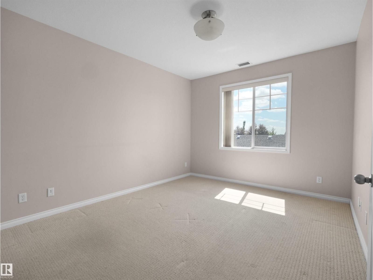
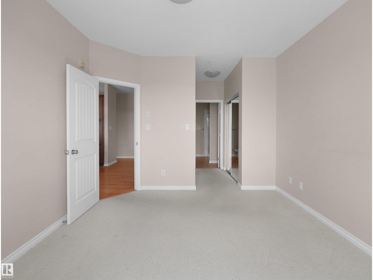
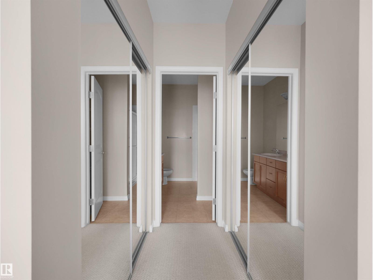
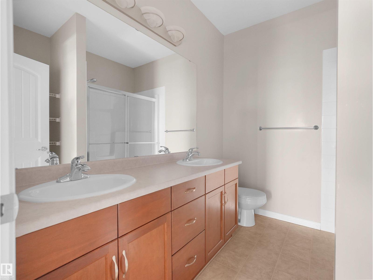
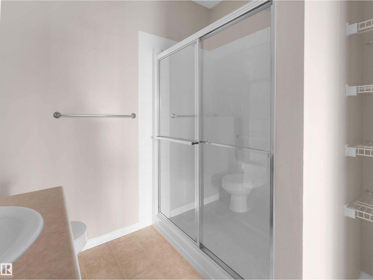
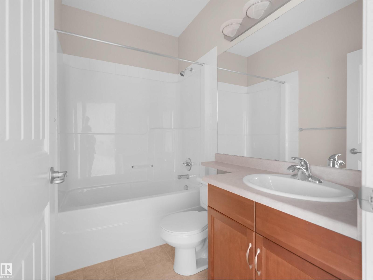
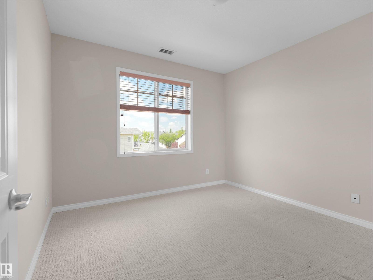
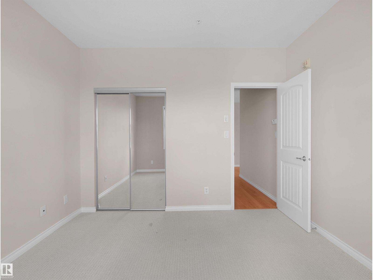
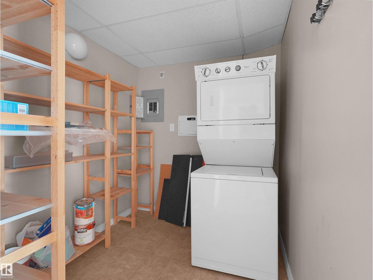
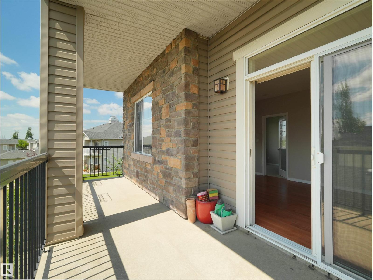
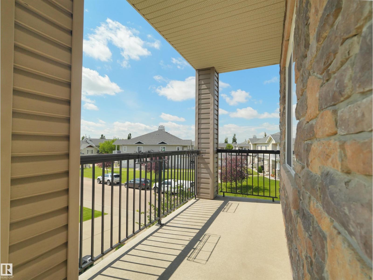
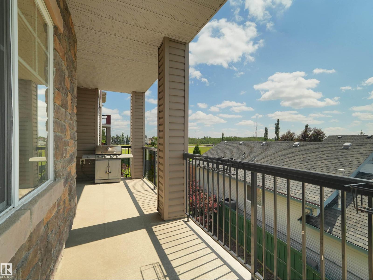
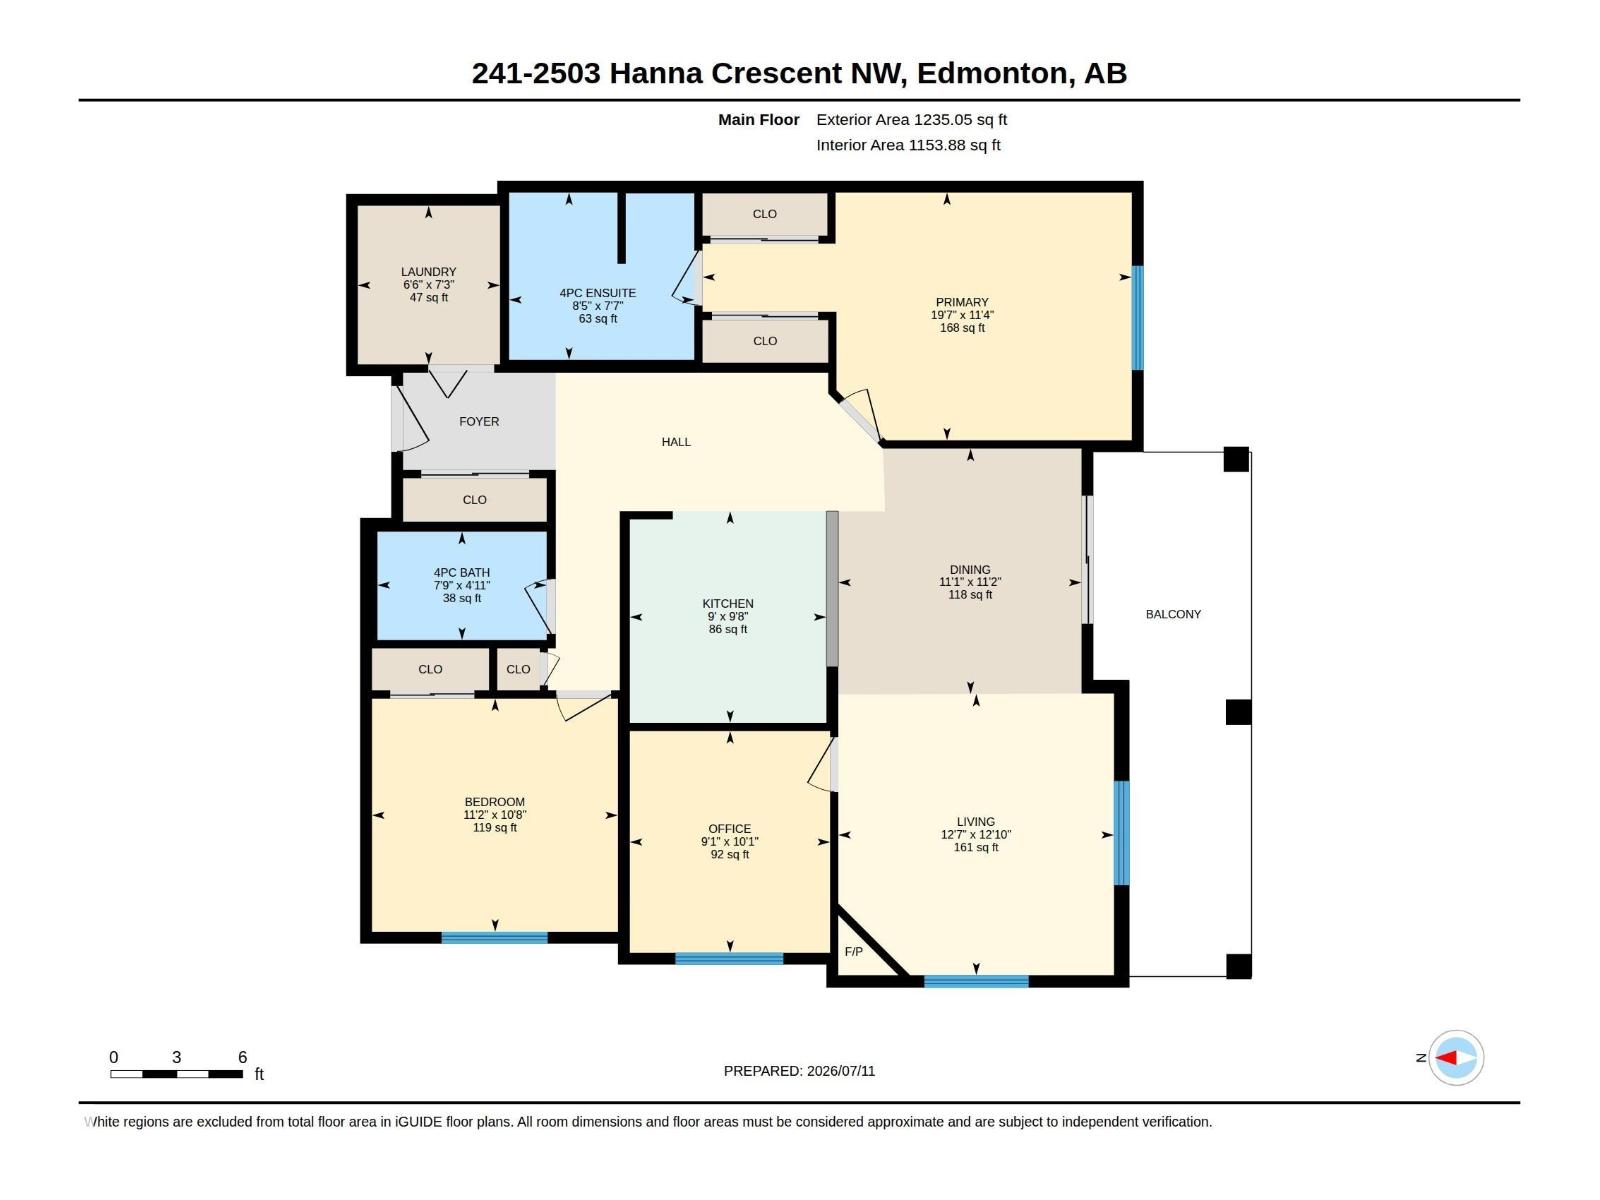
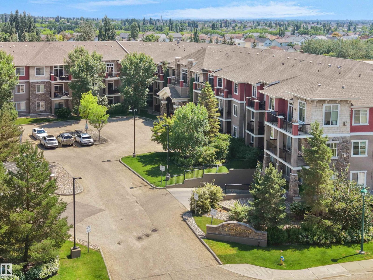
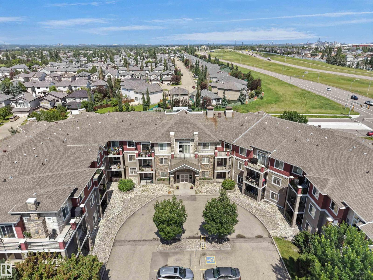
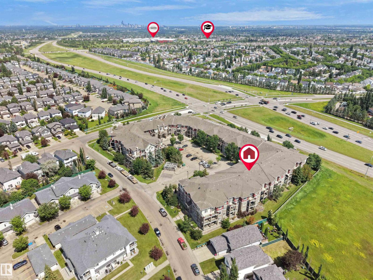
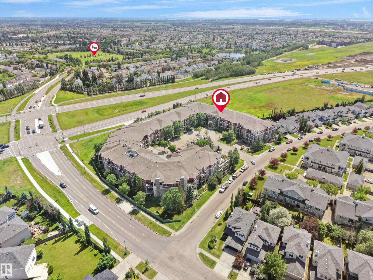
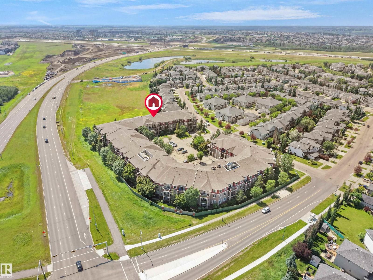
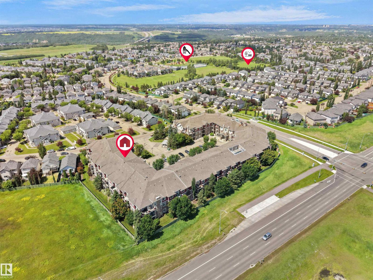
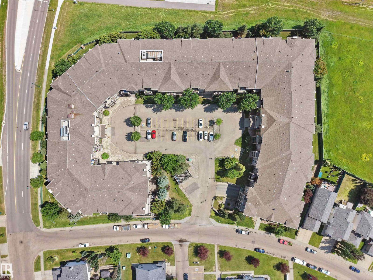
$674.26 MonthlyWelcome to this exceptional corner unit at Tradition at Riverside, offering 1,153sq. ft. of thoughtfuly designed living space in one of the area's most sought-after upscale condo communities. This original-owner home showcases quality craftsmanship throughout, featuring cherry wood cabinetry, a cozy gas fireplace, 9-ft ceilings, and an open-concept layout ideal for entertaining. The bright southwest exposure fils the home with natural light through six large windows. Offering 2 spacious bedrooms plus a versatile den, 2 ful bathrooms, in-suite laundry, and a generous storage room, this home combines comfort and functionality. Step outside to the impressive private balcony with a natural gas BBQ hookup, perfect for relaxing or hosting guests. Complete with two titled underground parking stals and a secure storage locker, this meticulously maintained home is nestled in a quiet, desirable community close to walking trails, parks, shopping, and everyday amenities. (id:58723)
Property Details
| MLS® Number | E4500204 |
| Property Type | Single Family |
| Neigbourhood | Haddow |
| AmenitiesNearBy | Airport, Playground, Public Transit, Schools, Shopping |
| Structure | Patio(s) |
Building
| BathroomTotal | 2 |
| BedroomsTotal | 2 |
| Appliances | Microwave Range Hood Combo, Refrigerator, Washer/dryer Stack-up, Stove |
| BasementType | None |
| ConstructedDate | 2006 |
| HeatingType | Hot Water Radiator Heat |
| SizeInterior | 1154 Sqft |
| Type | Apartment |
Parking
| Underground |
Land
| Acreage | No |
| LandAmenities | Airport, Playground, Public Transit, Schools, Shopping |
| SizeIrregular | 8.58 |
| SizeTotal | 8.58 M2 |
| SizeTotalText | 8.58 M2 |
Rooms
| Level | Type | Length | Width | Dimensions |
|---|---|---|---|---|
| Main Level | Living Room | 12 m | Measurements not available x 12 m | |
| Main Level | Dining Room | 11'2" x 11' | ||
| Main Level | Kitchen | 9'8" x 9' | ||
| Main Level | Den | 10'1" x 9'1 | ||
| Main Level | Primary Bedroom | 11'4" x 19' | ||
| Main Level | Bedroom 2 | 10'8" x 11' |
https://www.realtor.ca/real-estate/30068912/241-2503-hanna-cres-nw-edmonton-haddow

The trademarks REALTOR®, REALTORS®, and the REALTOR® logo are controlled by The Canadian Real Estate Association (CREA) and identify real estate professionals who are members of CREA. The trademarks MLS®, Multiple Listing Service® and the associated logos are owned by The Canadian Real Estate Association (CREA) and identify the quality of services provided by real estate professionals who are members of CREA. The trademark DDF® is owned by The Canadian Real Estate Association (CREA) and identifies CREA's Data Distribution Facility (DDF®)
July 23 2026 03:41:27
REALTORS® Association of Edmonton
RE/MAX Real Estate