Hurry Home

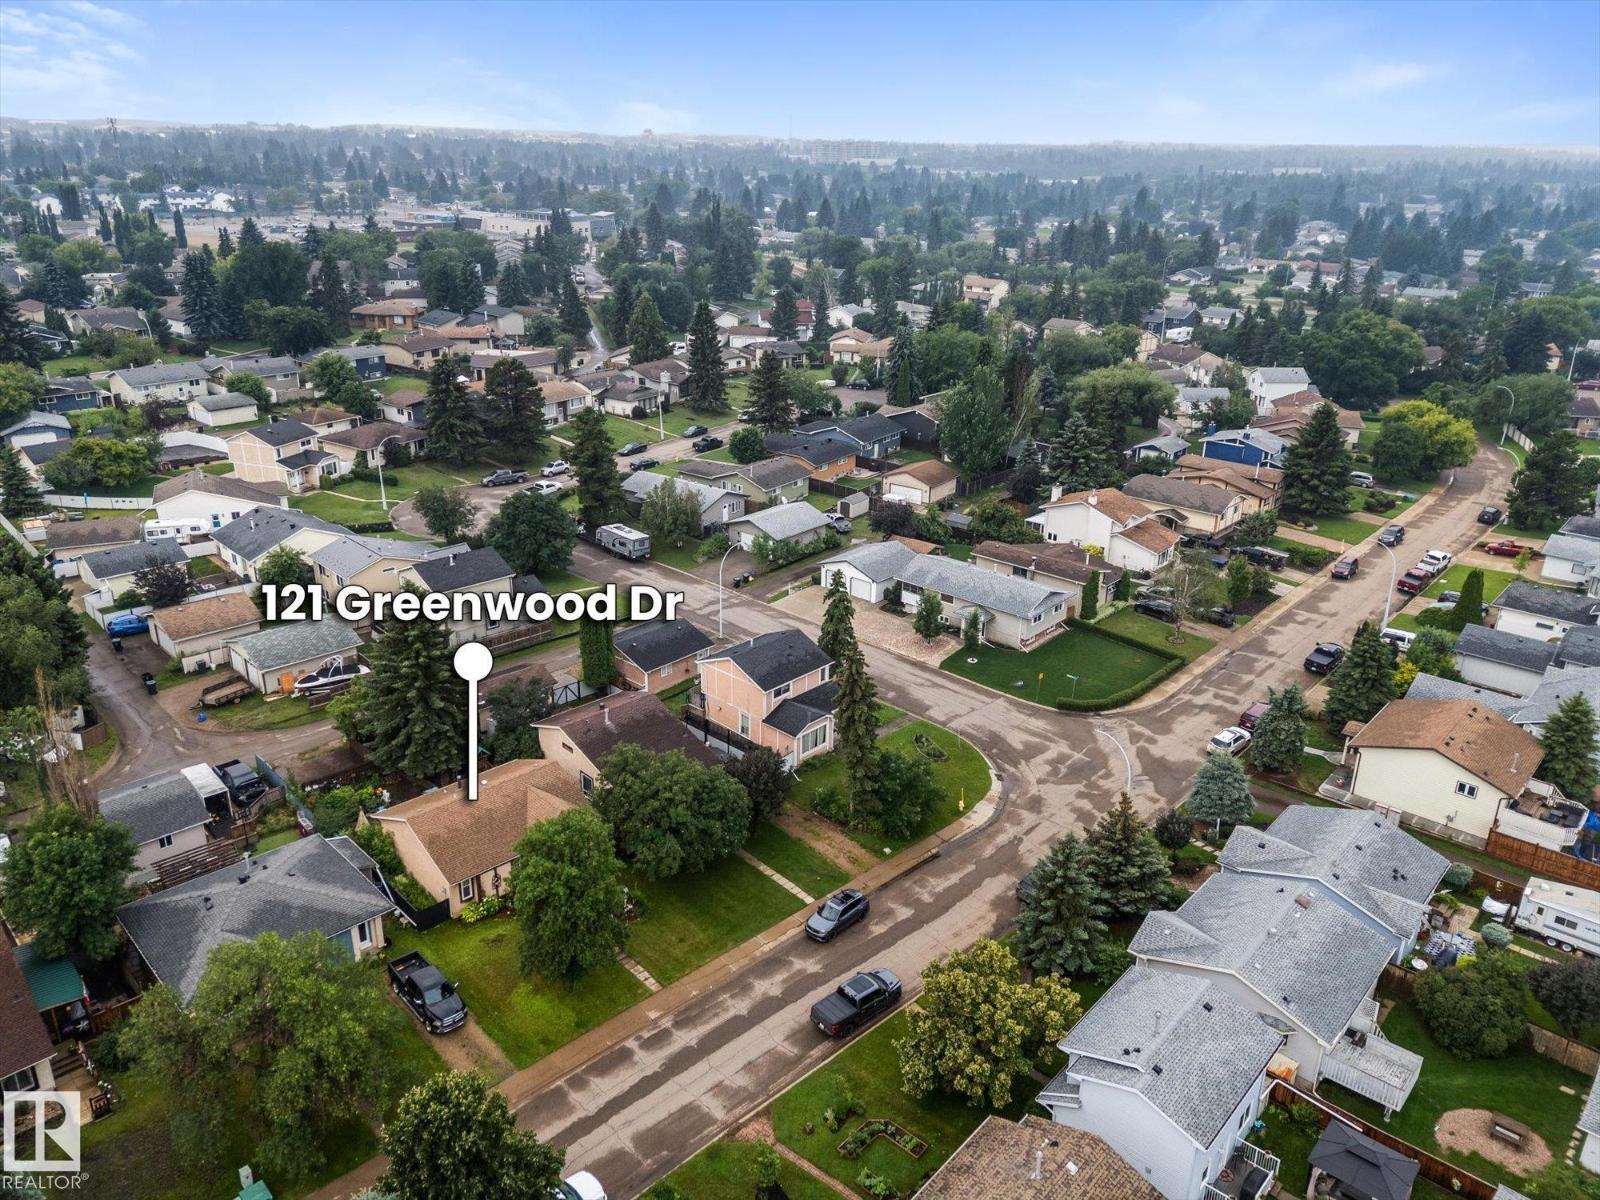
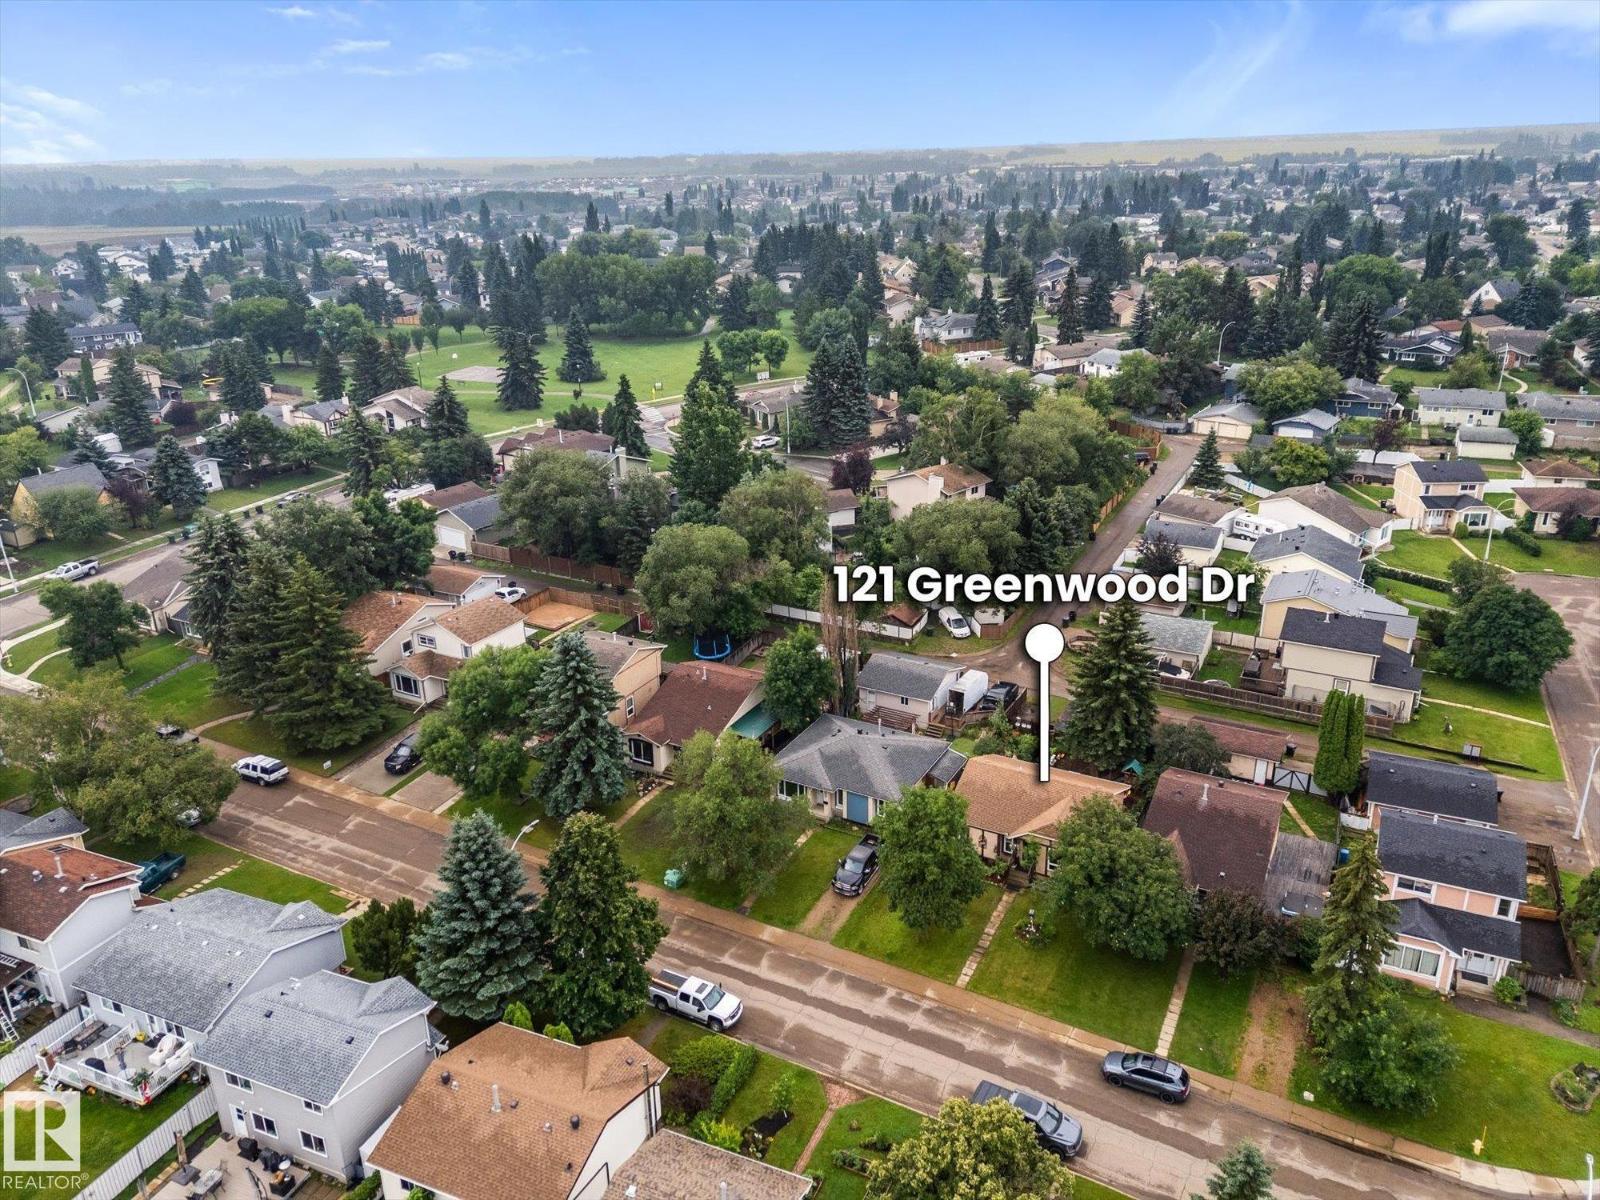
121 Greenwood Dr Spruce Grove, Alberta T7X 1X8

Interested?
Please contact us for more information about this property.
$350,000
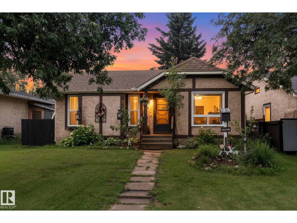
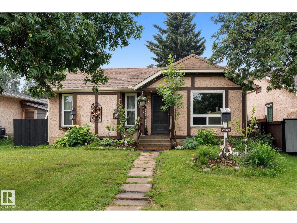
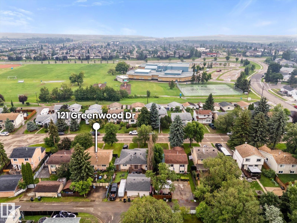
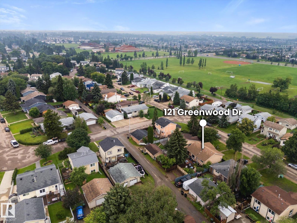
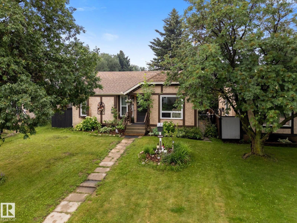
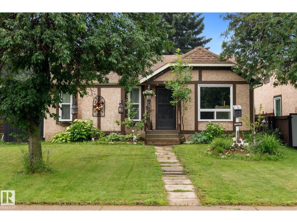
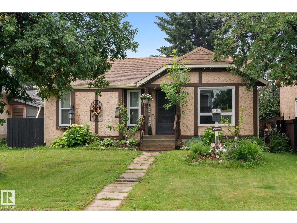
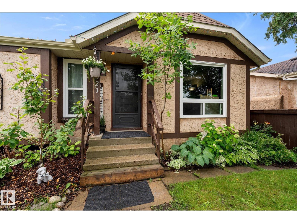
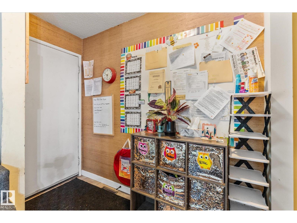
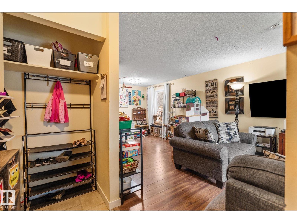
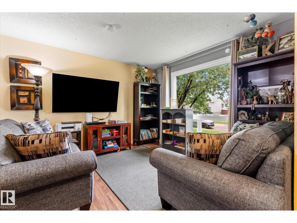
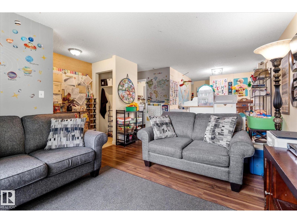
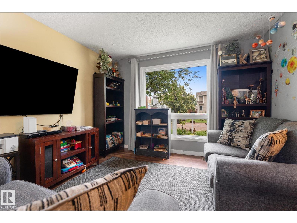
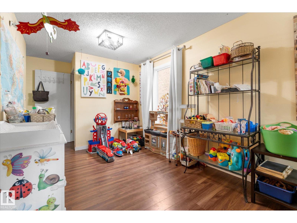
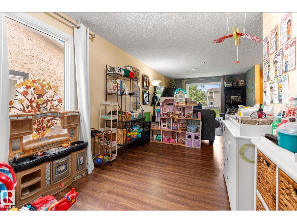
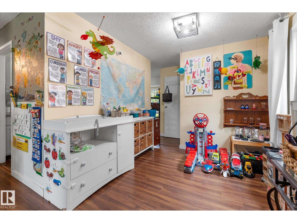
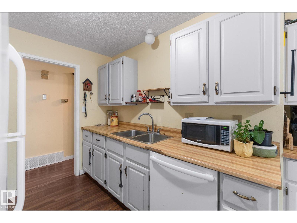
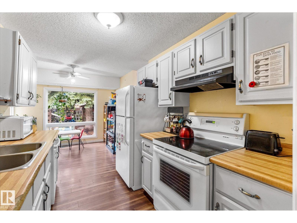
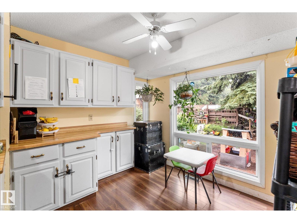
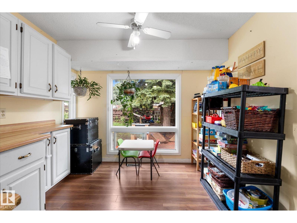
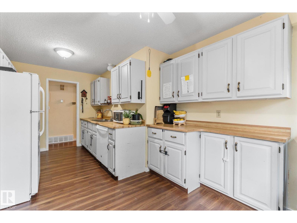
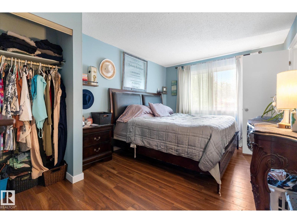
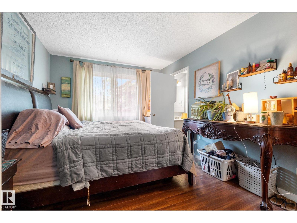
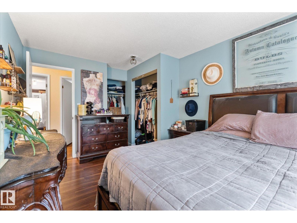
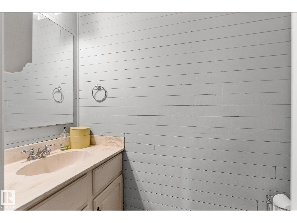
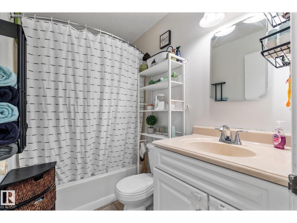
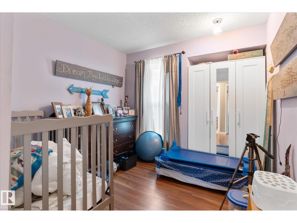
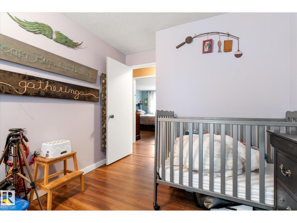
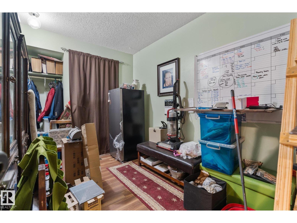
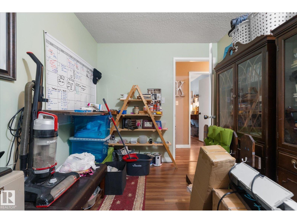
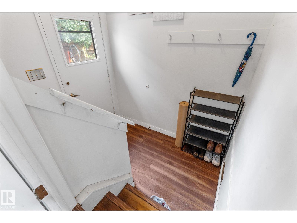
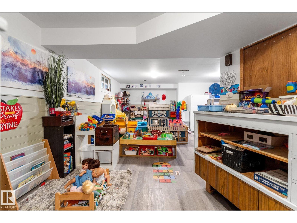
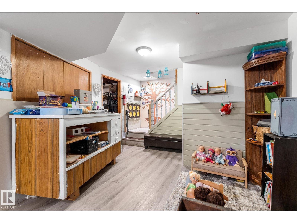
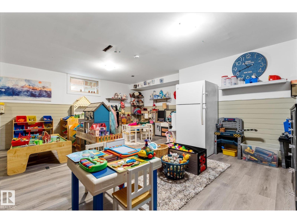
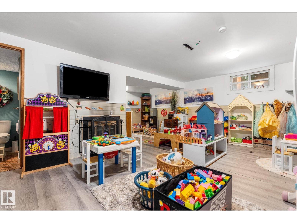
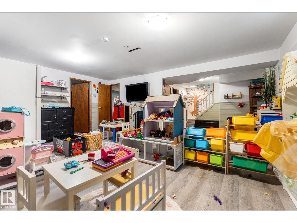
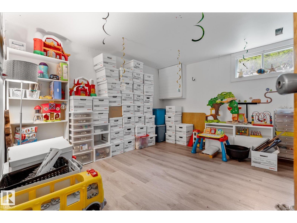
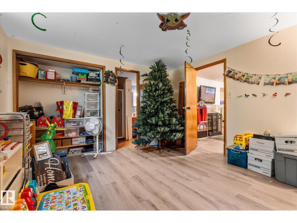
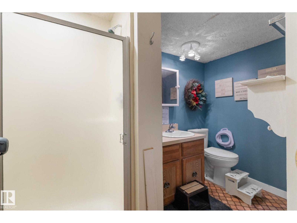
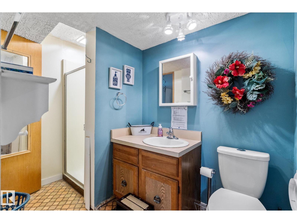
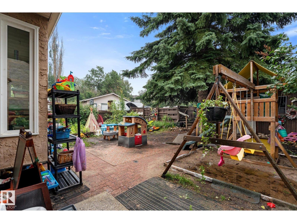
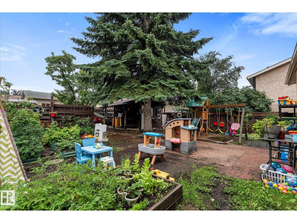
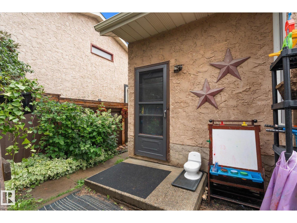
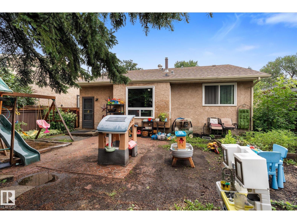
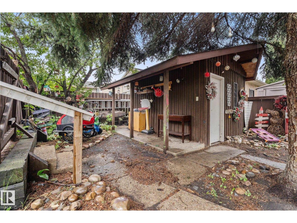
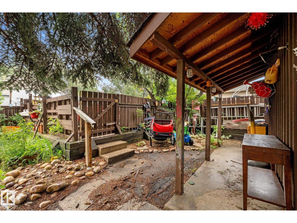
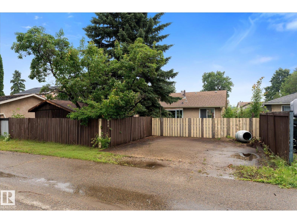
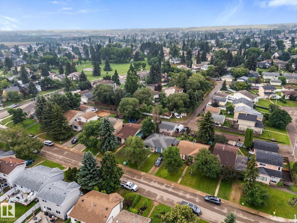
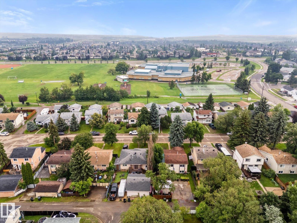
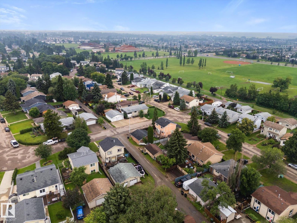
Welcome home! Situated on a quiet street in a sought-after Spruce Grove neighborhood, this bright and spacious bungalow offers the perfect blend of location, space, and potential. Located just a short stroll from local schools, playgrounds, and parks, it is an ideal sanctuary for a growing family. Currently operating as a licensed home daycare, this property features a solid, well-maintained structure with a functional layout designed for durability and easy everyday living. 3 bed, 2 bath on the main level with no carpet. Downstairs, you'll find a fully finished basement with an additional bedroom, 3 pc bath, gas fireplace & rec room. Back alley access and parking make it ideal. Fully fenced with raised garden beds and a good sized yard. With a little creativity, this home & yard could be transformed into a private oasis. (id:58723)
Property Details
| MLS® Number | E4500192 |
| Property Type | Single Family |
| Neigbourhood | Grove Meadows |
| AmenitiesNearBy | Golf Course, Playground, Schools |
| Features | Flat Site, Lane, No Animal Home, No Smoking Home |
Building
| BathroomTotal | 3 |
| BedroomsTotal | 4 |
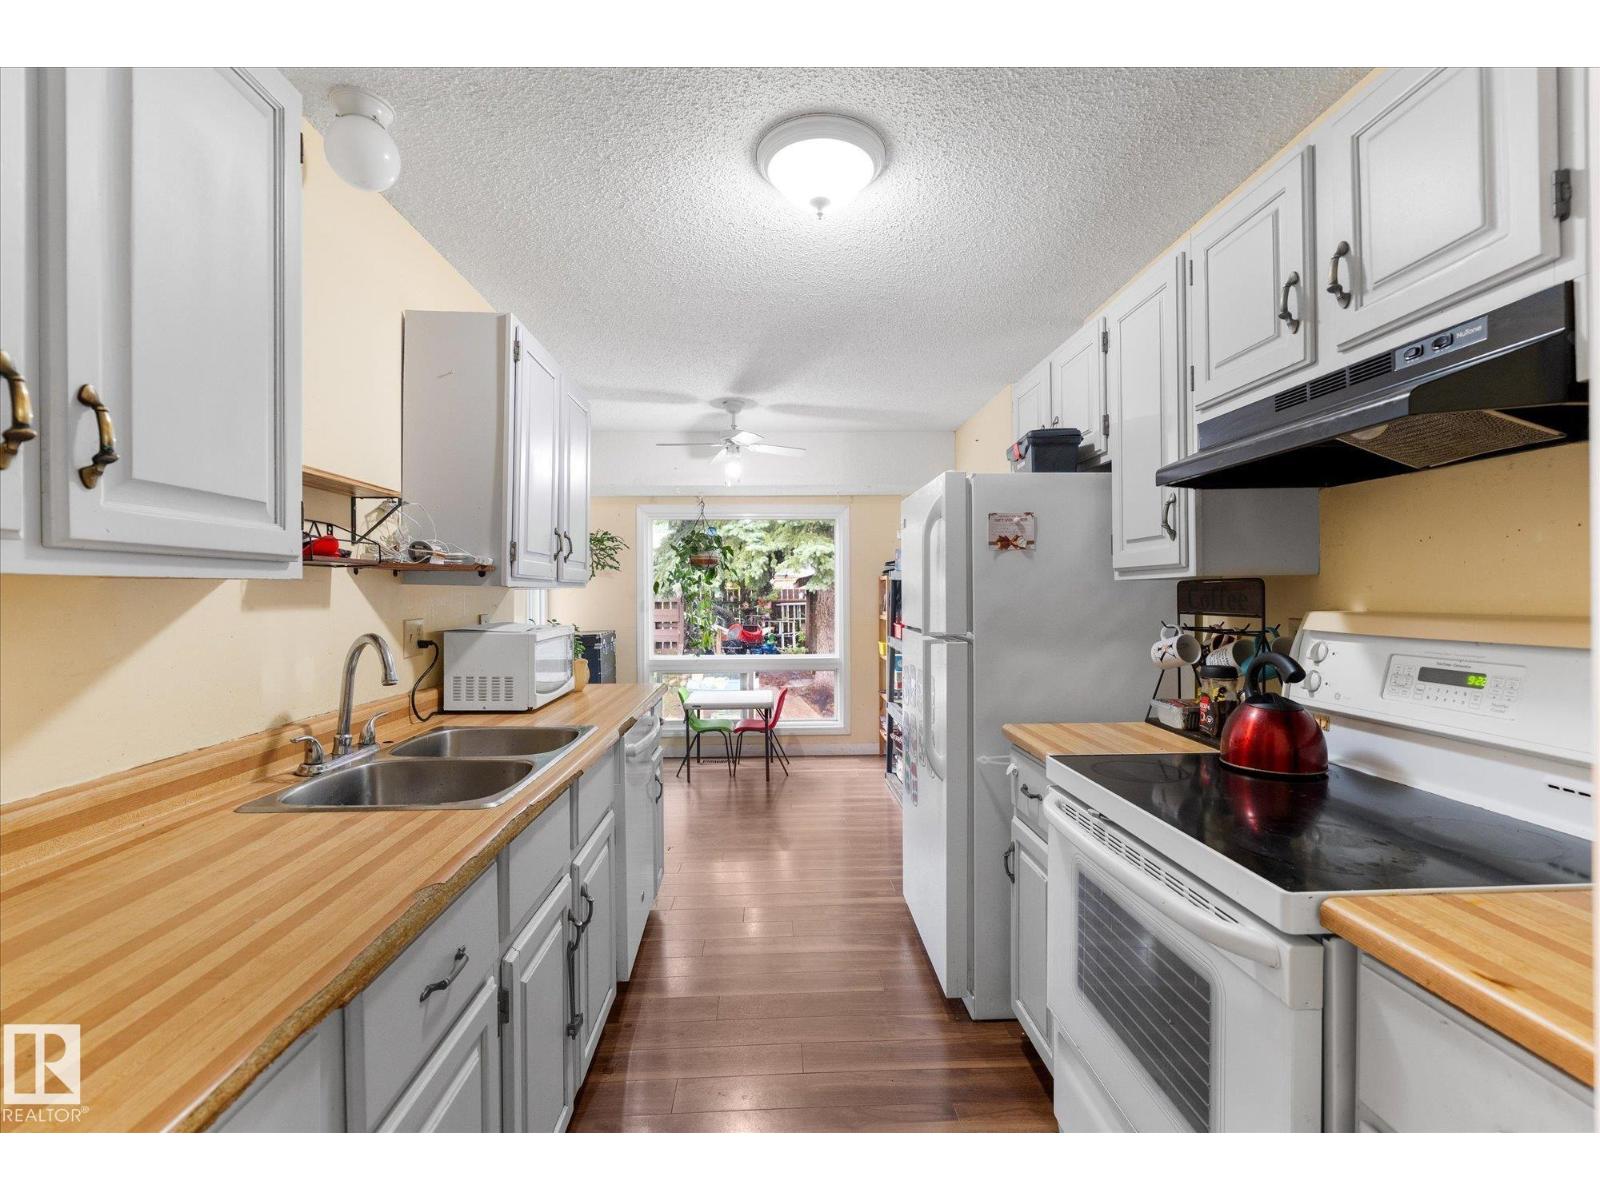
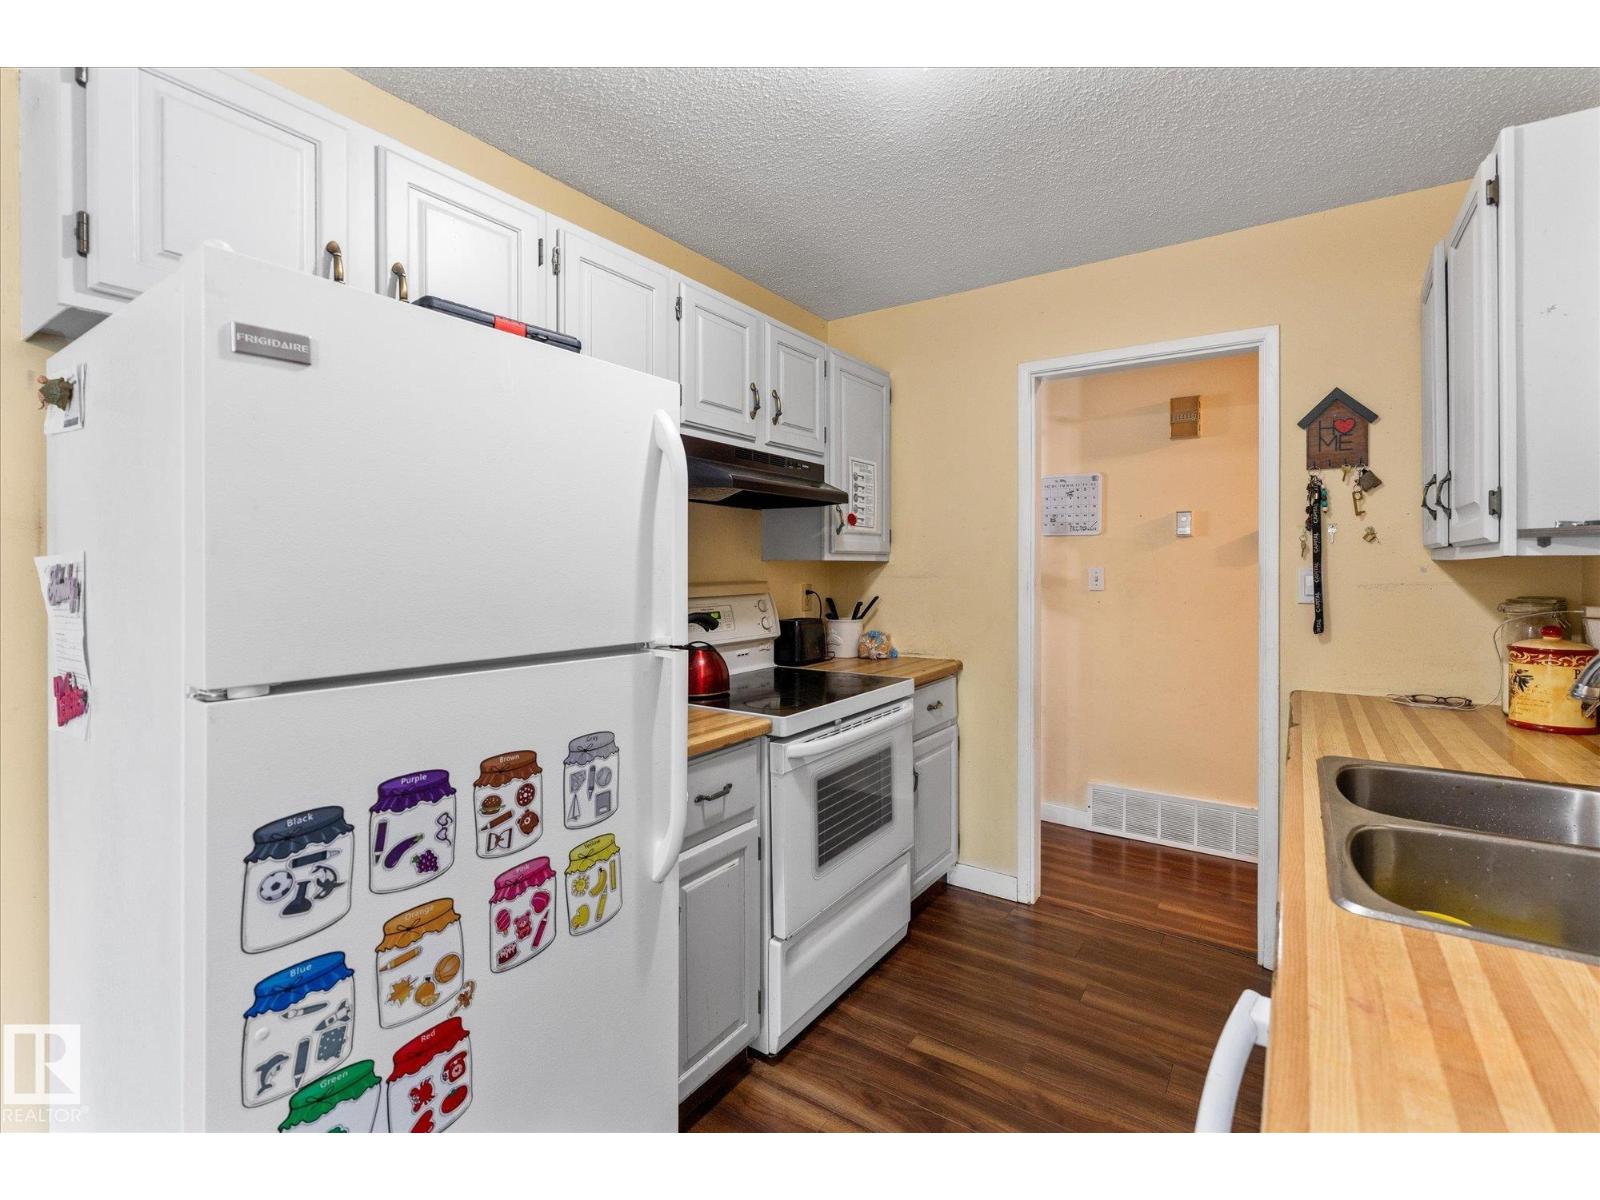
| Appliances | Dishwasher, Dryer, Hood Fan, Refrigerator, Storage Shed, Stove, Washer |
| ArchitecturalStyle | Bungalow |
| BasementDevelopment | Finished |
| BasementType | Full (finished) |
| ConstructedDate | 1979 |
| ConstructionStyleAttachment | Detached |
| FireplaceFuel | Gas |
| FireplacePresent | Yes |
| FireplaceType | Unknown |
| HalfBathTotal | 1 |
| HeatingType | Forced Air |
| StoriesTotal | 1 |
| SizeInterior | 1097 Sqft |
| Type | House |
Parking
| Stall |
Land
| Acreage | No |
| FenceType | Fence |
| LandAmenities | Golf Course, Playground, Schools |
| SizeIrregular | 468.98 |
| SizeTotal | 468.98 M2 |
| SizeTotalText | 468.98 M2 |
Rooms
| Level | Type | Length | Width | Dimensions |
|---|---|---|---|---|
| Basement | Bedroom 4 | 3.72 m | 4.07 m | 3.72 m x 4.07 m |
| Basement | Recreation Room | 5.76 m | 8.42 m | 5.76 m x 8.42 m |
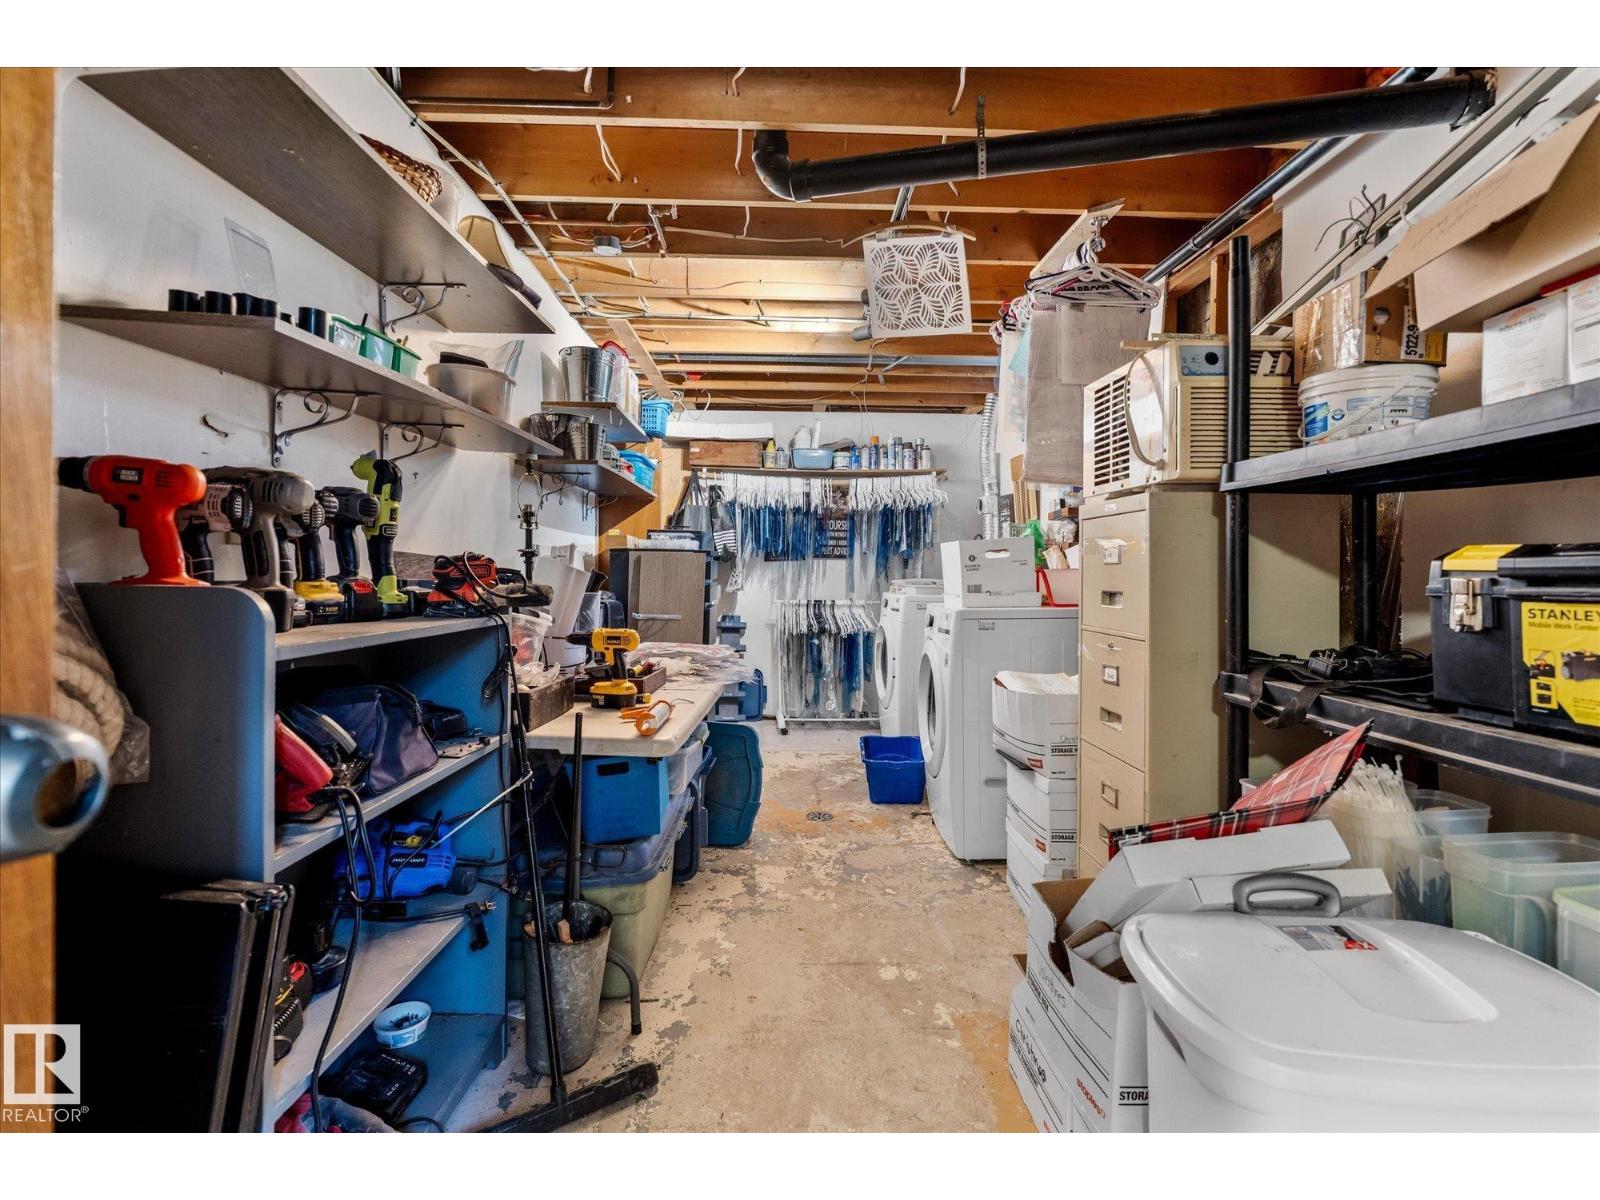
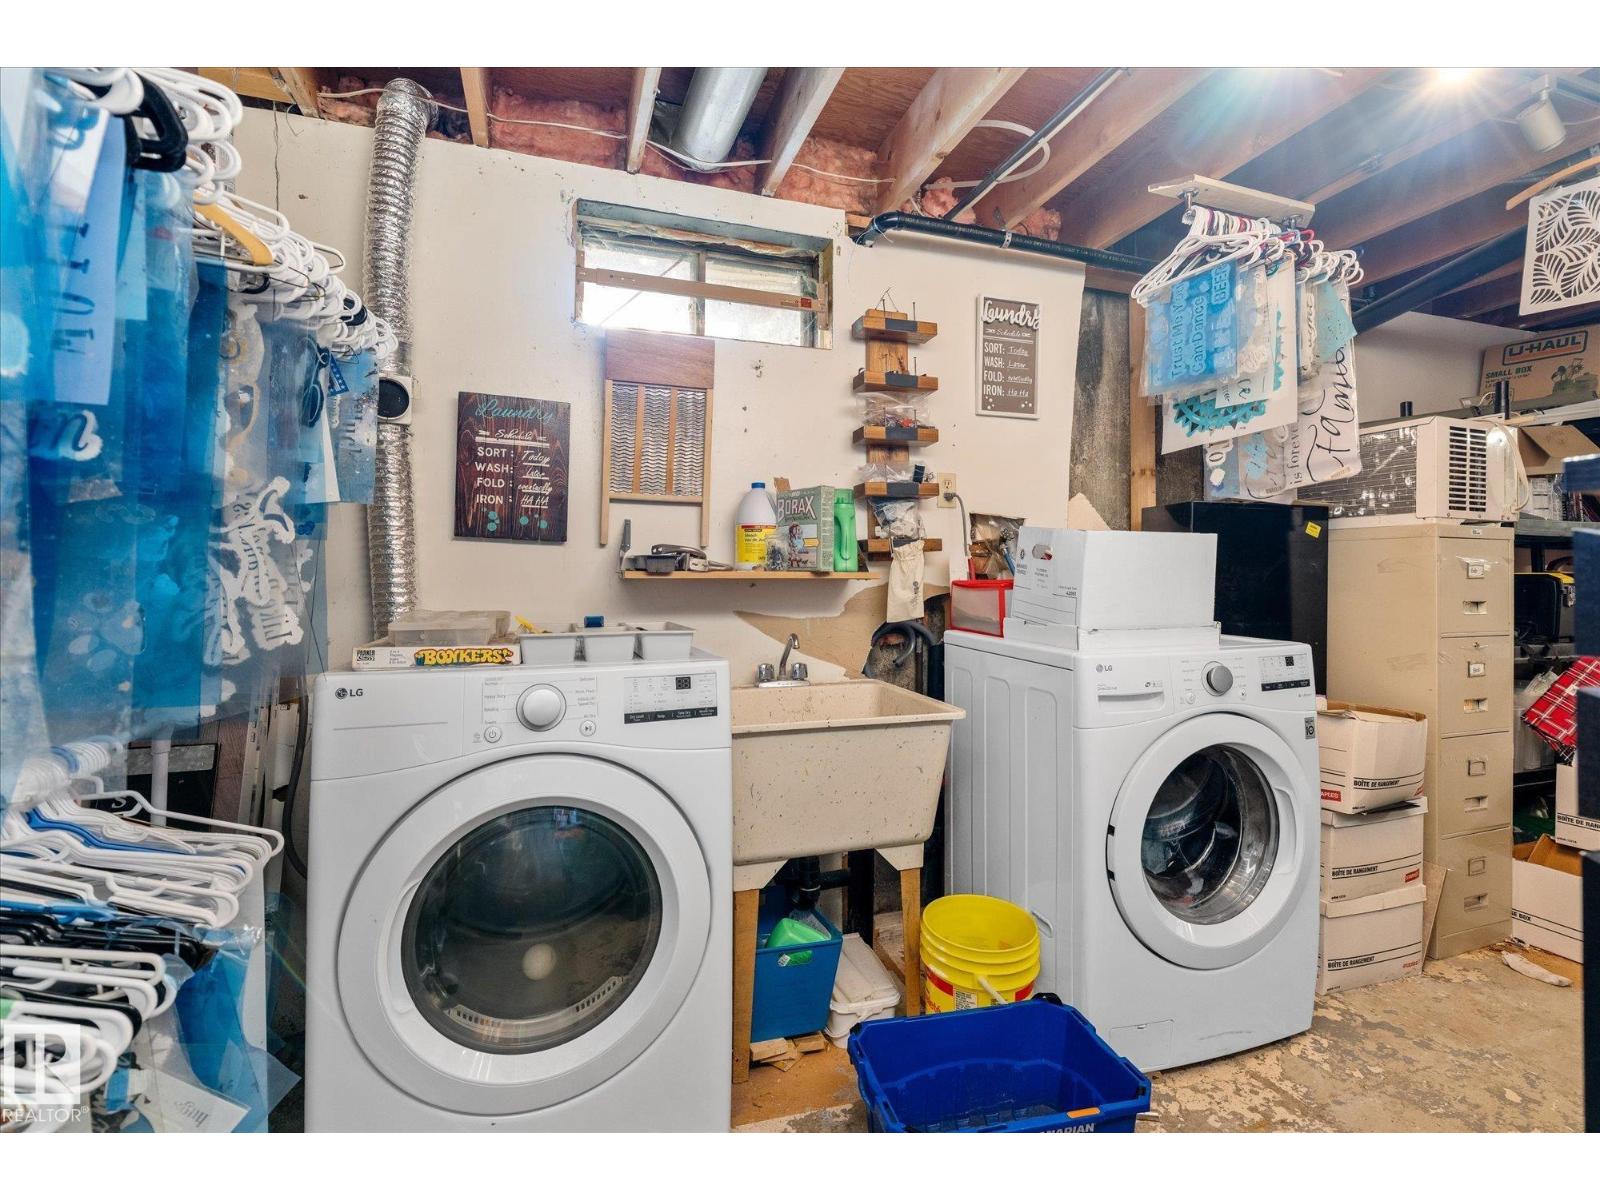
| Basement | Storage | 1.56 m | 1.06 m | 1.56 m x 1.06 m |
| Main Level | Living Room | 3.27 m | 4.84 m | 3.27 m x 4.84 m |
| Main Level | Dining Room | 4.2 m | 2.8 m | 4.2 m x 2.8 m |
| Main Level | Kitchen | 2.38 m | 2.48 m | 2.38 m x 2.48 m |
| Main Level | Primary Bedroom | 2.94 m | 4.58 m | 2.94 m x 4.58 m |
| Main Level | Bedroom 2 | 2.45 m | 3.85 m | 2.45 m x 3.85 m |
| Main Level | Bedroom 3 | 2.7 m | 3.85 m | 2.7 m x 3.85 m |
https://www.realtor.ca/real-estate/30068754/121-greenwood-dr-spruce-grove-grove-meadows

The trademarks REALTOR®, REALTORS®, and the REALTOR® logo are controlled by The Canadian Real Estate Association (CREA) and identify real estate professionals who are members of CREA. The trademarks MLS®, Multiple Listing Service® and the associated logos are owned by The Canadian Real Estate Association (CREA) and identify the quality of services provided by real estate professionals who are members of CREA. The trademark DDF® is owned by The Canadian Real Estate Association (CREA) and identifies CREA's Data Distribution Facility (DDF®)
August 21 2026 01:01:15
REALTORS® Association of Edmonton
RE/MAX Preferred Choice