Hurry Home

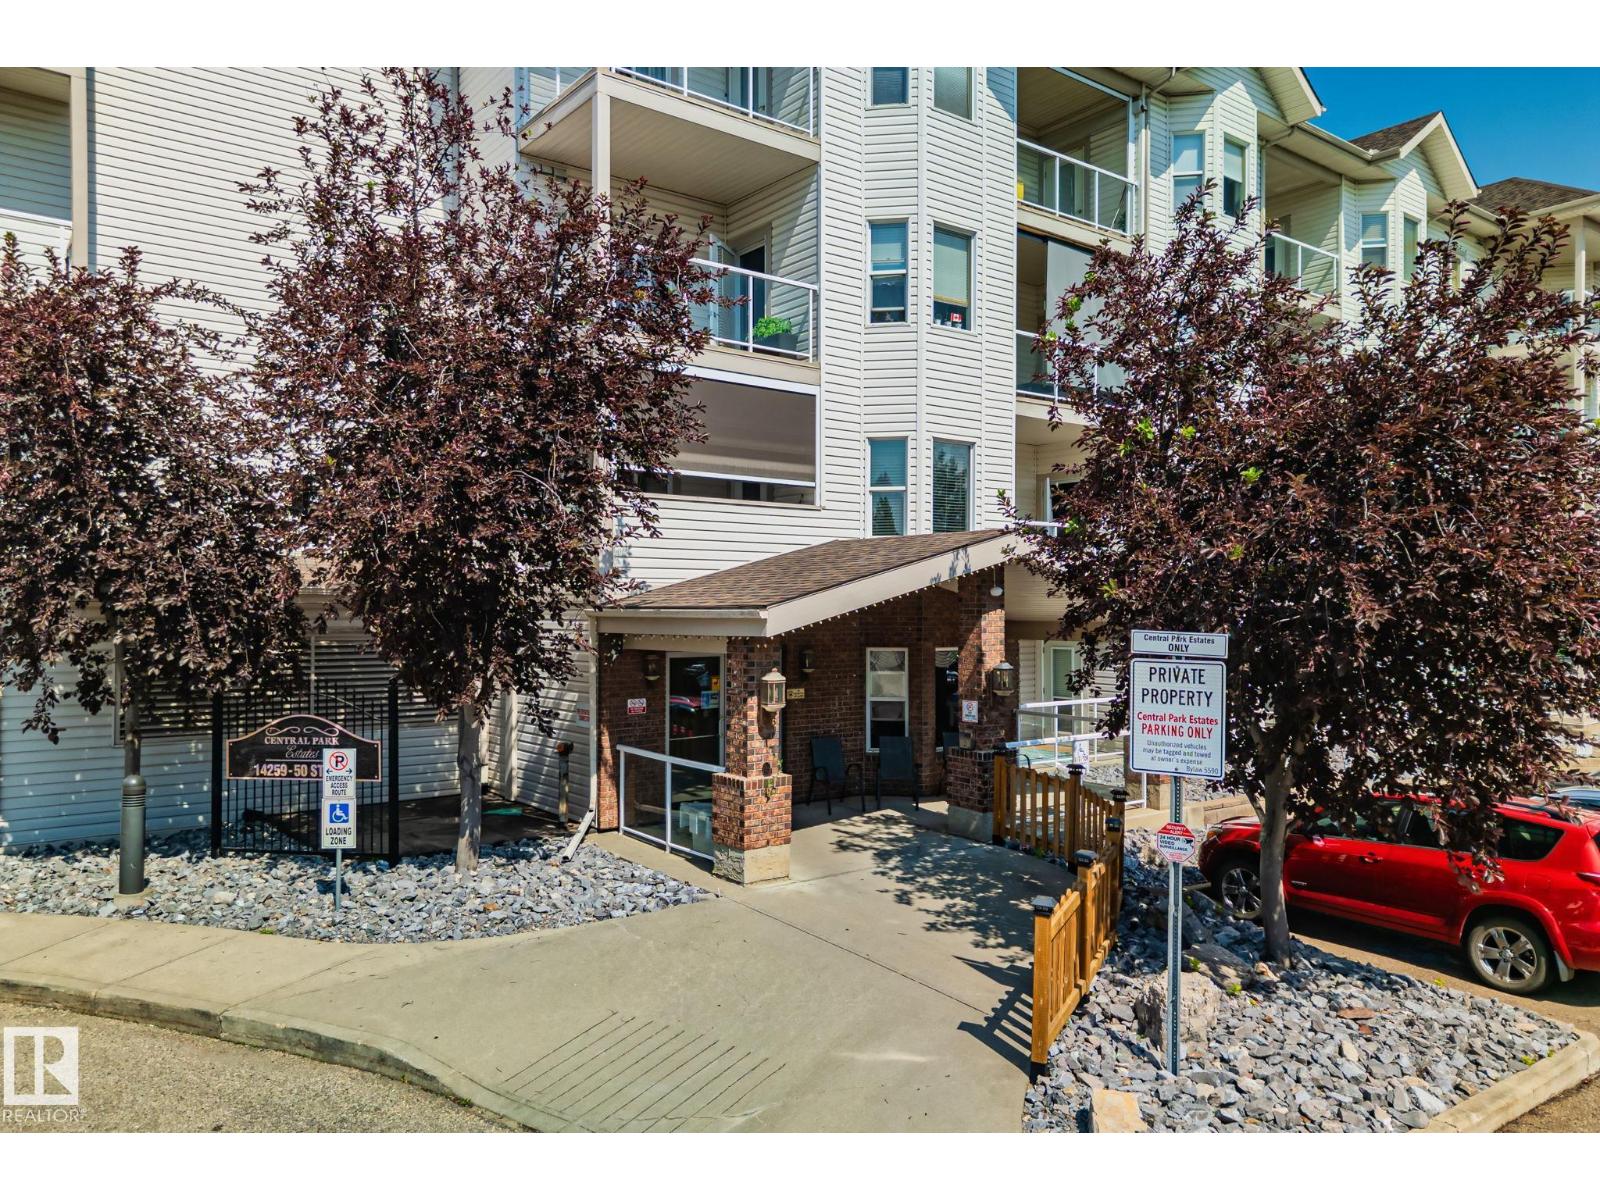
#418 14259 50 St Nw Edmonton, Alberta T5A 5J2

Interested?
Please contact us for more information about this property.
$169,900Maintenance, Exterior Maintenance, Heat, Insurance, Property Management, Other, See Remarks, Water
$553.97 Monthly
Maintenance, Exterior Maintenance, Heat, Insurance, Property Management, Other, See Remarks, Water
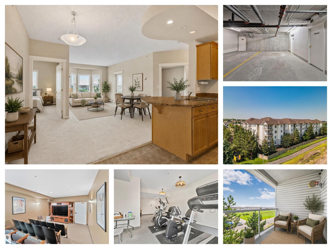
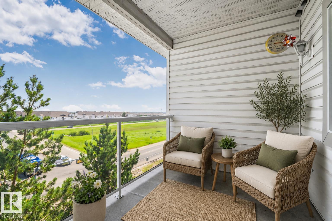
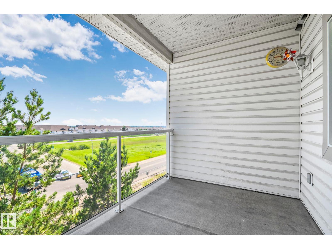
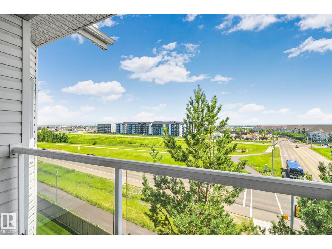
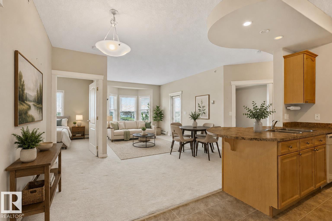
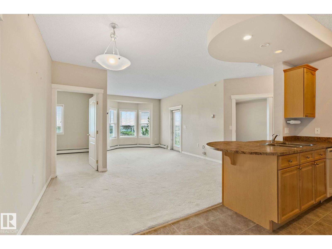
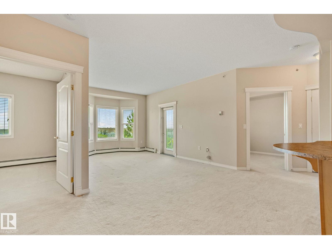
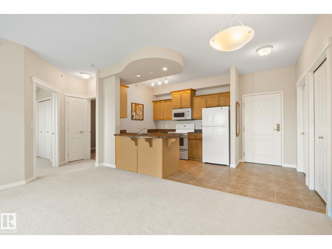
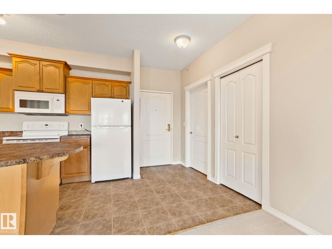
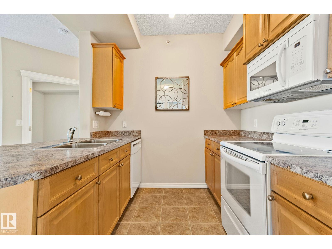
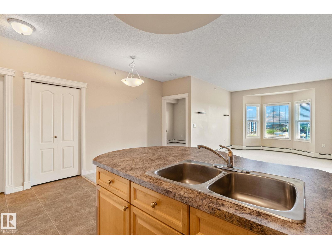
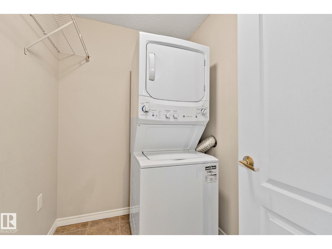
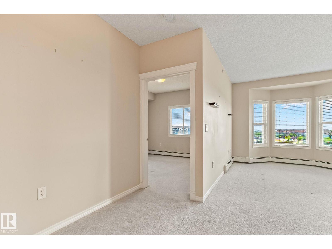
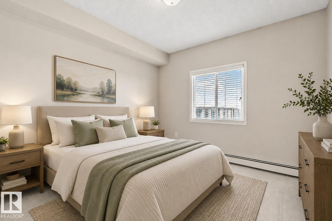
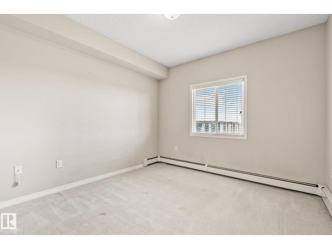
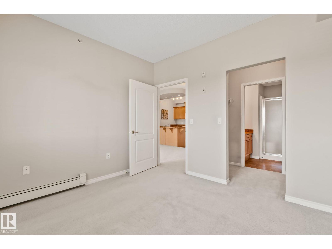
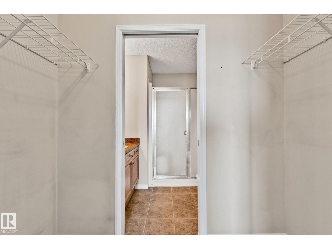
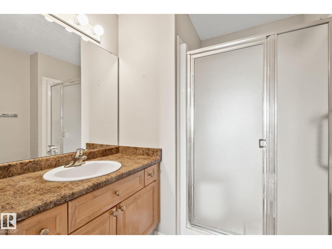
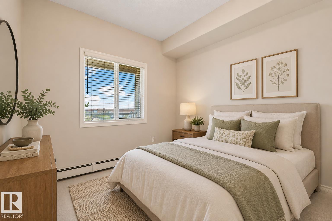
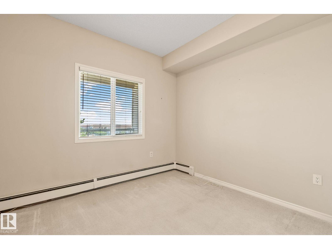
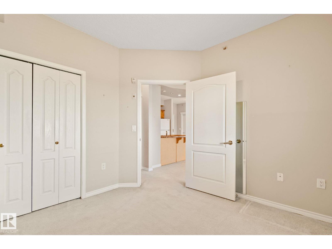
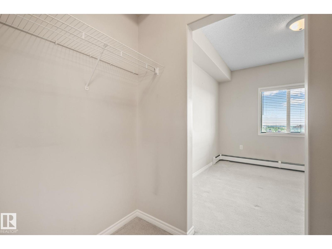
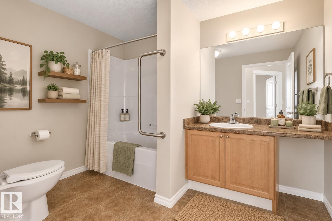
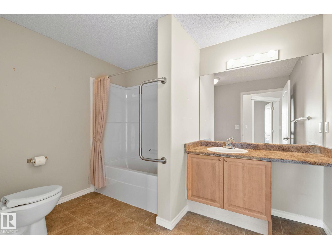
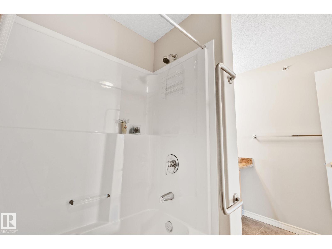
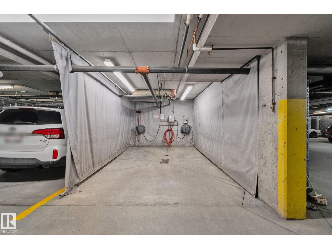
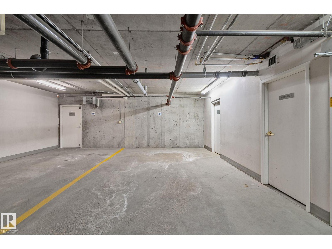
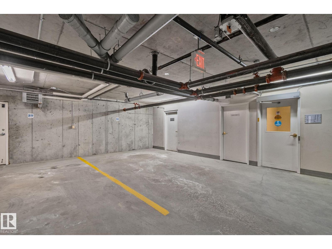
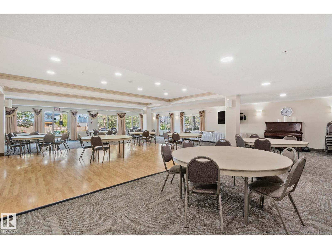
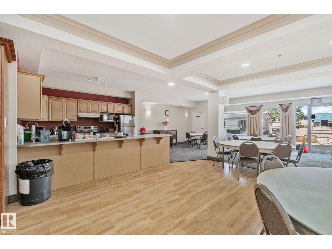
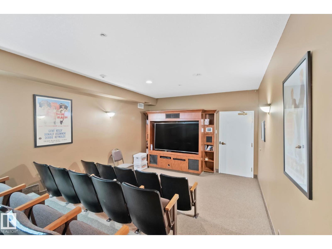
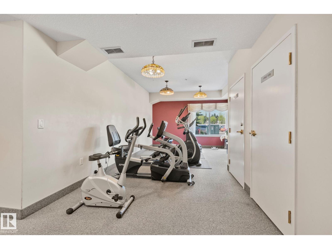
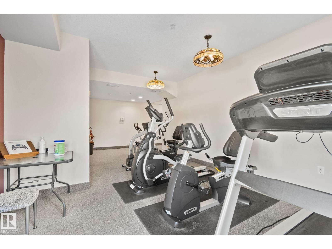
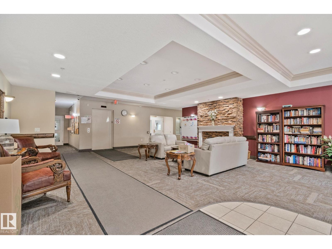
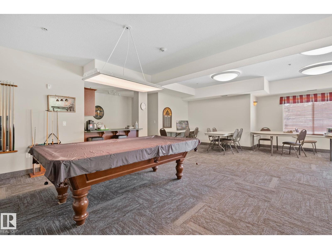
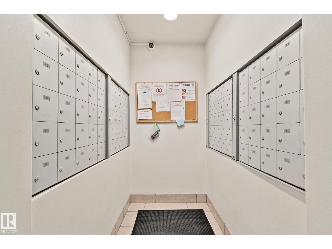
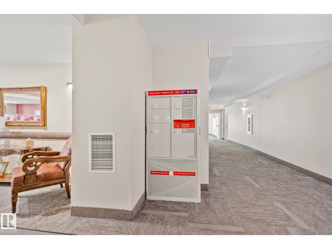
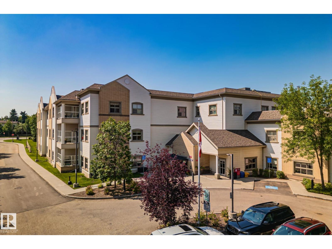
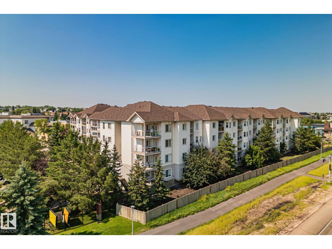
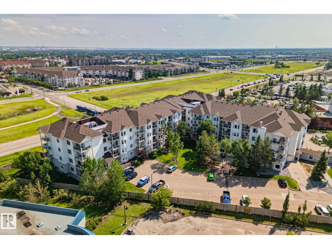
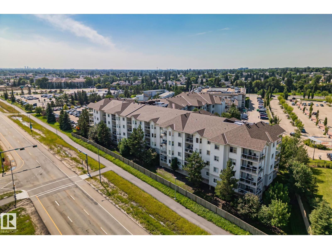
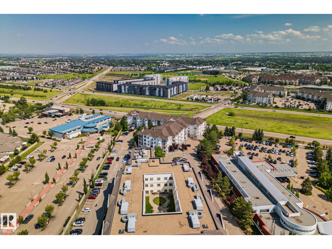
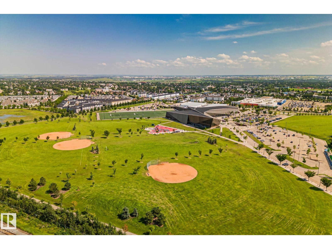
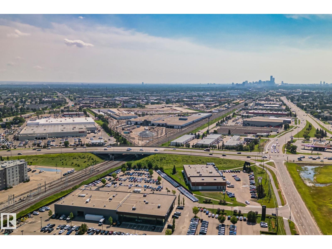
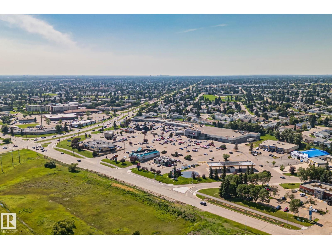
$553.97 MonthlyWelcome to Central Park Estates, a sought-after 55+ condo in northeast Edmonton offering 55+ adult living! This beautiful and bright 2 bedroom, 2 full bathroom condo features an open concept layout, spacious living and dining areas, a functional kitchen, in-suite laundry, and a private balcony. The primary suite includes a walk-through closet and full ensuite, the second bedroom is ideal for guests or a home office along with a large accessible 2nd bathroom. Enjoy outstanding amenities including an oversized, heated underground parking stall, a fitness room, social room, library, games room, car wash, and elevator. A pedway connects to the adjacent supportive living residence, adding peace of mind for future lifestyle needs. Ideally located near both Manning Towne Centre and Clareview Town Centre, the Clareview LRT Station, grocery stores, restaurants, urgent medical care centre, shopping, parks, and walking trails. Discover affordable, 55+ adult living in Edmonton! Some photos have been virtually staged (id:58723)
Property Details
| MLS® Number | E4500218 |
| Property Type | Single Family |
| Neigbourhood | Miller |
| AmenitiesNearBy | Golf Course, Playground, Public Transit, Shopping |
| CommunityFeatures | Public Swimming Pool |
| Features | See Remarks |
| ParkingSpaceTotal | 1 |
Building
| BathroomTotal | 2 |
| BedroomsTotal | 2 |
| Appliances | Dishwasher, Garburator, Microwave, Refrigerator, Washer/dryer Stack-up, Stove |
| BasementType | None |
| ConstructedDate | 2004 |
| HeatingType | Baseboard Heaters, Hot Water Radiator Heat |
| SizeInterior | 883 Sqft |
| Type | Apartment |
Parking
| Heated Garage | |
| Underground |
Land
| Acreage | No |
| LandAmenities | Golf Course, Playground, Public Transit, Shopping |
Rooms
| Level | Type | Length | Width | Dimensions |
|---|---|---|---|---|
| Main Level | Living Room | 4.07 m | 3.35 m | 4.07 m x 3.35 m |
| Main Level | Dining Room | 2.69 m | 4.67 m | 2.69 m x 4.67 m |
| Main Level | Kitchen | 2.6 m | 3.18 m | 2.6 m x 3.18 m |
| Main Level | Primary Bedroom | 3.34 m | 3.42 m | 3.34 m x 3.42 m |
| Main Level | Bedroom 2 | 3.19 m | 3.1 m | 3.19 m x 3.1 m |
https://www.realtor.ca/real-estate/30069079/418-14259-50-st-nw-edmonton-miller

The trademarks REALTOR®, REALTORS®, and the REALTOR® logo are controlled by The Canadian Real Estate Association (CREA) and identify real estate professionals who are members of CREA. The trademarks MLS®, Multiple Listing Service® and the associated logos are owned by The Canadian Real Estate Association (CREA) and identify the quality of services provided by real estate professionals who are members of CREA. The trademark DDF® is owned by The Canadian Real Estate Association (CREA) and identifies CREA's Data Distribution Facility (DDF®)
July 23 2026 06:31:35
REALTORS® Association of Edmonton
RE/MAX Excellence