Hurry Home

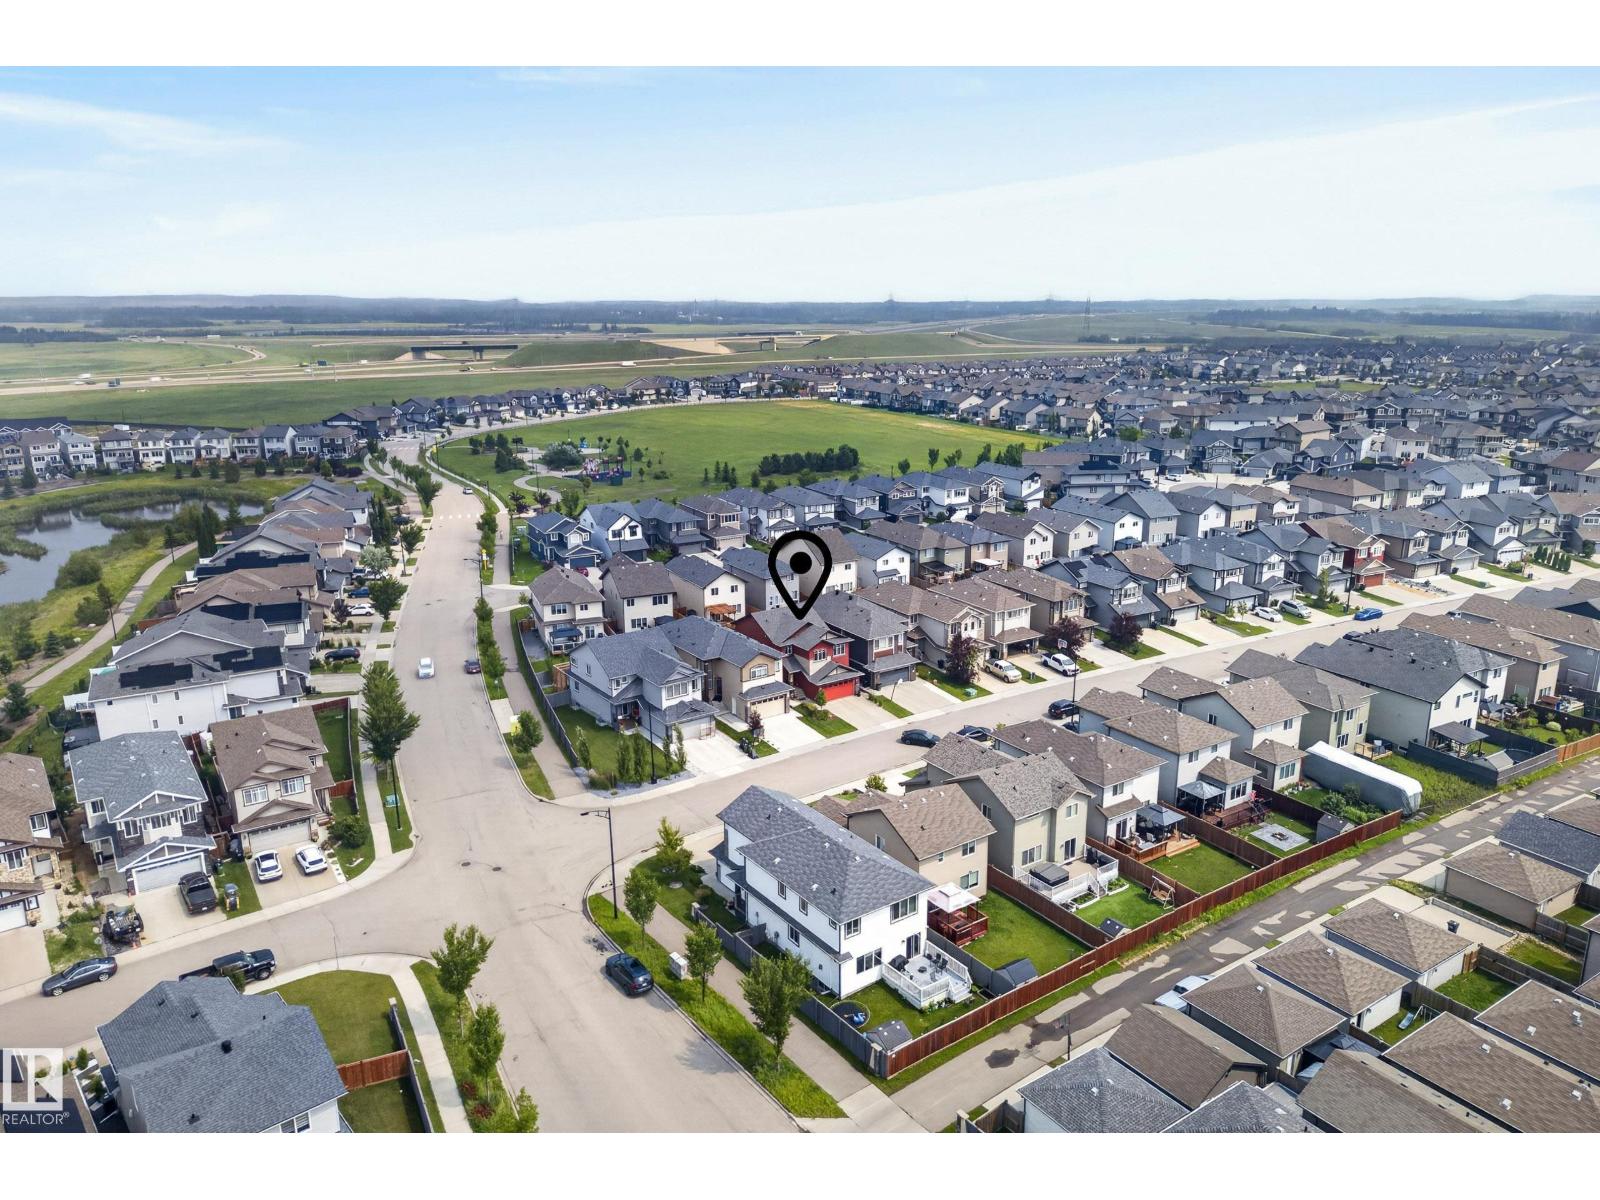
17163 47 St Nw Edmonton, Alberta T5Y 3P4

Interested?
Please contact us for more information about this property.
$624,900
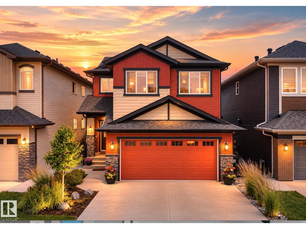
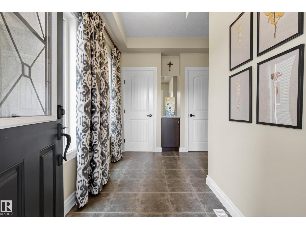
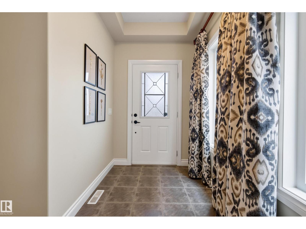
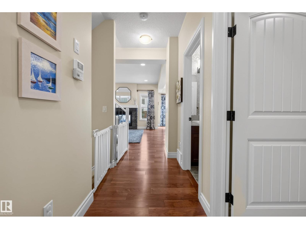
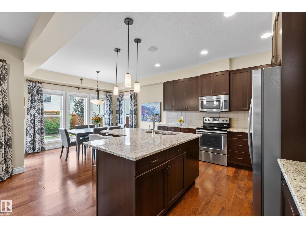
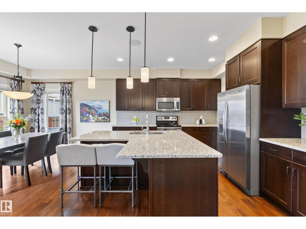
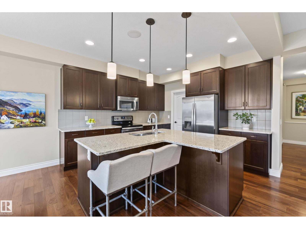
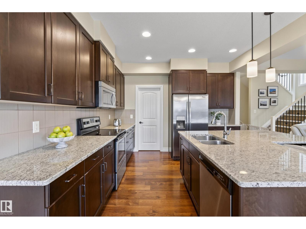
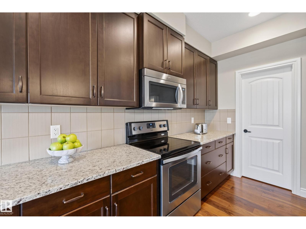
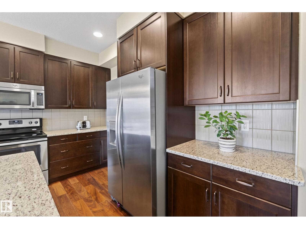
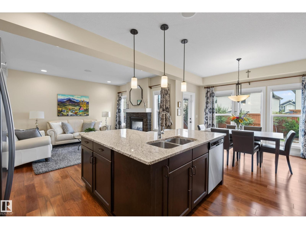
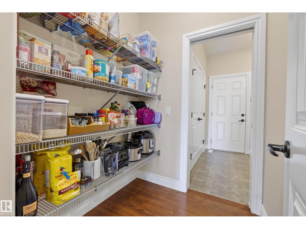
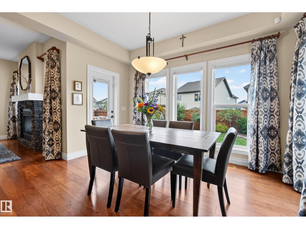
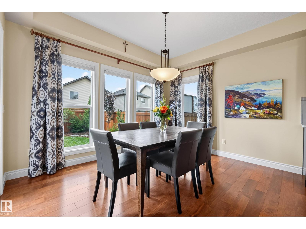
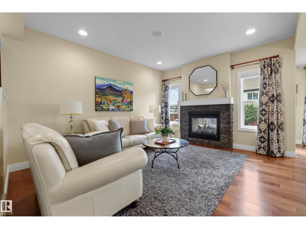
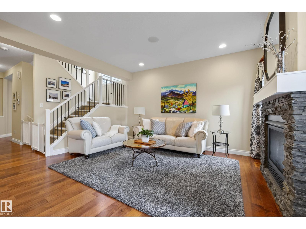
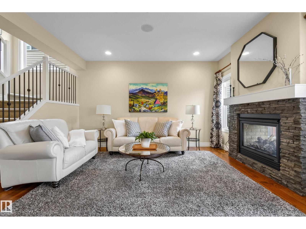
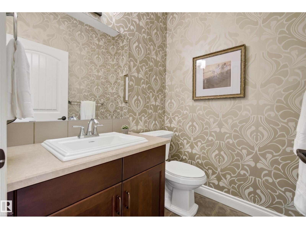
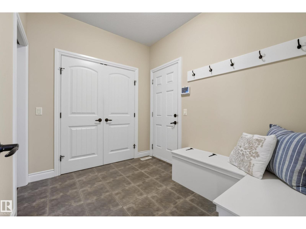
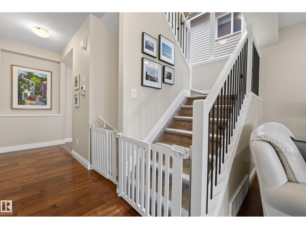
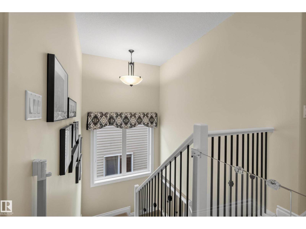
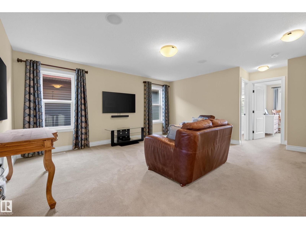
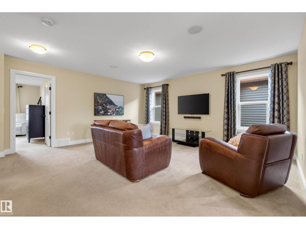
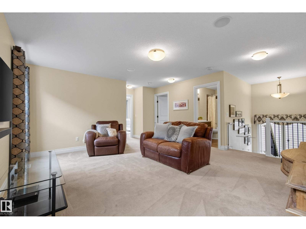
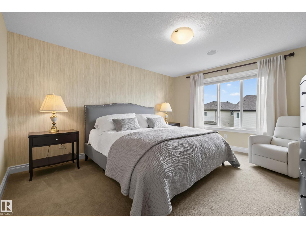
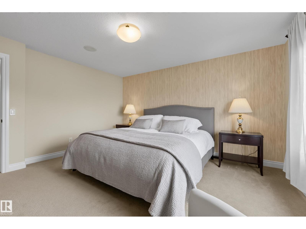
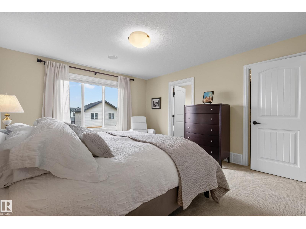
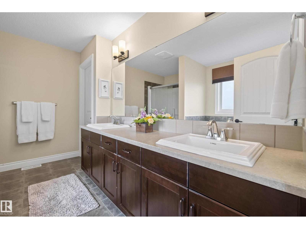
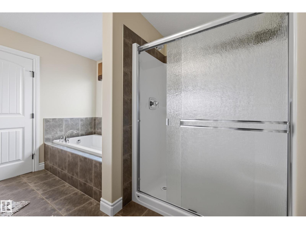
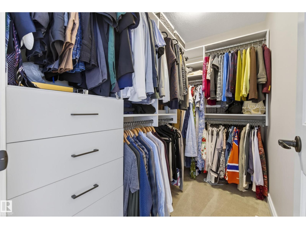
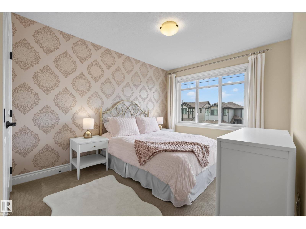
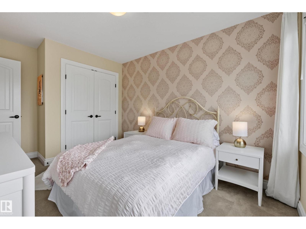
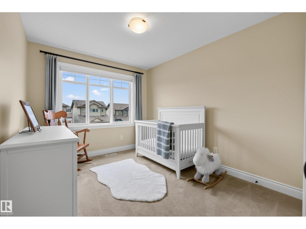
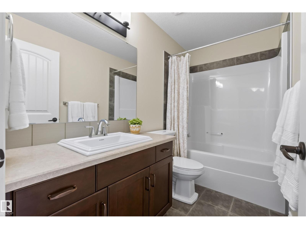
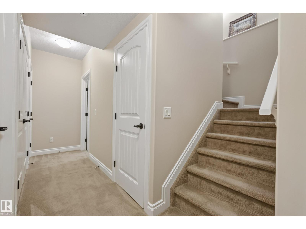
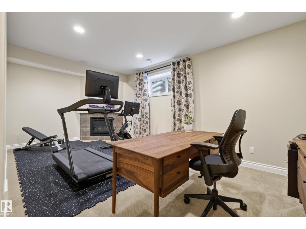
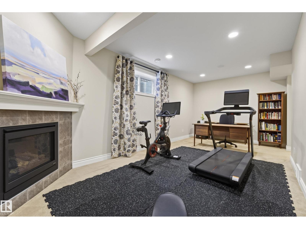
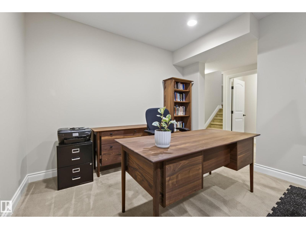
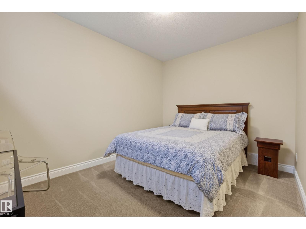
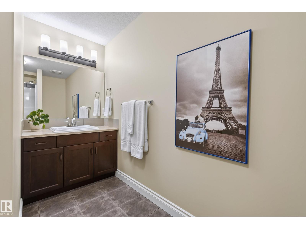
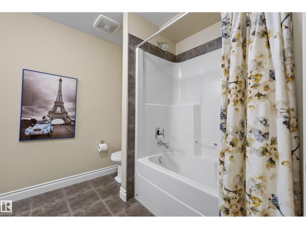
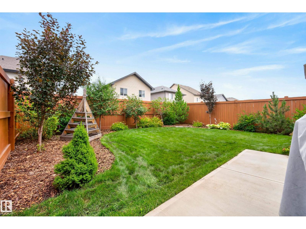
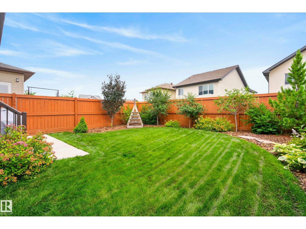
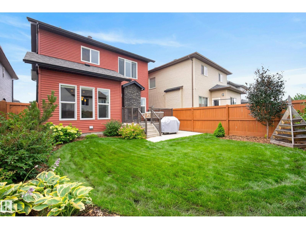
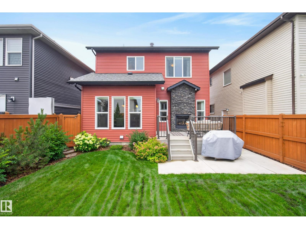
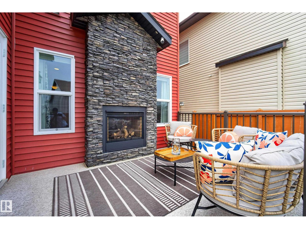
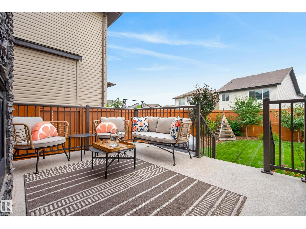
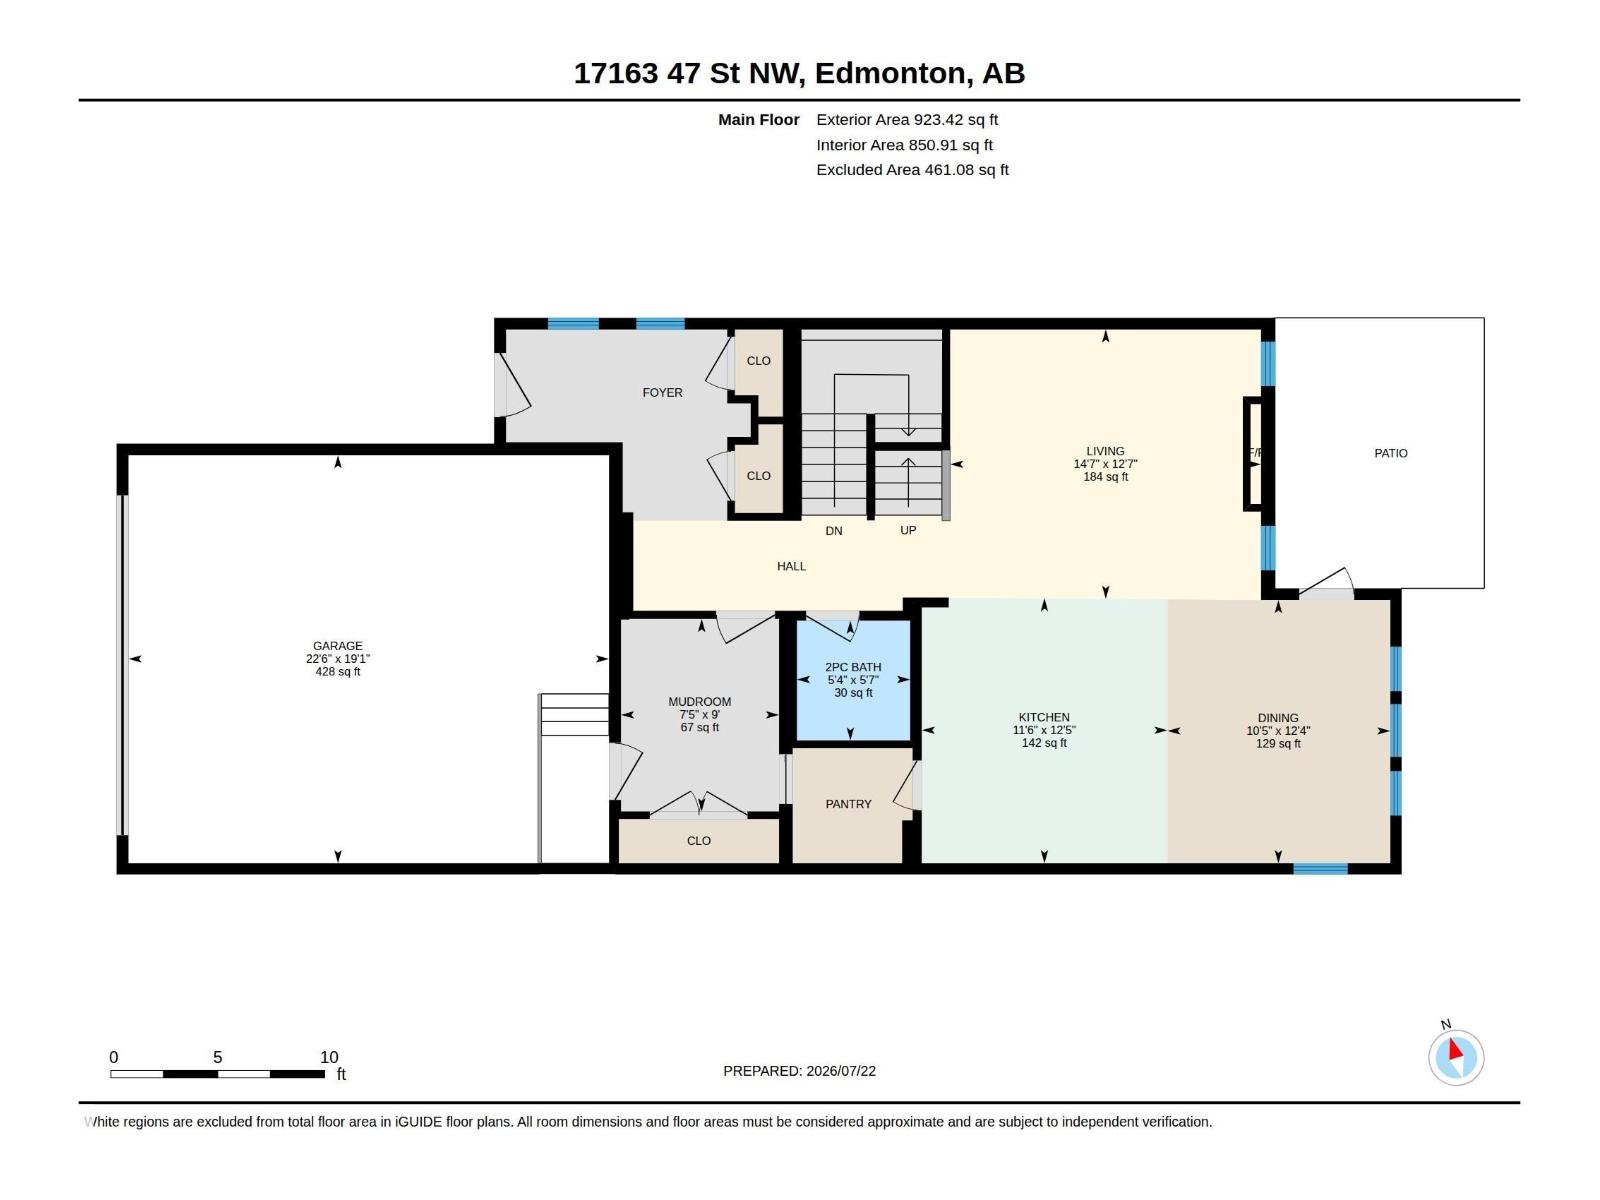
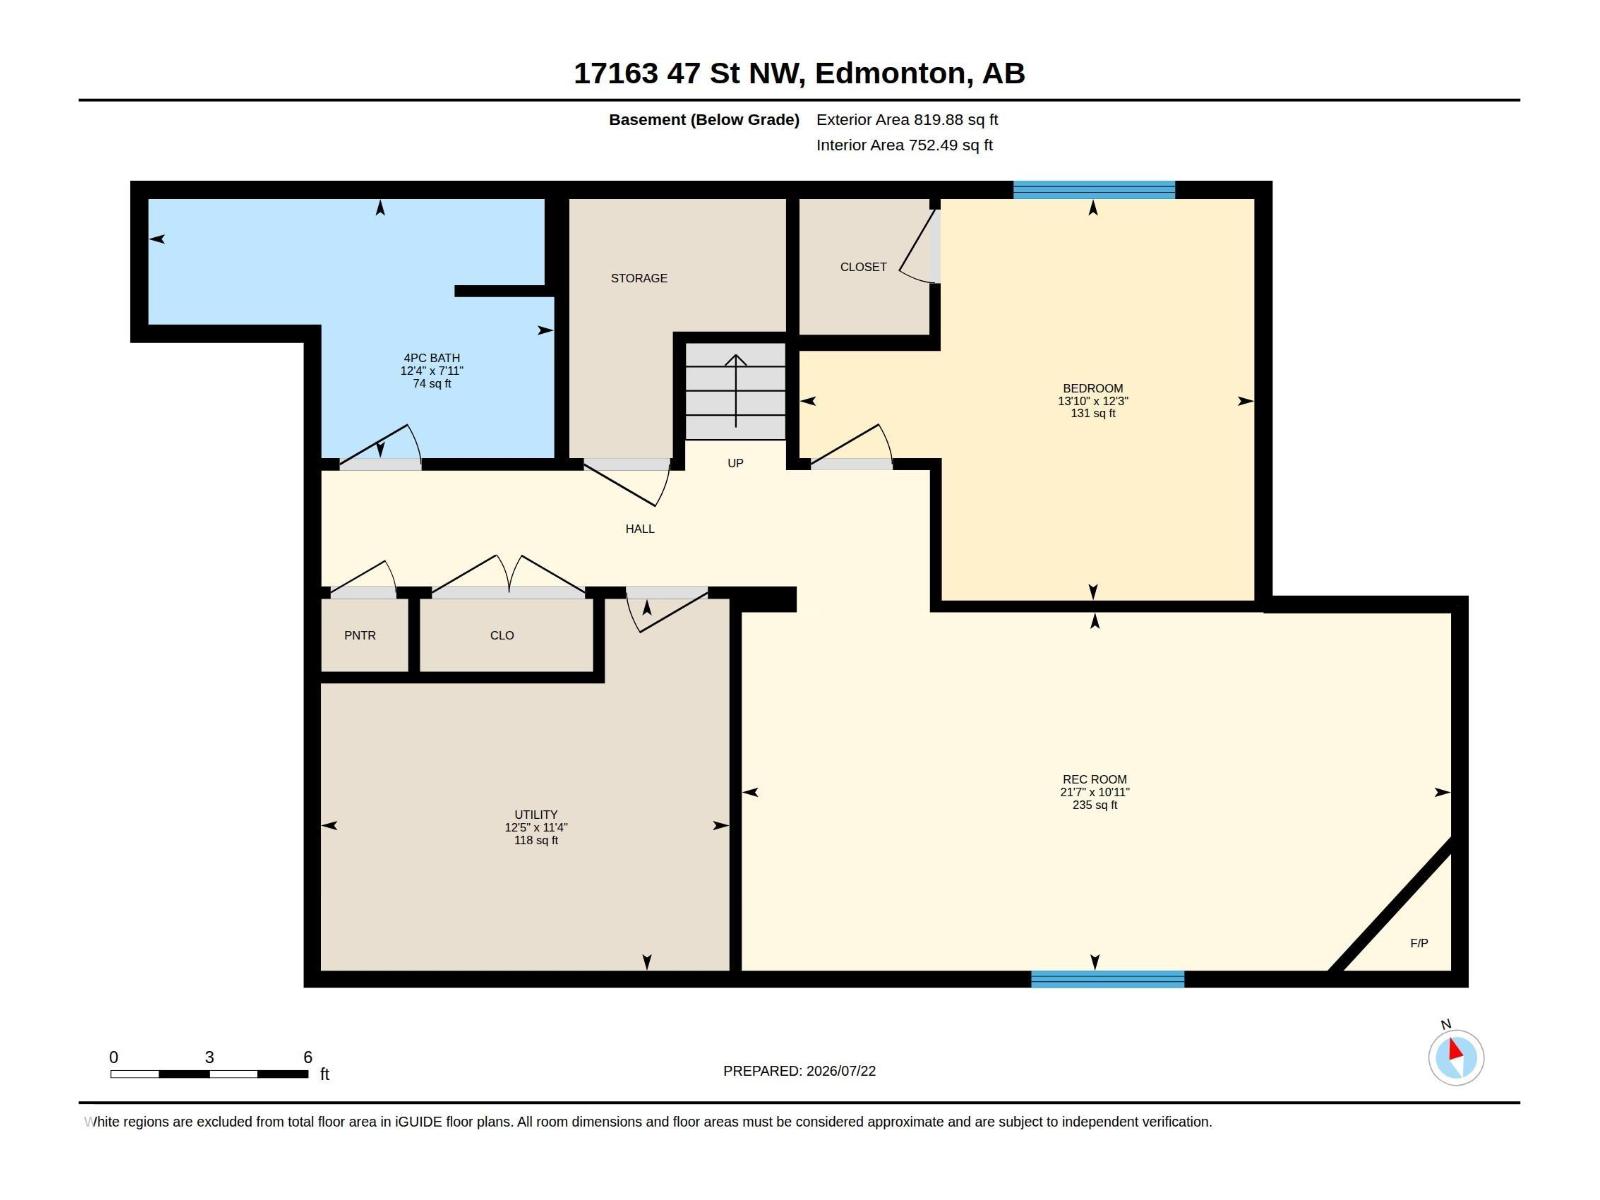
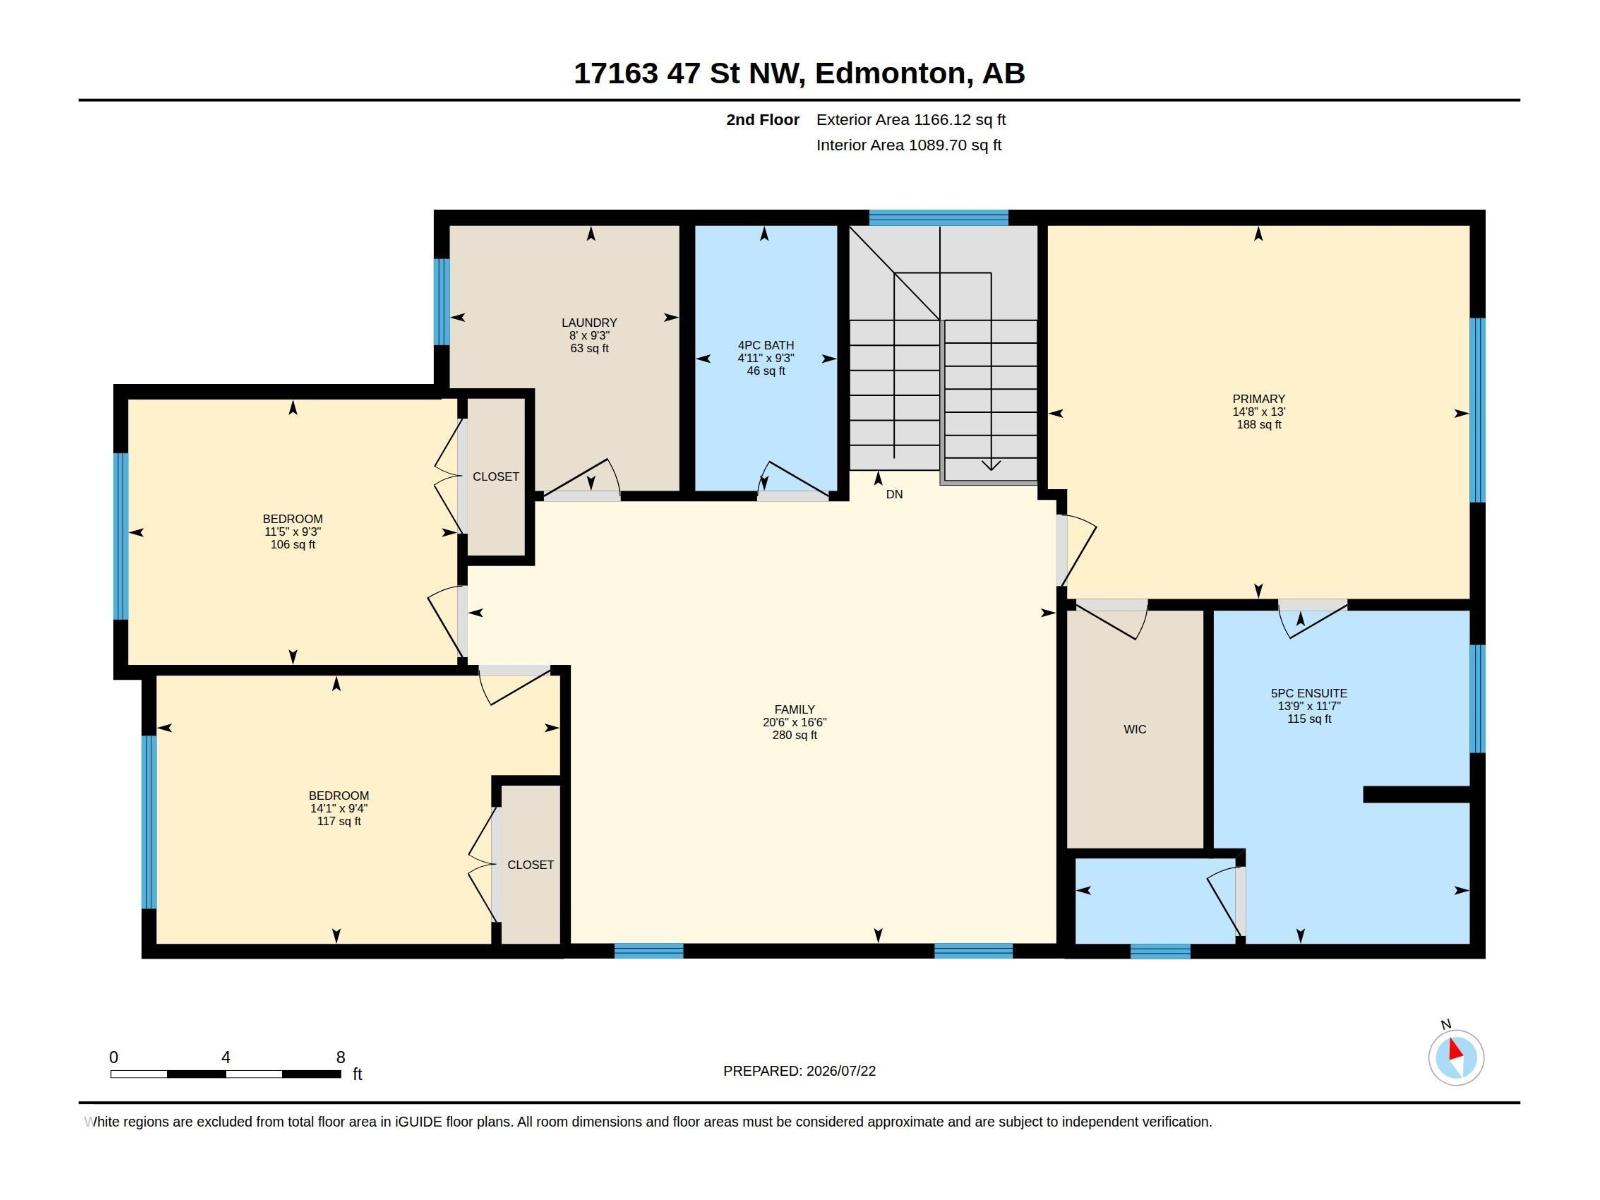
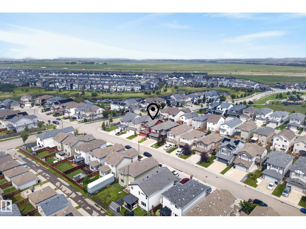
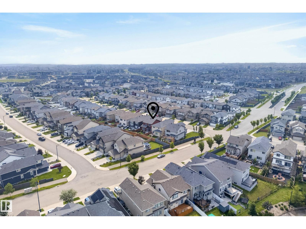
Former Coventry show home offering exceptional quality, timeless style, and meticulous pride of ownership! This fully finished, air conditioned home offers 4 bedrooms and 4 bathrooms with space for the whole family. The bright open concept main floor features rich hardwood flooring, a stunning kitchen with granite countertops, oversized island, walk through pantry, abundant cabinetry, and a spacious dining area that opens to the inviting living room. A stylish powder room and functional mudroom complete the main level. Upstairs you will find a generous bonus room, spacious primary retreat with a spa inspired ensuite featuring a soaker tub and separate shower, plus two additional bedrooms and a full bath. The professionally finished basement includes a fourth bedroom, an additional full bathroom, and a spacious recreation area. Outside, enjoy beautiful curb appeal, professional landscaping, and an attached double garage. Every inch of this home has been exceptionally cared for, making it the perfect blend. (id:58723)
Property Details
| MLS® Number | E4500356 |
| Property Type | Single Family |
| Neigbourhood | Cy Becker |
| Features | Flat Site |
Building
| BathroomTotal | 4 |
| BedroomsTotal | 4 |
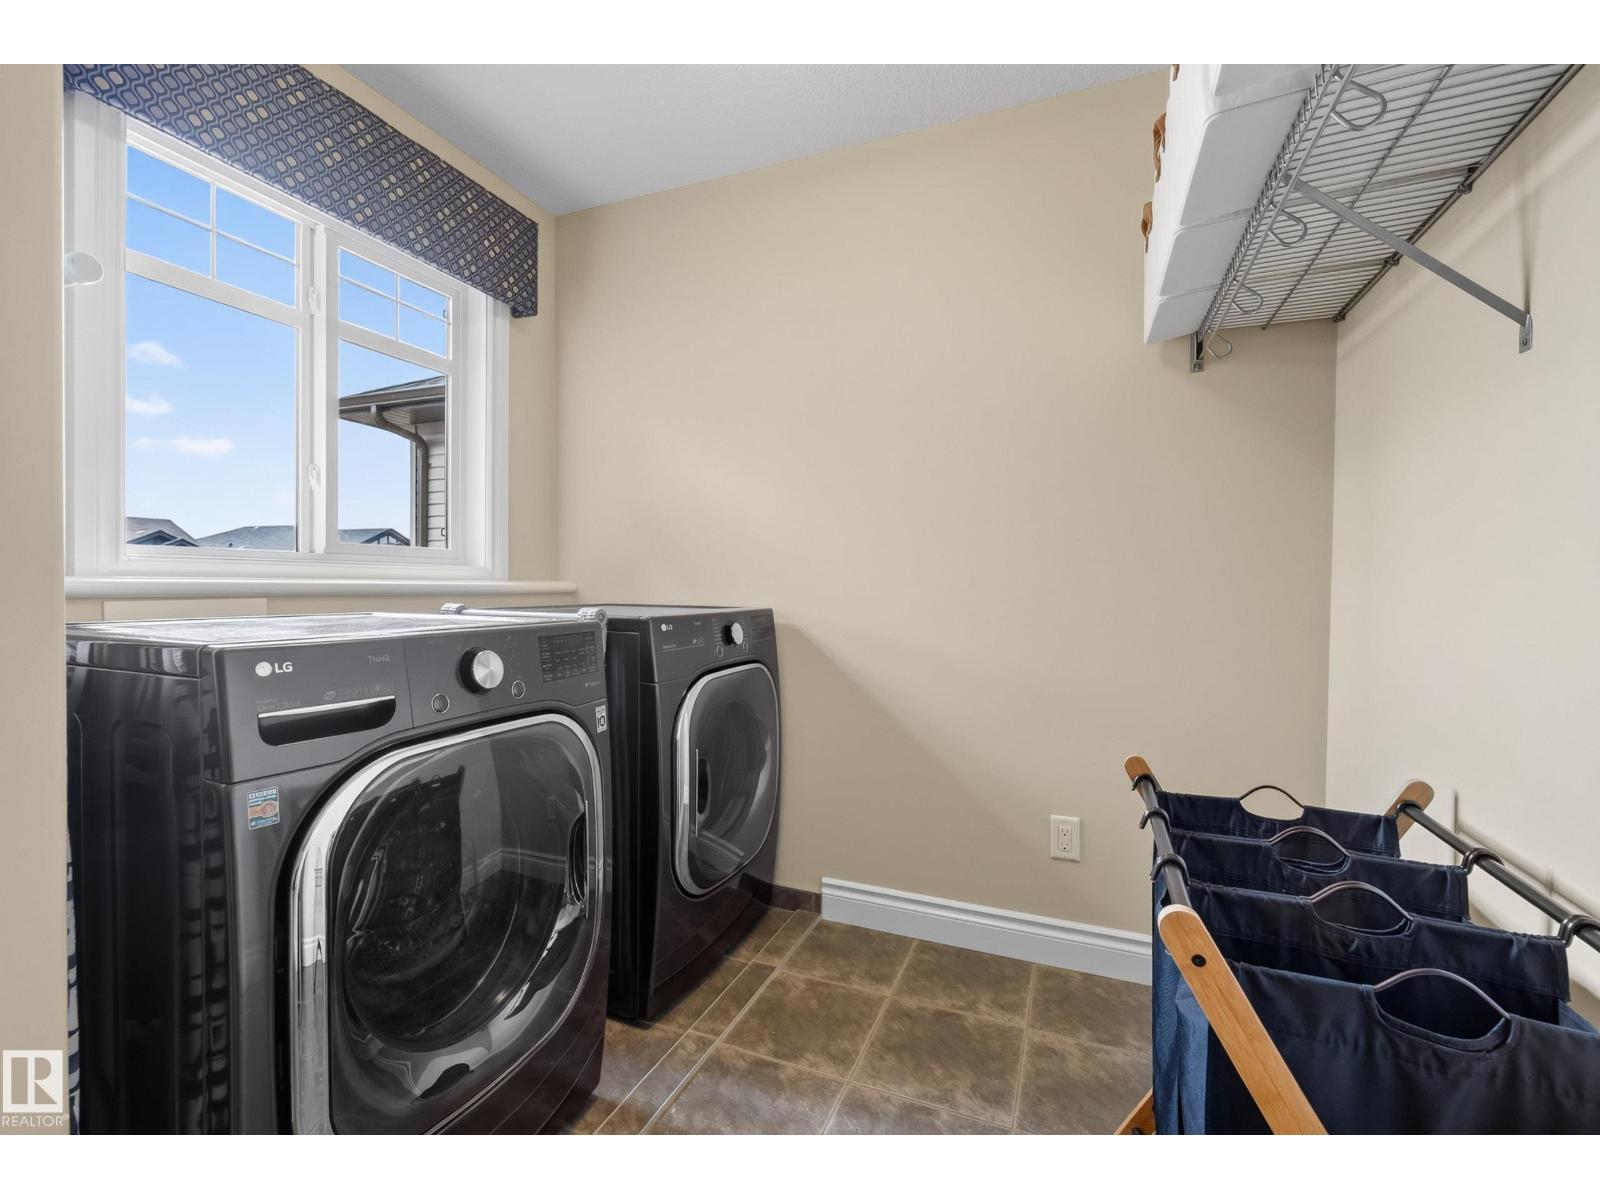
| Appliances | Dishwasher, Dryer, Refrigerator, Stove, Washer, Window Coverings |
| BasementDevelopment | Finished |
| BasementType | Full (finished) |
| ConstructedDate | 2014 |
| ConstructionStyleAttachment | Detached |
| CoolingType | Central Air Conditioning |
| HalfBathTotal | 1 |
| HeatingType | Forced Air |
| StoriesTotal | 2 |
| SizeInterior | 2089 Sqft |
| Type | House |
Parking
| Attached Garage |
Land
| Acreage | No |
| FenceType | Fence |
| SizeIrregular | 355.08 |
| SizeTotal | 355.08 M2 |
| SizeTotalText | 355.08 M2 |
Rooms
| Level | Type | Length | Width | Dimensions |
|---|---|---|---|---|
| Lower Level | Bedroom 4 | 3.73 m | 4.22 m | 3.73 m x 4.22 m |
| Main Level | Living Room | 3.84 m | 4.44 m | 3.84 m x 4.44 m |
| Main Level | Dining Room | 3.76 m | 3.18 m | 3.76 m x 3.18 m |
| Upper Level | Primary Bedroom | 3.96 m | 4.48 m | 3.96 m x 4.48 m |
| Upper Level | Bedroom 2 | 2.85 m | 4.28 m | 2.85 m x 4.28 m |
| Upper Level | Bedroom 3 | 2.82 m | 3.49 m | 2.82 m x 3.49 m |
| Upper Level | Bonus Room | 5.02 m | 6.25 m | 5.02 m x 6.25 m |
https://www.realtor.ca/real-estate/30072637/17163-47-st-nw-edmonton-cy-becker

The trademarks REALTOR®, REALTORS®, and the REALTOR® logo are controlled by The Canadian Real Estate Association (CREA) and identify real estate professionals who are members of CREA. The trademarks MLS®, Multiple Listing Service® and the associated logos are owned by The Canadian Real Estate Association (CREA) and identify the quality of services provided by real estate professionals who are members of CREA. The trademark DDF® is owned by The Canadian Real Estate Association (CREA) and identifies CREA's Data Distribution Facility (DDF®)
July 23 2026 09:02:26
REALTORS® Association of Edmonton
Maxwell Progressive