Hurry Home

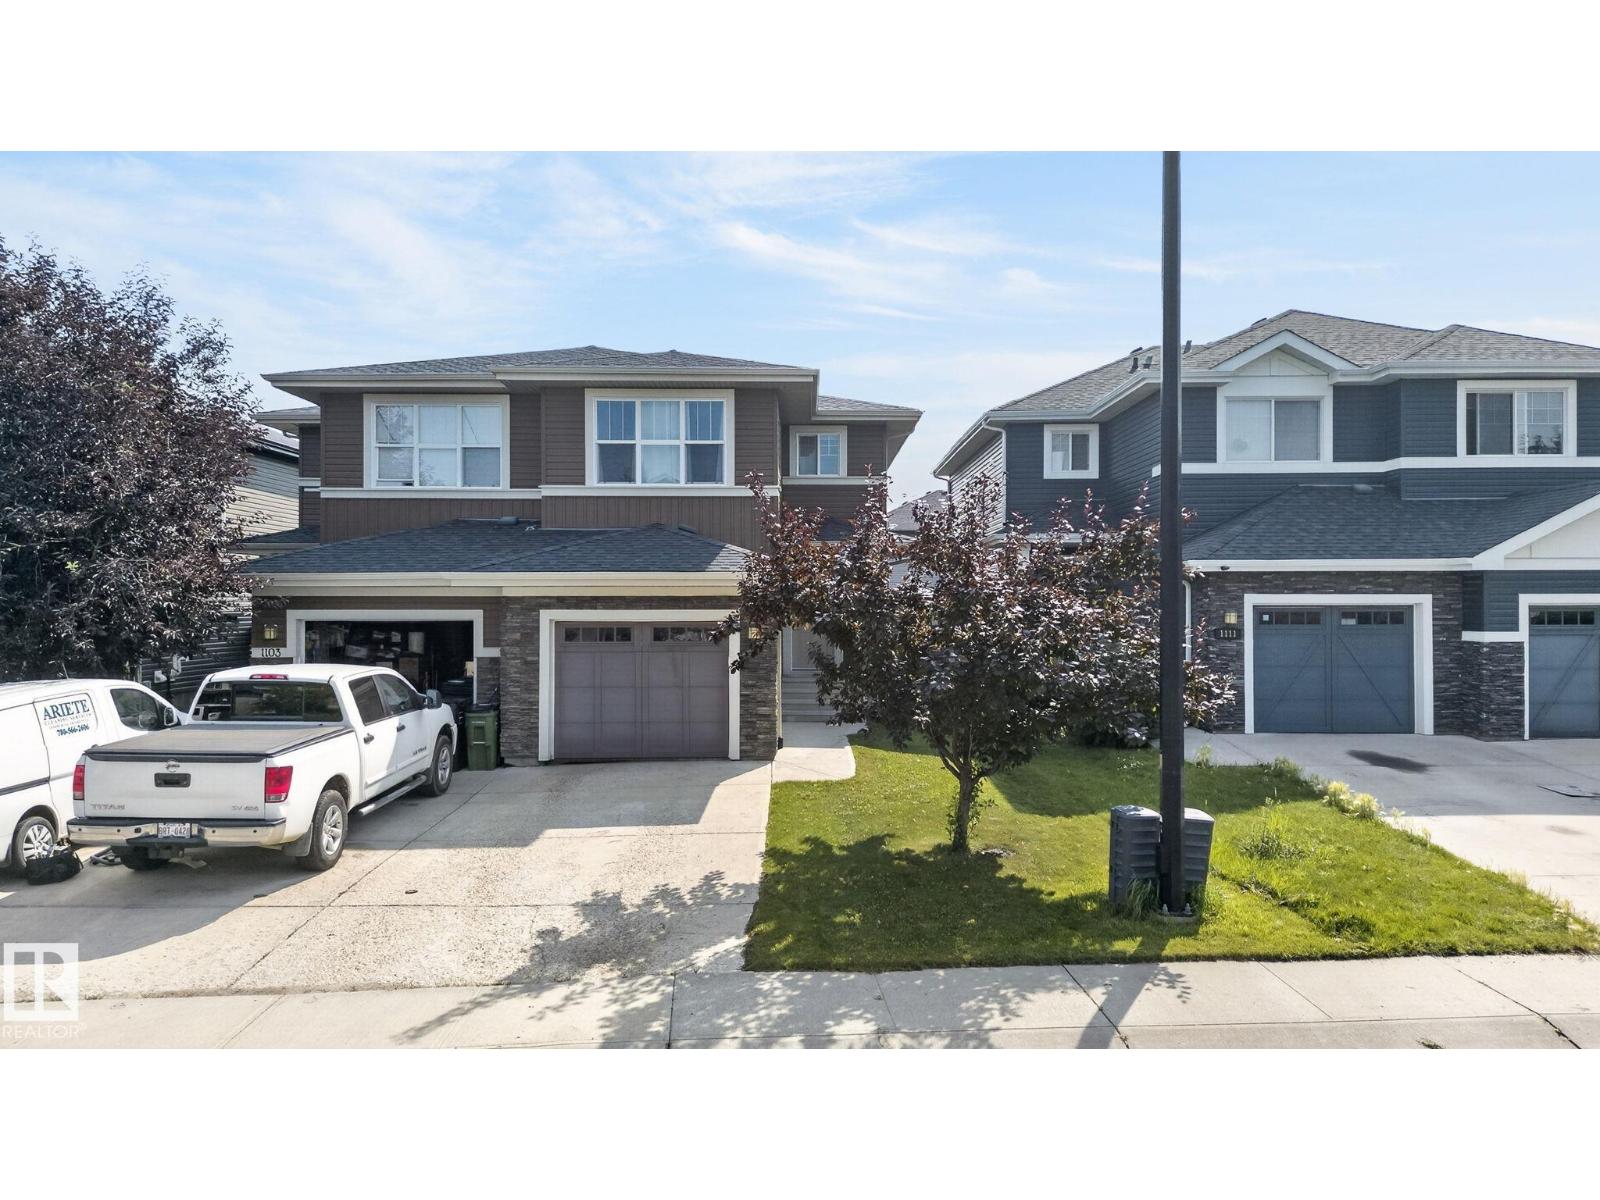
1107 177 St Sw Edmonton, Alberta T6W 1Z9

Interested?
Please contact us for more information about this property.
$409,000
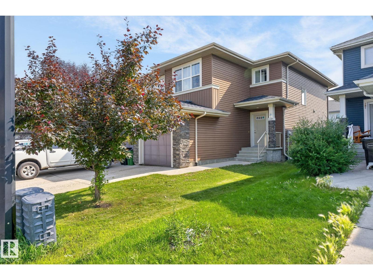
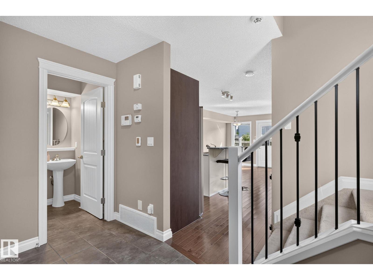
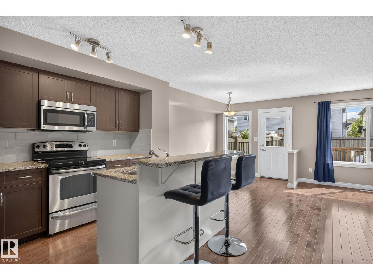
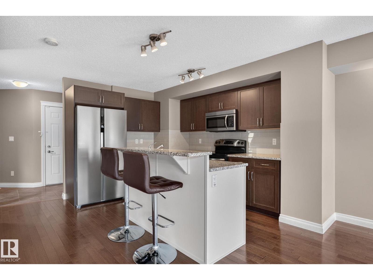
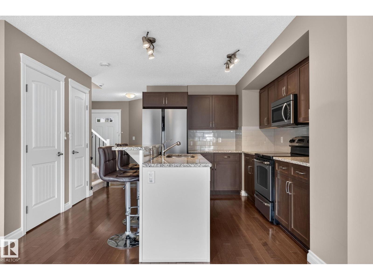
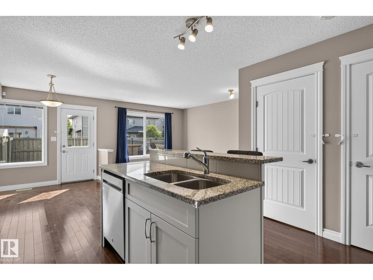
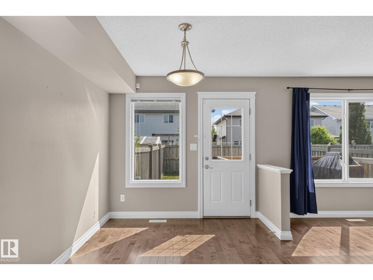
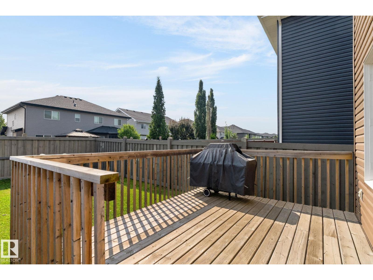
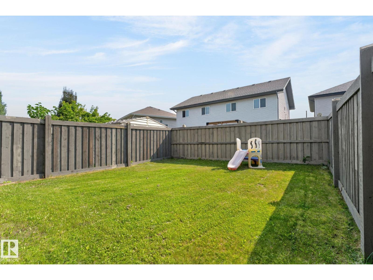
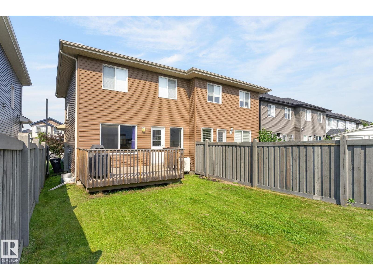
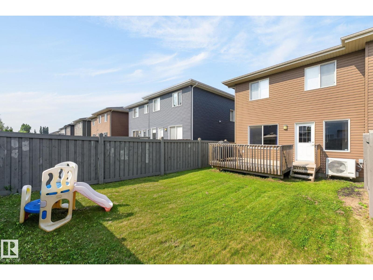
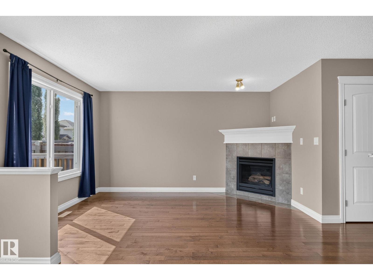
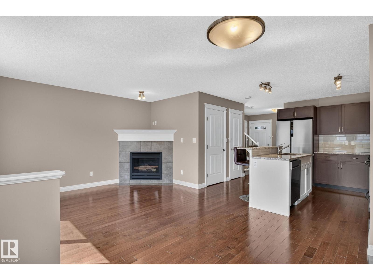
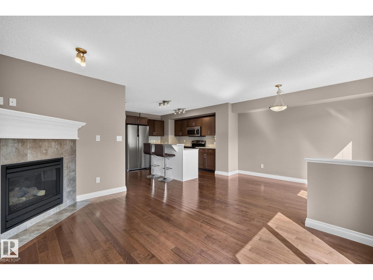
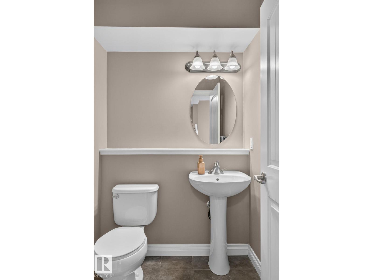
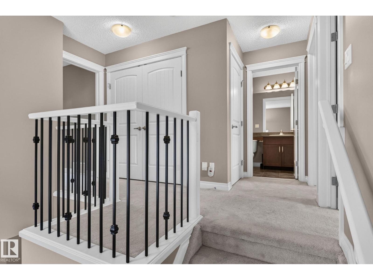
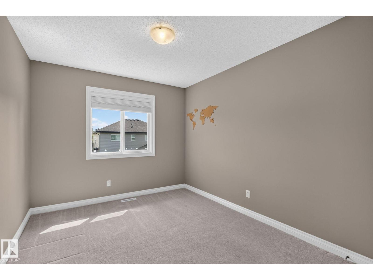
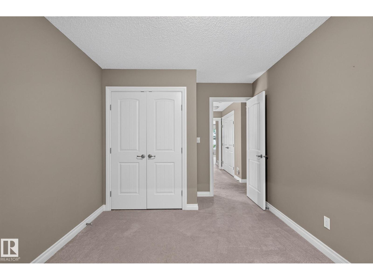
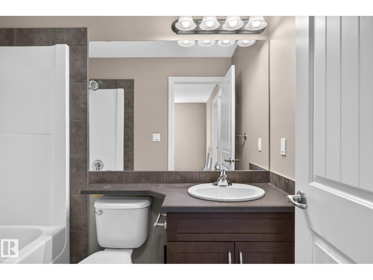
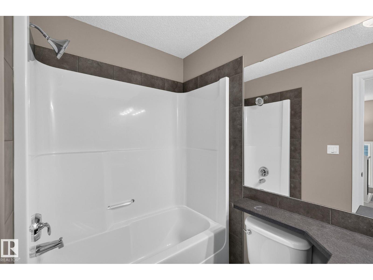
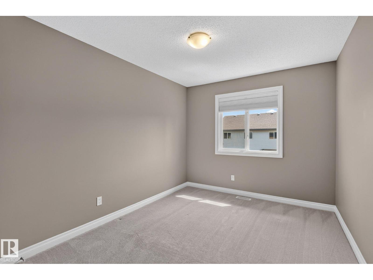
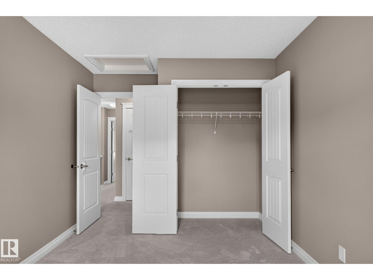
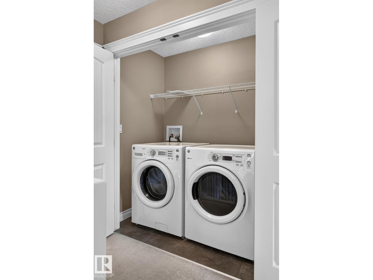
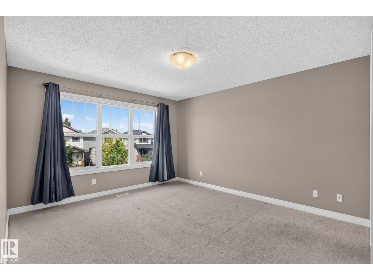
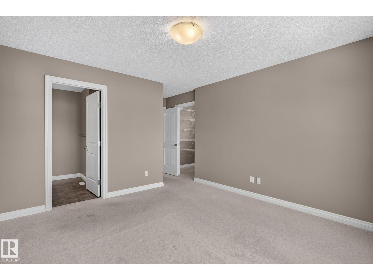
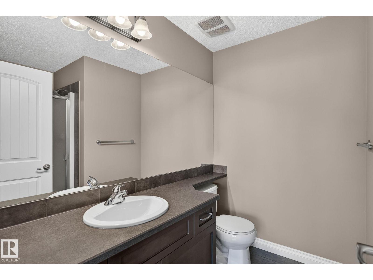
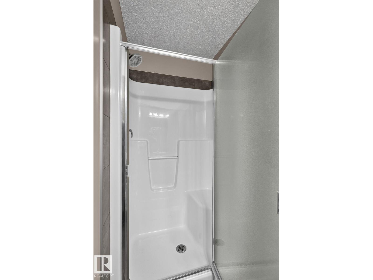
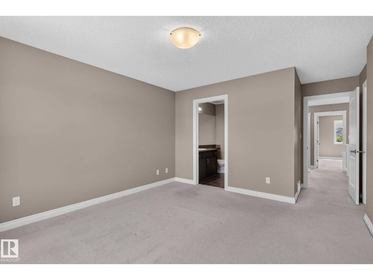
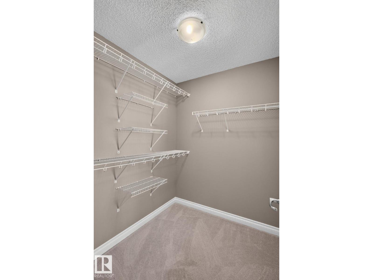
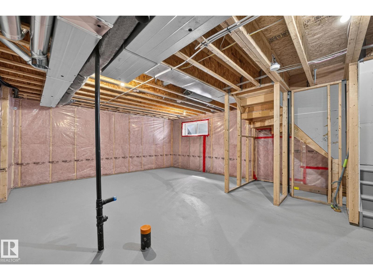
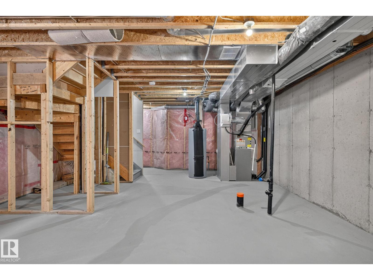
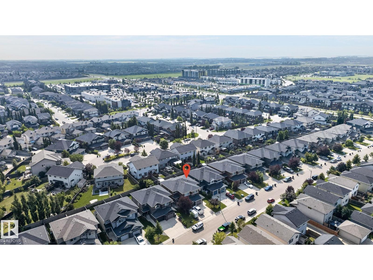
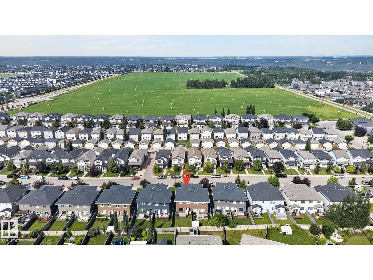
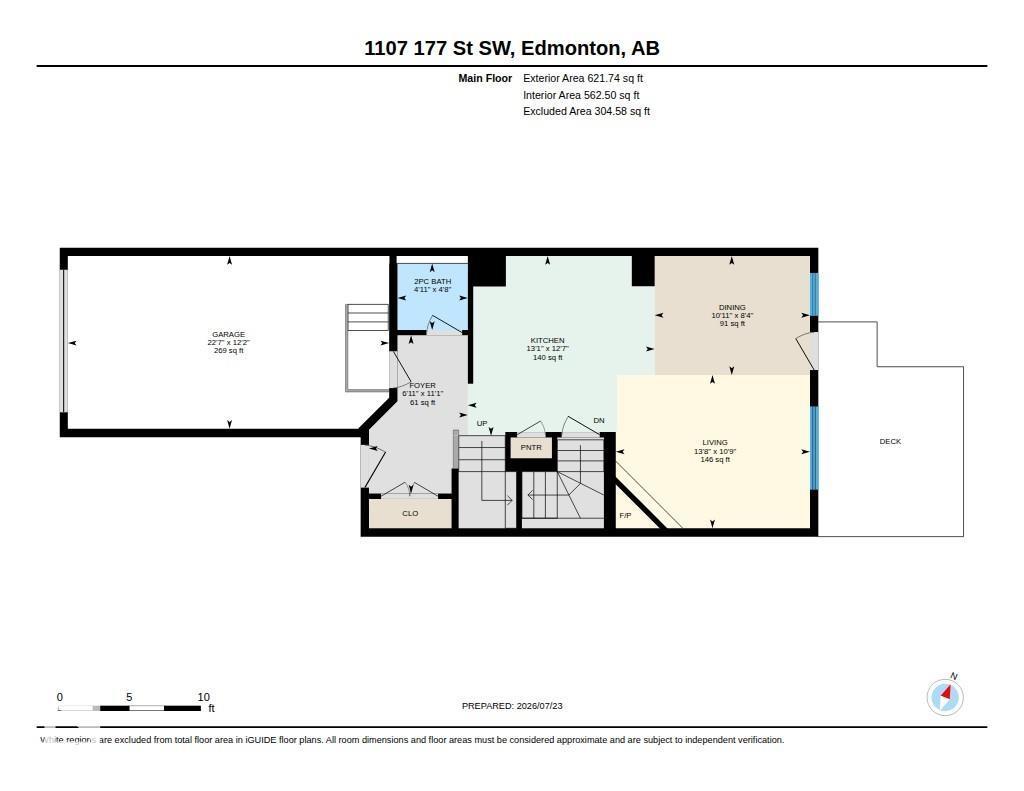
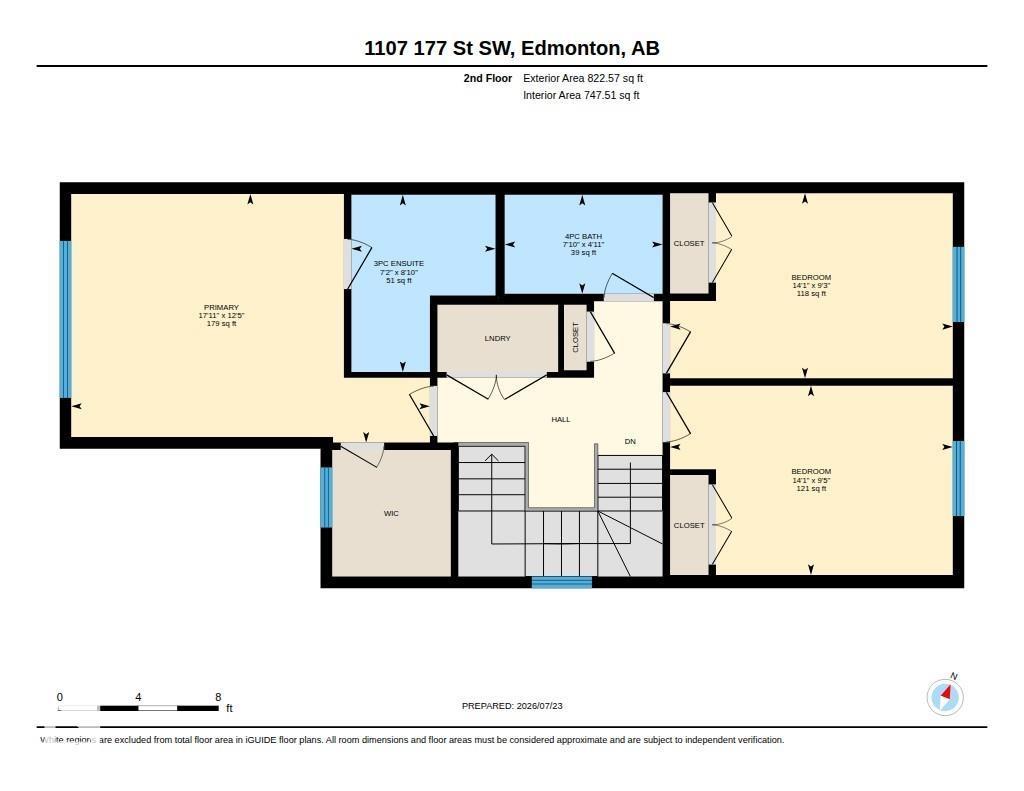
Clean, simple, move in ready! This lovely half duplex has many upgrades in recent years, garage door opener 2021, hot water tank 2023, Air Conditioning 2024, and Fridge and Dishwasher within the last year. Located in the prestigious community of Windermere you will be hard pressed to find better value in a better location. All amenities, schools, and public transit are in close proximity. The layout is extremely functional with all 3 bedrooms upstairs, primary bedroom has a walk-in closet and separate en-suite bathroom (not combined). Laundry is upstairs and the other 2 bedrooms are almost the same size so kids won't argue whose room is bigger! Open concept kitchen to the living room, dining room, and backyard deck. Half bath off the entry from the attached garage. The basement has been dry with the rain we've had this year and it is a blank canvas (unfinished) for your future plans. Home has always been smoke free and Pet free. Immediate possession is available. (id:58723)
Property Details
| MLS® Number | E4500419 |
| Property Type | Single Family |
| Neigbourhood | Windermere |
| AmenitiesNearBy | Playground, Public Transit, Schools, Shopping |
| Features | No Back Lane, No Animal Home, No Smoking Home |
| Structure | Deck |
Building
| BathroomTotal | 3 |
| BedroomsTotal | 3 |
| Appliances | Dishwasher, Dryer, Hood Fan, Refrigerator, Stove, Washer, Window Coverings |
| BasementDevelopment | Unfinished |
| BasementType | Full (unfinished) |
| ConstructedDate | 2012 |
| ConstructionStyleAttachment | Semi-detached |
| CoolingType | Central Air Conditioning |
| HalfBathTotal | 1 |
| HeatingType | Forced Air |
| StoriesTotal | 2 |
| SizeInterior | 1444 Sqft |
| Type | Duplex |
Parking
| Attached Garage |
Land
| Acreage | No |
| FenceType | Fence |
| LandAmenities | Playground, Public Transit, Schools, Shopping |
| SizeIrregular | 248.22 |
| SizeTotal | 248.22 M2 |
| SizeTotalText | 248.22 M2 |
Rooms
| Level | Type | Length | Width | Dimensions |
|---|---|---|---|---|
| Main Level | Living Room | 13.6 m | 10.8 m | 13.6 m x 10.8 m |
| Main Level | Dining Room | 8.4 m | 10.9 m | 8.4 m x 10.9 m |
| Main Level | Kitchen | 12.6 m | 13.1 m | 12.6 m x 13.1 m |
| Upper Level | Primary Bedroom | 17.9 m | 12.4 m | 17.9 m x 12.4 m |
| Upper Level | Bedroom 2 | 14.1 m | 9.4 m | 14.1 m x 9.4 m |
| Upper Level | Bedroom 3 | 14.1 m | 9.2 m | 14.1 m x 9.2 m |
https://www.realtor.ca/real-estate/30073757/1107-177-st-sw-edmonton-windermere

The trademarks REALTOR®, REALTORS®, and the REALTOR® logo are controlled by The Canadian Real Estate Association (CREA) and identify real estate professionals who are members of CREA. The trademarks MLS®, Multiple Listing Service® and the associated logos are owned by The Canadian Real Estate Association (CREA) and identify the quality of services provided by real estate professionals who are members of CREA. The trademark DDF® is owned by The Canadian Real Estate Association (CREA) and identifies CREA's Data Distribution Facility (DDF®)
August 10 2026 06:32:16
REALTORS® Association of Edmonton
RE/MAX River City