Hurry Home

#22 3025 151 Av Nw Edmonton, Alberta T5Y 3W4

Interested?
Please contact us for more information about this property.
$329,900Maintenance, Landscaping, Property Management, Other, See Remarks
$241.07 Monthly
Maintenance, Landscaping, Property Management, Other, See Remarks
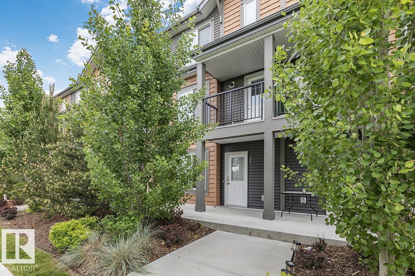
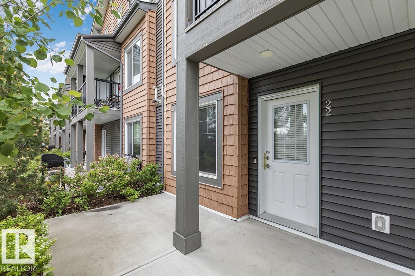
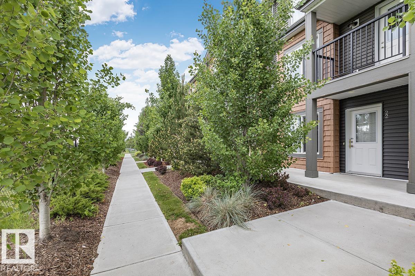
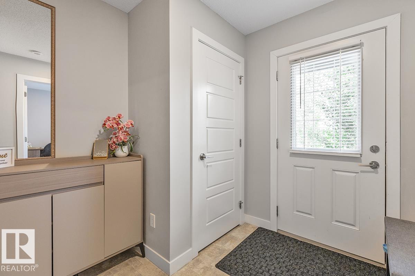
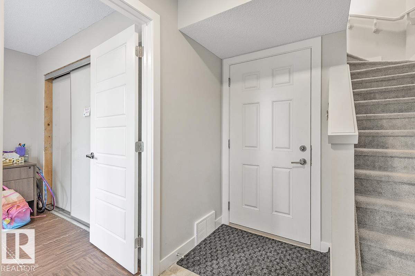
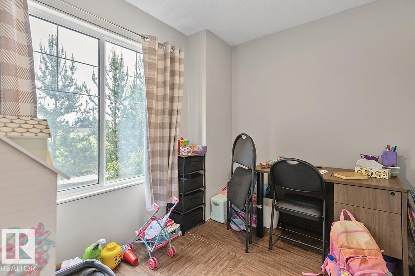
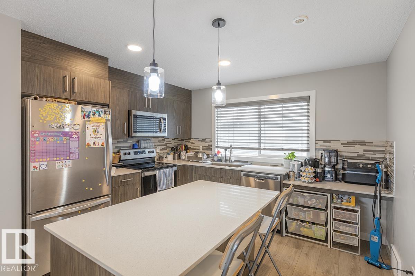
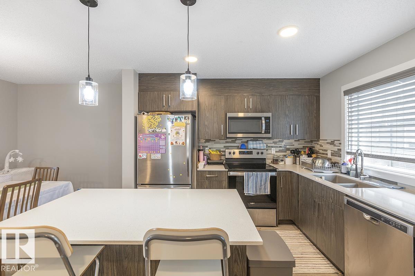
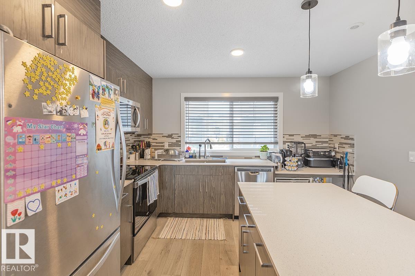
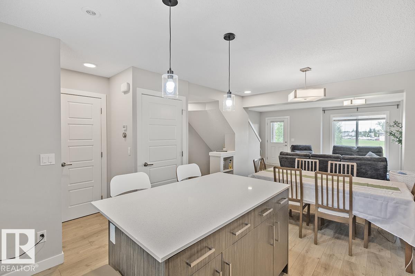
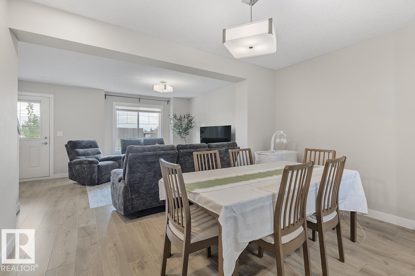
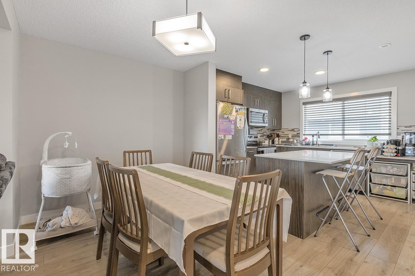
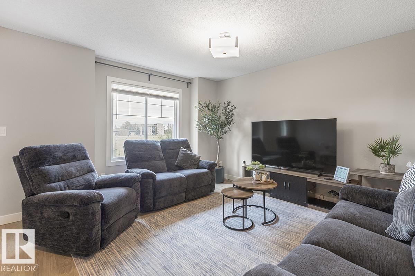
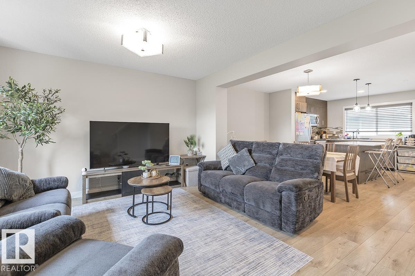
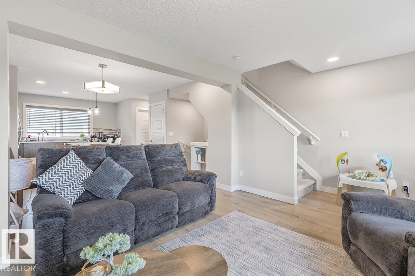
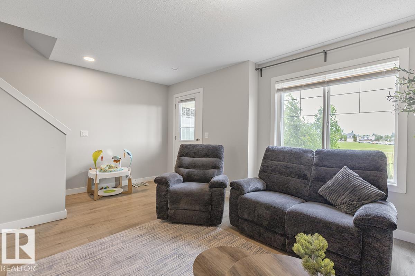
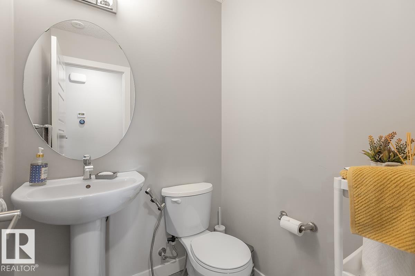
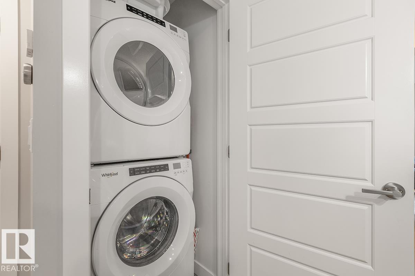
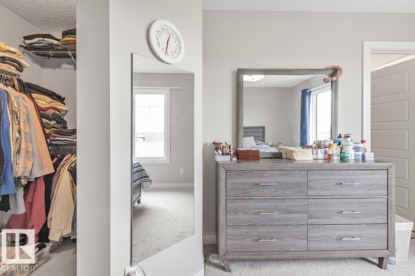
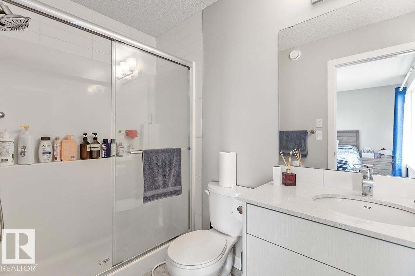
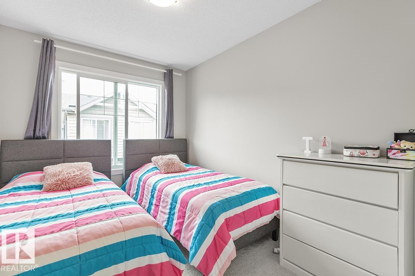
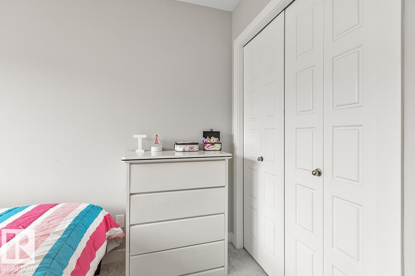
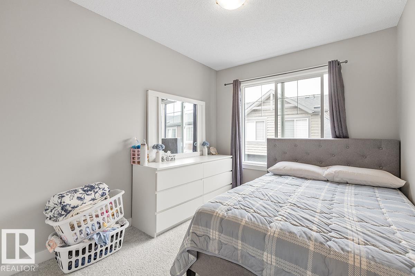
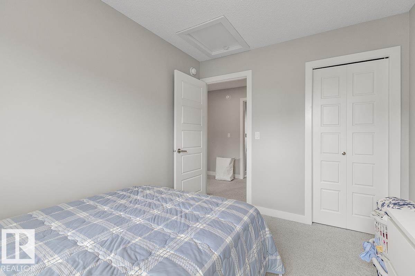
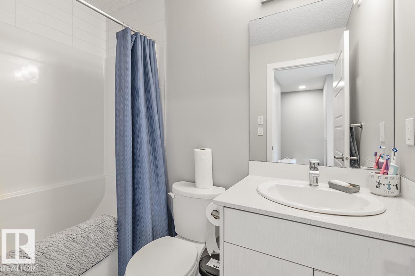
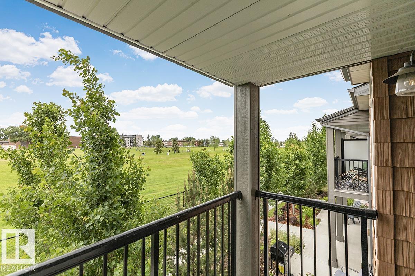
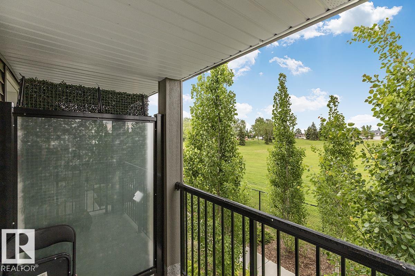
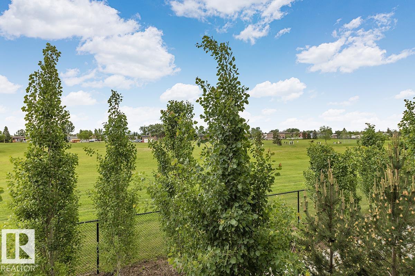
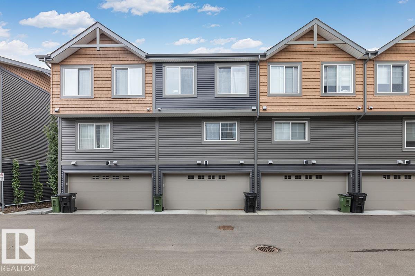
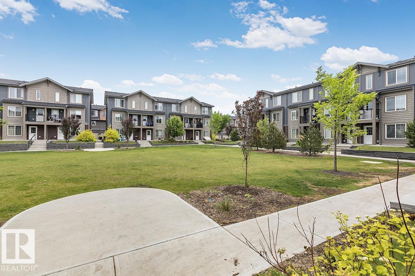
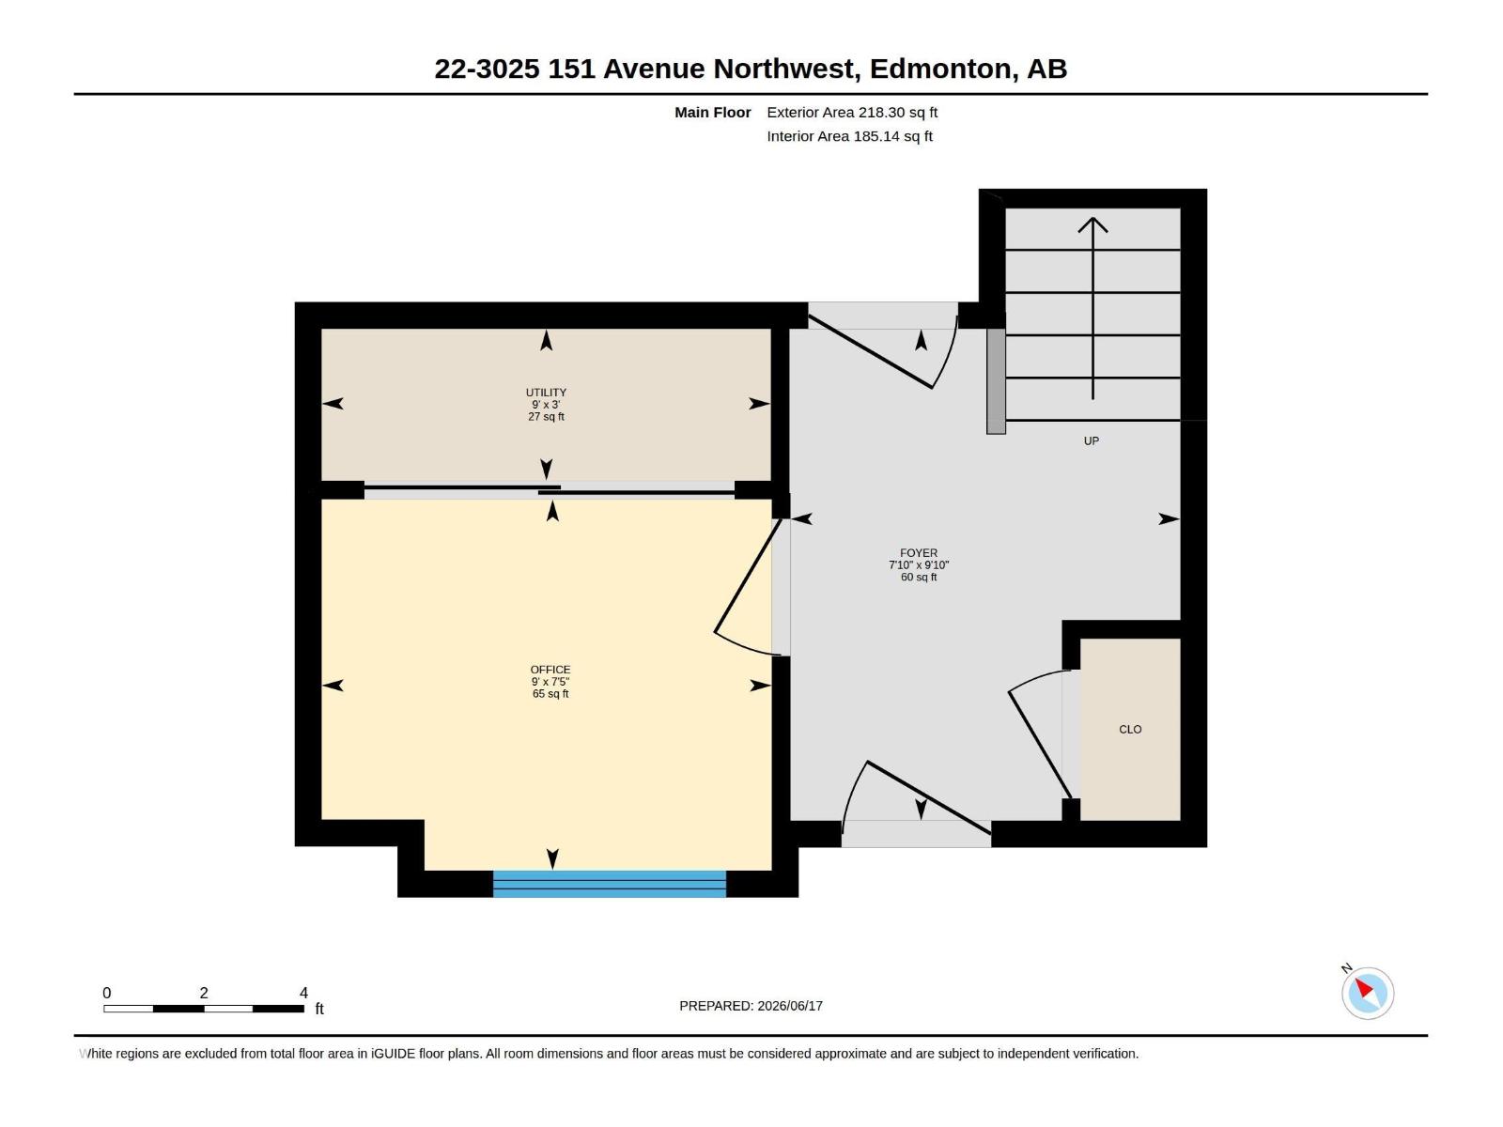
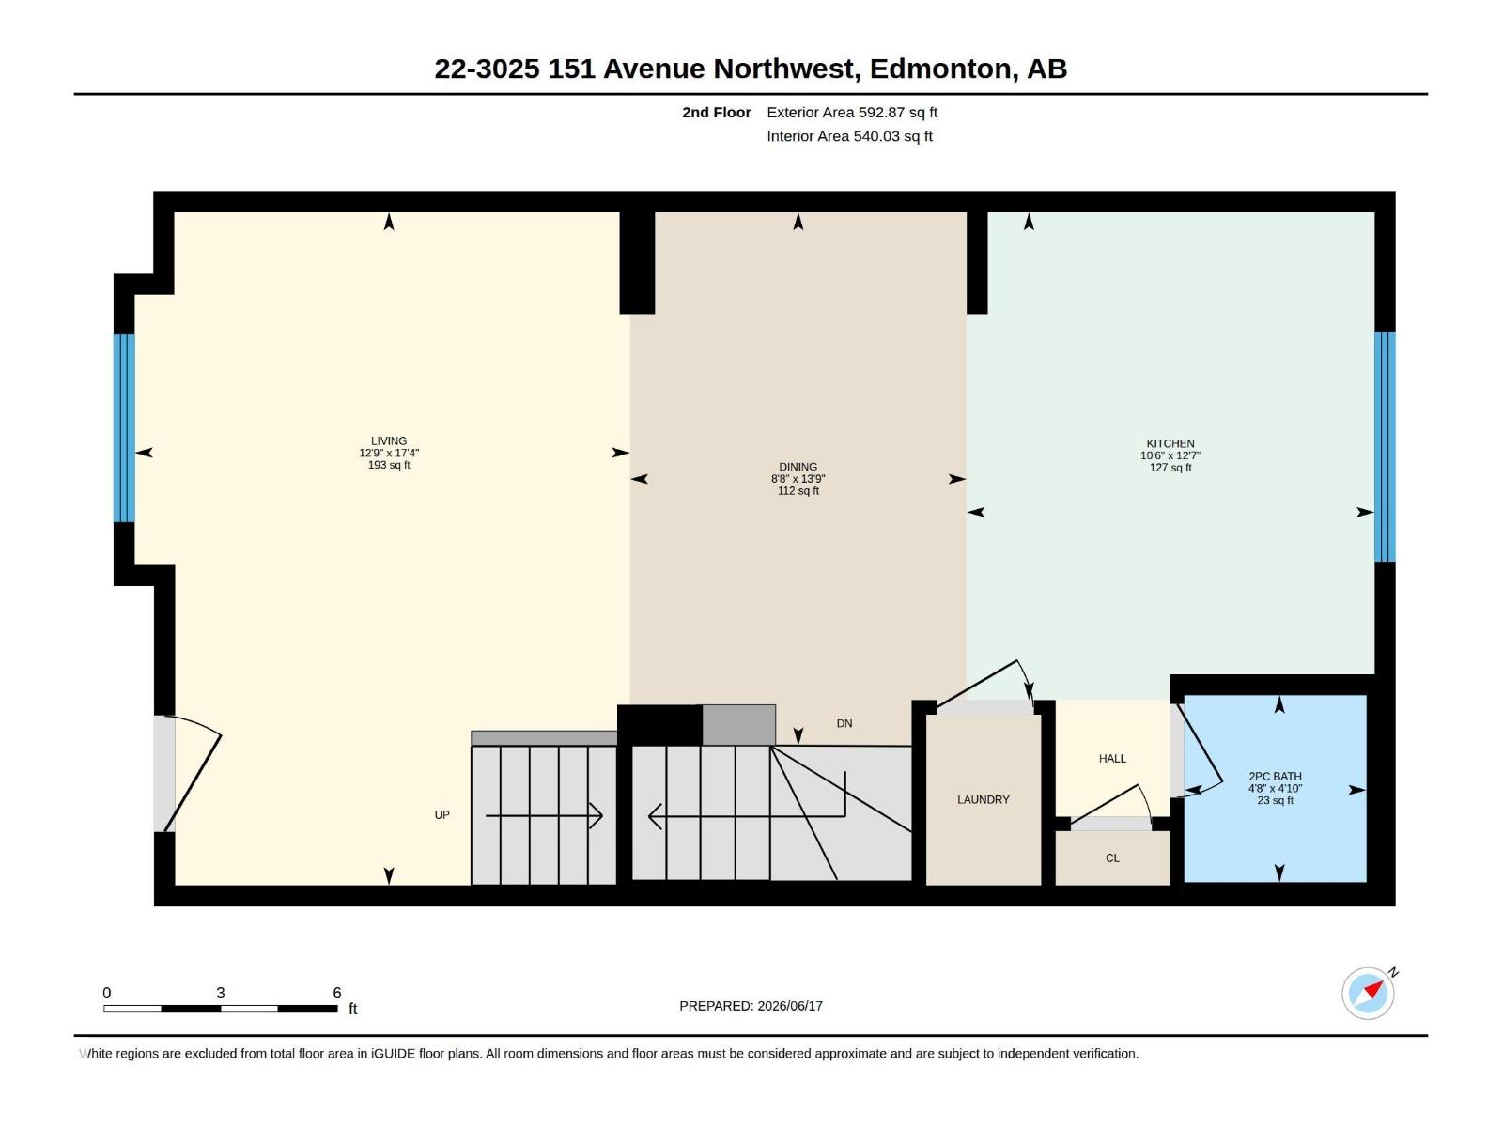
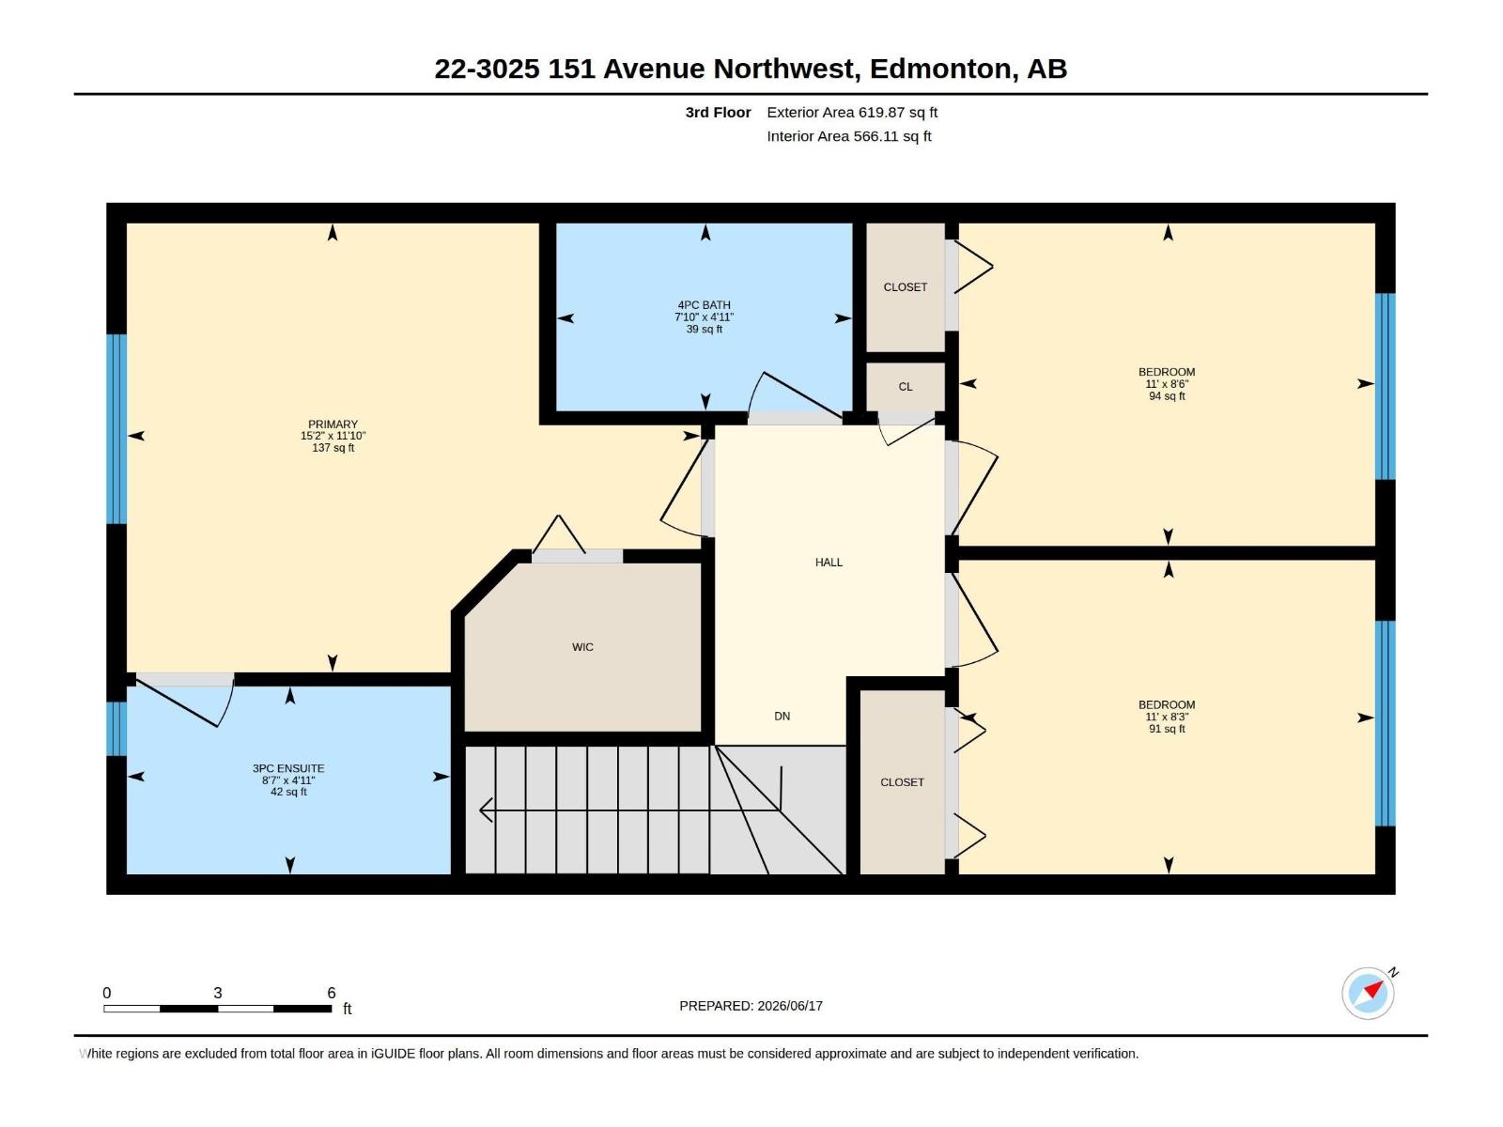
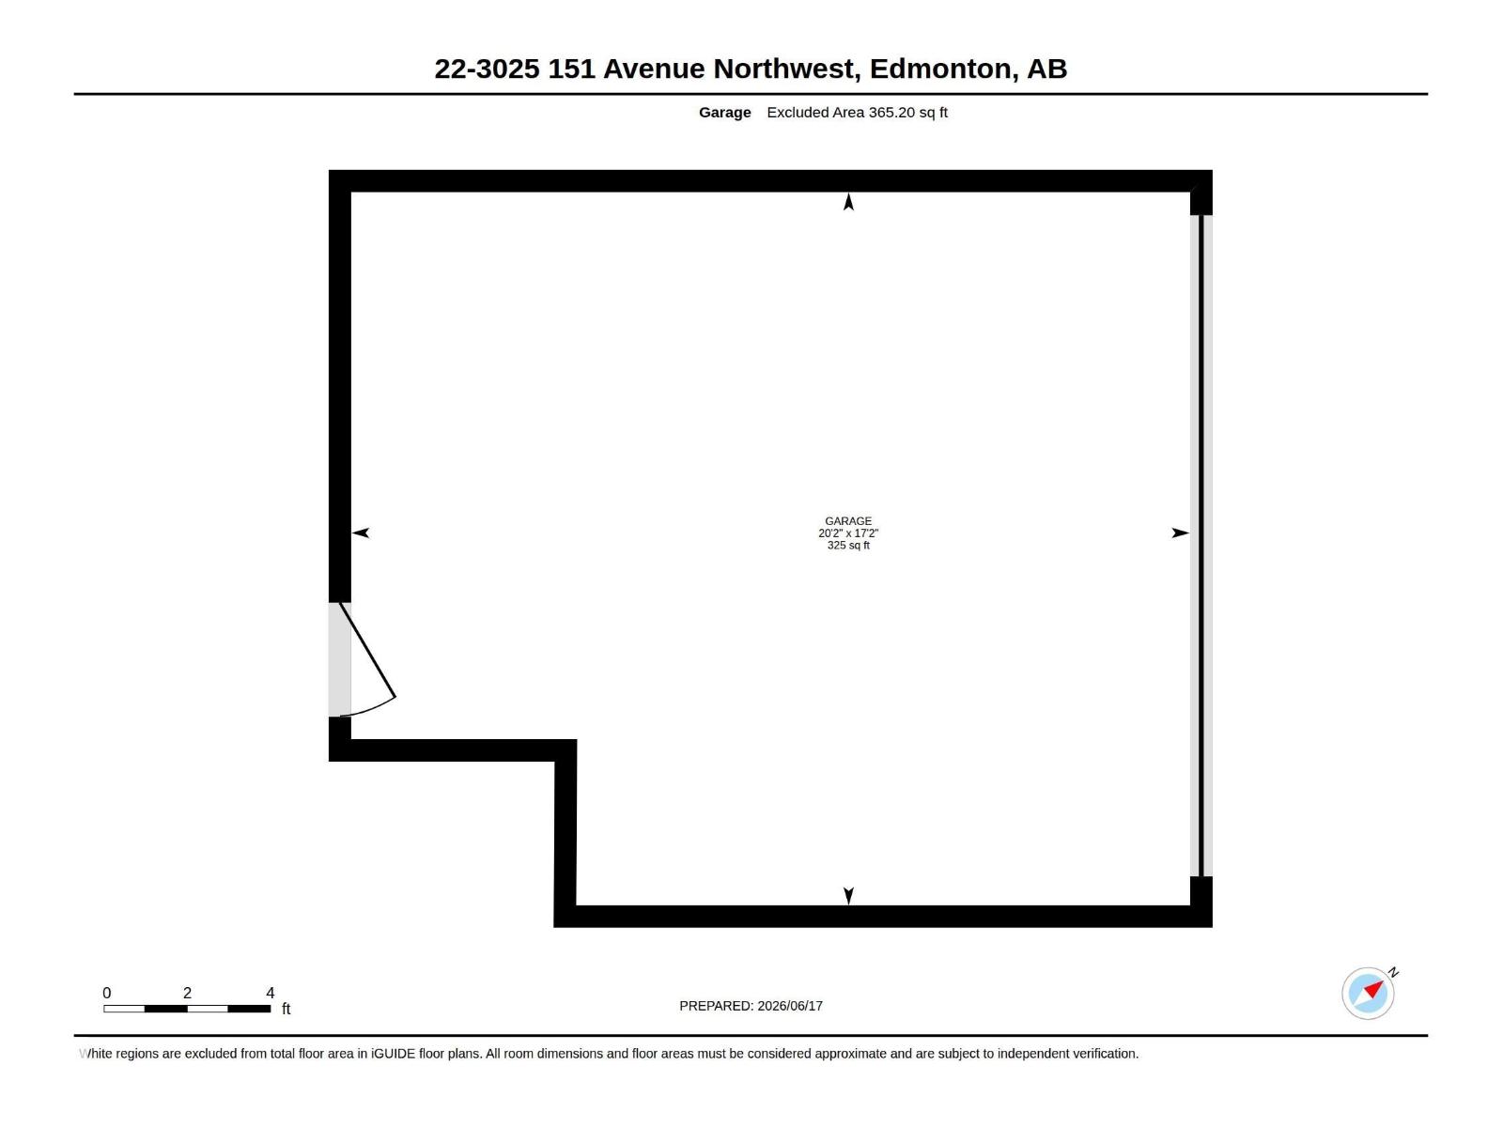
$241.07 MonthlyWelcome to Kirkness First Place! This 3-storey townhouse delivers over 1,400 sq ft of smartly laid-out living space - 3 bedrooms plus a versatile den - and a double attached garage. The lower-level den is ready to be your home office, playroom, or guest space. On the main floor, the open-concept layout features an L-shaped kitchen with granite countertops and stainless steel appliances, flowing into bright dining and living areas that overlook the tree-lined pathway, with a convenient 2-piece bath. Upstairs, the primary retreat offers a walk-in closet and 4-piece ensuite, joined by two more bedrooms and another full bath. Extras include tankless hot water, an HRV system, smart thermostat, and visitor parking. Minutes to the Henday, Yellowhead Trail, Clareview LRT and Rec Centre, with schools, shopping and playgrounds nearby - space, storage and location without compromise. (id:58723)
Property Details
| MLS® Number | E4500606 |
| Property Type | Single Family |
| Neigbourhood | Kirkness |
| AmenitiesNearBy | Playground, Public Transit, Schools, Shopping |
Building
| BathroomTotal | 3 |
| BedroomsTotal | 3 |
| Appliances | Dishwasher, Dryer, Garage Door Opener Remote(s), Garage Door Opener, Microwave Range Hood Combo, Refrigerator, Stove, Washer |
| BasementType | None |
| ConstructedDate | 2020 |
| ConstructionStyleAttachment | Attached |
| FireProtection | Smoke Detectors |
| HalfBathTotal | 1 |
| HeatingType | Forced Air |
| StoriesTotal | 3 |
| SizeInterior | 1431 Sqft |
| Type | Row / Townhouse |
Parking
| Attached Garage |
Land
| Acreage | No |
| LandAmenities | Playground, Public Transit, Schools, Shopping |
| SizeIrregular | 196.08 |
| SizeTotal | 196.08 M2 |
| SizeTotalText | 196.08 M2 |
Rooms
| Level | Type | Length | Width | Dimensions |
|---|---|---|---|---|
| Lower Level | Den | 2.75 m | 2.27 m | 2.75 m x 2.27 m |
| Main Level | Living Room | 5.28 m | 3.89 m | 5.28 m x 3.89 m |
| Main Level | Dining Room | 4.19 m | 2.6 m | 4.19 m x 2.6 m |
| Main Level | Kitchen | 3.83 m | 3.2 m | 3.83 m x 3.2 m |
| Upper Level | Primary Bedroom | 3.61 m | 4.62 m | 3.61 m x 4.62 m |
| Upper Level | Bedroom 2 | 2.6 m | 3.35 m | 2.6 m x 3.35 m |
| Upper Level | Bedroom 3 | 2.53 m | 3.35 m | 2.53 m x 3.35 m |
https://www.realtor.ca/real-estate/30077232/22-3025-151-av-nw-edmonton-kirkness

The trademarks REALTOR®, REALTORS®, and the REALTOR® logo are controlled by The Canadian Real Estate Association (CREA) and identify real estate professionals who are members of CREA. The trademarks MLS®, Multiple Listing Service® and the associated logos are owned by The Canadian Real Estate Association (CREA) and identify the quality of services provided by real estate professionals who are members of CREA. The trademark DDF® is owned by The Canadian Real Estate Association (CREA) and identifies CREA's Data Distribution Facility (DDF®)
July 24 2026 07:42:43
REALTORS® Association of Edmonton
Cir Realty