Hurry Home

#204 22106 S Cooking Lake Rd Rural Strathcona County, Alberta T8E 1J1

Interested?
Please contact us for more information about this property.
$399,900
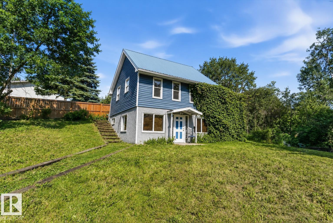
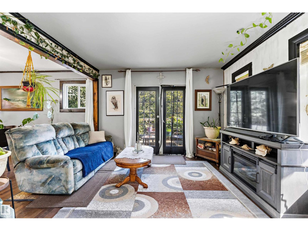
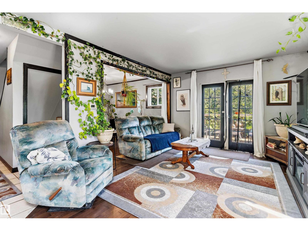
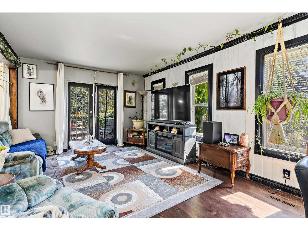
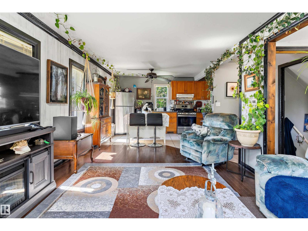
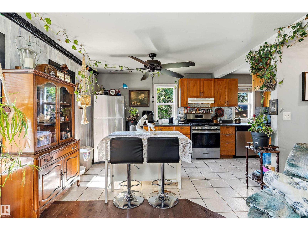
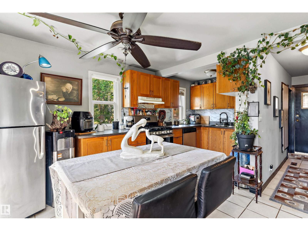
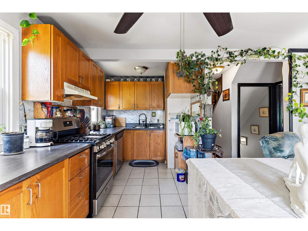
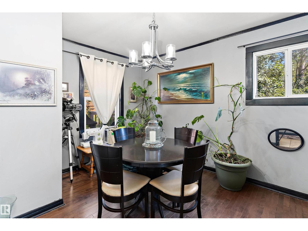
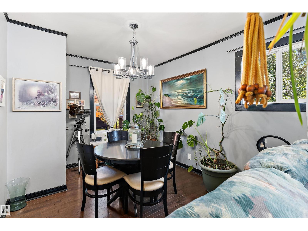
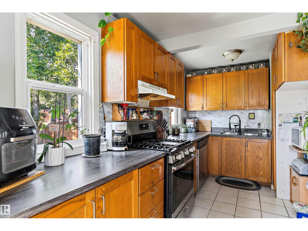
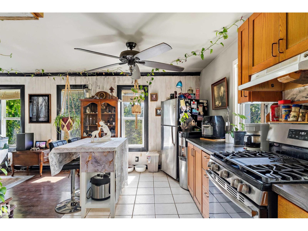
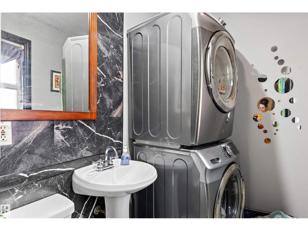
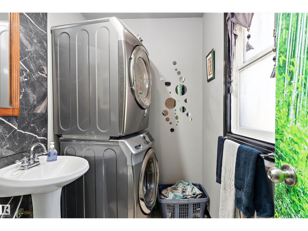
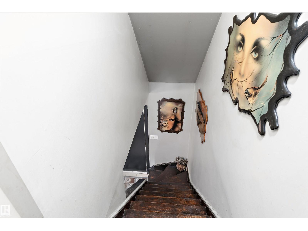
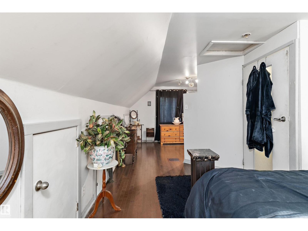
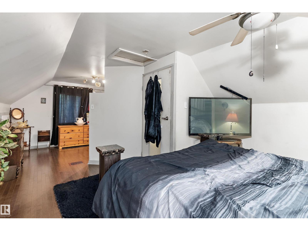
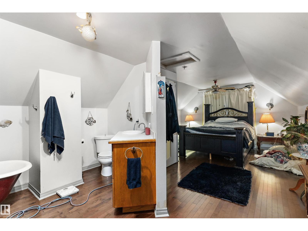
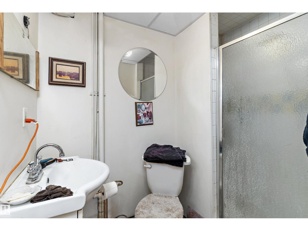
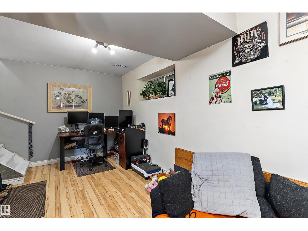
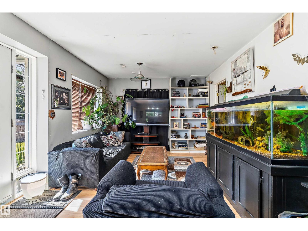
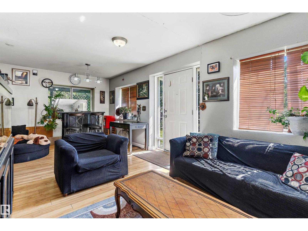
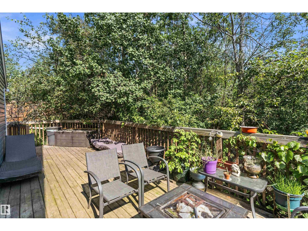
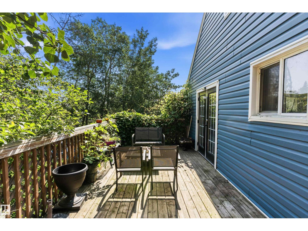
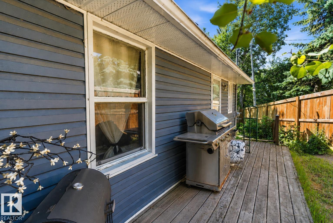
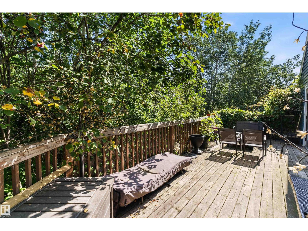
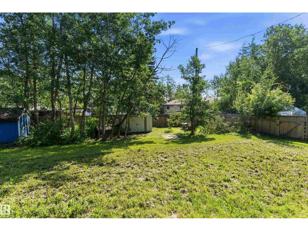
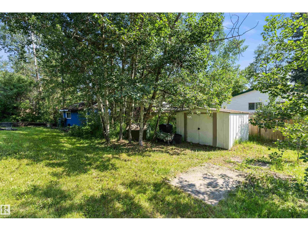
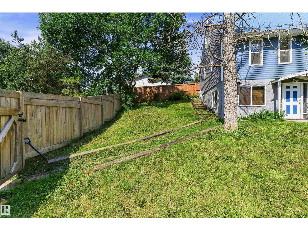
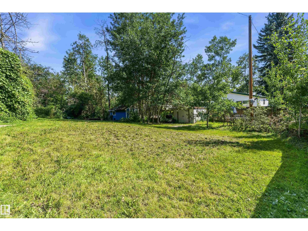
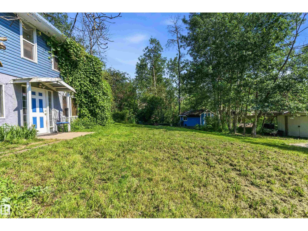
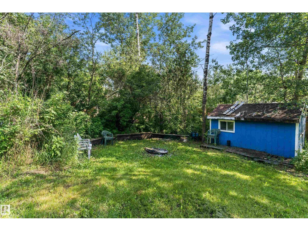
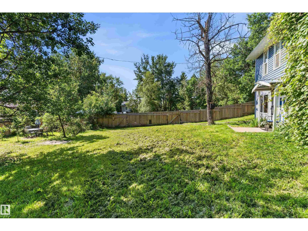
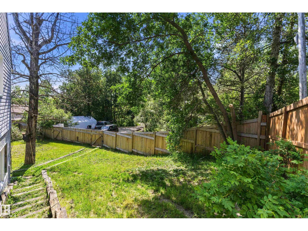
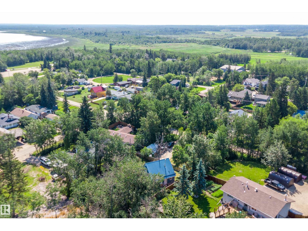
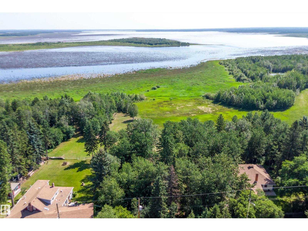
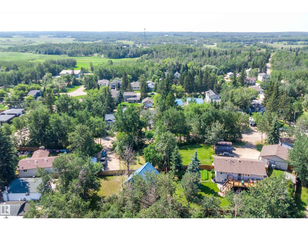
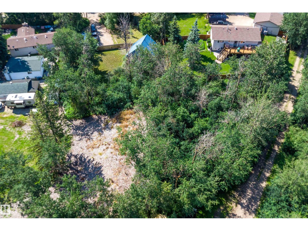
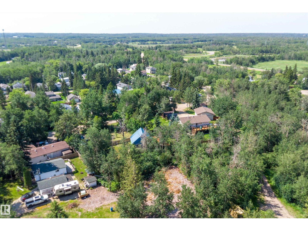
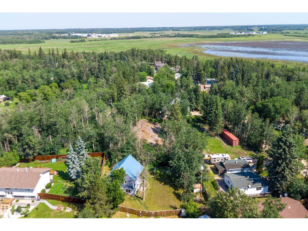
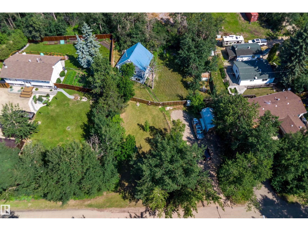
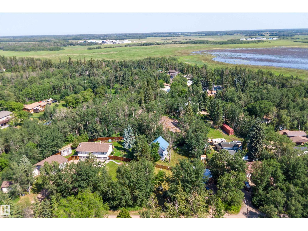
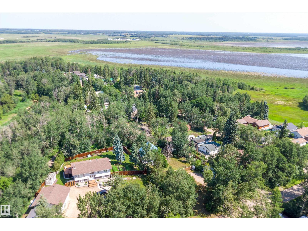
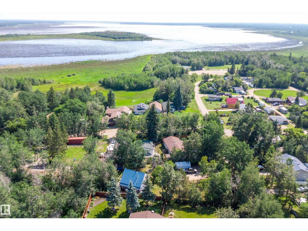
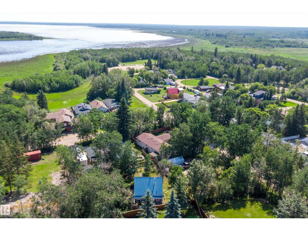
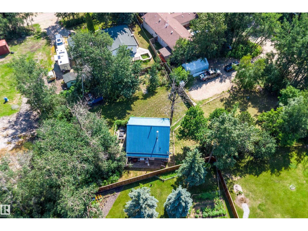
This is one beautiful home in a great location. This fully finished property where pride of ownership is evident throughout! Home was put on a new foundation in 2004 and completely redone. Walk out basement for easy access. Awesome fenced oversized yard with shed, beautiful deck that wraps around half of the house and sitting area. Open floor plan offers primary bedroom upstairs with ensuite. Home has the option to add a wall to make more bedrooms. Large kitchen area with lots of natural light and living room with access to the deck for easy BBQing. The fully finished basement which has a 3 piece bathroom and a massive family room and extra storage also has a bonus infloor heating. Tons of space to park cars 5 on the driveway and RV parking too! Close to a playground, community hall , park and lake access. Come see your new home - you will be impressed! (id:58723)
Property Details
| MLS® Number | E4500593 |
| Property Type | Single Family |
| Neigbourhood | South Cooking Lake |
| AmenitiesNearBy | Airport, Playground |
| CommunityFeatures | Lake Privileges |
| Features | Hillside |
| Structure | Deck |
Building
| BathroomTotal | 3 |
| BedroomsTotal | 1 |
| Appliances | Dishwasher, Dryer, Microwave, Refrigerator, Storage Shed, Gas Stove(s), Washer, Window Coverings |
| BasementDevelopment | Finished |
| BasementType | Full (finished) |
| ConstructedDate | 1953 |
| ConstructionStyleAttachment | Detached |
| HalfBathTotal | 1 |
| HeatingType | Forced Air, In Floor Heating |
| StoriesTotal | 2 |
| SizeInterior | 941 Sqft |
| Type | House |
Land
| Acreage | No |
| FenceType | Fence |
| LandAmenities | Airport, Playground |
| SizeIrregular | 0.34 |
| SizeTotal | 0.34 Ac |
| SizeTotalText | 0.34 Ac |
| SurfaceWater | Lake |
Rooms
| Level | Type | Length | Width | Dimensions |
|---|---|---|---|---|
| Basement | Family Room | 7.09 m | 6.97 m | 7.09 m x 6.97 m |
| Main Level | Living Room | 4.2 m | 3.68 m | 4.2 m x 3.68 m |
| Main Level | Dining Room | 3.31 m | 2.82 m | 3.31 m x 2.82 m |
| Main Level | Kitchen | 5.52 m | 2.75 m | 5.52 m x 2.75 m |
| Upper Level | Primary Bedroom | 7.34 m | 3.94 m | 7.34 m x 3.94 m |

The trademarks REALTOR®, REALTORS®, and the REALTOR® logo are controlled by The Canadian Real Estate Association (CREA) and identify real estate professionals who are members of CREA. The trademarks MLS®, Multiple Listing Service® and the associated logos are owned by The Canadian Real Estate Association (CREA) and identify the quality of services provided by real estate professionals who are members of CREA. The trademark DDF® is owned by The Canadian Real Estate Association (CREA) and identifies CREA's Data Distribution Facility (DDF®)
July 29 2026 12:01:38
REALTORS® Association of Edmonton
Exp Realty