Hurry Home

#31 603 Watt Bv Sw Edmonton, Alberta T6X 0P3

Interested?
Please contact us for more information about this property.
$315,000Maintenance, Exterior Maintenance, Insurance, Property Management, Other, See Remarks
$246.73 Monthly
Maintenance, Exterior Maintenance, Insurance, Property Management, Other, See Remarks
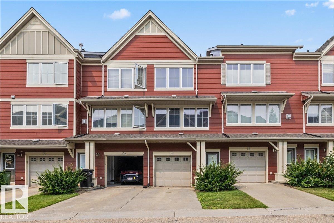
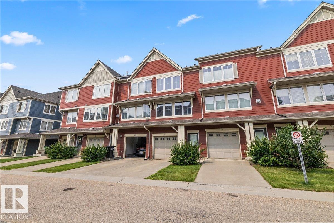
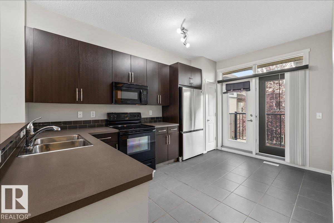
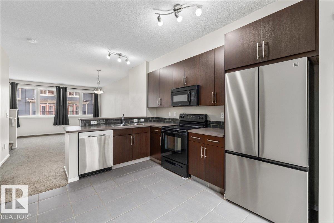
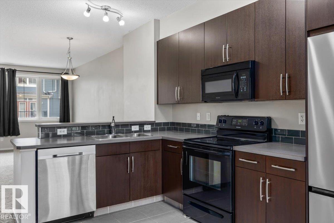
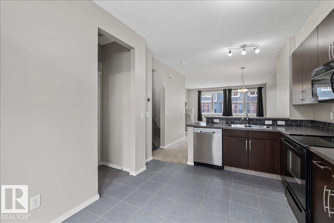
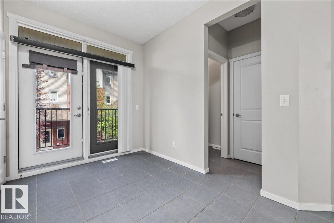
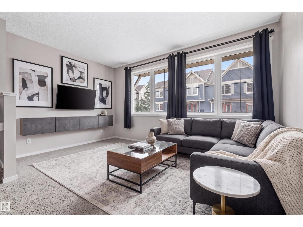
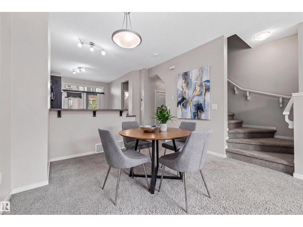
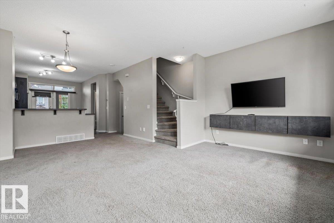
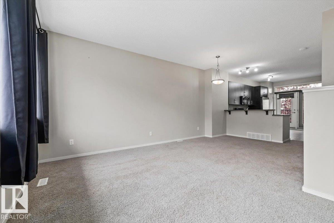
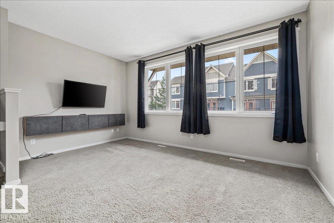
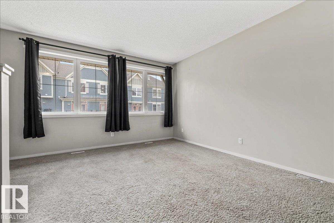
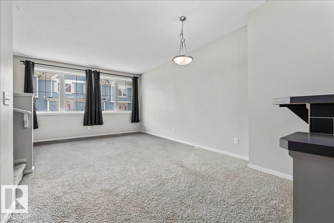
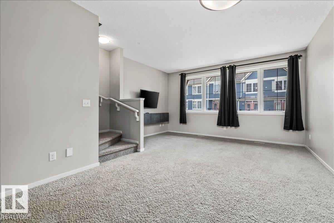
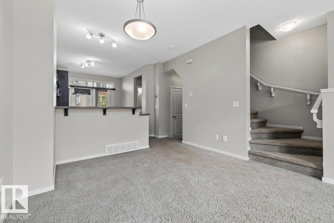
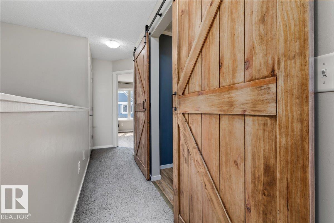
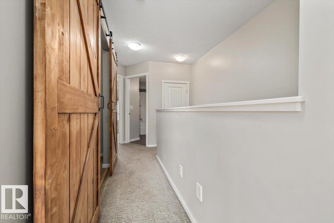
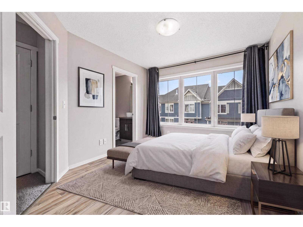
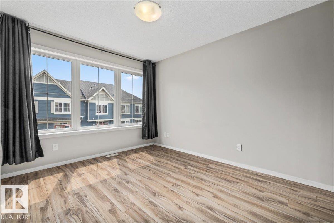
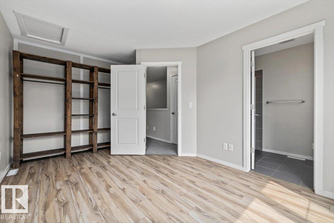
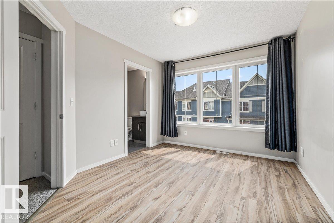
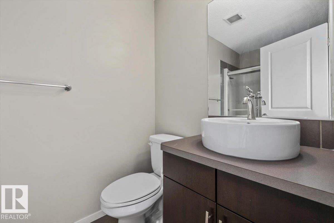
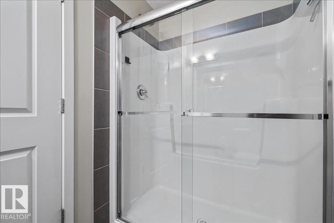
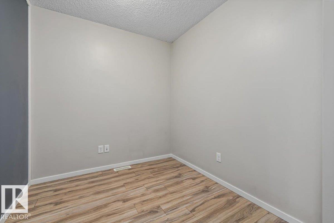
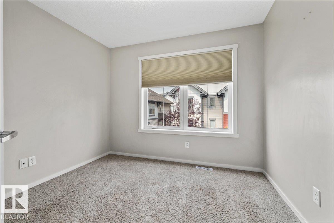
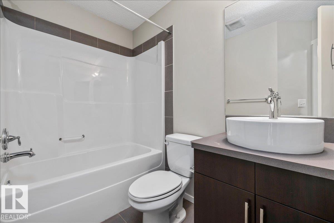
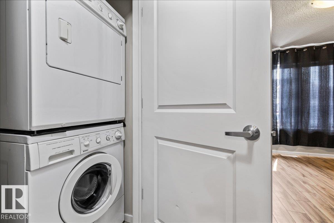
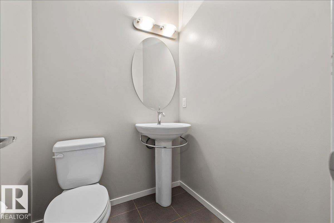
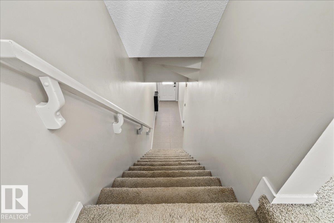
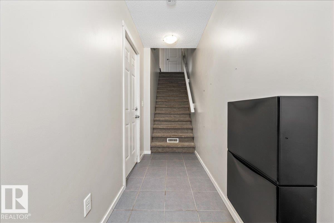
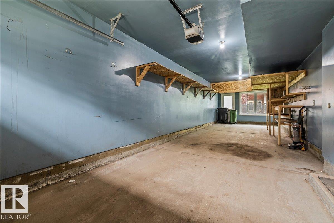
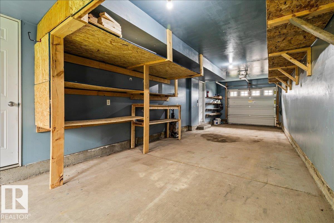
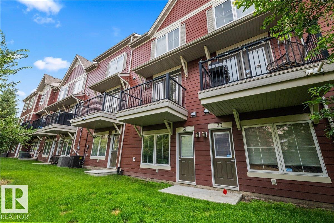
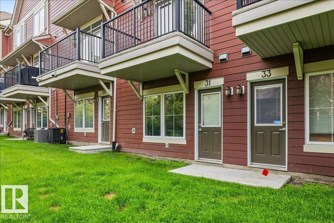
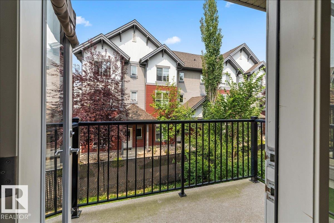
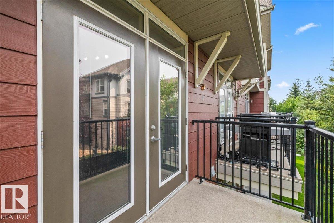
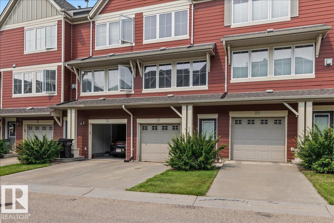
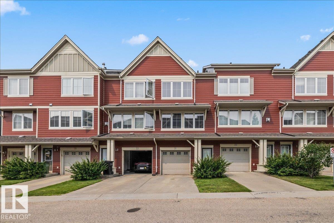
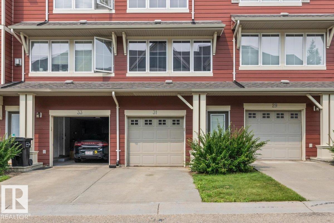
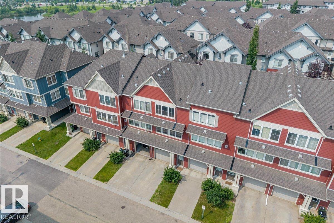
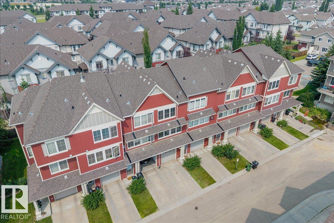
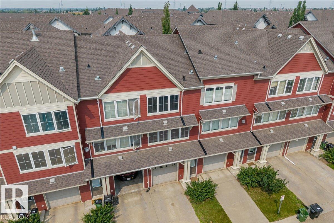
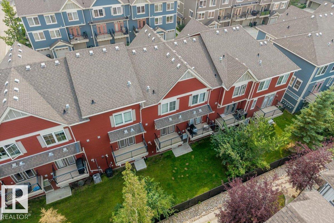
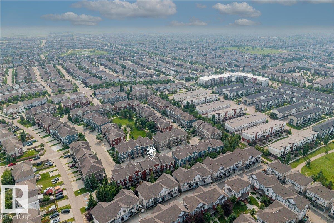
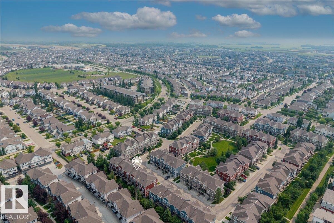
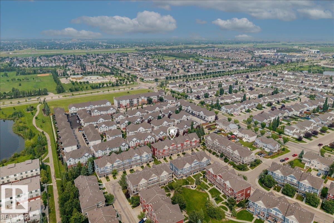
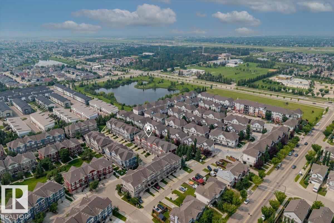
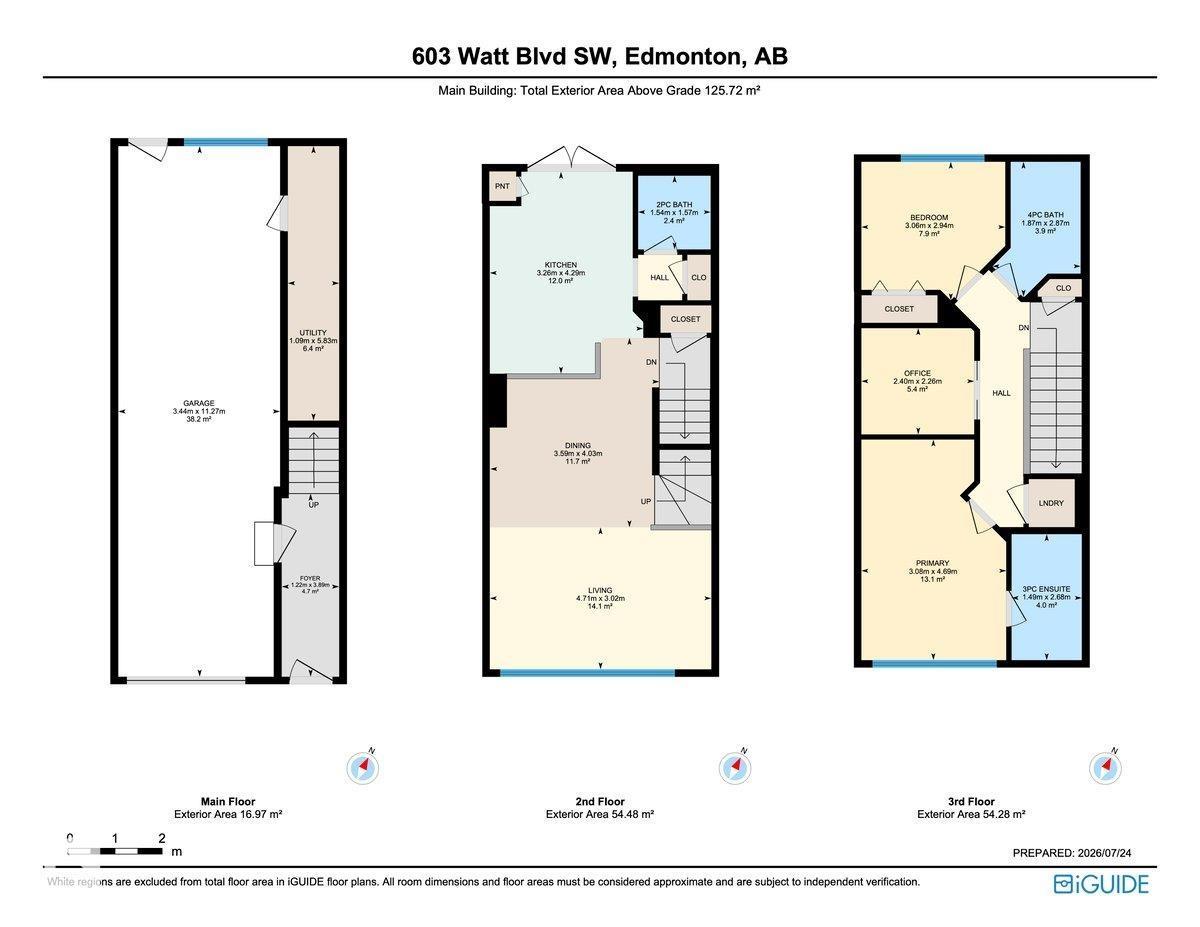
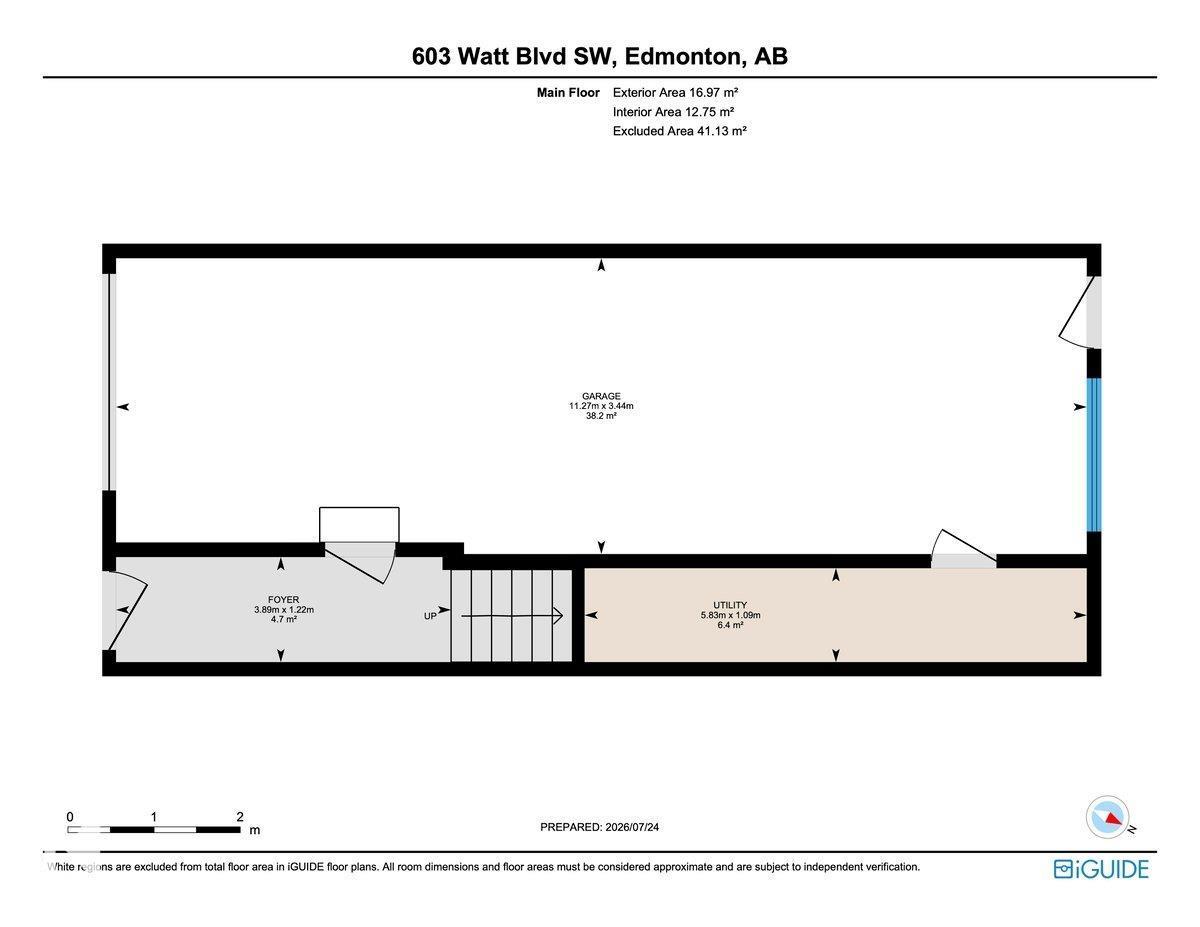
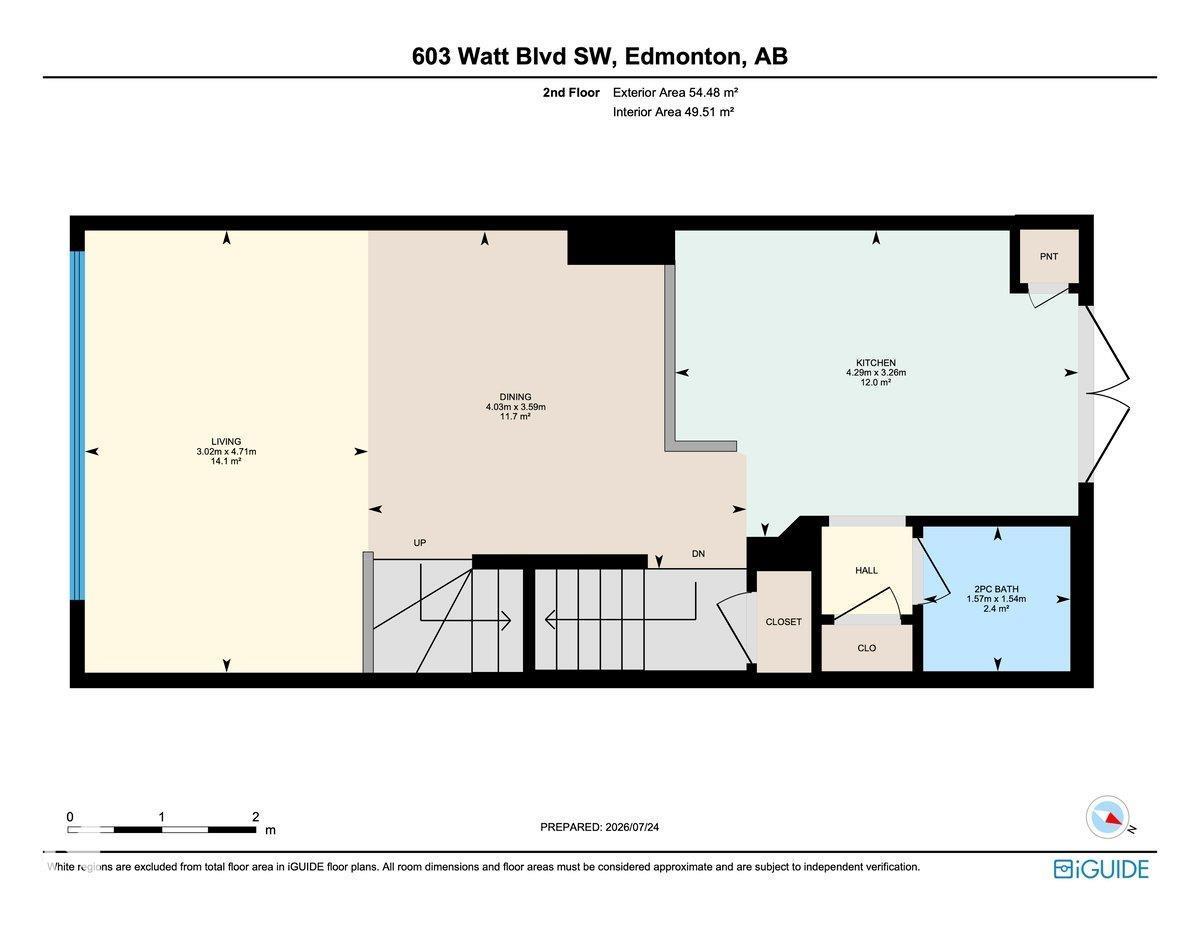
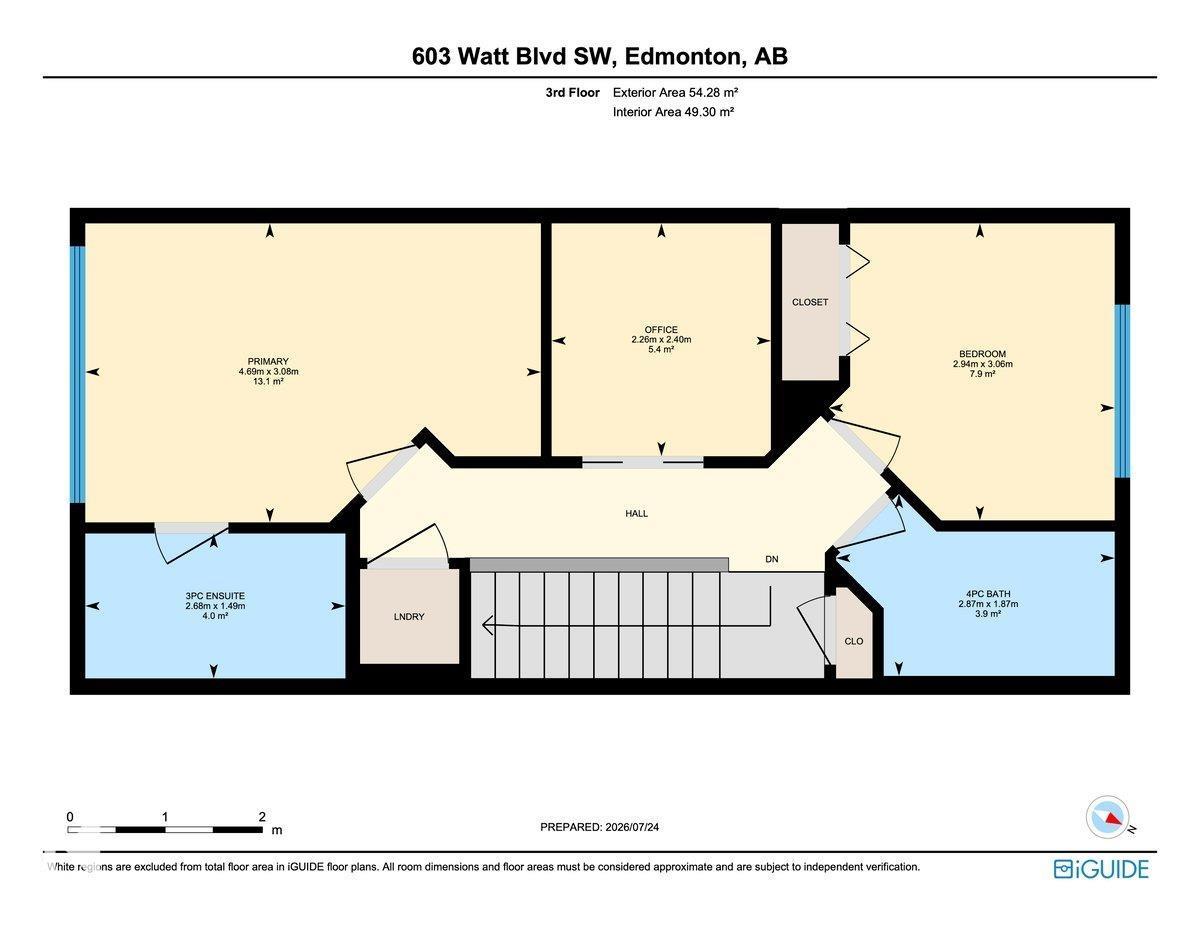
$246.73 MonthlyWelcome to convenient living in the desirable community of Walker! This beautifully maintained 2-bedroom townhome features an oversized tandem heated garage with driveway parking. The bright second level offers an open-concept layout with a stunning kitchen featuring extra cabinetry, black appliances, pot & pan drawers, an eat-up island, spacious dining area, 2-pc powder room, and a sun-filled living room with access to the private balcony. The upper level boasts a custom oversized primary bedroom with a stylish barn door, 3-pc ensuite, a second generous bedroom, a versatile den perfect for a home office or reading nook, convenient upper-floor laundry, linen storage, and a 4-pc main bath. Enjoy low condo fees, durable fire-resistant composite concrete siding, and an unbeatable location close to shopping, schools, parks, the Henday, EIA, and more! (id:58723)
Property Details
| MLS® Number | E4500594 |
| Property Type | Single Family |
| Neigbourhood | Walker |
| AmenitiesNearBy | Airport, Golf Course, Playground, Public Transit, Schools, Shopping |
Building
| BathroomTotal | 3 |
| BedroomsTotal | 2 |
| Appliances | Dishwasher, Dryer, Refrigerator, Stove, Washer |
| BasementType | None |
| ConstructedDate | 2009 |
| ConstructionStyleAttachment | Attached |
| HalfBathTotal | 1 |
| HeatingType | Forced Air |
| StoriesTotal | 3 |
| SizeInterior | 1353 Sqft |
| Type | Row / Townhouse |
Parking
| Attached Garage | |
| Oversize |
Land
| Acreage | No |
| LandAmenities | Airport, Golf Course, Playground, Public Transit, Schools, Shopping |
| SizeIrregular | 125.94 |
| SizeTotal | 125.94 M2 |
| SizeTotalText | 125.94 M2 |
Rooms
| Level | Type | Length | Width | Dimensions |
|---|---|---|---|---|
| Main Level | Living Room | 4.71 m | 3.02 m | 4.71 m x 3.02 m |
| Main Level | Dining Room | 3.59 m | 4.03 m | 3.59 m x 4.03 m |
| Main Level | Kitchen | 3.26 m | 4.29 m | 3.26 m x 4.29 m |
| Upper Level | Den | 2.4 m | 2.26 m | 2.4 m x 2.26 m |
| Upper Level | Primary Bedroom | 3.08 m | 4.69 m | 3.08 m x 4.69 m |
| Upper Level | Bedroom 2 | 3.06 m | 2.94 m | 3.06 m x 2.94 m |
https://www.realtor.ca/real-estate/30077029/31-603-watt-bv-sw-edmonton-walker

The trademarks REALTOR®, REALTORS®, and the REALTOR® logo are controlled by The Canadian Real Estate Association (CREA) and identify real estate professionals who are members of CREA. The trademarks MLS®, Multiple Listing Service® and the associated logos are owned by The Canadian Real Estate Association (CREA) and identify the quality of services provided by real estate professionals who are members of CREA. The trademark DDF® is owned by The Canadian Real Estate Association (CREA) and identifies CREA's Data Distribution Facility (DDF®)
July 27 2026 04:12:04
REALTORS® Association of Edmonton
RE/MAX Real Estate