Hurry Home

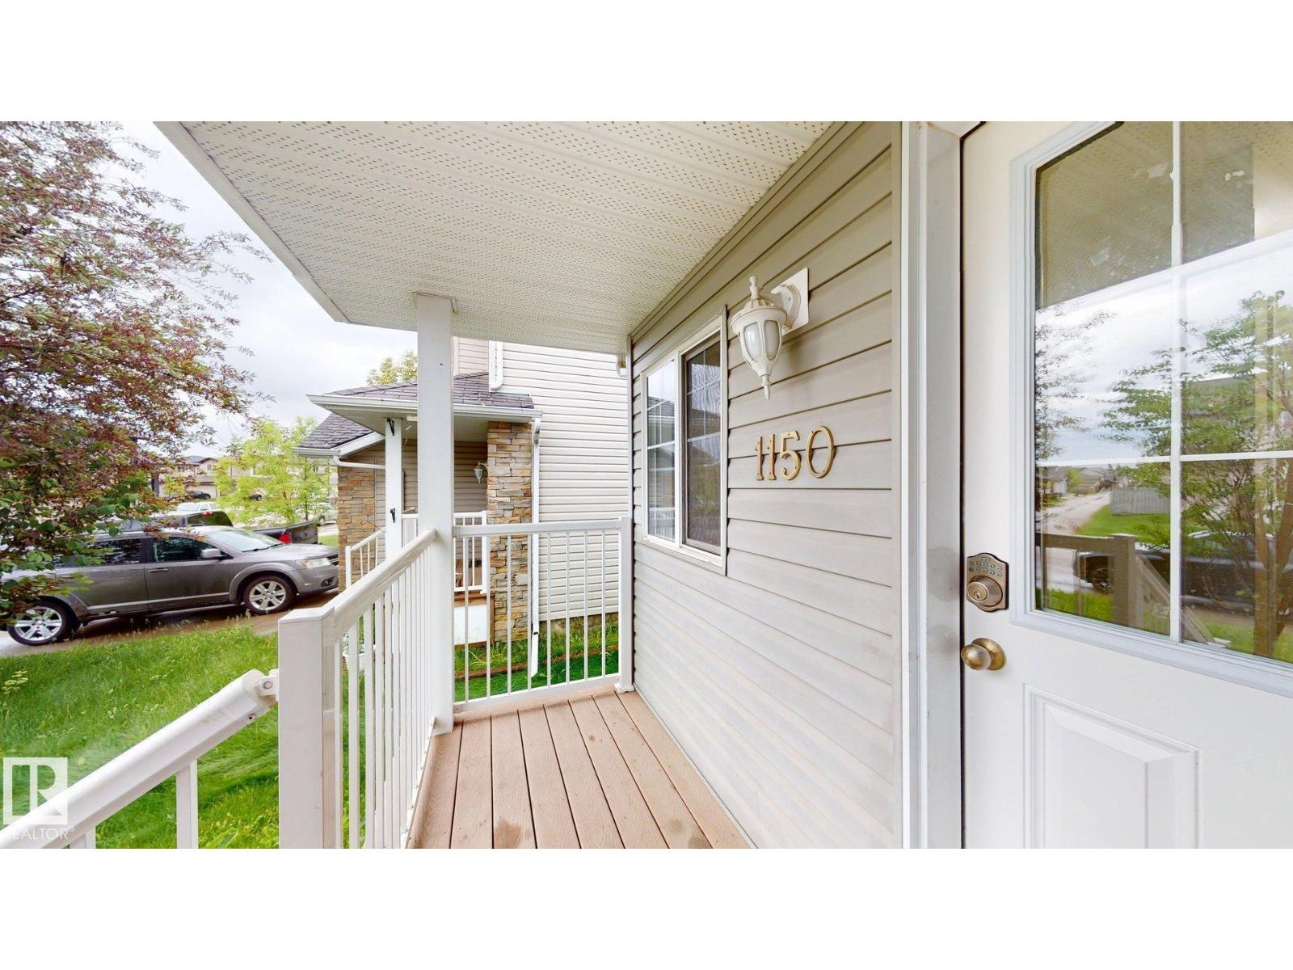
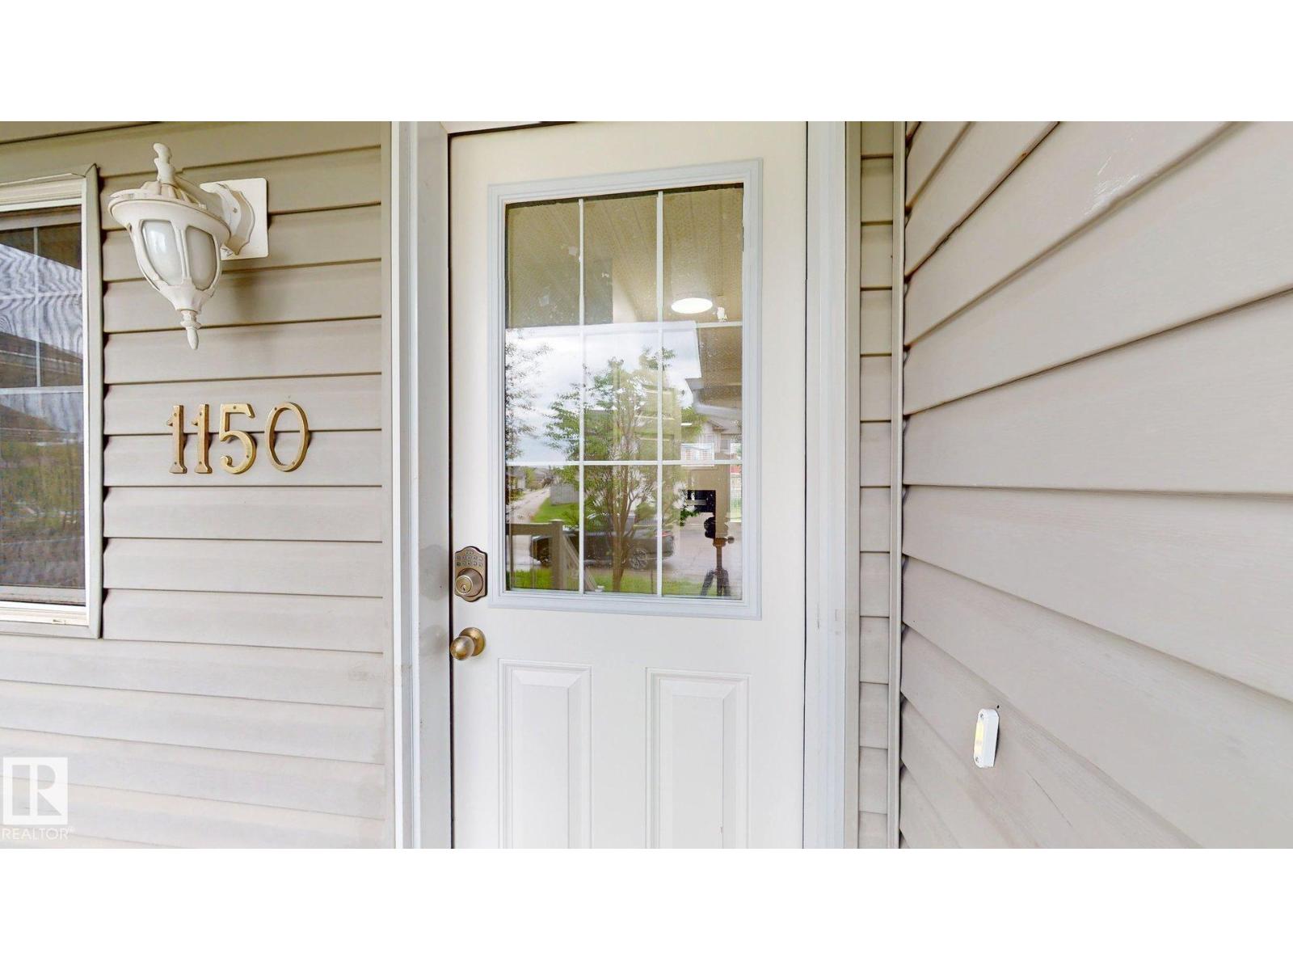
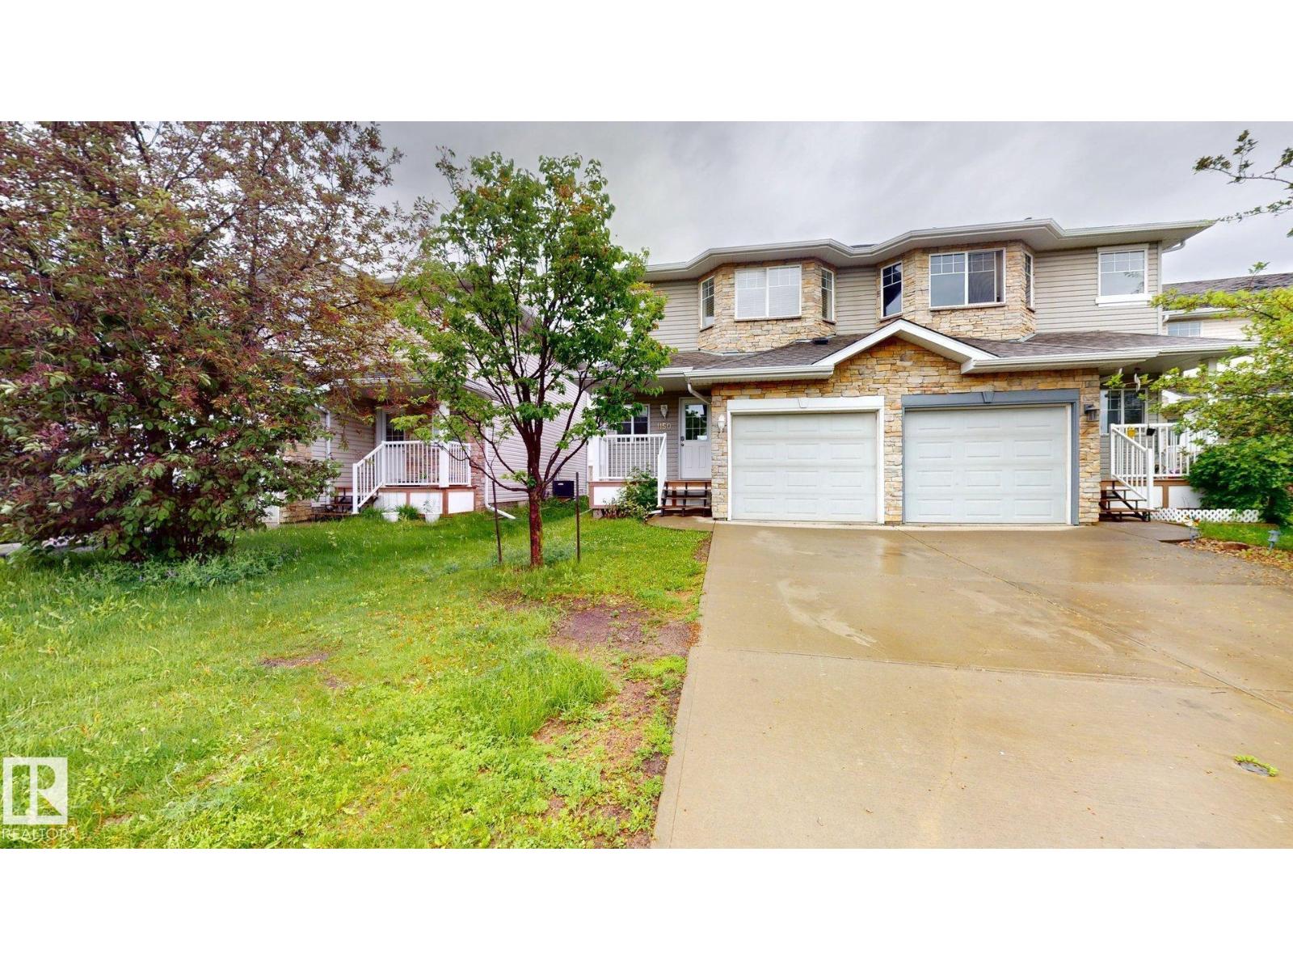
1150 37b Av Nw Edmonton, Alberta T6T 0E6

Interested?
Please contact us for more information about this property.
$367,999
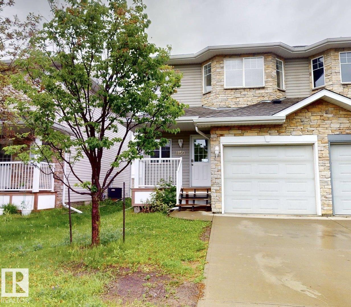
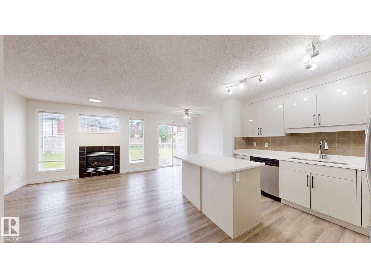
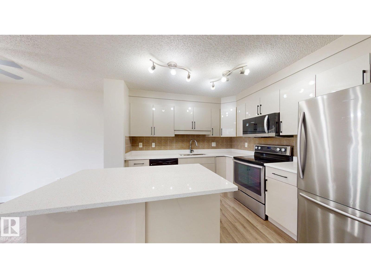
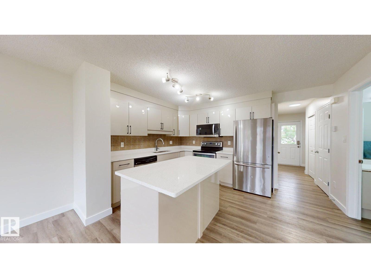
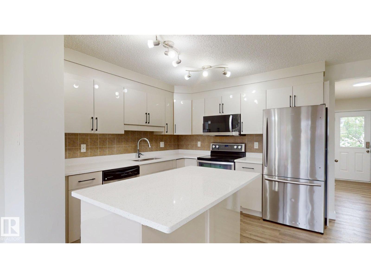
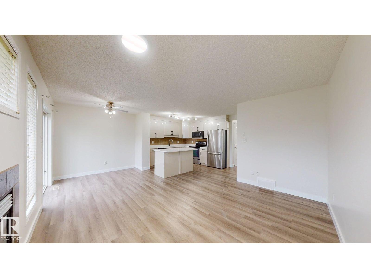
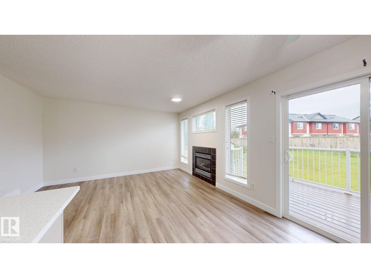
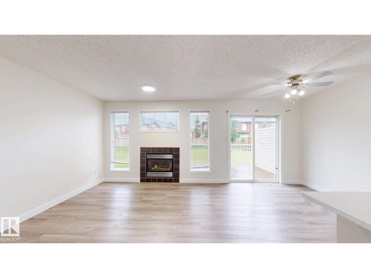
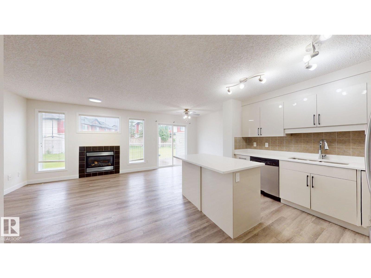
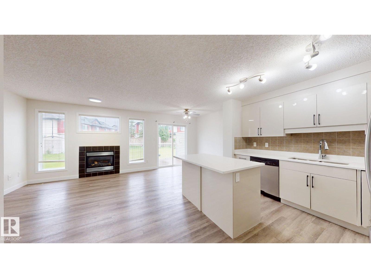
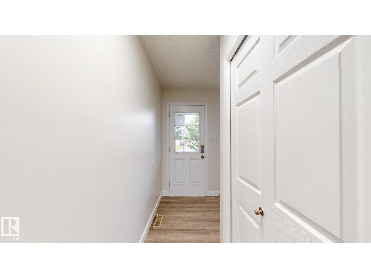
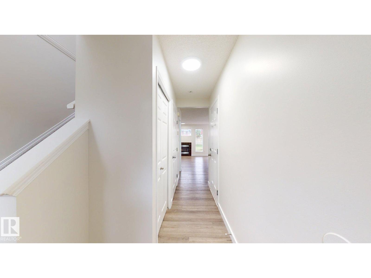
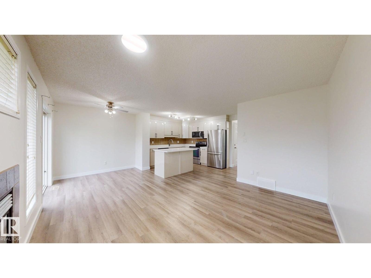
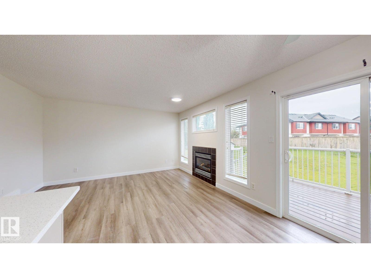
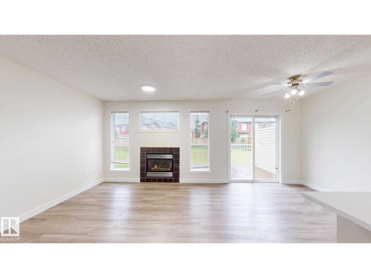
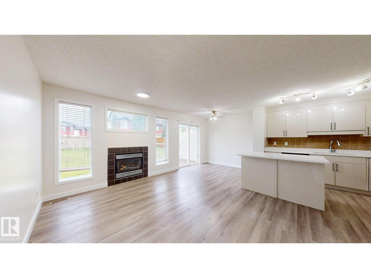
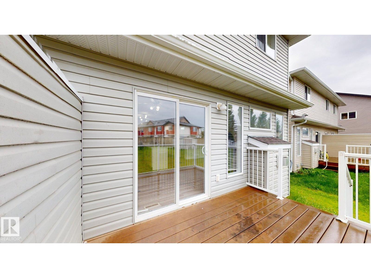
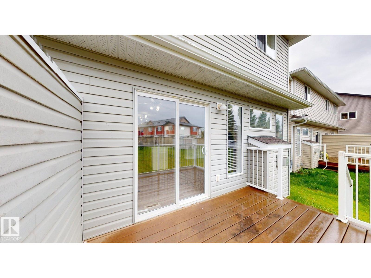
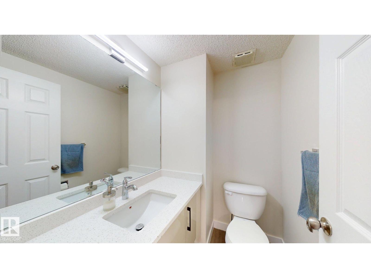
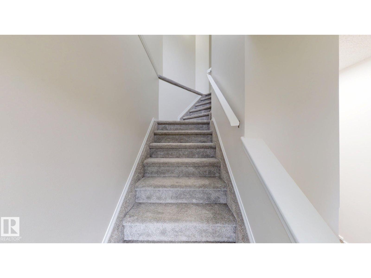
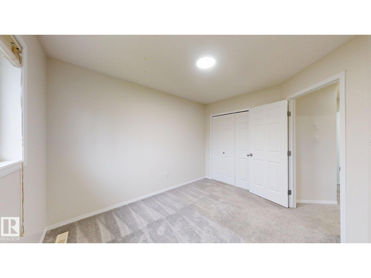
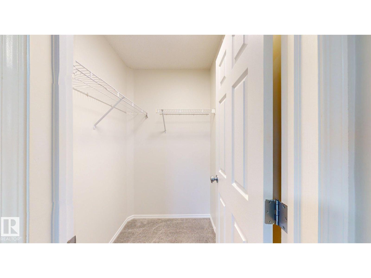
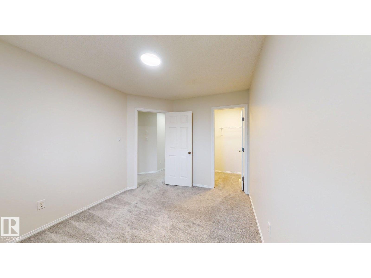
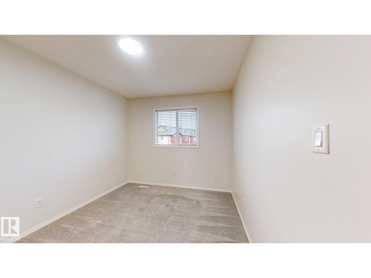
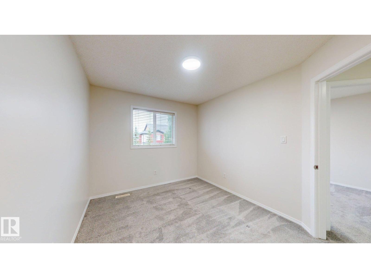
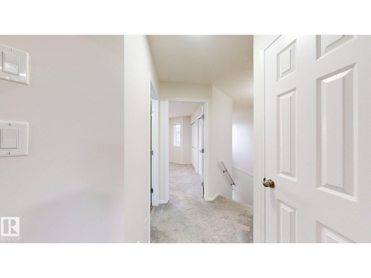
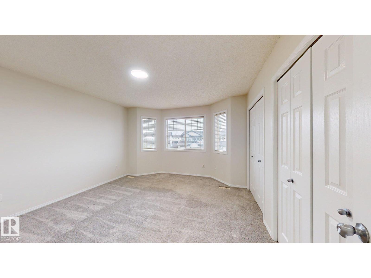
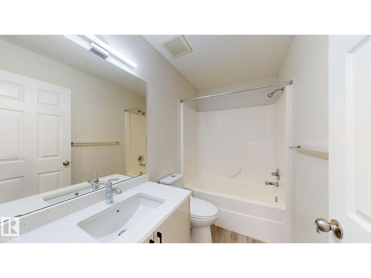
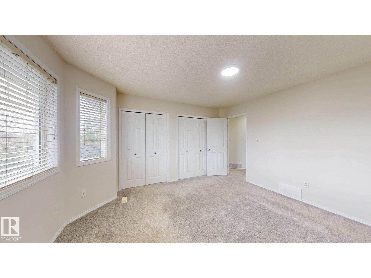
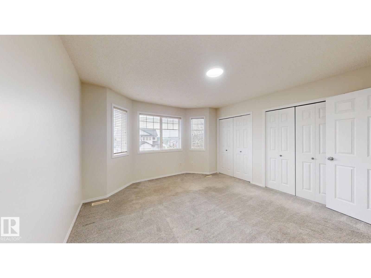
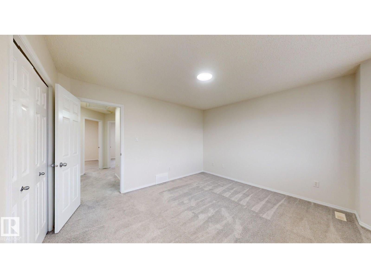
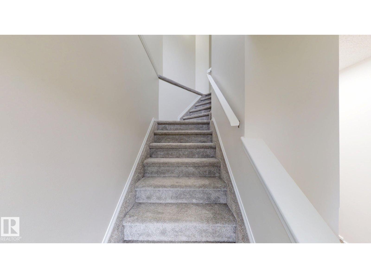
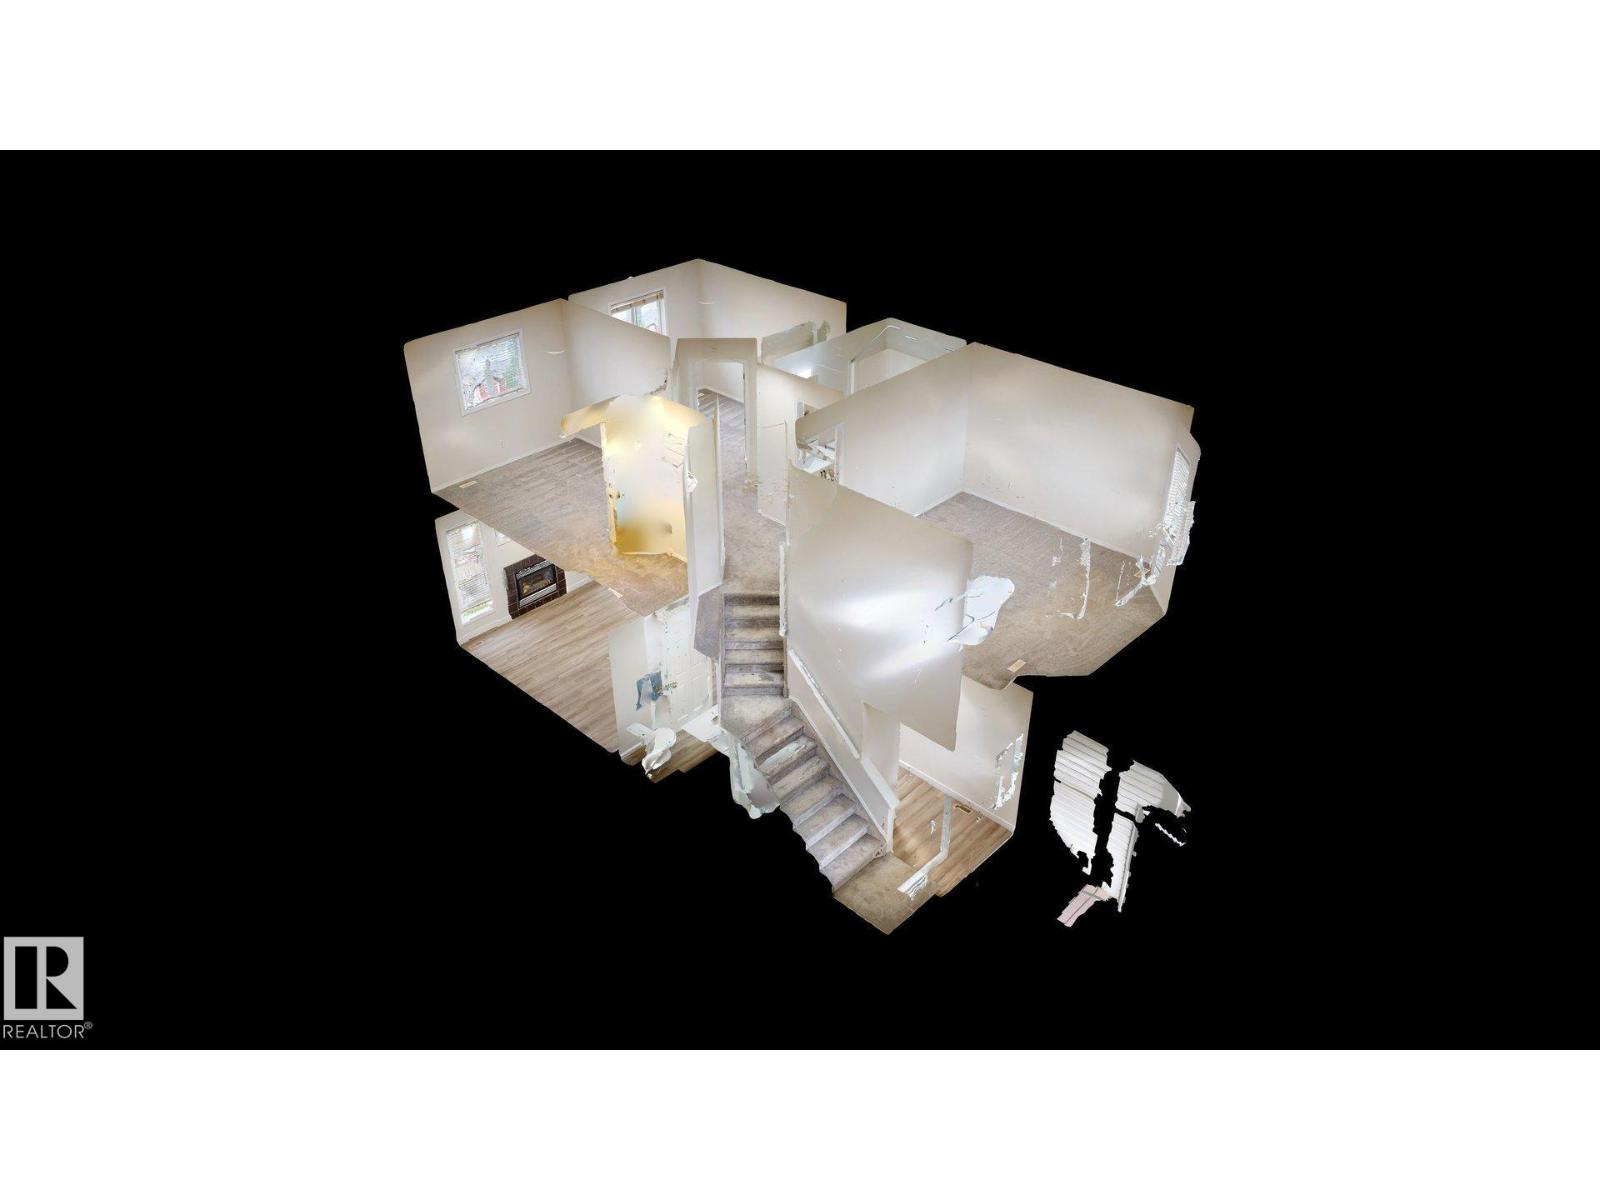
Fully Renovated Half Duplex | Perfect for First-Time Buyers & Investors!No Condo Fees | Welcome to this beautifully maintained 1,180 sq. ft. half duplex with a front-attached garage in the desirable community of Tamarack. The open-concept main floor features laminate flooring, ample cabinetry, stainless steel appliances, and a bright, functional layout. The dining area opens to a large deck overlooking a spacious backyard, perfect for family gatherings and outdoor enjoyment. Upstairs offers 3 generous bedrooms and a full bathroom. Recent upgrades include NEW Roof Shingles,Counter Tops,Lights ,Cabinet, Paint ,Refrigeratorproviding added value and peace of mind. Ideally located within walking distance to shopping centres, K-9 school, playgrounds, public transit, and Walmart. Enjoy quick and easy access to Whitemud Drive and Anthony Henday Drive. With NO CONDO FEES, this affordable and move-in-ready home is an excellent opportunity for first-time buyers, young families, or investors. A must-see! (id:58723)
Property Details
| MLS® Number | E4500569 |
| Property Type | Single Family |
| Neigbourhood | Tamarack |
| AmenitiesNearBy | Playground, Public Transit, Schools, Shopping |
| Features | Flat Site, No Back Lane |
| Structure | Deck |
Building
| BathroomTotal | 2 |
| BedroomsTotal | 3 |
| Appliances | Dishwasher, Dryer, Garage Door Opener, Microwave Range Hood Combo, Refrigerator, Stove, Washer |
| BasementDevelopment | Unfinished |
| BasementType | Full (unfinished) |
| ConstructedDate | 2007 |
| ConstructionStyleAttachment | Semi-detached |
| FireplaceFuel | Gas |
| FireplacePresent | Yes |
| FireplaceType | Unknown |
| HalfBathTotal | 1 |
| HeatingType | Forced Air |
| StoriesTotal | 2 |
| SizeInterior | 1180 Sqft |
| Type | Duplex |
Parking
| Attached Garage |
Land
| Acreage | No |
| LandAmenities | Playground, Public Transit, Schools, Shopping |
Rooms
| Level | Type | Length | Width | Dimensions |
|---|---|---|---|---|
| Main Level | Living Room | Measurements not available | ||
| Main Level | Dining Room | Measurements not available | ||
| Main Level | Kitchen | Measurements not available | ||
| Upper Level | Primary Bedroom | Measurements not available | ||
| Upper Level | Bedroom 2 | Measurements not available | ||
| Upper Level | Bedroom 3 | Measurements not available |
https://www.realtor.ca/real-estate/30076638/1150-37b-av-nw-edmonton-tamarack

The trademarks REALTOR®, REALTORS®, and the REALTOR® logo are controlled by The Canadian Real Estate Association (CREA) and identify real estate professionals who are members of CREA. The trademarks MLS®, Multiple Listing Service® and the associated logos are owned by The Canadian Real Estate Association (CREA) and identify the quality of services provided by real estate professionals who are members of CREA. The trademark DDF® is owned by The Canadian Real Estate Association (CREA) and identifies CREA's Data Distribution Facility (DDF®)
August 28 2026 02:31:03
REALTORS® Association of Edmonton
Royal LePage Arteam Realty