Hurry Home

16 Brunswick Cr St. Albert, Alberta T8N 2K6

Interested?
Please contact us for more information about this property.
$519,900
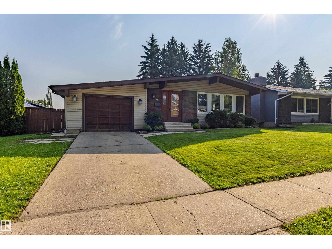
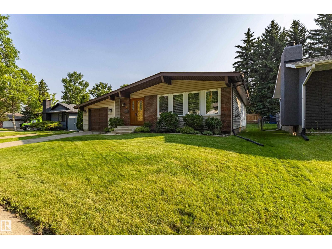
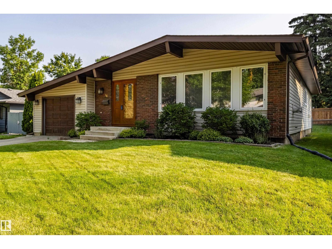
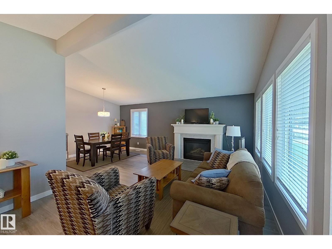
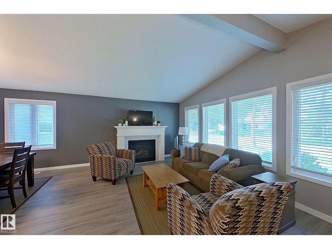
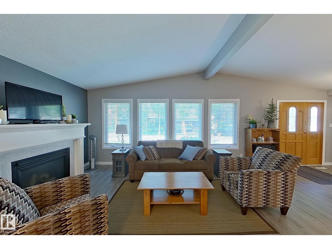
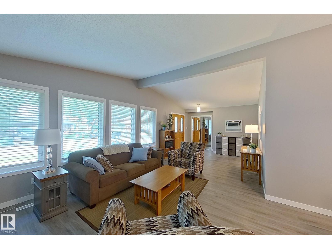
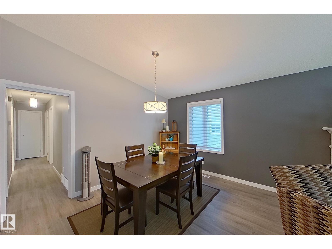
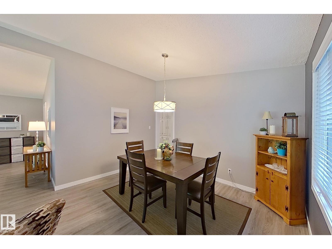
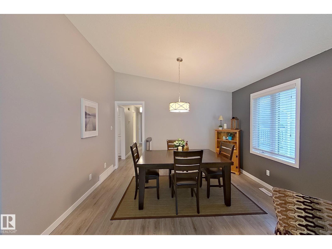
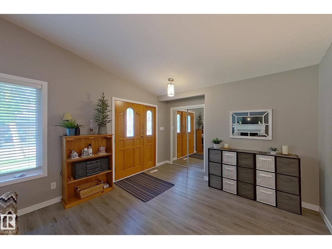
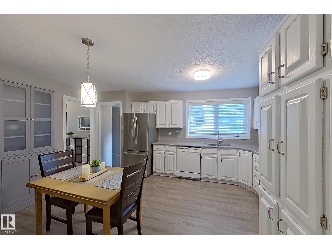
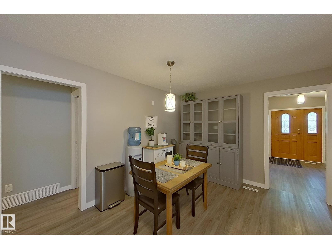
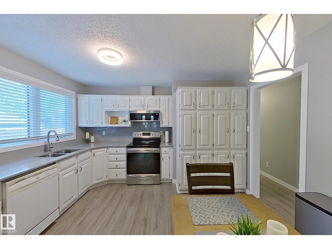
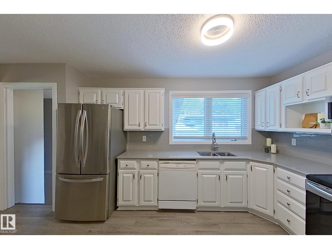
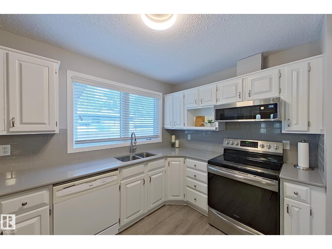
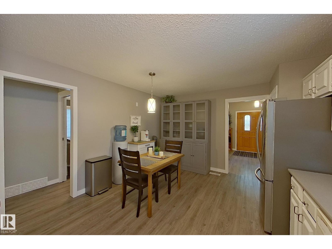
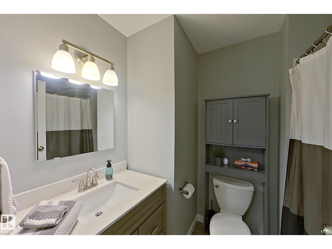
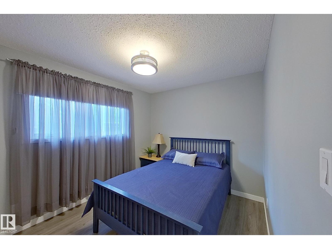
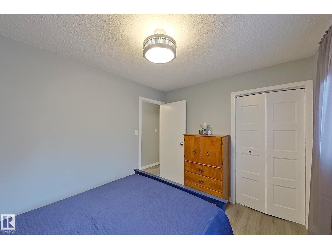
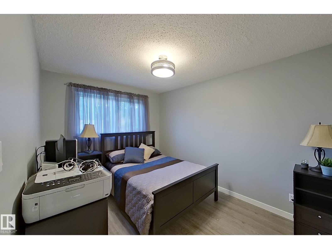
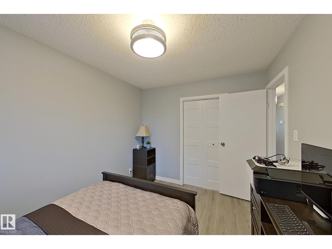
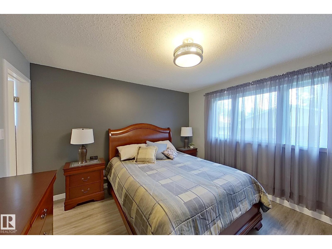
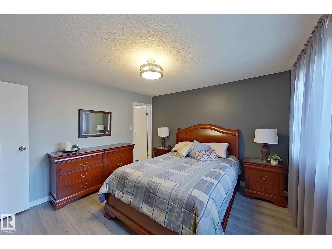
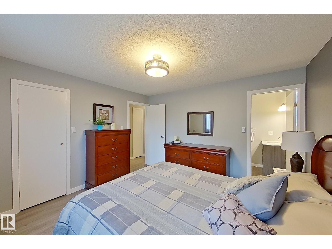
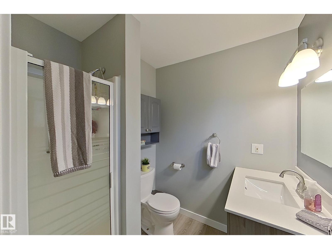
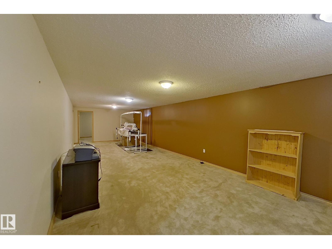
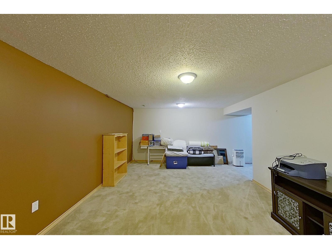
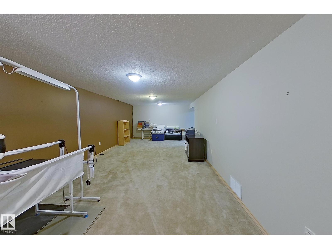
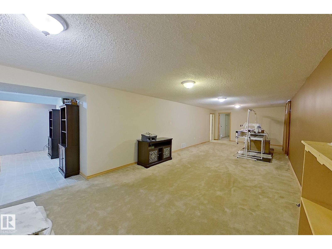
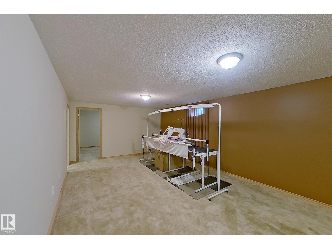
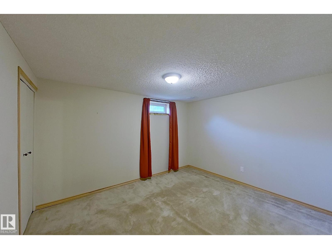
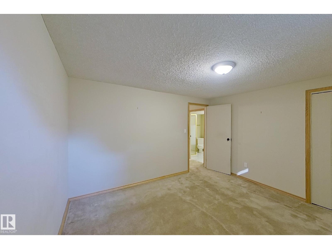
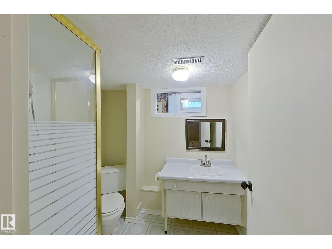
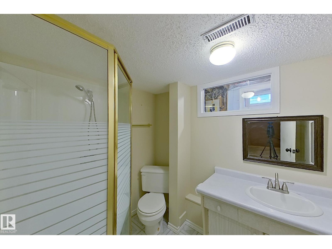
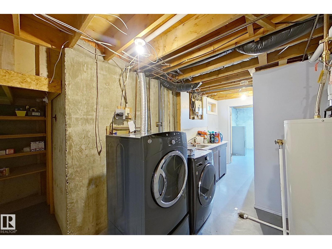
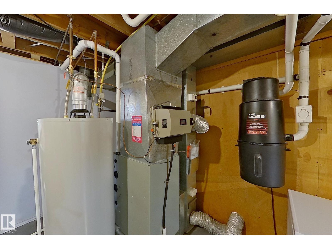
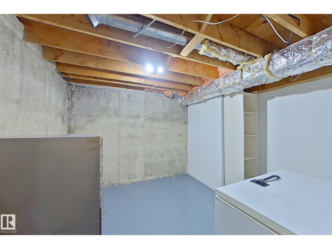
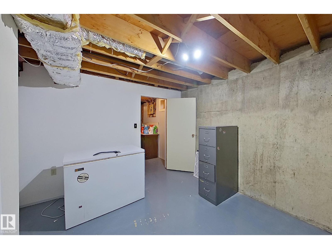
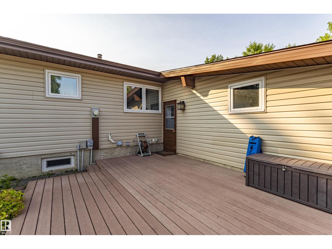
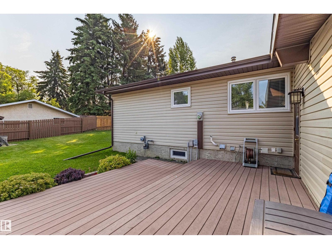
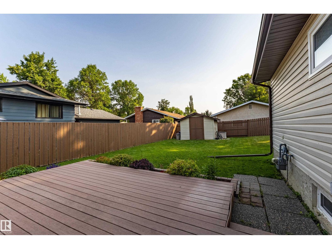
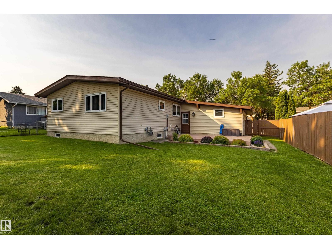
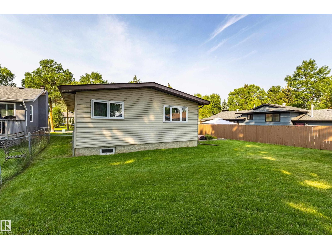
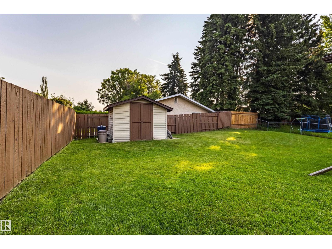
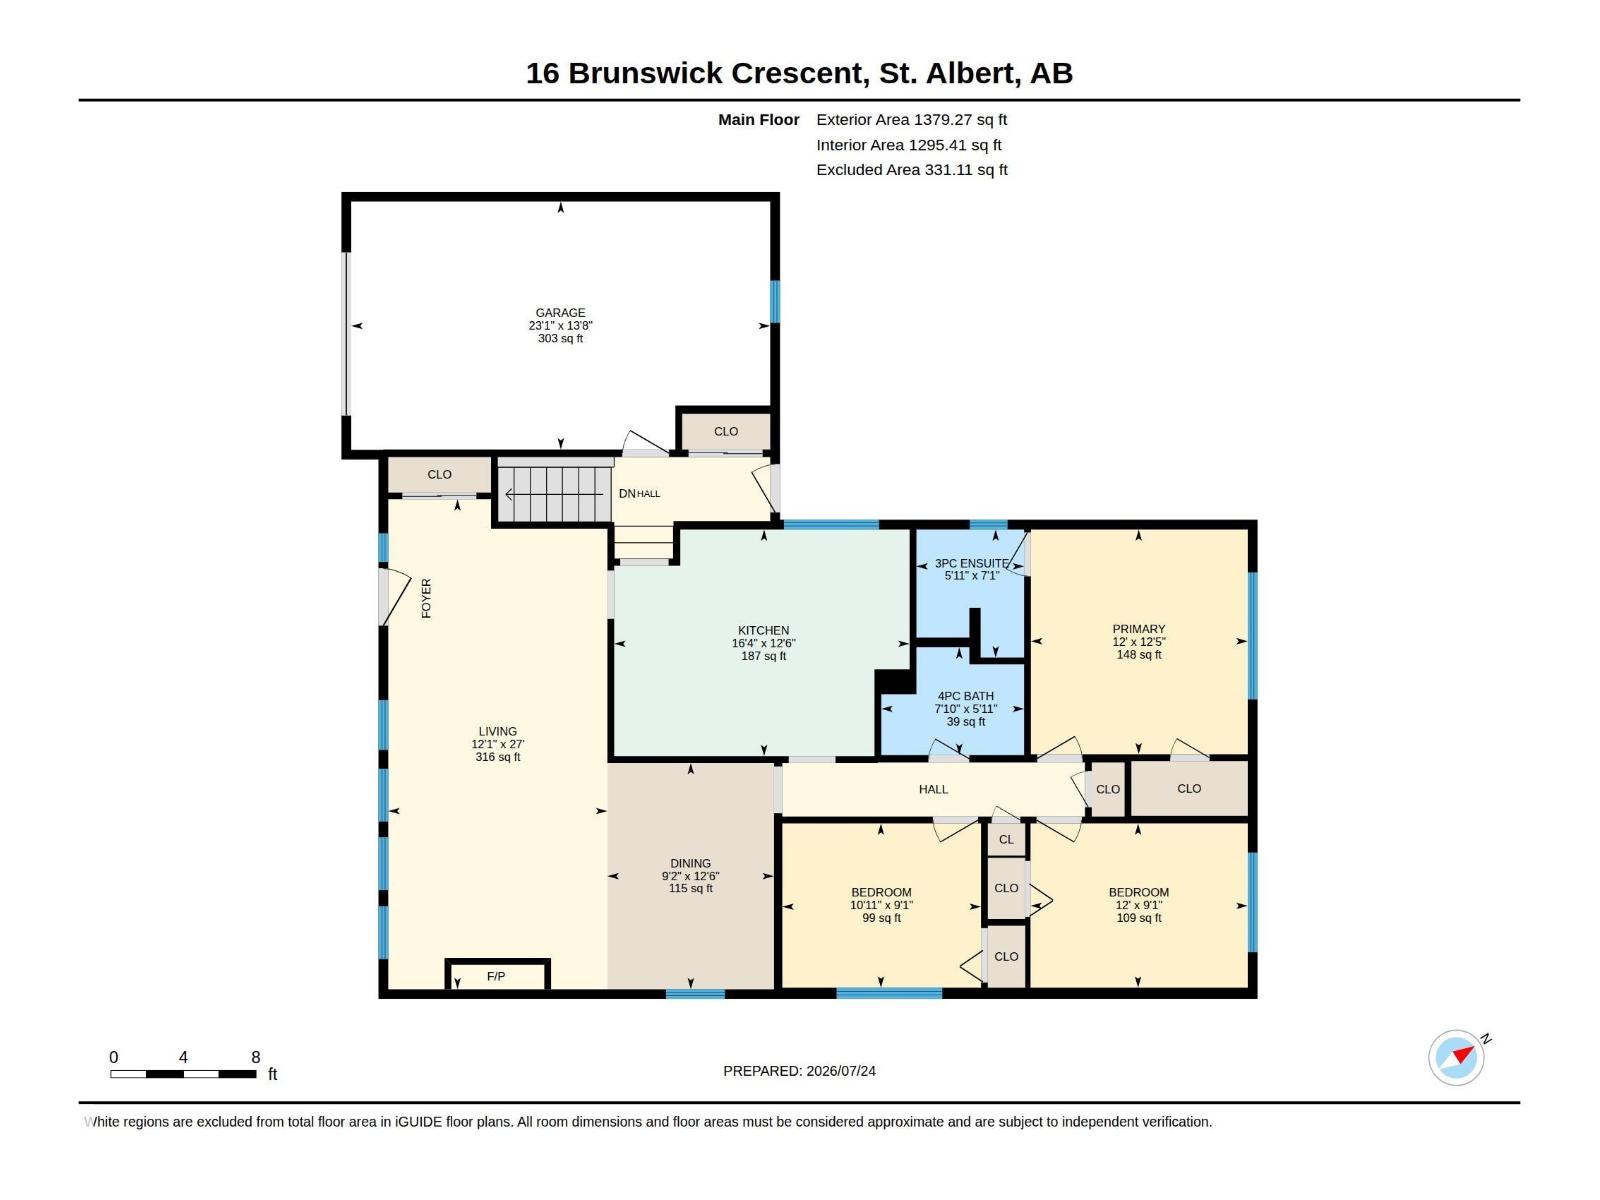
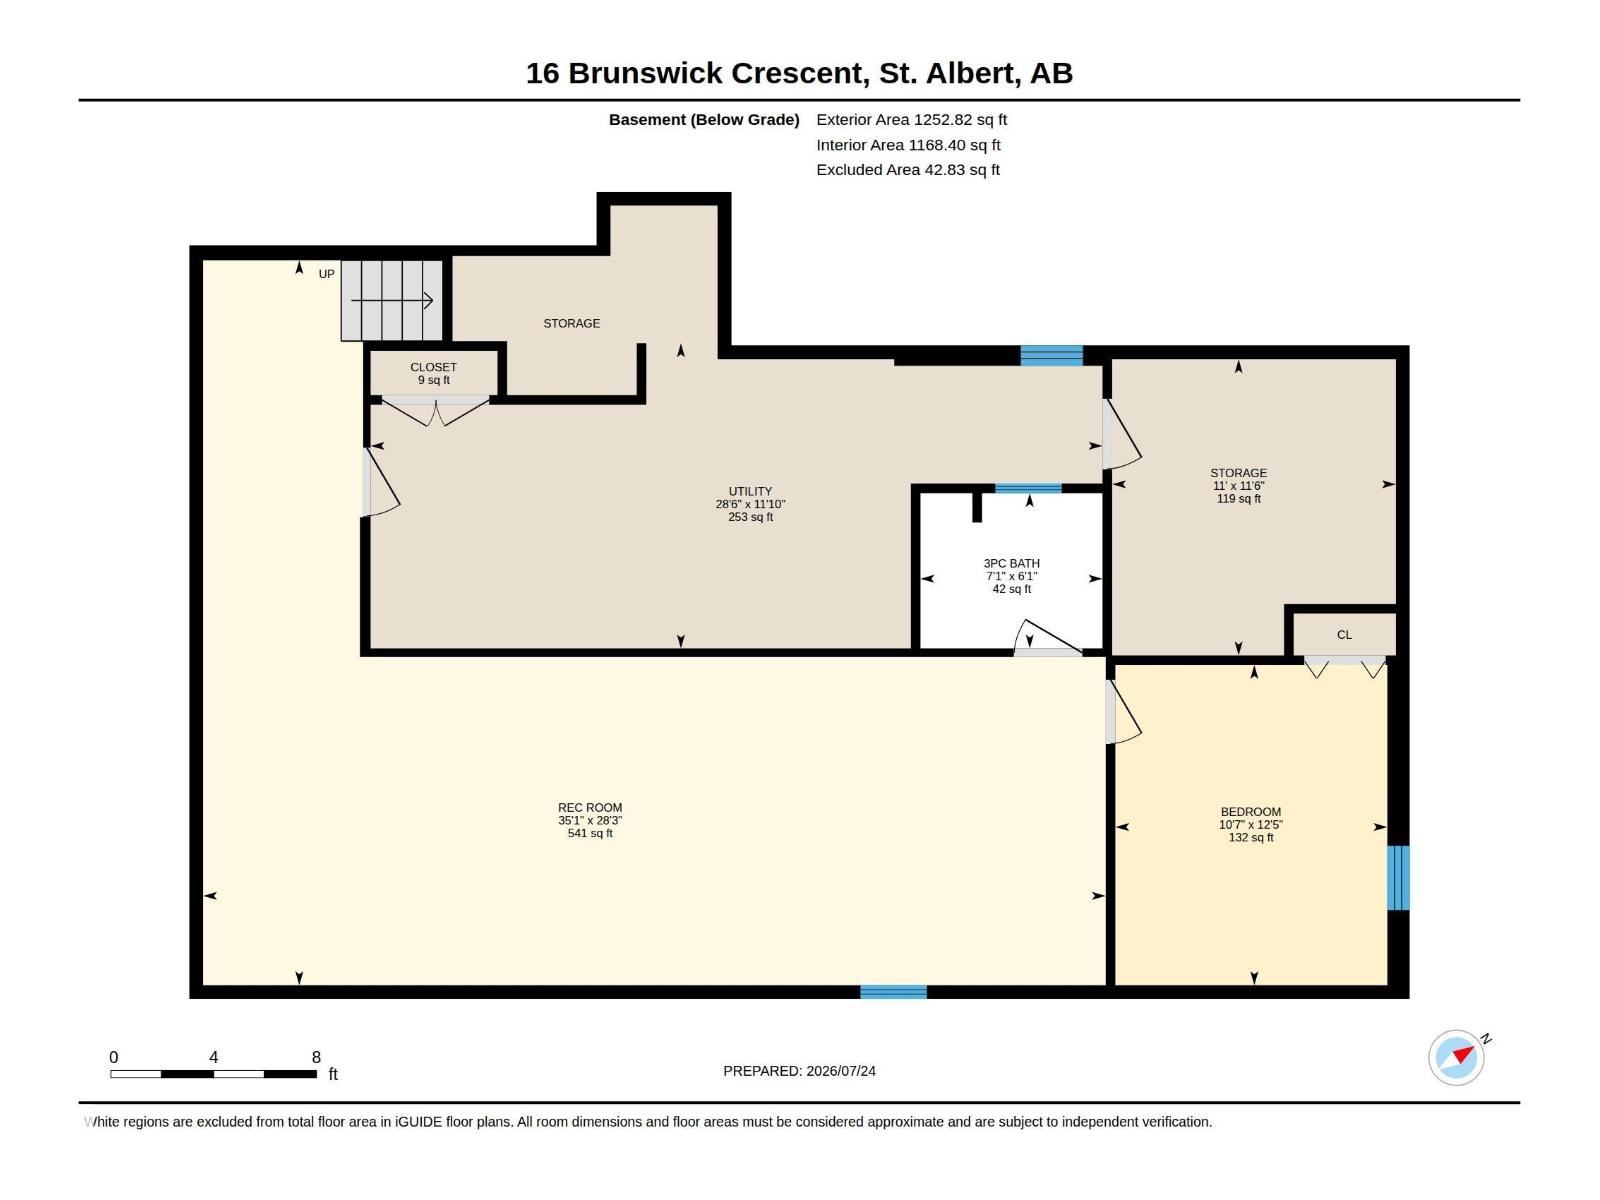
BEAUTIFUL BRAESIDE. Welcome to this Clean Beautiful Open Beam Bungalow on a quiet tree lined street in St Albert. Tastefully upgraded and extremely well kept. Featuring 1379 sq ft with a fully developed basement. Open Living room with vaulted ceilings & gas fireplace. Spacious dining area can accomodate a large table. Reburbished kitchen with painted oak cabinetry, quartz counters with ample storage. Three bedrooms upstairs. Master has walk in closet and 3 piece ensuite. Upgraded vinyl flooring, baseboards/trim, lighting, paint, triple and double pane windows. New furnace, hot water tank, humidifier 2024. Shingles 2016. Fully finished basement with large rumpus room, 4th bedroom, utility room, cold storage and 3 piece bathroom. Single attached garage has plenty of room for parking and storage. Large North/East back yard that boasts shaded and sunny areas. Great for Families. Walking distance to schools, shopping, walking trails everywhere. This owner has called this home for over 27 years. (id:58723)
Property Details
| MLS® Number | E4500559 |
| Property Type | Single Family |
| Neigbourhood | Braeside |
| AmenitiesNearBy | Playground, Public Transit, Schools |
| Features | No Smoking Home |
| ParkingSpaceTotal | 2 |
Building
| BathroomTotal | 3 |
| BedroomsTotal | 4 |
| Appliances | Dishwasher, Dryer, Refrigerator, Storage Shed, Stove, Central Vacuum, Washer, Window Coverings |
| ArchitecturalStyle | Bungalow |
| BasementDevelopment | Finished |
| BasementType | Full (finished) |
| ConstructedDate | 1975 |
| ConstructionStyleAttachment | Detached |
| FireplaceFuel | Gas |
| FireplacePresent | Yes |
| FireplaceType | Unknown |
| HeatingType | Forced Air |
| StoriesTotal | 1 |
| SizeInterior | 1379 Sqft |
| Type | House |
Parking
| Attached Garage |
Land
| Acreage | No |
| FenceType | Fence |
| LandAmenities | Playground, Public Transit, Schools |
Rooms
| Level | Type | Length | Width | Dimensions |
|---|---|---|---|---|
| Basement | Family Room | 8.6 m | 10.71 m | 8.6 m x 10.71 m |
| Basement | Bedroom 4 | 3.8 m | 3.23 m | 3.8 m x 3.23 m |
| Main Level | Living Room | 8.24 m | 3.68 m | 8.24 m x 3.68 m |
| Main Level | Dining Room | 3.8 m | 2.8 m | 3.8 m x 2.8 m |
| Main Level | Kitchen | 3.81 m | 4.97 m | 3.81 m x 4.97 m |
| Main Level | Primary Bedroom | 3.78 m | 3.65 m | 3.78 m x 3.65 m |
| Main Level | Bedroom 2 | 2.76 m | 3.65 m | 2.76 m x 3.65 m |
| Main Level | Bedroom 3 | 2.76 m | 3.34 m | 2.76 m x 3.34 m |
https://www.realtor.ca/real-estate/30076501/16-brunswick-cr-st-albert-braeside

The trademarks REALTOR®, REALTORS®, and the REALTOR® logo are controlled by The Canadian Real Estate Association (CREA) and identify real estate professionals who are members of CREA. The trademarks MLS®, Multiple Listing Service® and the associated logos are owned by The Canadian Real Estate Association (CREA) and identify the quality of services provided by real estate professionals who are members of CREA. The trademark DDF® is owned by The Canadian Real Estate Association (CREA) and identifies CREA's Data Distribution Facility (DDF®)
July 27 2026 06:11:46
REALTORS® Association of Edmonton
Royal LePage Arteam Realty