Hurry Home

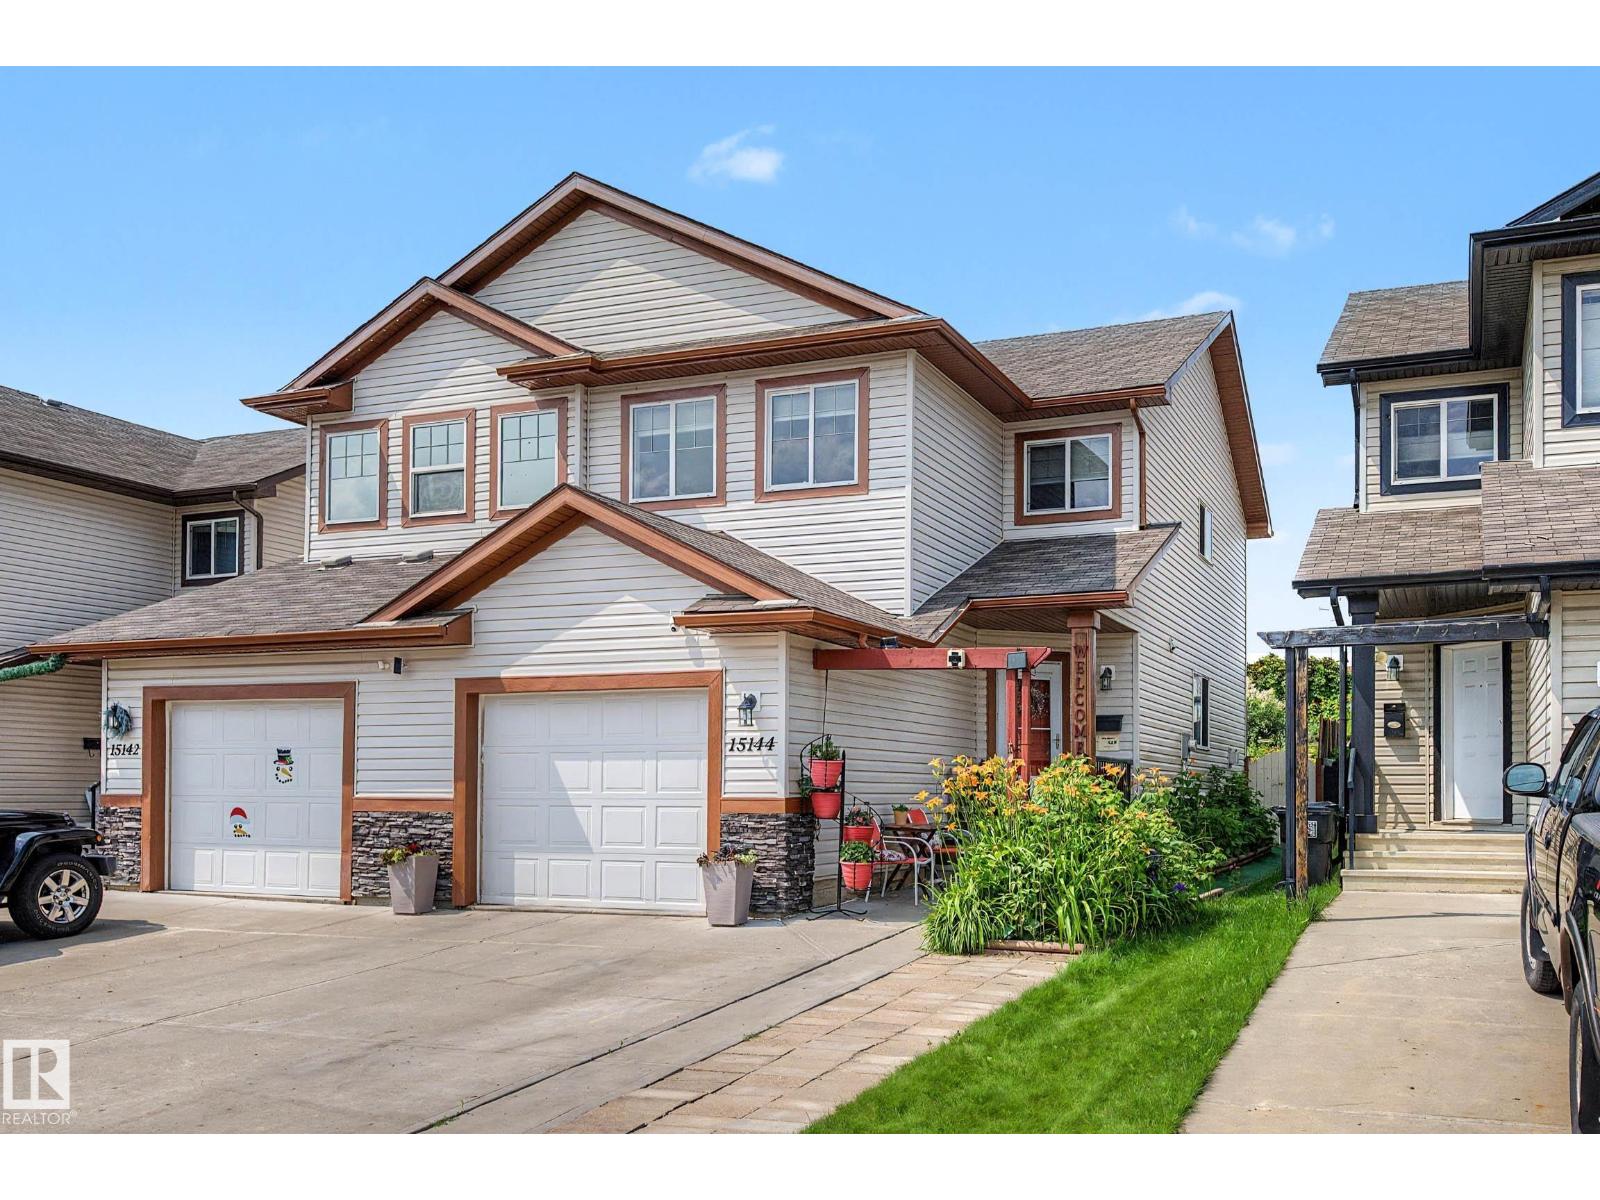
15144 33 St Nw Nw Edmonton, Alberta T5Y 0J7

Interested?
Please contact us for more information about this property.
$360,500
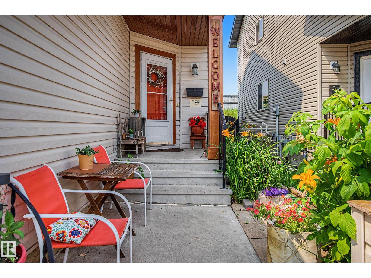
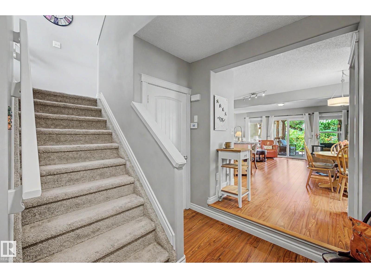
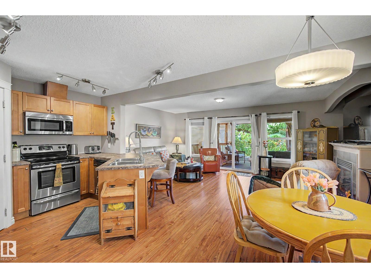
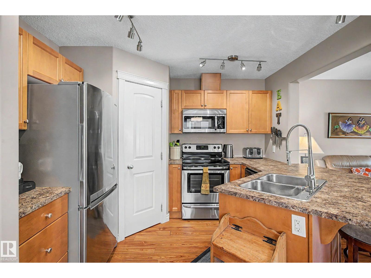
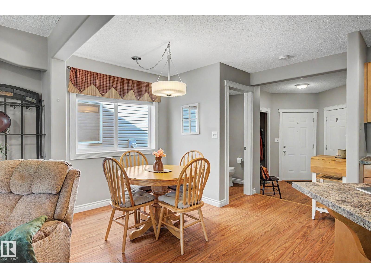
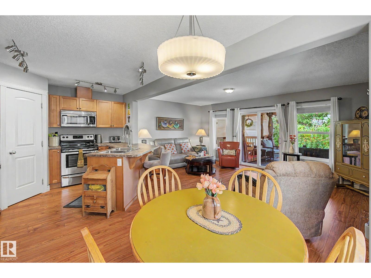
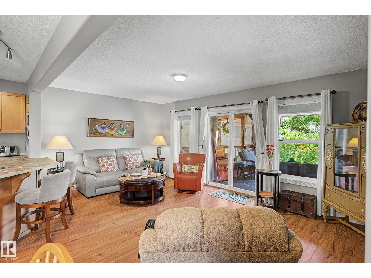
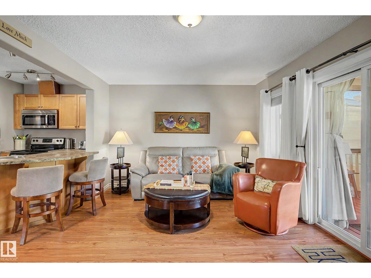
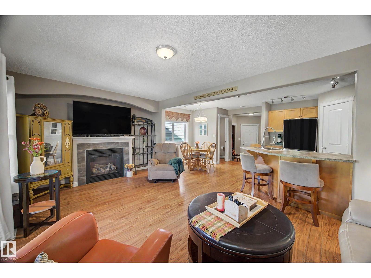
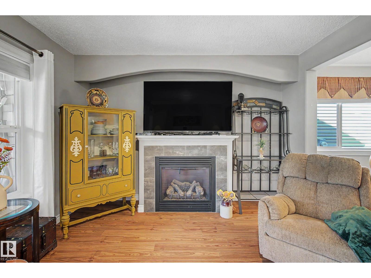
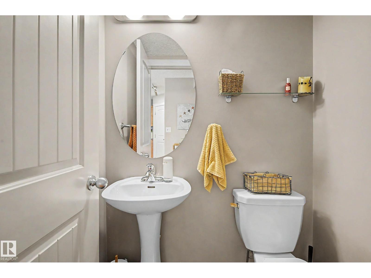
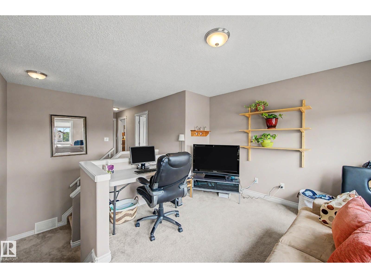
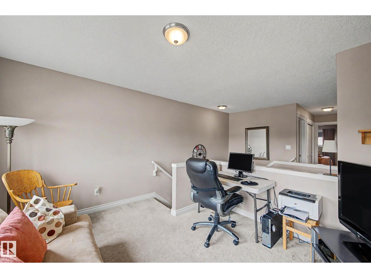
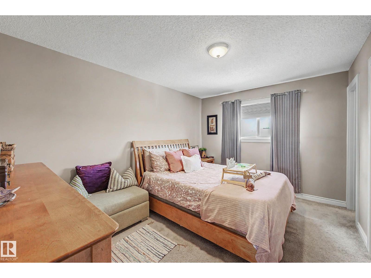
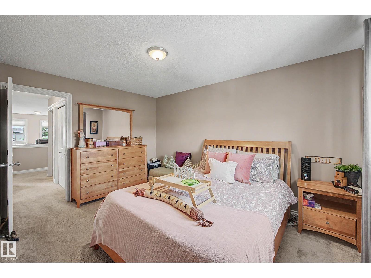
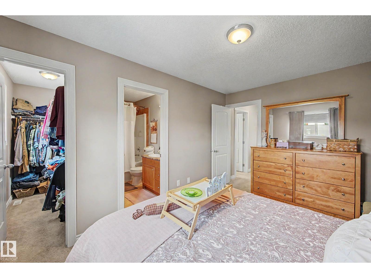
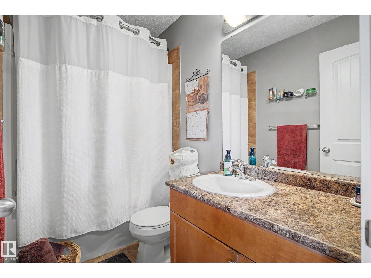
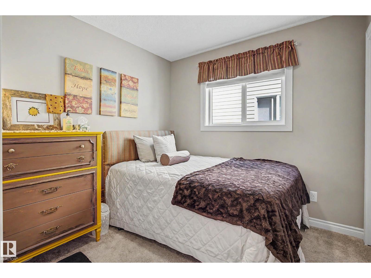
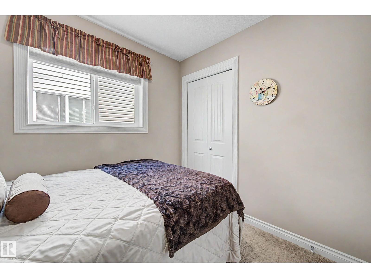
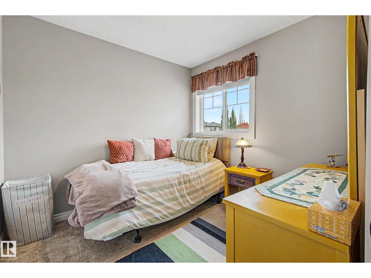
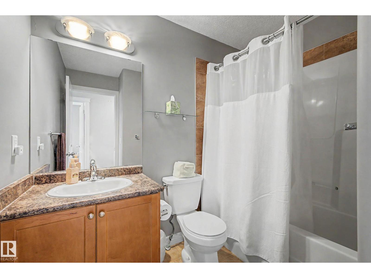
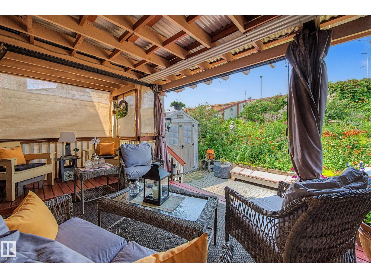
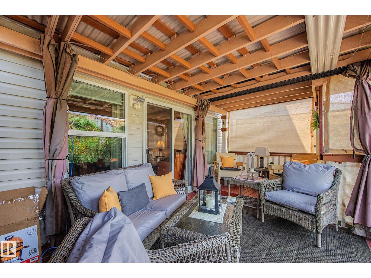
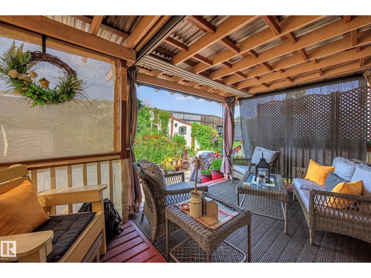
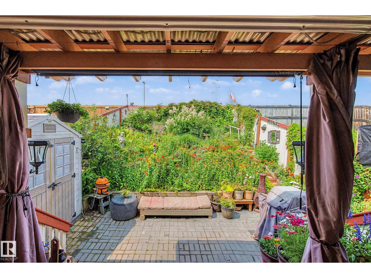
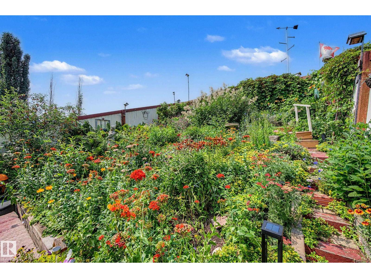
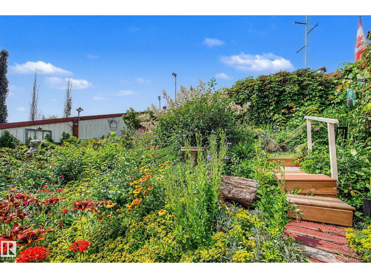
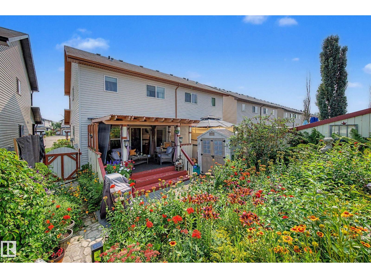
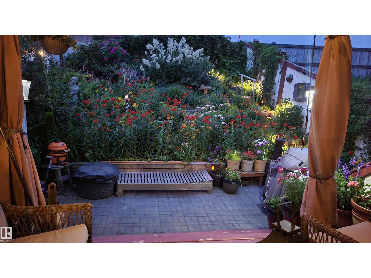
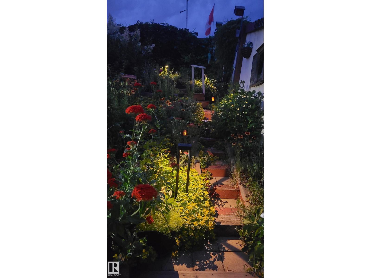
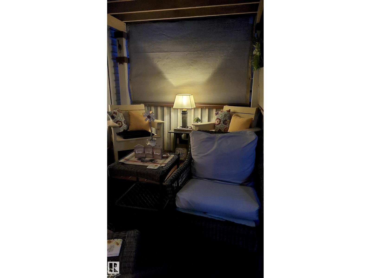
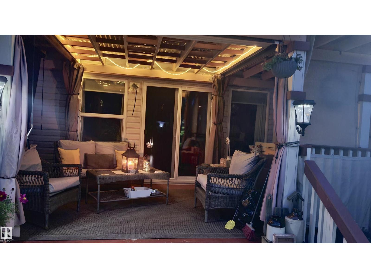
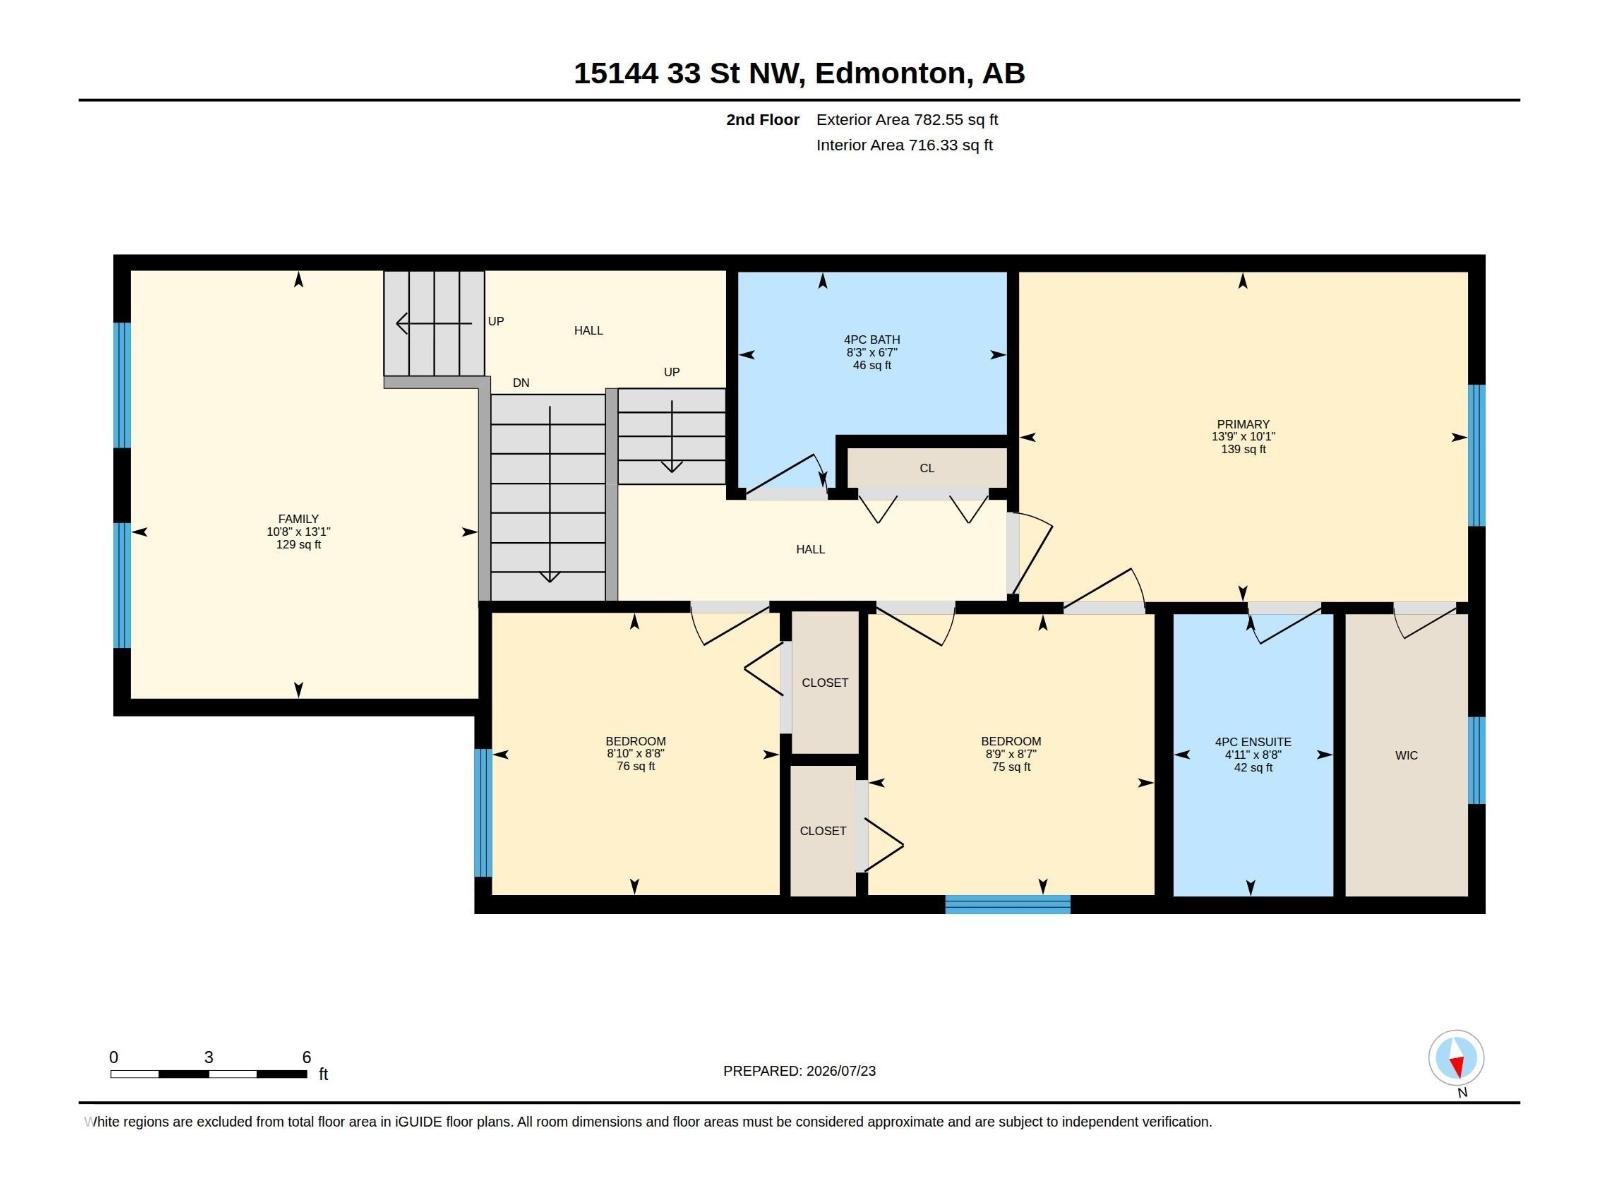
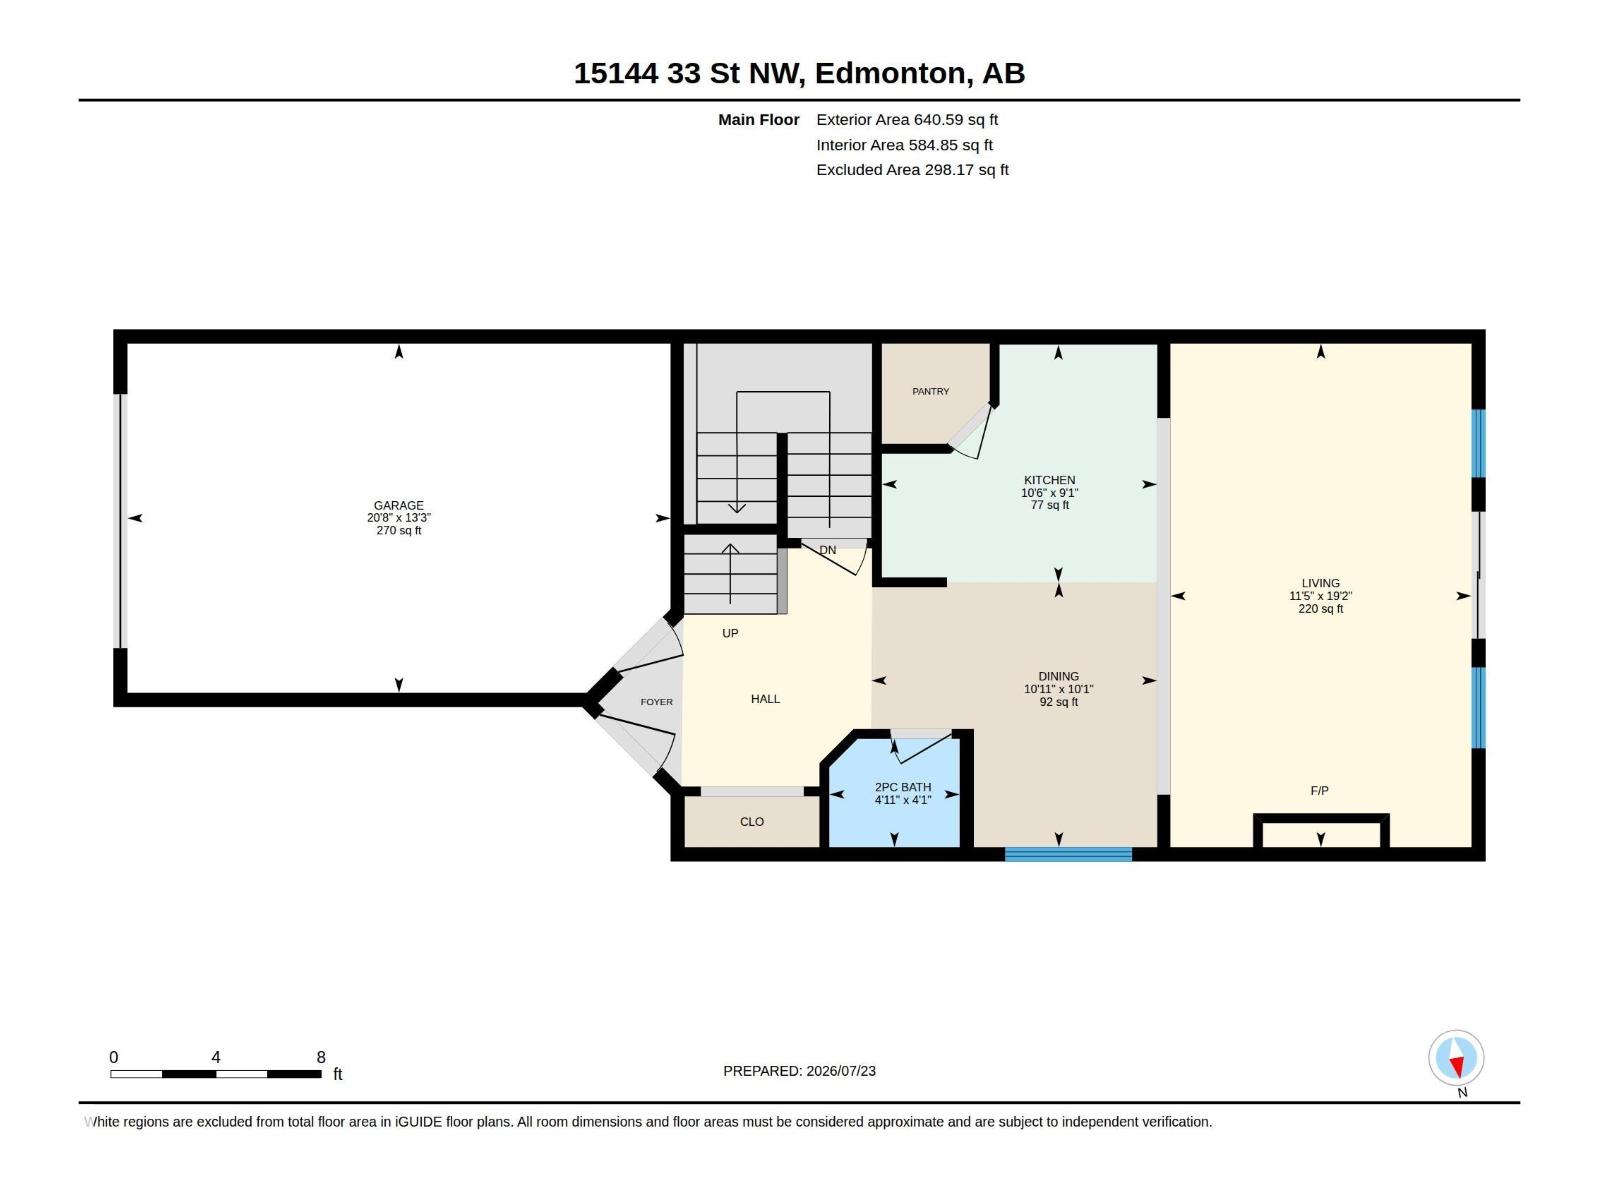
Welcome to this lovingly maintained, one-owner home in a desirable northeast location close to shopping, restaurants, and with easy access to Anthony Henday. Featuring 3 bedrooms, 2.5 bathrooms, plus a den, this home offers a functional layout for families or professionals and work-from-home situations. The spacious primary bedroom includes a private ensuite. Pride of ownership shines throughout this pet-free, smoke-free home. The kitchen is equipped with stainless steel appliances, while the cozy gas fireplace creates a warm and inviting living space. Enjoy the very low-maintenance yard and relax on the covered deck overlooking a beautifully landscaped, private backyard oasis with tiered gardens. The partially finished basement offers flexibility to create the space that best suits your needs. Complete with a single attached garage, this move-in-ready home is a must-see! (id:58723)
Property Details
| MLS® Number | E4500558 |
| Property Type | Single Family |
| Neigbourhood | Kirkness |
| AmenitiesNearBy | Playground, Shopping |
| Features | Private Setting, No Back Lane, No Animal Home, No Smoking Home |
| Structure | Deck |
Building
| BathroomTotal | 3 |
| BedroomsTotal | 3 |
| Appliances | Dishwasher, Dryer, Microwave, Storage Shed, Stove, Washer, Window Coverings, Two Refrigerators |
| BasementDevelopment | Partially Finished |
| BasementType | Full (partially Finished) |
| ConstructedDate | 2010 |
| ConstructionStyleAttachment | Semi-detached |
| FireplaceFuel | Gas |
| FireplacePresent | Yes |
| FireplaceType | Insert |
| HalfBathTotal | 1 |
| HeatingType | Forced Air |
| StoriesTotal | 2 |
| SizeInterior | 1423 Sqft |
| Type | Duplex |
Parking
| Attached Garage |
Land
| Acreage | No |
| FenceType | Fence |
| LandAmenities | Playground, Shopping |
Rooms
| Level | Type | Length | Width | Dimensions |
|---|---|---|---|---|
| Main Level | Living Room | 19'2" x 11'5" | ||
| Main Level | Dining Room | 10'1" x 10'11 | ||
| Main Level | Kitchen | 9'1" x 10'6" | ||
| Upper Level | Primary Bedroom | 10'1 x 13'9" | ||
| Upper Level | Bedroom 2 | 8'7" x 8'9" | ||
| Upper Level | Bedroom 3 | 8'8" x 8'10" | ||
| Upper Level | Bonus Room | 13'1" x 10'8" |
https://www.realtor.ca/real-estate/30076500/15144-33-st-nw-nw-edmonton-kirkness

The trademarks REALTOR®, REALTORS®, and the REALTOR® logo are controlled by The Canadian Real Estate Association (CREA) and identify real estate professionals who are members of CREA. The trademarks MLS®, Multiple Listing Service® and the associated logos are owned by The Canadian Real Estate Association (CREA) and identify the quality of services provided by real estate professionals who are members of CREA. The trademark DDF® is owned by The Canadian Real Estate Association (CREA) and identifies CREA's Data Distribution Facility (DDF®)
July 24 2026 06:11:44
REALTORS® Association of Edmonton
Maxwell Polaris