Hurry Home

#806 10045 118 St Nw Edmonton, Alberta T5K 2K2

Interested?
Please contact us for more information about this property.
$418,800Maintenance, Electricity, Exterior Maintenance, Heat, Insurance, Common Area Maintenance, Other, See Remarks, Property Management, Water
$1,381 Monthly
Maintenance, Electricity, Exterior Maintenance, Heat, Insurance, Common Area Maintenance, Other, See Remarks, Property Management, Water
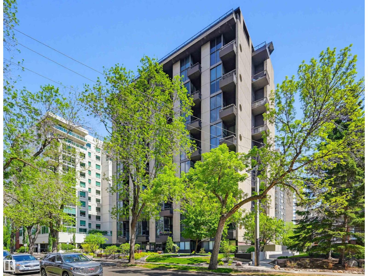
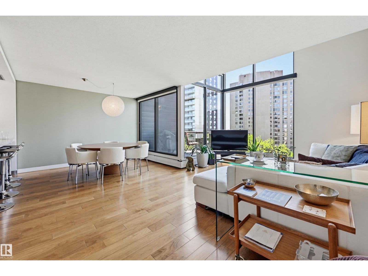
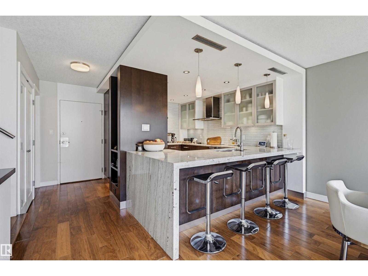
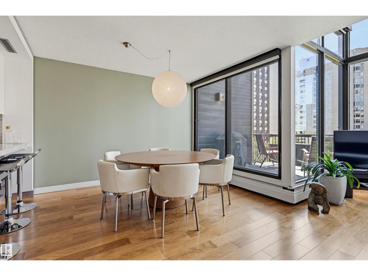
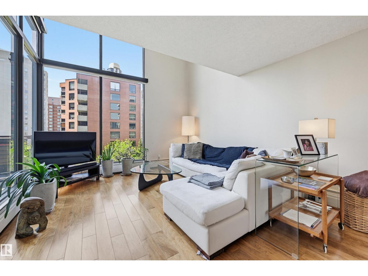
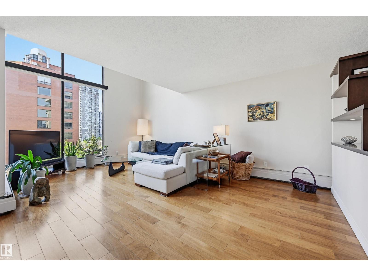
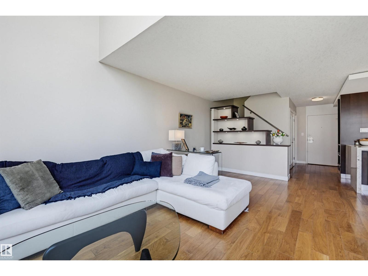
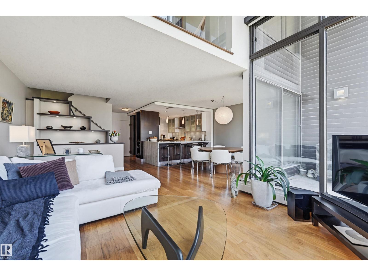
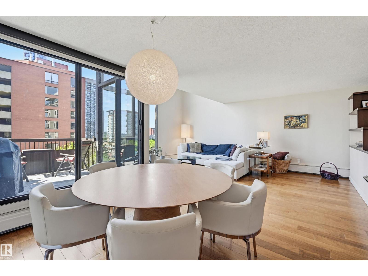
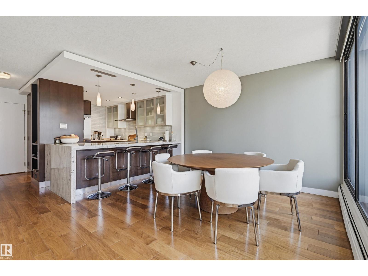
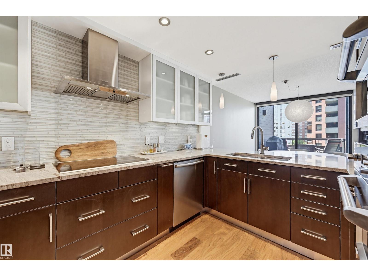
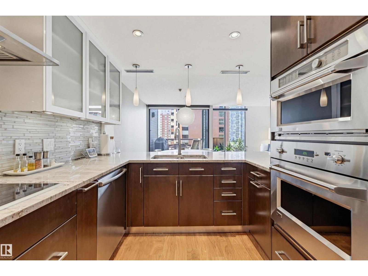
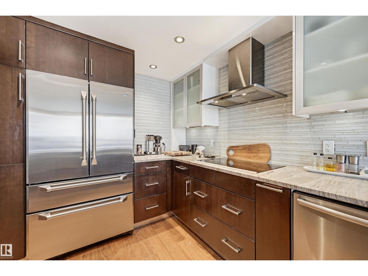
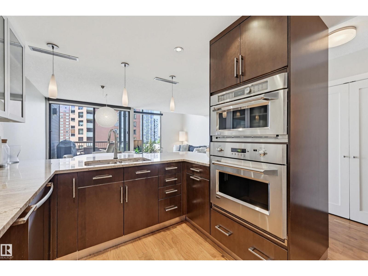
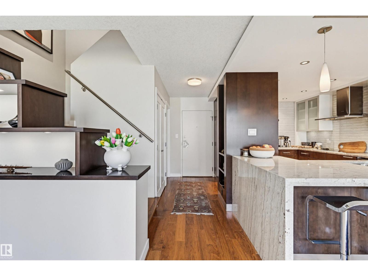
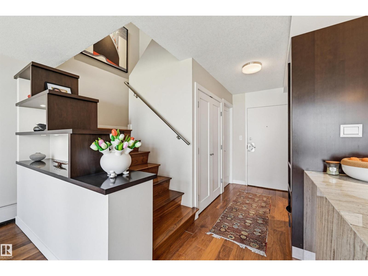
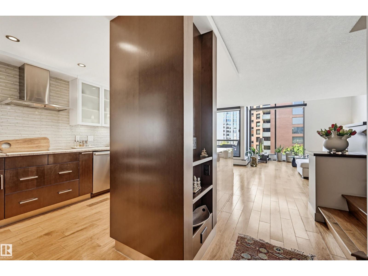
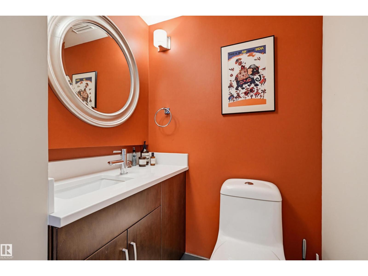
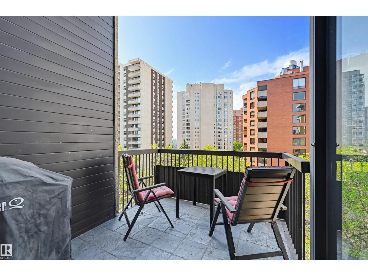
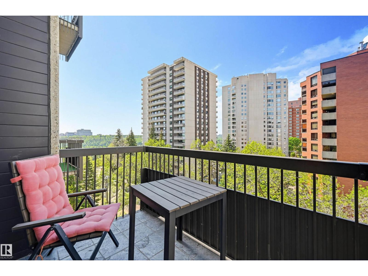
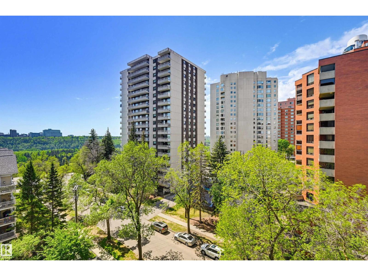
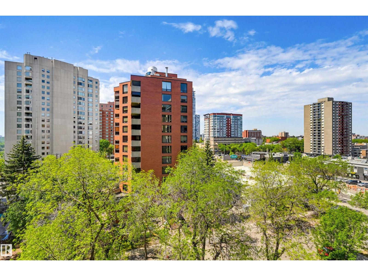
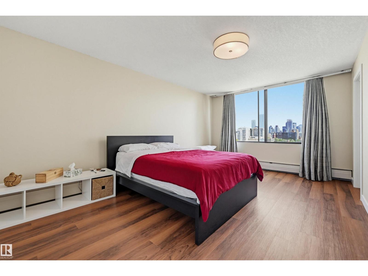
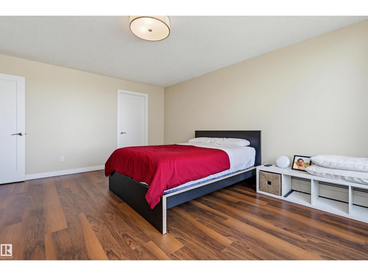
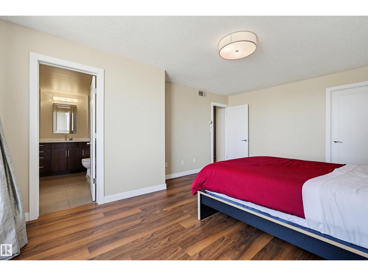
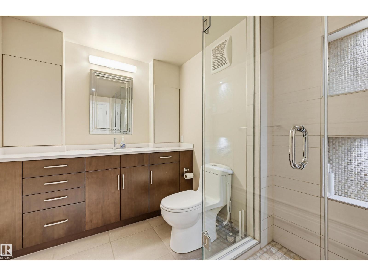
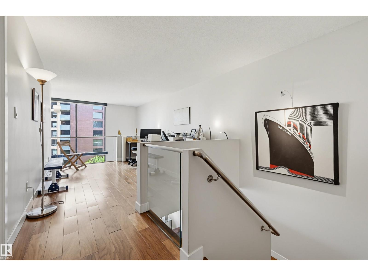
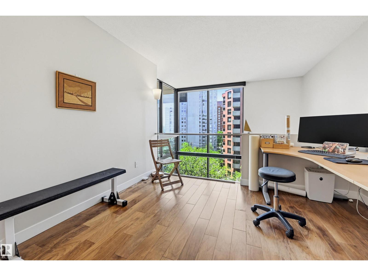
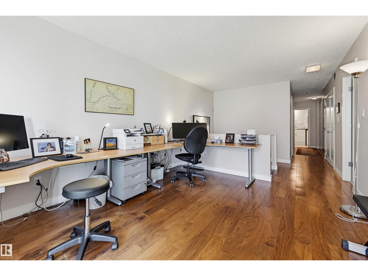
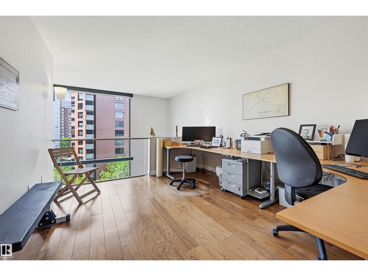
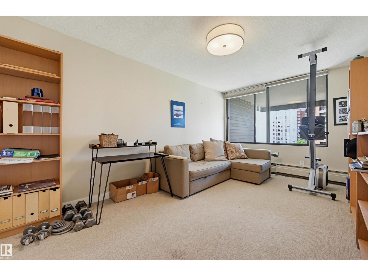
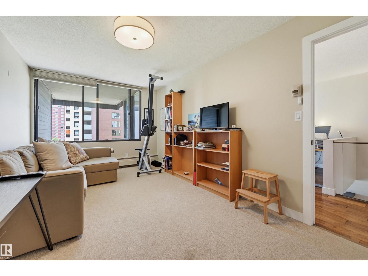
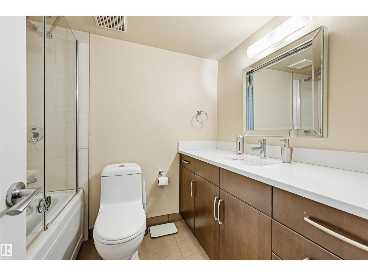
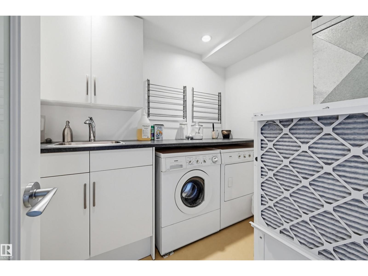
$1,381 MonthlyCITY VIEWS from this COMPLETELY RENOVATED 2 STOREY 1643 sq.ft. 2 bedroom + open loft 2.5 bathroom condo in GROSVENOR HOUSE conveniently located steps away from transportation, restaurants, coffee shops, the Promenade & quick access to the river valley, the Brewery & Ice Districts & the U of A. END UNIT with 16' windows in the living room, west & east exposures. Enjoy the OPEN CONCEPT living area with a Chef's Dream Kitchen with S/S appliances, an eating island & granite countertops & access to the spacious balcony from the living/dining area. The 2 piece bathroom completes the main level. Upstairs is the office/loft area, 2nd bedroom with a walk-in closet, 4 piece bathroom, lots of extra storage, the laundry room & the primary suite with a walk-in closet & a 3 piece ensuite bathroom with quartz counters. Features: Engineered hardwood flooring, automatic controls for lighting & blinds, A/C, 2 U/G PARKING. Fitness room & common are being upgraded. A very well maintained building. Shows very well! (id:58723)
Property Details
| MLS® Number | E4500557 |
| Property Type | Single Family |
| Neigbourhood | Wîhkwêntôwin |
| AmenitiesNearBy | Golf Course, Public Transit, Schools, Shopping |
| ParkingSpaceTotal | 2 |
| Structure | Deck |
Building
| BathroomTotal | 3 |
| BedroomsTotal | 2 |
| Appliances | Dishwasher, Dryer, Hood Fan, Oven - Built-in, Microwave, Refrigerator, Washer, Window Coverings, See Remarks |
| BasementType | None |
| ConstructedDate | 1977 |
| CoolingType | Central Air Conditioning |
| HalfBathTotal | 1 |
| HeatingType | Heat Pump, Hot Water Radiator Heat |
| StoriesTotal | 2 |
| SizeInterior | 1643 Sqft |
| Type | Apartment |
Parking
| Underground |
Land
| Acreage | No |
| LandAmenities | Golf Course, Public Transit, Schools, Shopping |
Rooms
| Level | Type | Length | Width | Dimensions |
|---|---|---|---|---|
| Main Level | Living Room | 5.86 m | 3.54 m | 5.86 m x 3.54 m |
| Main Level | Dining Room | 3.42 m | 3.07 m | 3.42 m x 3.07 m |
| Main Level | Kitchen | 3.94 m | 2.88 m | 3.94 m x 2.88 m |
| Upper Level | Family Room | 4 m | 3.37 m | 4 m x 3.37 m |
| Upper Level | Primary Bedroom | 5.53 m | 4.09 m | 5.53 m x 4.09 m |
| Upper Level | Bedroom 2 | 5.12 m | 3.02 m | 5.12 m x 3.02 m |
https://www.realtor.ca/real-estate/30076499/806-10045-118-st-nw-edmonton-wîhkwêntôwin

The trademarks REALTOR®, REALTORS®, and the REALTOR® logo are controlled by The Canadian Real Estate Association (CREA) and identify real estate professionals who are members of CREA. The trademarks MLS®, Multiple Listing Service® and the associated logos are owned by The Canadian Real Estate Association (CREA) and identify the quality of services provided by real estate professionals who are members of CREA. The trademark DDF® is owned by The Canadian Real Estate Association (CREA) and identifies CREA's Data Distribution Facility (DDF®)
July 24 2026 06:11:44
REALTORS® Association of Edmonton
RE/MAX Real Estate