Hurry Home

13007 213 St Nw Edmonton, Alberta T5S 0T7

Interested?
Please contact us for more information about this property.
$579,888
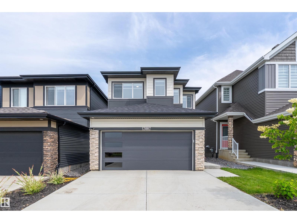
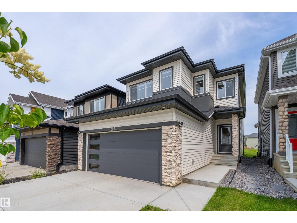
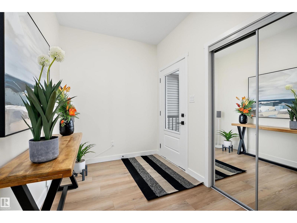
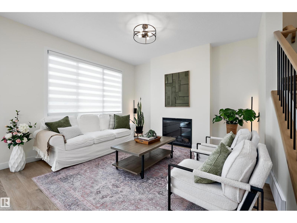
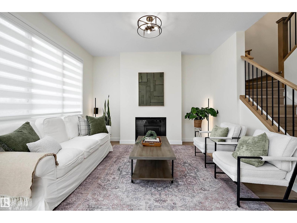
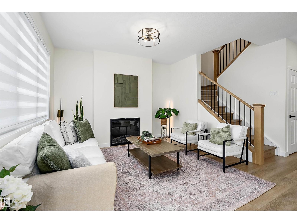
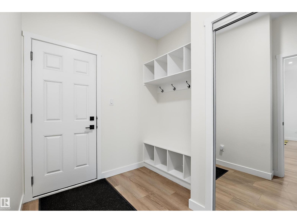
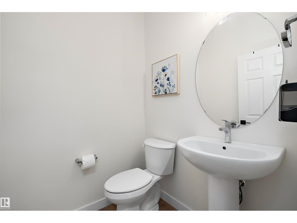
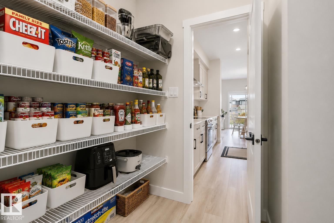
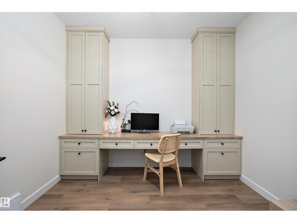
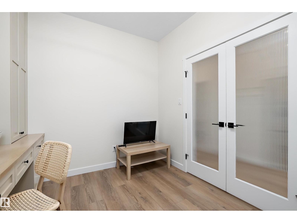
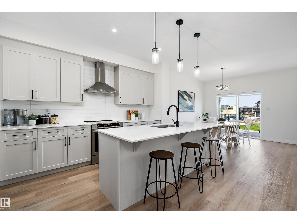
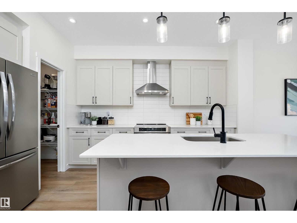
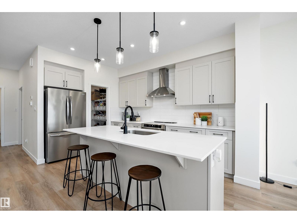
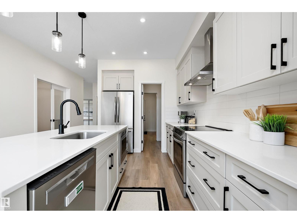
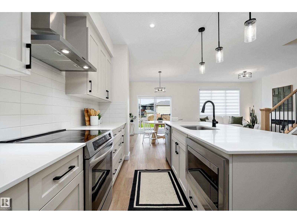
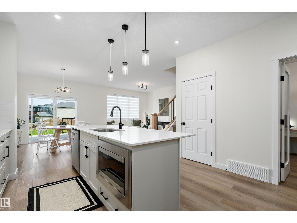
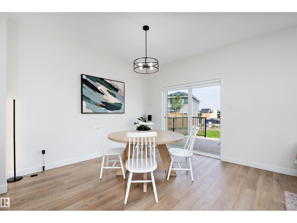
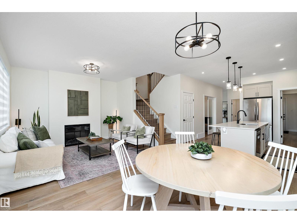
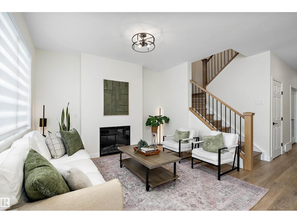
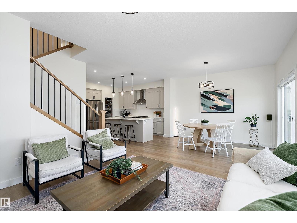
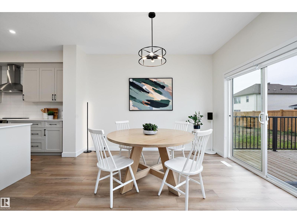
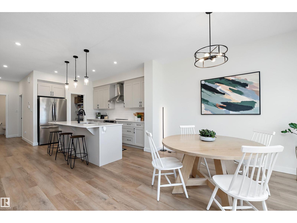
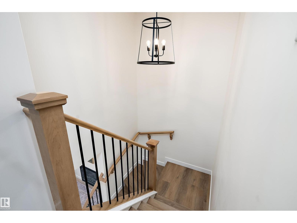
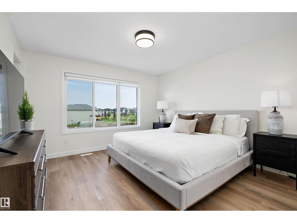
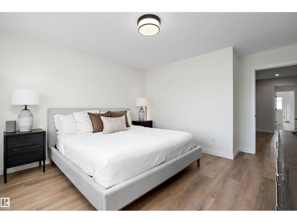
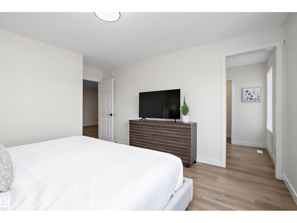
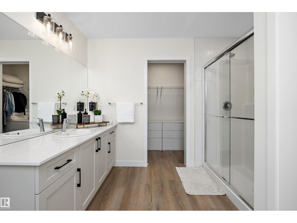
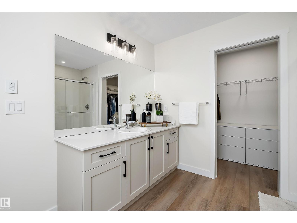
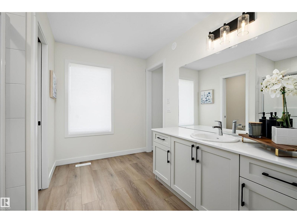
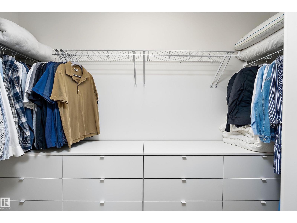
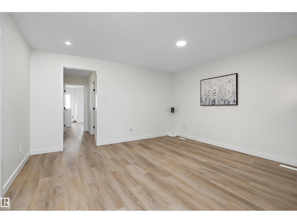
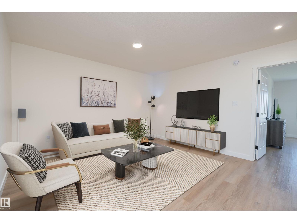
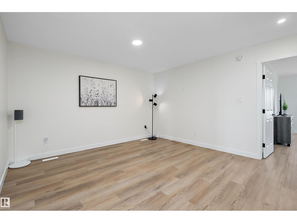
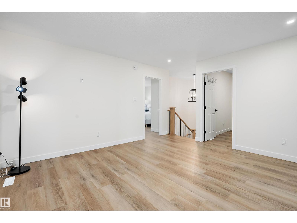
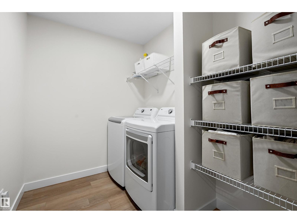
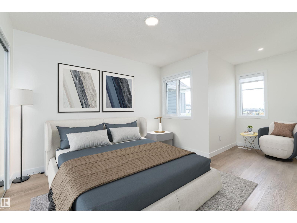
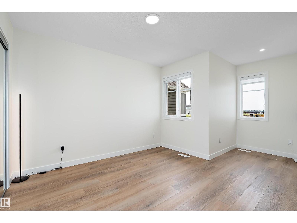
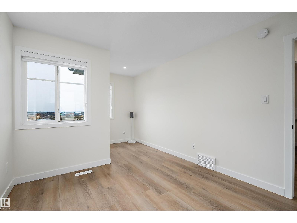
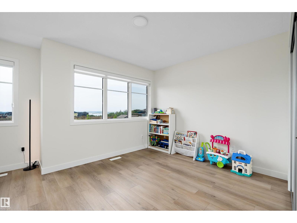
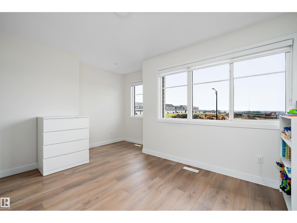
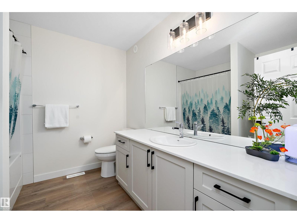
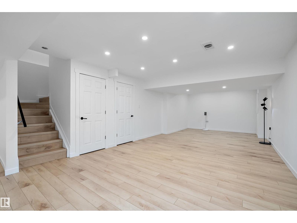
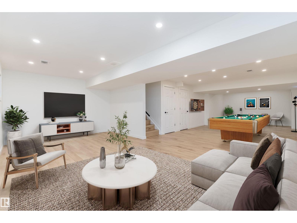
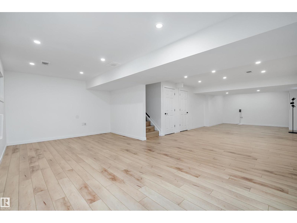
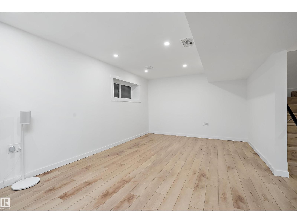
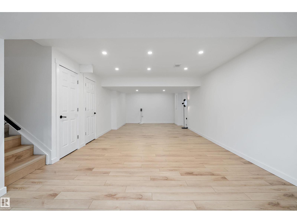
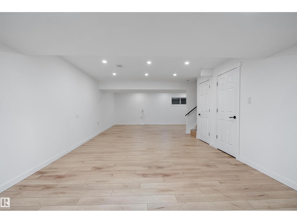
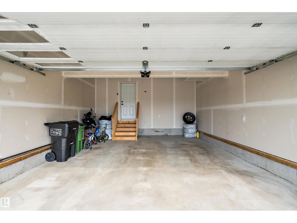
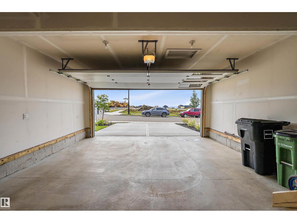
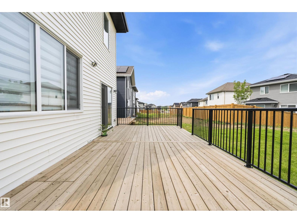
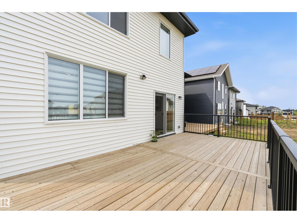
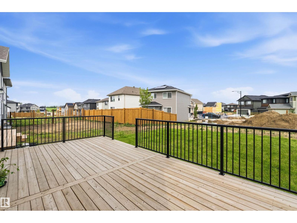
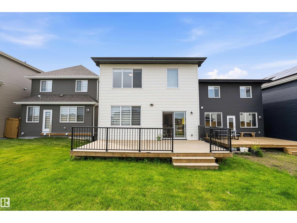
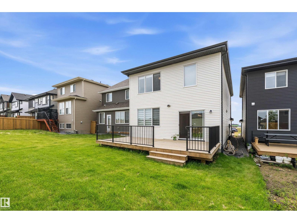
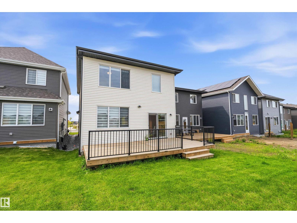
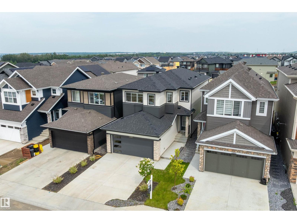
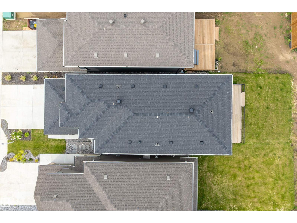
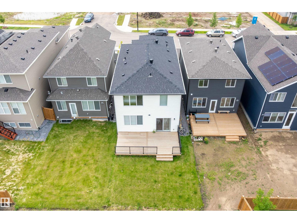
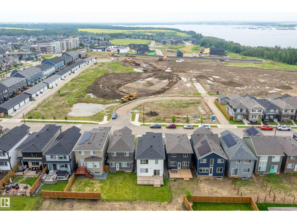
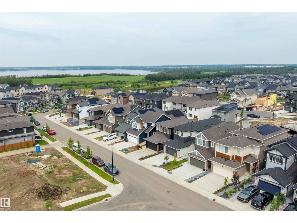
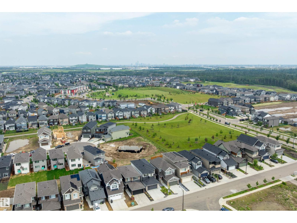
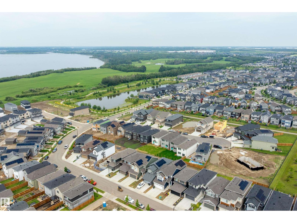
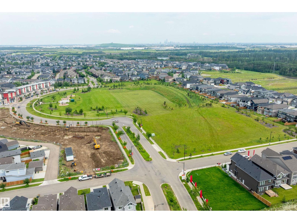
BEAUTIFULLY FINISHED 2024-BUILT HOME IN TRUMPETER AT BIG LAKE WITH 3 BEDROOMS, 2.5 BATHS & OVER 2,147 SQ FT ABOVE GRADE! A bright, cohesive interior showcases 9’ ceilings, durable vinyl plank flooring & an open-concept layout. The chef-inspired kitchen offers quartz counters, stainless steel appliances, abundant cabinetry, an oversized island & walk-through pantry connecting to a practical mudroom with built-in cubbies. Relax beside the electric fireplace or step outside to the expansive deck & landscaped yard. A private main-floor den with extensive built-ins is ideal for working from home. Upstairs, enjoy a generous bonus room, convenient laundry & a spacious primary bedroom with a large ensuite, dual sinks, glass shower & walk-in closet. The fully finished basement delivers an exceptional recreation and games area with flexibility for a future bedroom or bath. Complete with a double attached garage, modern finishes & easy access to parks, trails, playgrounds & Big Lake nature. Move-in ready! GO NOW! (id:58723)
Property Details
| MLS® Number | E4500526 |
| Property Type | Single Family |
| Neigbourhood | Trumpeter Area |
| AmenitiesNearBy | Playground, Public Transit, Schools, Shopping |
| Features | See Remarks, Flat Site, Closet Organizers, No Animal Home, No Smoking Home |
| Structure | Deck |
Building
| BathroomTotal | 3 |
| BedroomsTotal | 3 |
| Amenities | Ceiling - 9ft |
| Appliances | Dishwasher, Dryer, Garage Door Opener Remote(s), Garage Door Opener, Hood Fan, Microwave, Refrigerator, Stove, Washer |
| BasementDevelopment | Finished |
| BasementType | Full (finished) |
| ConstructedDate | 2024 |
| ConstructionStyleAttachment | Detached |
| FireProtection | Smoke Detectors |
| HalfBathTotal | 1 |
| HeatingType | Forced Air |
| StoriesTotal | 2 |
| SizeInterior | 2156 Sqft |
| Type | House |
Parking
| Attached Garage |
Land
| Acreage | No |
| LandAmenities | Playground, Public Transit, Schools, Shopping |
Rooms
| Level | Type | Length | Width | Dimensions |
|---|---|---|---|---|
| Basement | Family Room | 11.81 m | 6.4 m | 11.81 m x 6.4 m |
| Main Level | Living Room | 4.36 m | 3.83 m | 4.36 m x 3.83 m |
| Main Level | Dining Room | 3.61 m | 2.63 m | 3.61 m x 2.63 m |
| Main Level | Kitchen | 2.63 m | 3.62 m | 2.63 m x 3.62 m |
| Main Level | Den | 2.8 m | 3.14 m | 2.8 m x 3.14 m |
| Upper Level | Primary Bedroom | 4.58 m | 3.79 m | 4.58 m x 3.79 m |
| Upper Level | Bedroom 2 | 5.02 m | 3.05 m | 5.02 m x 3.05 m |
| Upper Level | Bedroom 3 | 14 m | Measurements not available x 14 m | |
| Upper Level | Bonus Room | 4.36 m | 4.01 m | 4.36 m x 4.01 m |
| Upper Level | Laundry Room | 1.91 m | 2.52 m | 1.91 m x 2.52 m |
https://www.realtor.ca/real-estate/30076028/13007-213-st-nw-edmonton-trumpeter-area

The trademarks REALTOR®, REALTORS®, and the REALTOR® logo are controlled by The Canadian Real Estate Association (CREA) and identify real estate professionals who are members of CREA. The trademarks MLS®, Multiple Listing Service® and the associated logos are owned by The Canadian Real Estate Association (CREA) and identify the quality of services provided by real estate professionals who are members of CREA. The trademark DDF® is owned by The Canadian Real Estate Association (CREA) and identifies CREA's Data Distribution Facility (DDF®)
July 24 2026 05:02:39
REALTORS® Association of Edmonton
RE/MAX Real Estate