Hurry Home

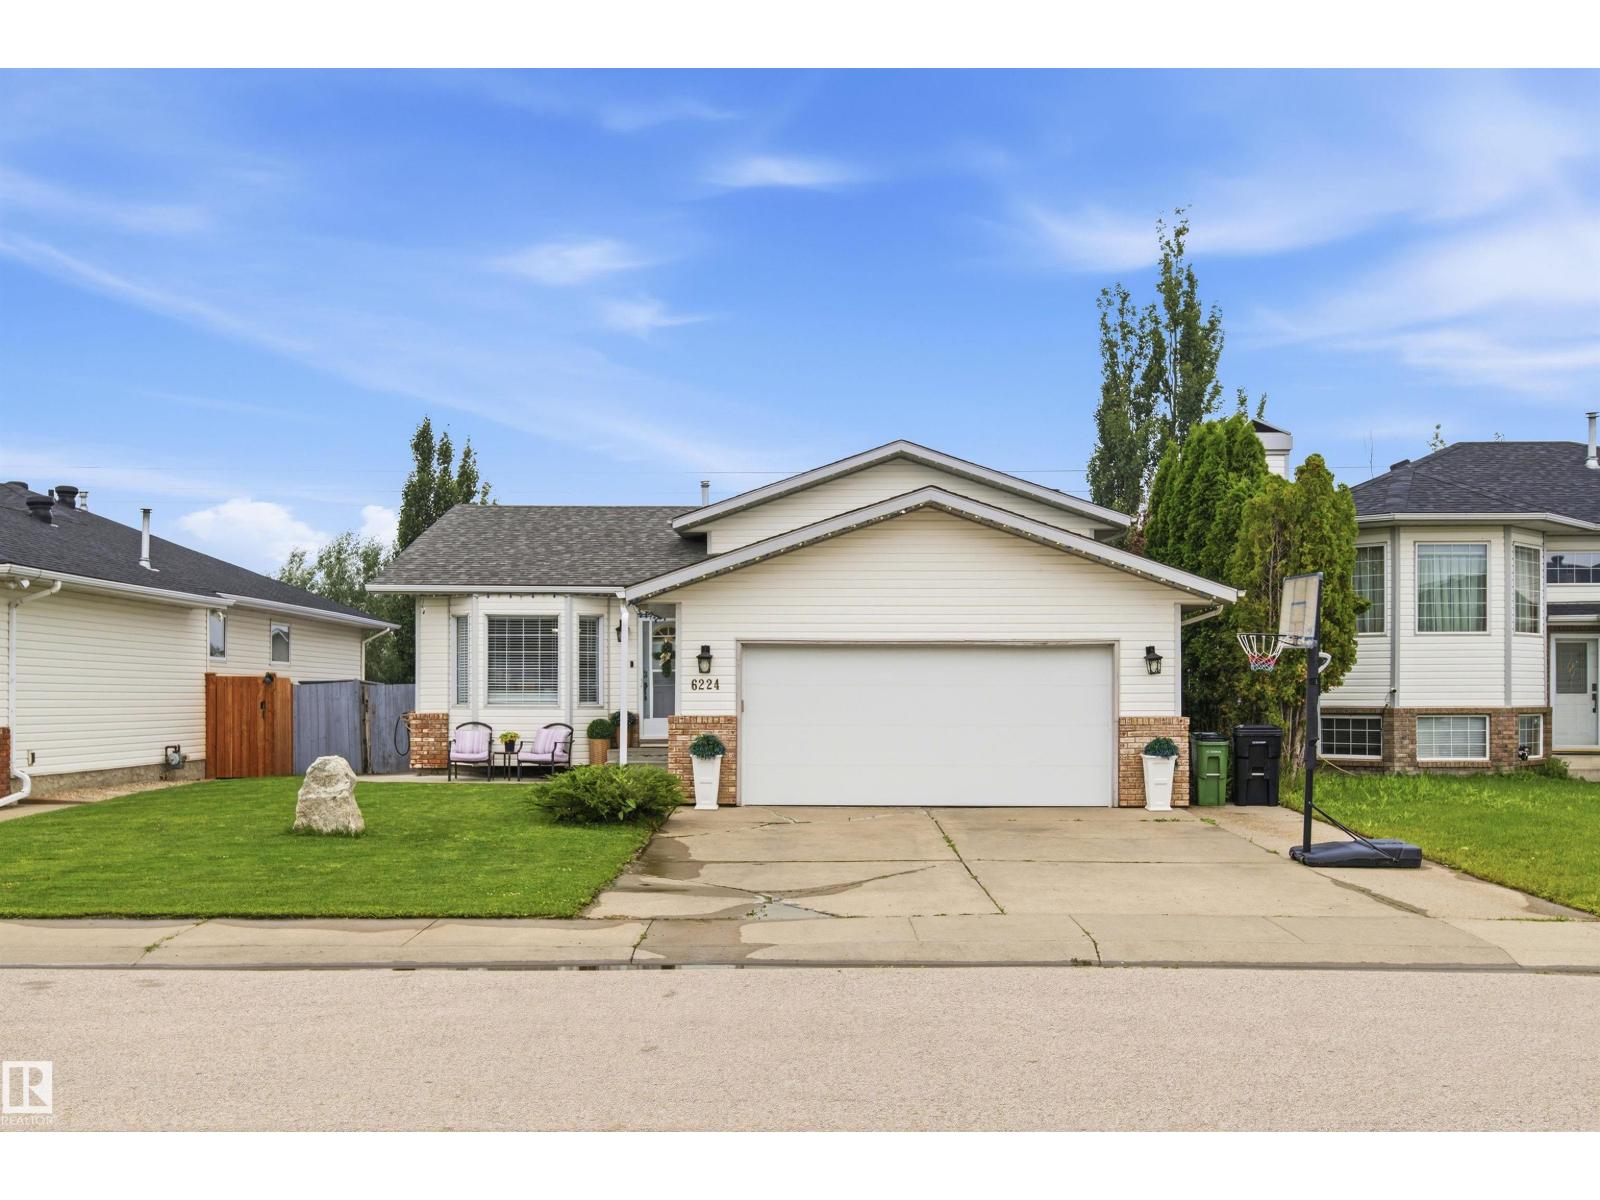
6224 162b Av Nw Edmonton, Alberta T5Y 2S1

Interested?
Please contact us for more information about this property.
$455,000
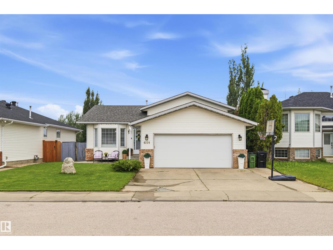
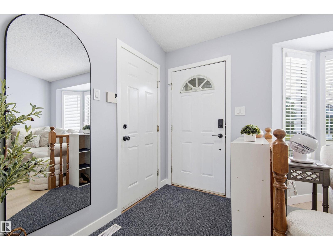
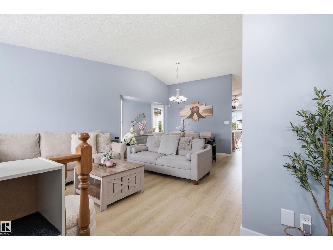
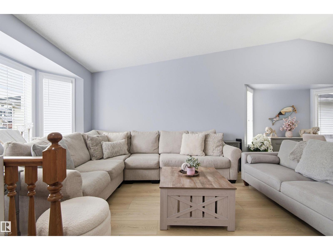
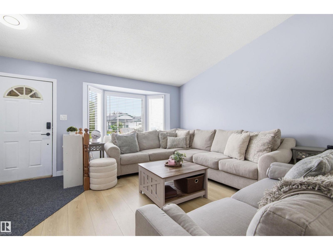
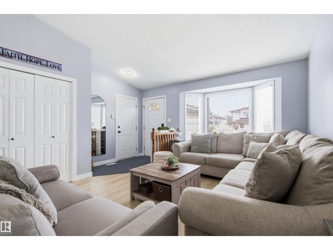
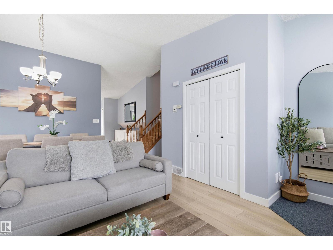
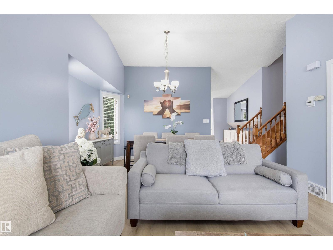
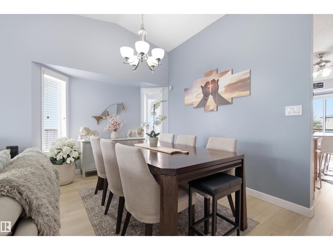
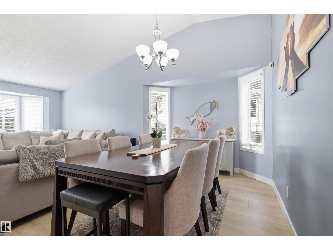
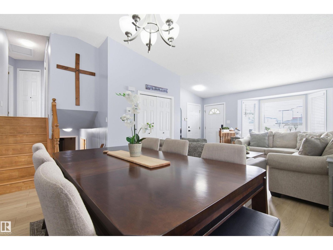
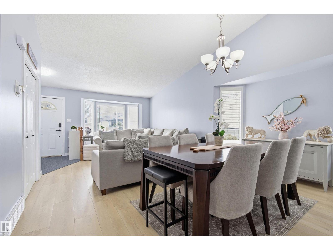
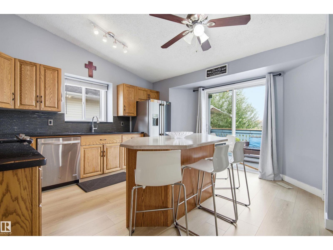
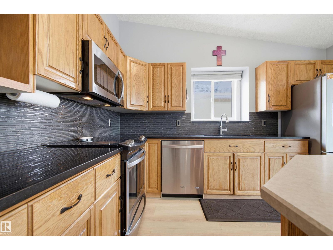
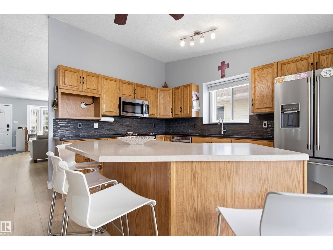
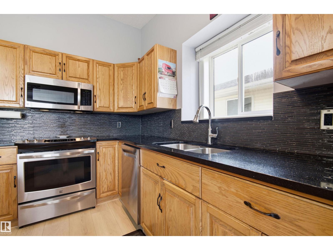
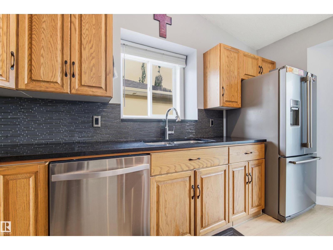
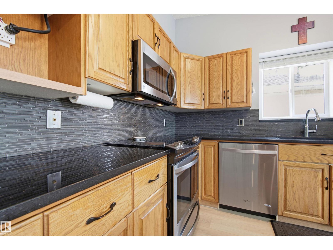
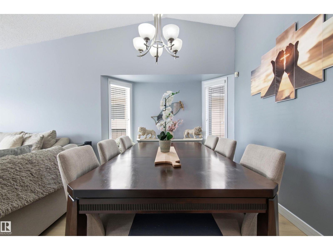
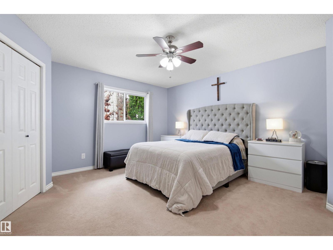
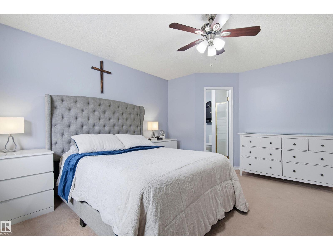
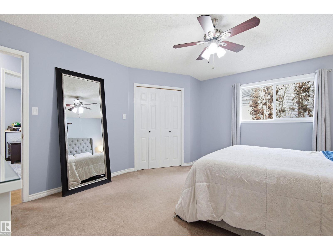
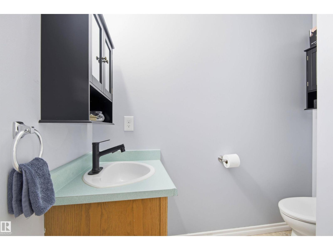
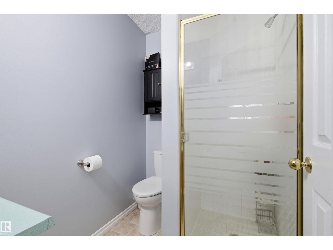
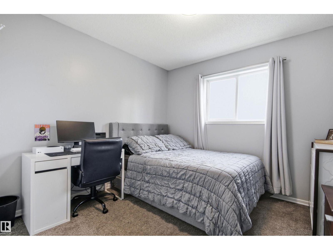
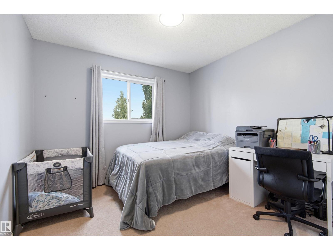
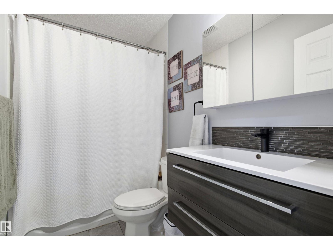
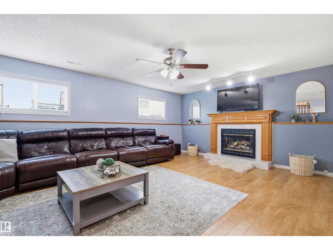
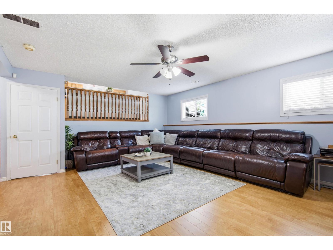
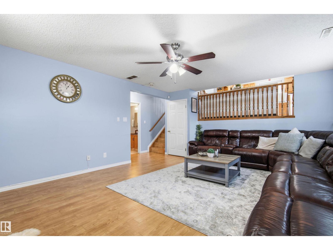
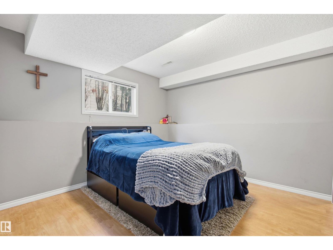
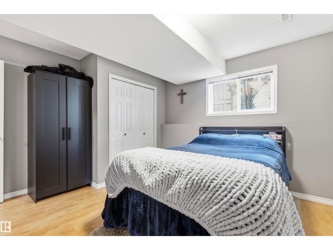
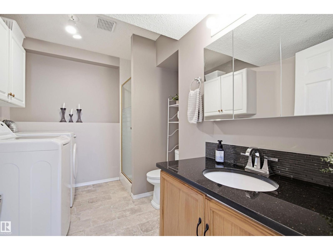
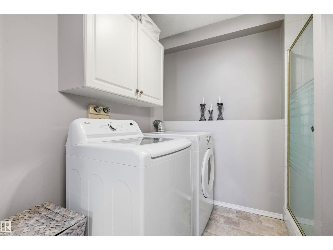
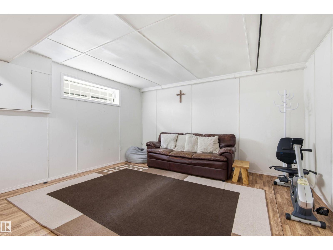
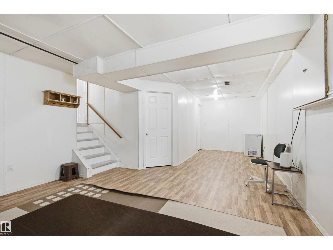
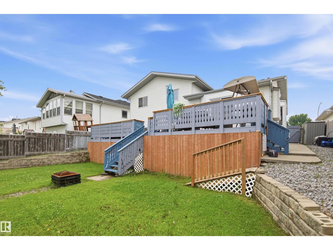
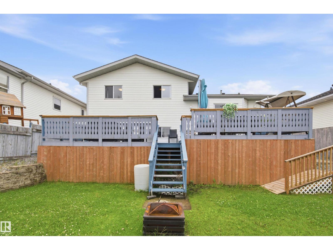
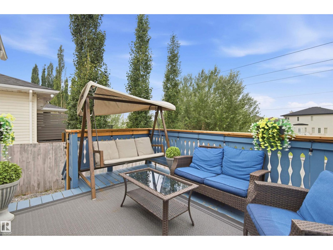
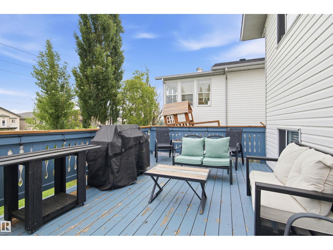
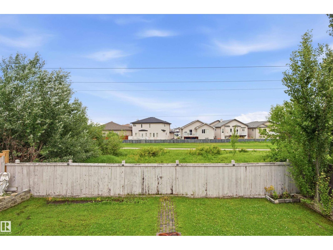
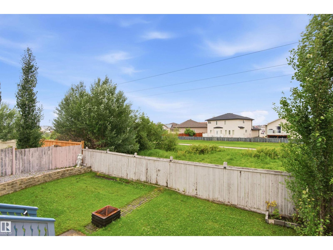
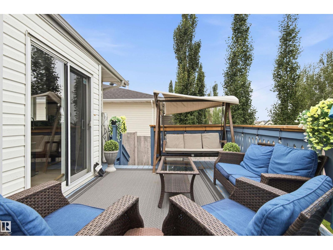
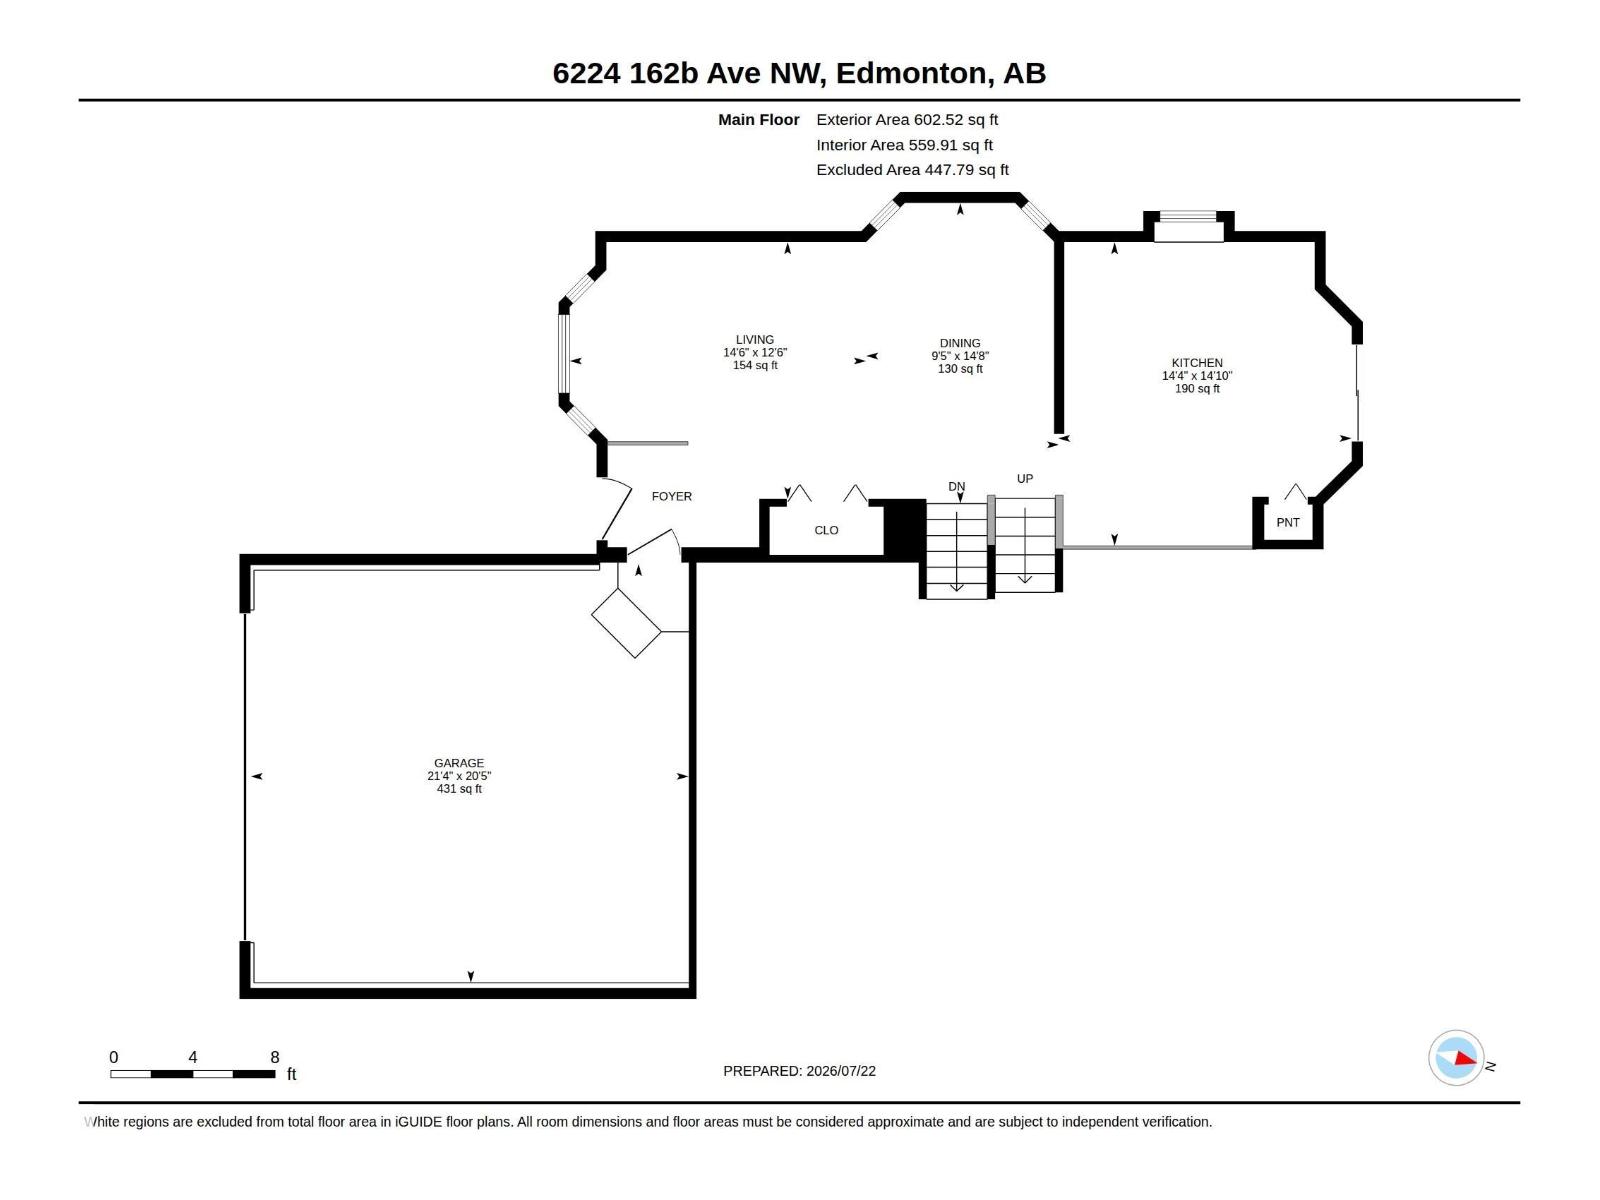
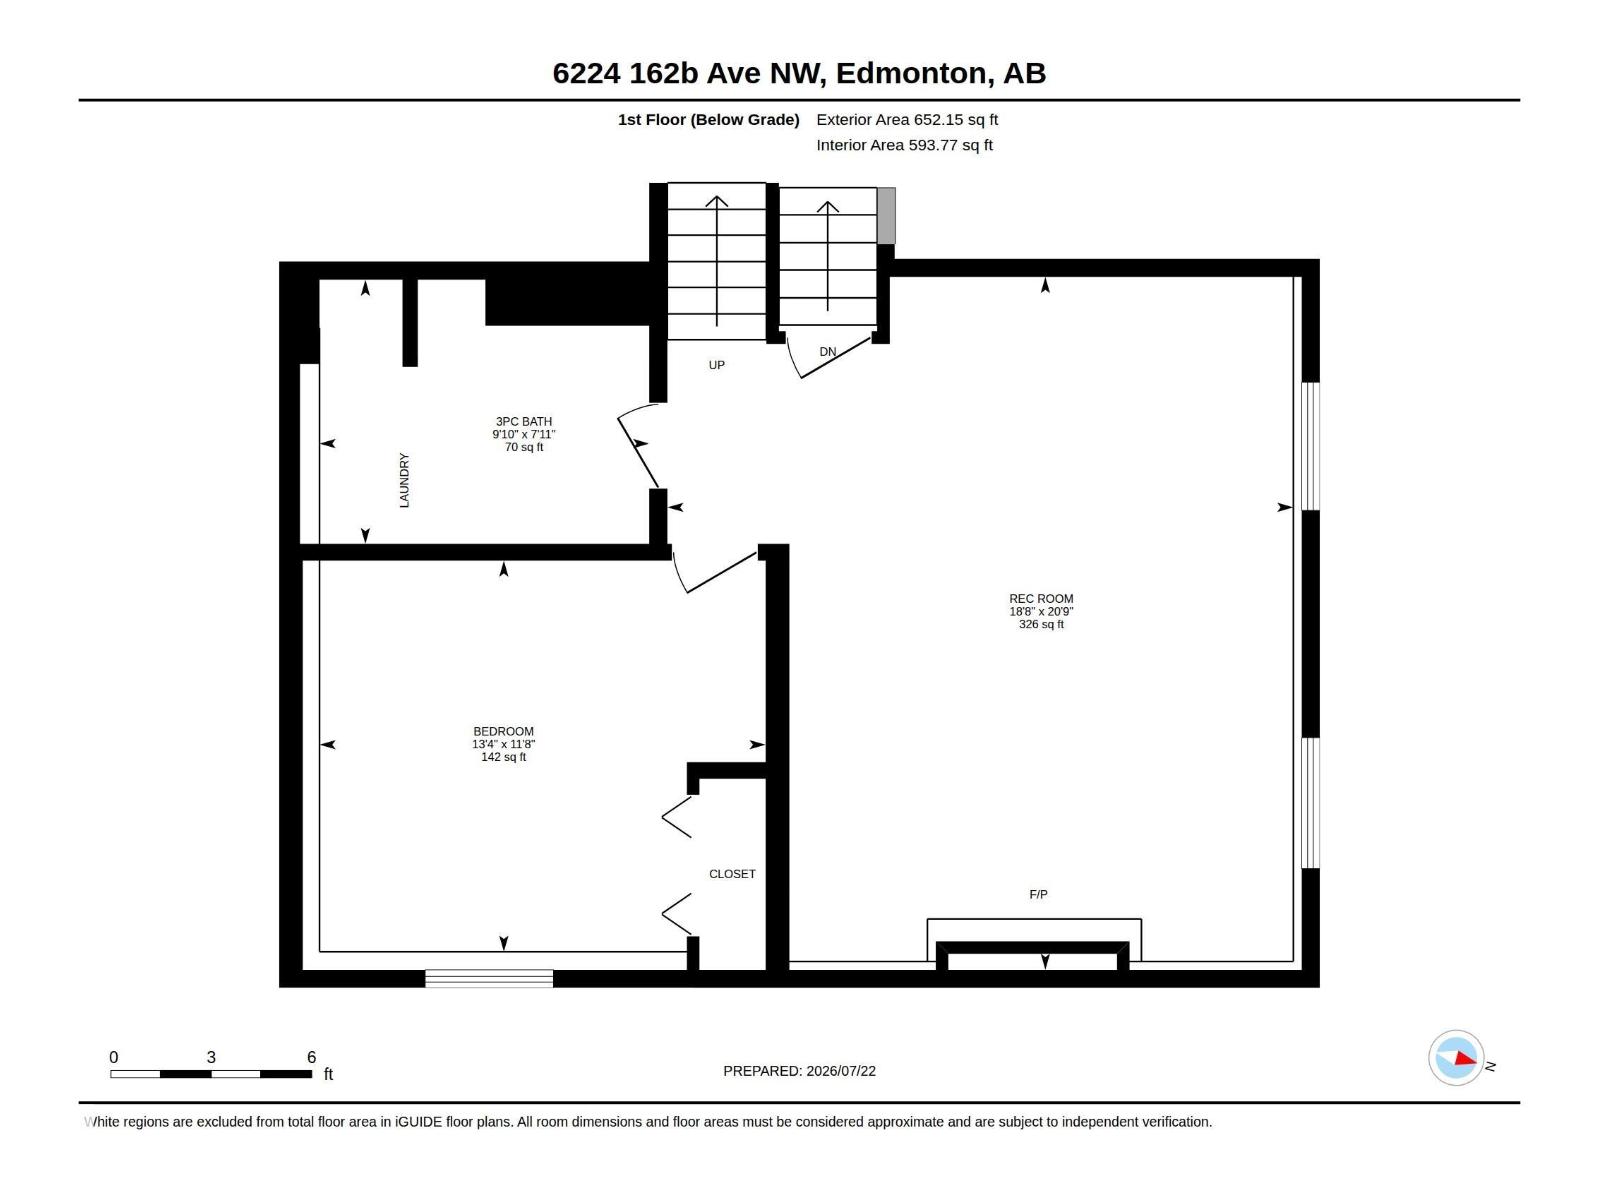
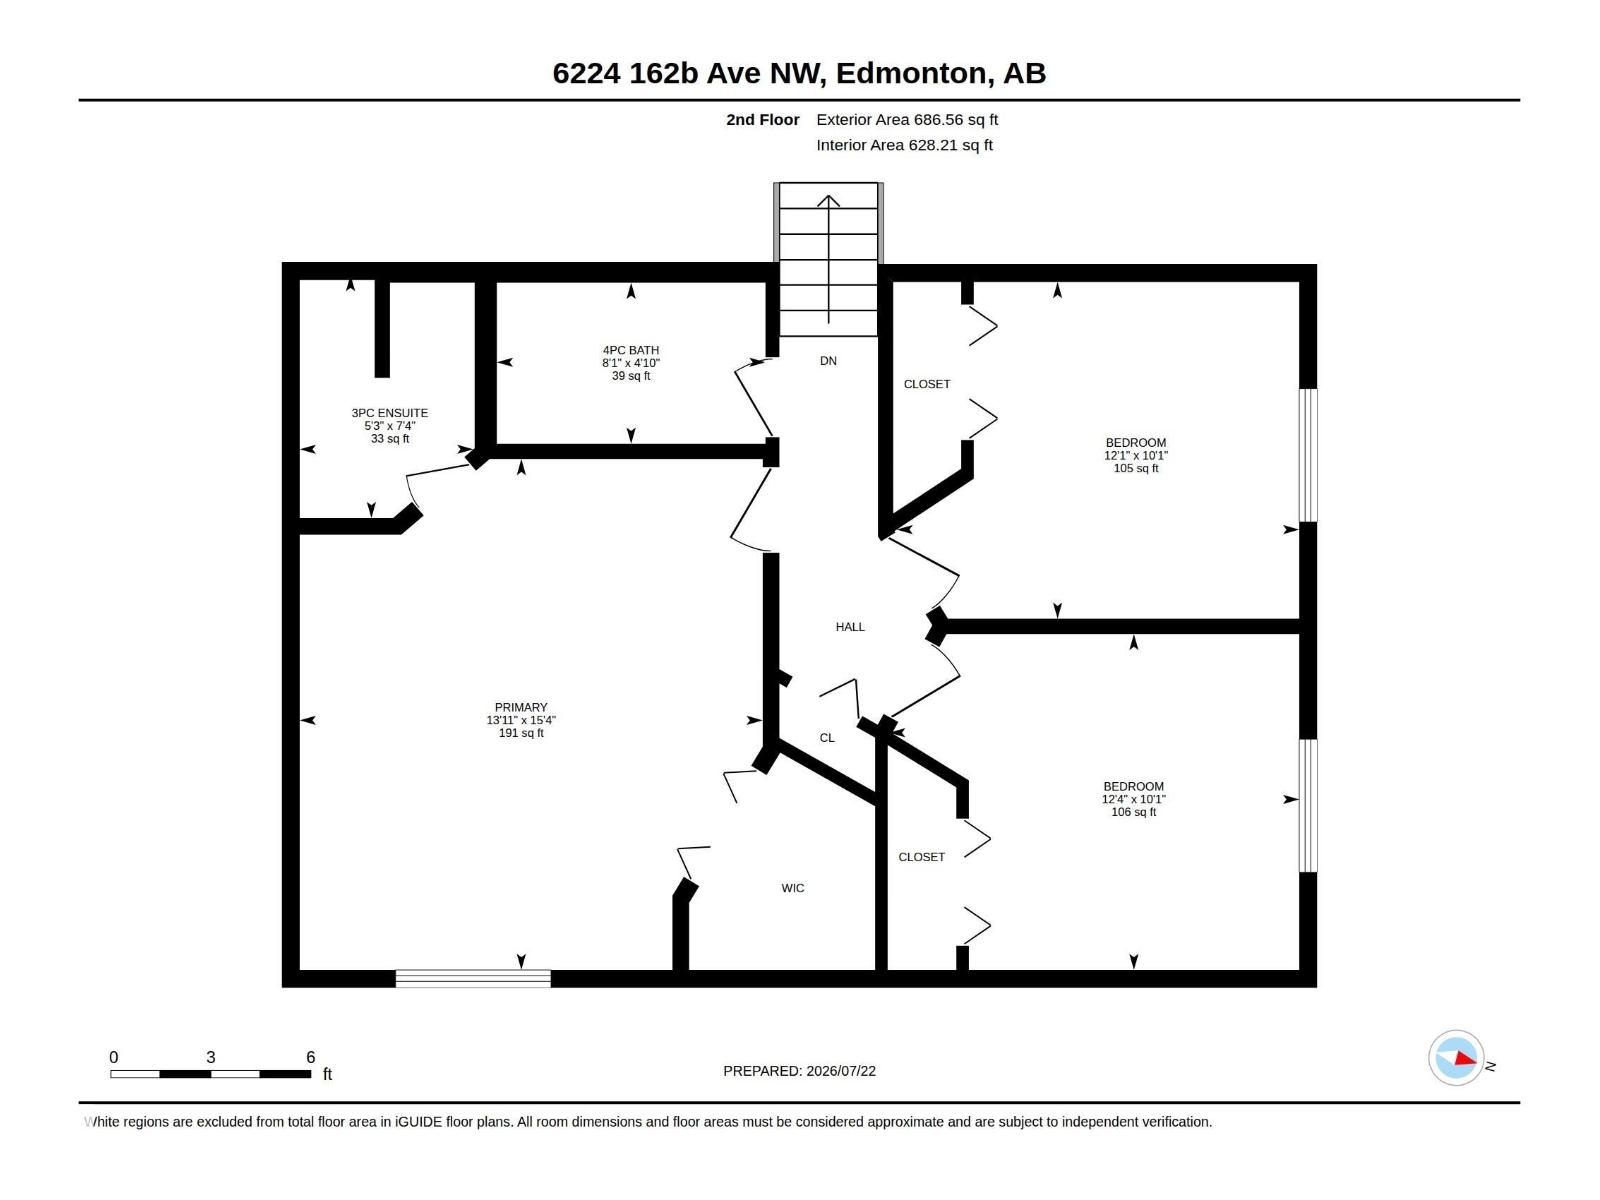
This beautifully maintained 4-level split in family-friendly Matt Berry offers a bright, spacious layout and a large backyard perfect for kids to play. The upper level features three comfortable bedrooms, including a welcoming master suite with a 3-piece ensuite and a full 4-piece bath. The main floor’s large living and dining rooms with vaulted ceilings create an open, inviting feel, while the roomy kitchen with an eating island flows onto a big deck ideal for family meals and gatherings. The lower level provides a generous family room, 3-piece bathroom, and a cozy guest bedroom, with the basement offering excellent space for a rec room or play area. Close to schools, playgrounds, shopping, and transit, this home delivers comfort, convenience, and thoughtful care throughout. Welcome home! (id:58723)
Property Details
| MLS® Number | E4500478 |
| Property Type | Single Family |
| Neigbourhood | Matt Berry |
| AmenitiesNearBy | Playground, Public Transit, Schools, Shopping |
| Features | Flat Site, No Animal Home, No Smoking Home, Environmental Reserve |
| Structure | Deck |
Building
| BathroomTotal | 3 |
| BedroomsTotal | 4 |
| Appliances | Dishwasher, Dryer, Fan, Garage Door Opener Remote(s), Garage Door Opener, Microwave, Refrigerator, Stove, Washer, Two Refrigerators |
| BasementDevelopment | Finished |
| BasementType | Full (finished) |
| CeilingType | Vaulted |
| ConstructedDate | 1993 |
| ConstructionStyleAttachment | Detached |
| FireProtection | Smoke Detectors |
| FireplaceFuel | Wood |
| FireplacePresent | Yes |
| FireplaceType | Unknown |
| HeatingType | Forced Air |
| SizeInterior | 1188 Sqft |
| Type | House |
Parking
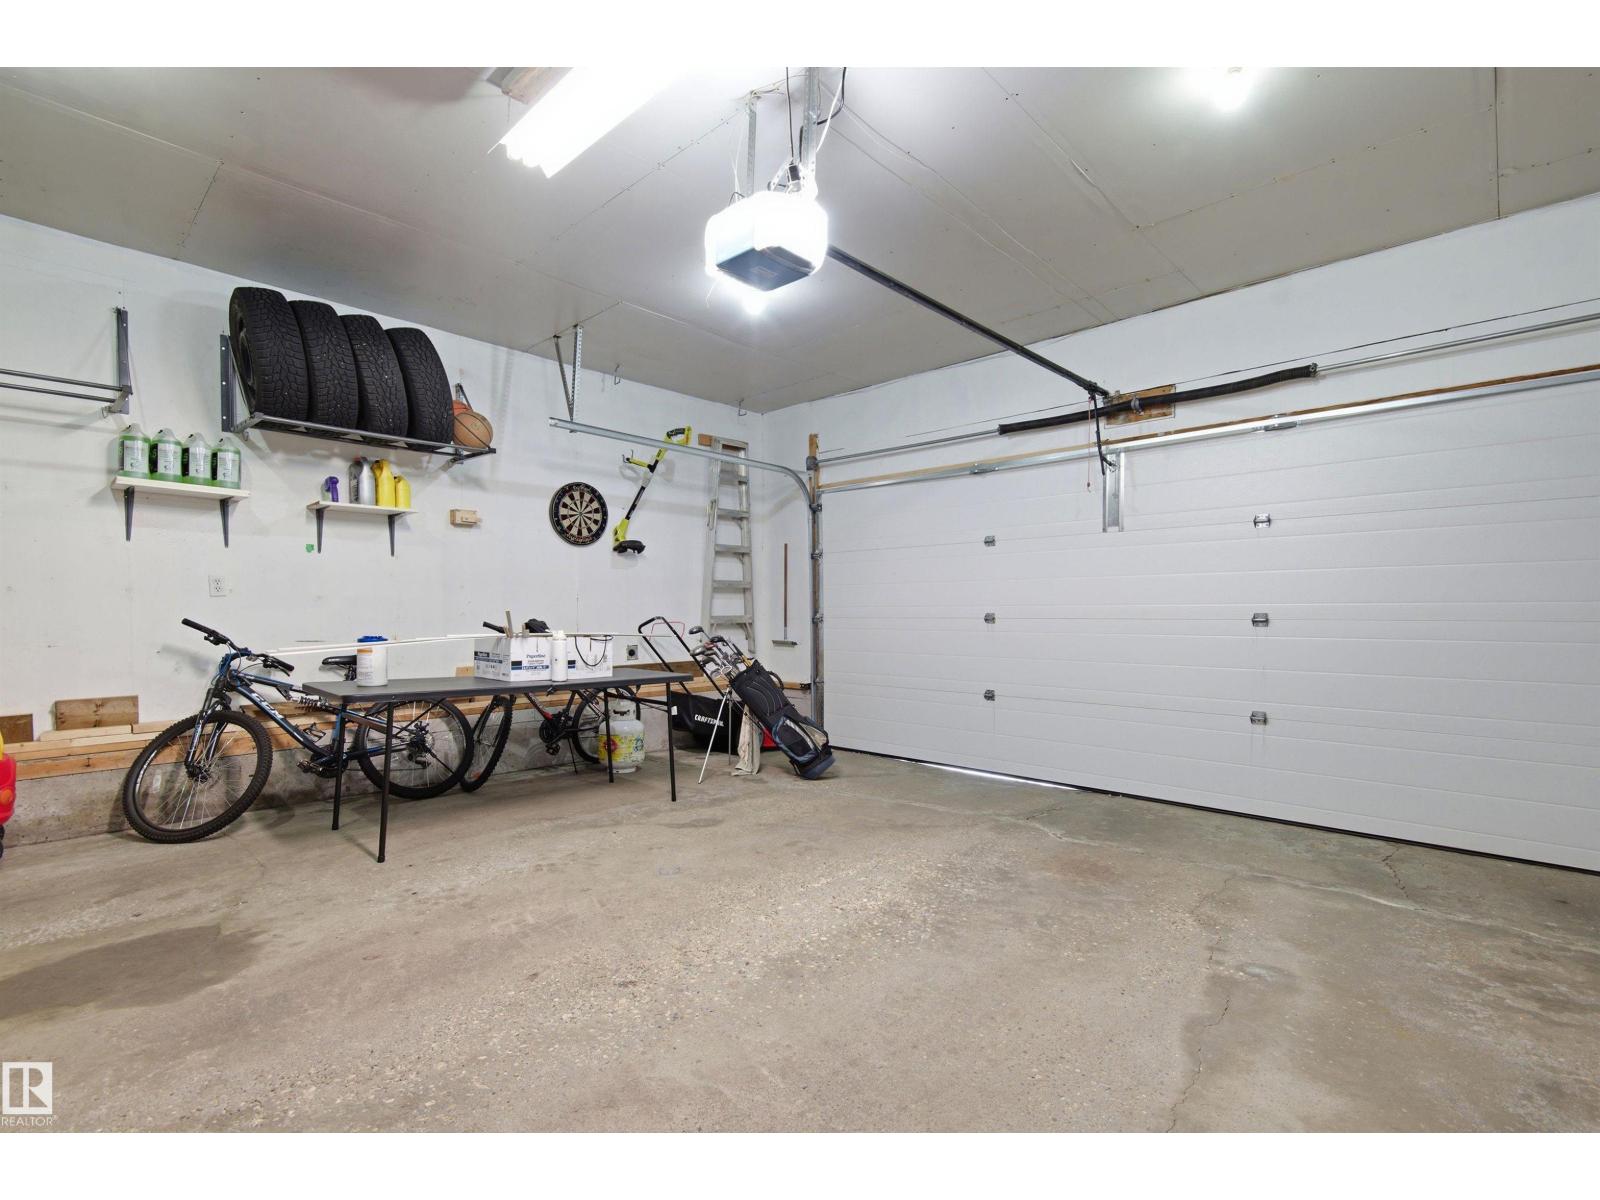
| Attached Garage |
Land
| Acreage | No |
| FenceType | Fence |
| LandAmenities | Playground, Public Transit, Schools, Shopping |
| SizeIrregular | 538.59 |
| SizeTotal | 538.59 M2 |
| SizeTotalText | 538.59 M2 |
Rooms
| Level | Type | Length | Width | Dimensions |
|---|---|---|---|---|
| Lower Level | Family Room | 6.31 m | 5.7 m | 6.31 m x 5.7 m |
| Lower Level | Bedroom 4 | 3.56 m | 4.06 m | 3.56 m x 4.06 m |
| Main Level | Living Room | 3.82 m | 4.41 m | 3.82 m x 4.41 m |
| Main Level | Dining Room | 4.47 m | 2.87 m | 4.47 m x 2.87 m |
| Main Level | Kitchen | 4.52 m | 4.37 m | 4.52 m x 4.37 m |
| Upper Level | Primary Bedroom | 4.67 m | 4.24 m | 4.67 m x 4.24 m |
| Upper Level | Bedroom 2 | 3.07 m | 3.75 m | 3.07 m x 3.75 m |
| Upper Level | Bedroom 3 | 3.08 m | 3.68 m | 3.08 m x 3.68 m |
https://www.realtor.ca/real-estate/30075091/6224-162b-av-nw-edmonton-matt-berry

The trademarks REALTOR®, REALTORS®, and the REALTOR® logo are controlled by The Canadian Real Estate Association (CREA) and identify real estate professionals who are members of CREA. The trademarks MLS®, Multiple Listing Service® and the associated logos are owned by The Canadian Real Estate Association (CREA) and identify the quality of services provided by real estate professionals who are members of CREA. The trademark DDF® is owned by The Canadian Real Estate Association (CREA) and identifies CREA's Data Distribution Facility (DDF®)
September 05 2026 12:00:52
REALTORS® Association of Edmonton
Nucasa Realty Group Ltd