Hurry Home

#804 11027 87 Av Nw Edmonton, Alberta T6G 2P9

Interested?
Please contact us for more information about this property.
$233,000Maintenance, Electricity, Exterior Maintenance, Heat, Insurance, Common Area Maintenance, Landscaping, Other, See Remarks, Property Management, Water
$660.02 Monthly
Maintenance, Electricity, Exterior Maintenance, Heat, Insurance, Common Area Maintenance, Landscaping, Other, See Remarks, Property Management, Water
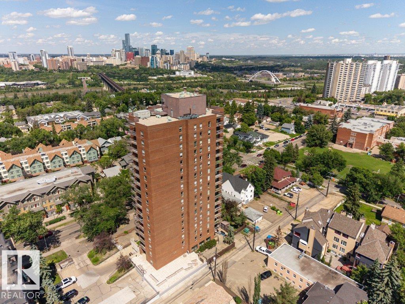
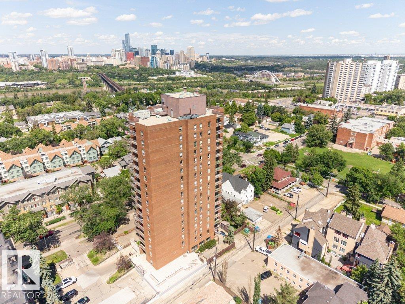
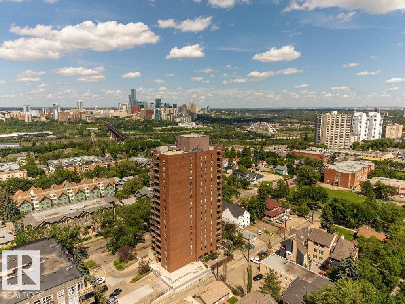
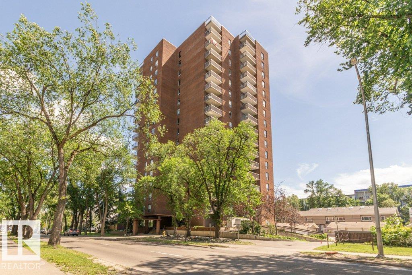
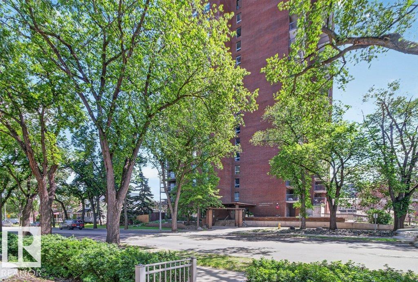
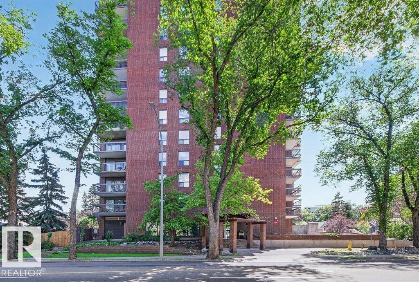
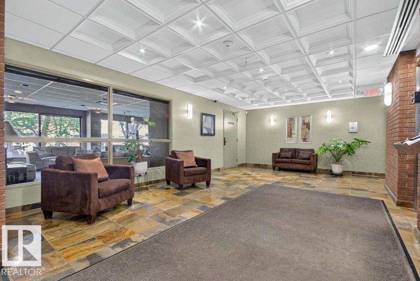
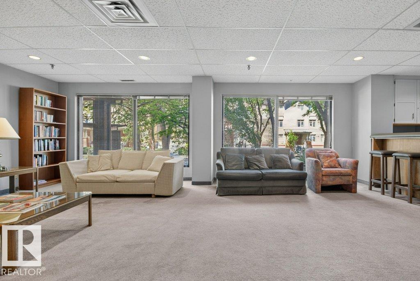
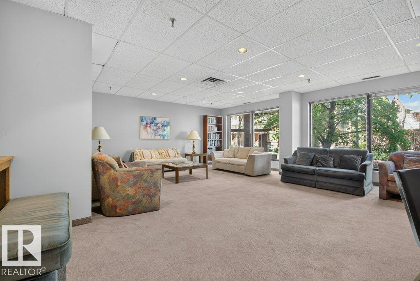
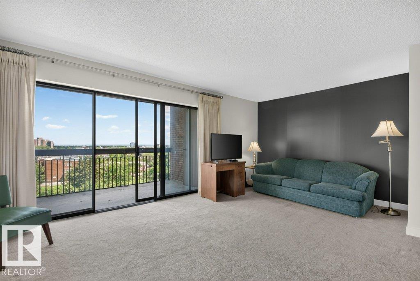
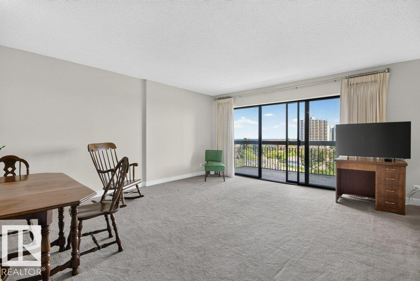
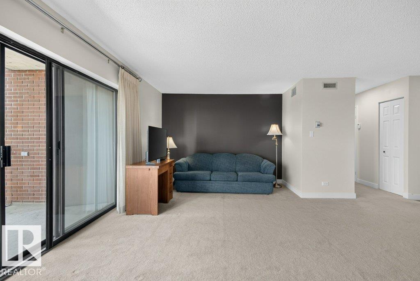
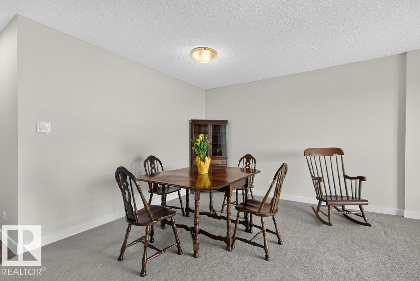
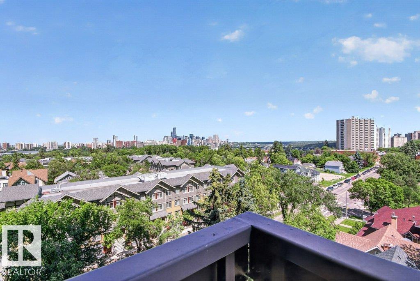
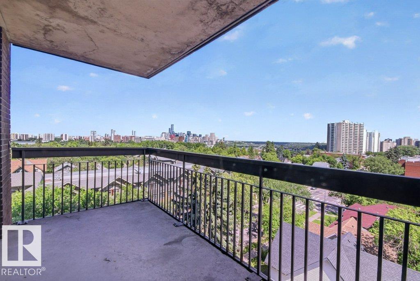
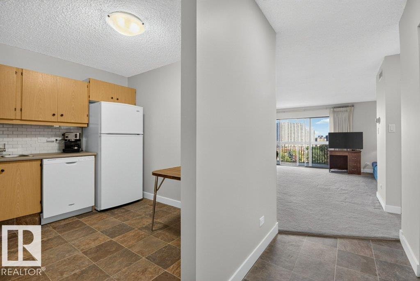
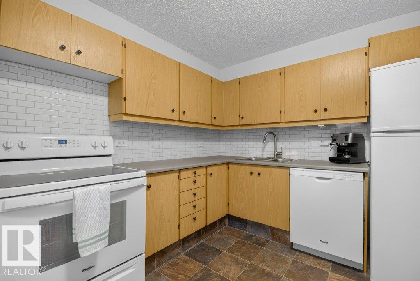
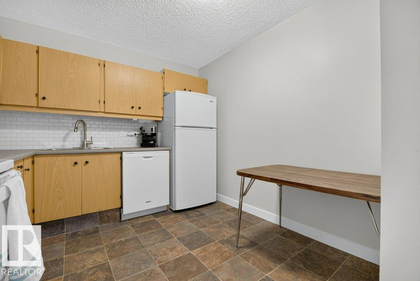
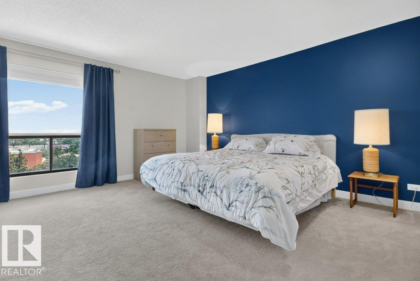
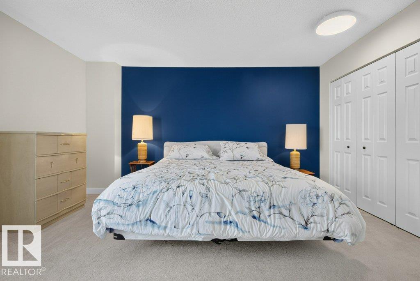
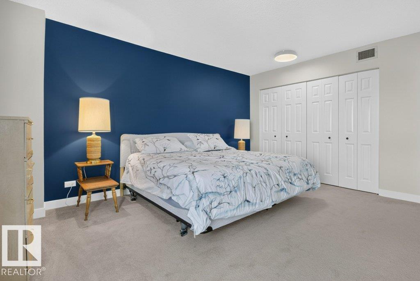
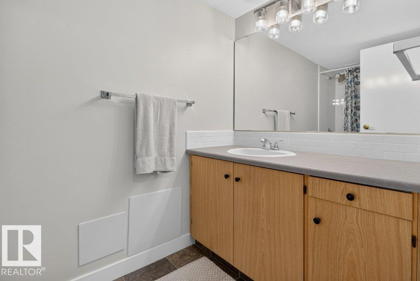
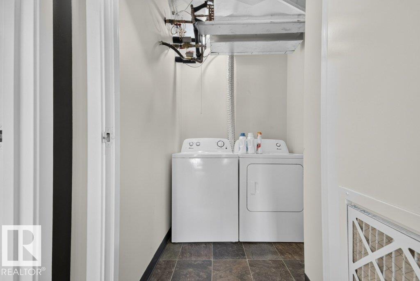
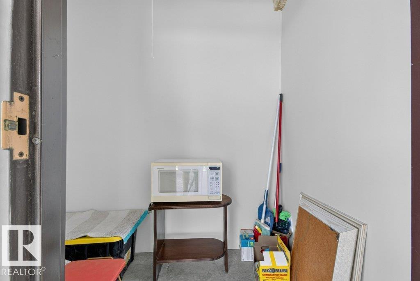
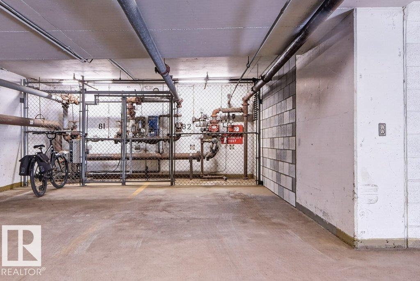
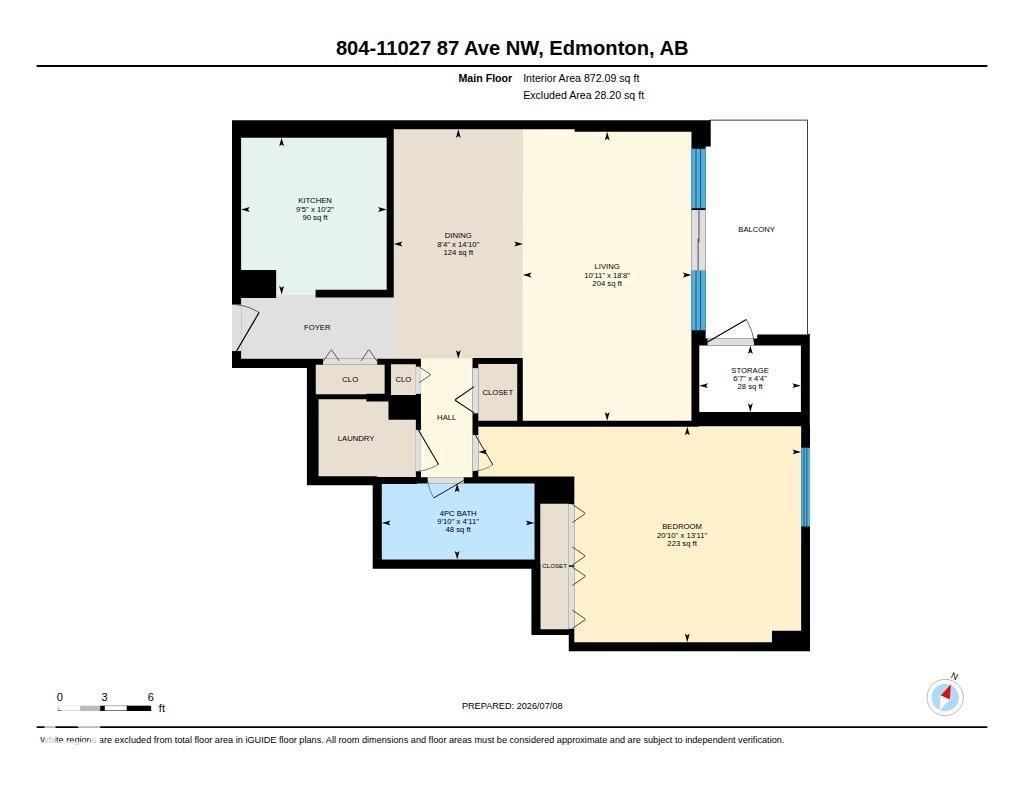
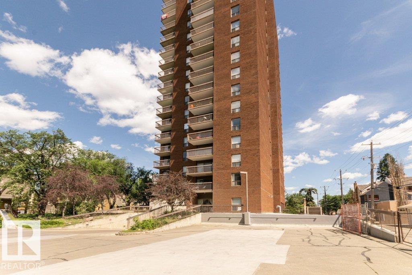
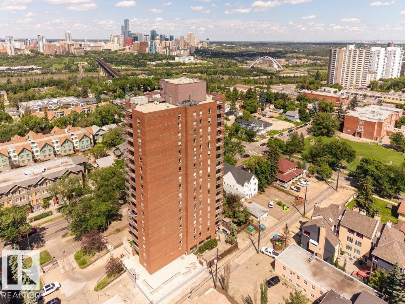
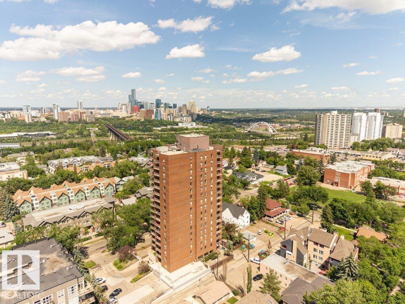
$660.02 MonthlyWelcome to CLARIDGE HOUSE! Fantastic location just steps from the U of A & hospitals. Quick access by LRT to downtown, MacEwan U & NAIT. Enjoy the river valley parks, walking, biking trails & the shops & restaurants on Whyte Ave. This spacious AIR CONDITIONED UNIT on the 8th FLOOR has a PANORAMIC VIEW of the university campus & downtown. The covered balcony faces east & you can enjoy your morning coffee watching the beautiful sunrises. IMMACULATE unit, owned by the original family since the condo was built & has never been rented. Brand new fully automatic fan/coil heating & A/C unit, recently updated plumbing, lighting fixtures & appliances. Freshly painted throughout. IN-SUITE LAUNDRY PLUS A STORAGE ROOM with access from the balcony. Included is one U/G parking stall #82. Visitor parking & the large party/social room with kitchen can be reserved for private functions. IDEAL for professionals associated with the university or students. Condo fees INCLUDE electricity, heat & water. IT'S A GEM! (id:58723)
Property Details
| MLS® Number | E4500476 |
| Property Type | Single Family |
| Neigbourhood | Garneau |
| AmenitiesNearBy | Golf Course, Playground, Public Transit, Schools, Shopping |
| Features | Lane, No Animal Home, No Smoking Home |
| ParkingSpaceTotal | 1 |
| Structure | Deck |
| ViewType | City View |
Building
| BathroomTotal | 1 |
| BedroomsTotal | 1 |
| Appliances | Dishwasher, Dryer, Refrigerator, Stove, Washer |
| BasementType | None |
| ConstructedDate | 1979 |
| HeatingType | Coil Fan |
| SizeInterior | 872 Sqft |
| Type | Apartment |
Parking
| Heated Garage | |
| Parkade | |
| Indoor | |
| Underground |
Land
| Acreage | No |
| LandAmenities | Golf Course, Playground, Public Transit, Schools, Shopping |
| SizeIrregular | 29.74 |
| SizeTotal | 29.74 M2 |
| SizeTotalText | 29.74 M2 |
Rooms
| Level | Type | Length | Width | Dimensions |
|---|---|---|---|---|
| Main Level | Living Room | 3.32 m | 5.69 m | 3.32 m x 5.69 m |
| Main Level | Dining Room | 2.54 m | 4.52 m | 2.54 m x 4.52 m |
| Main Level | Kitchen | 2.87 m | 3.09 m | 2.87 m x 3.09 m |
| Main Level | Primary Bedroom | 6.36 m | 4.25 m | 6.36 m x 4.25 m |
| Main Level | Laundry Room | Measurements not available |
https://www.realtor.ca/real-estate/30075089/804-11027-87-av-nw-edmonton-garneau

The trademarks REALTOR®, REALTORS®, and the REALTOR® logo are controlled by The Canadian Real Estate Association (CREA) and identify real estate professionals who are members of CREA. The trademarks MLS®, Multiple Listing Service® and the associated logos are owned by The Canadian Real Estate Association (CREA) and identify the quality of services provided by real estate professionals who are members of CREA. The trademark DDF® is owned by The Canadian Real Estate Association (CREA) and identifies CREA's Data Distribution Facility (DDF®)
August 12 2026 04:11:28
REALTORS® Association of Edmonton
RE/MAX Elite