Hurry Home

5219 55 Av Mundare, Alberta T0B 3H0

Interested?
Please contact us for more information about this property.
$334,975
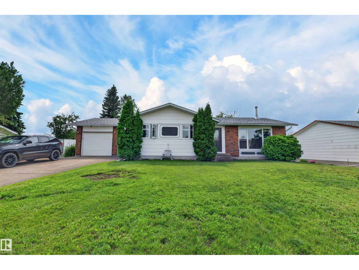
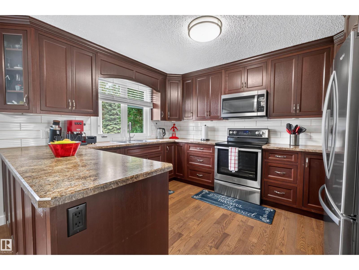
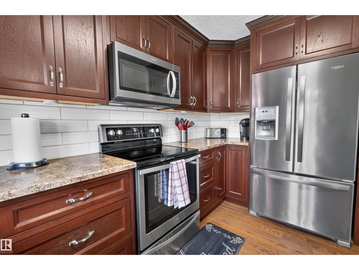
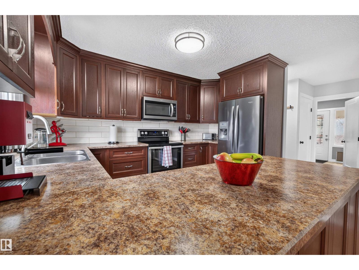
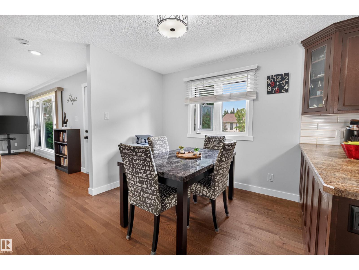
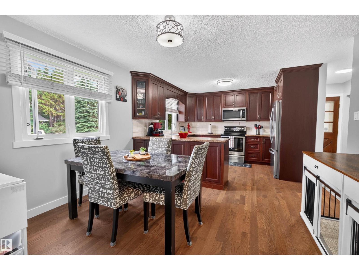
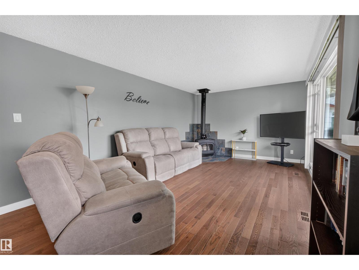
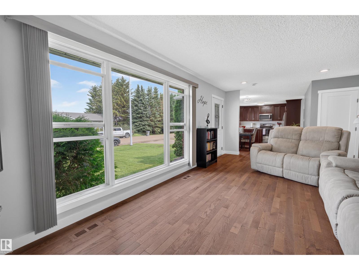
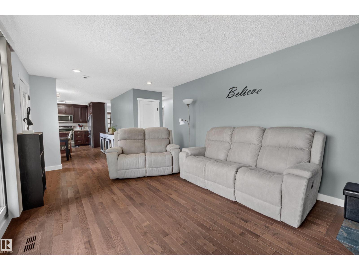
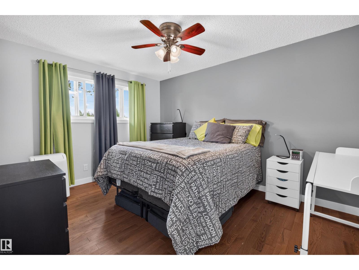
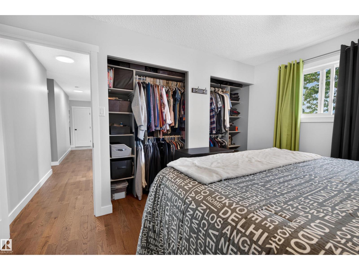
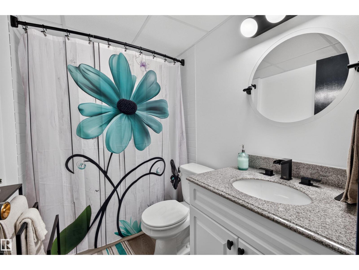
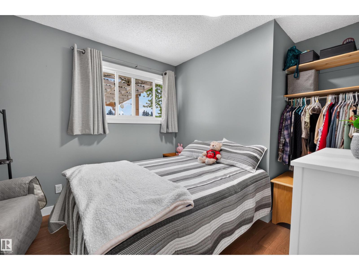
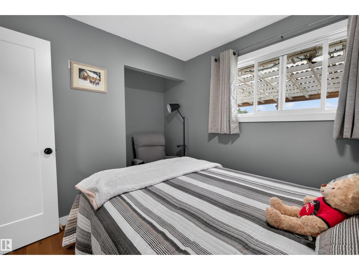
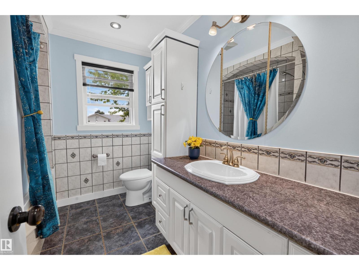
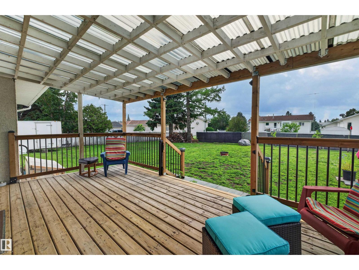
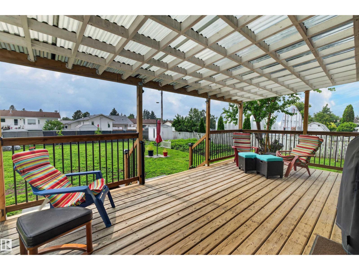
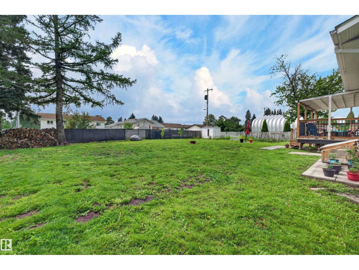
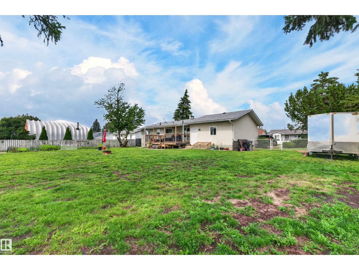
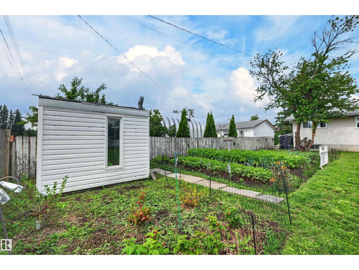
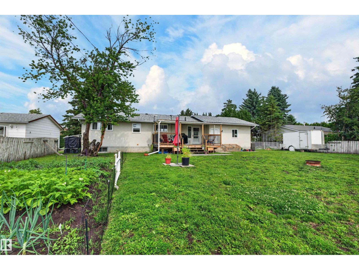
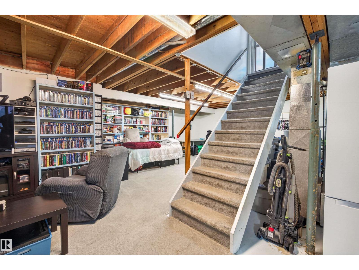
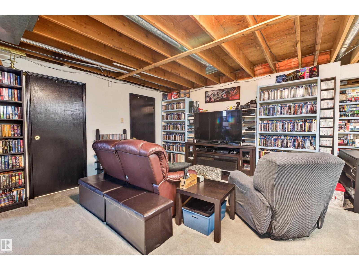
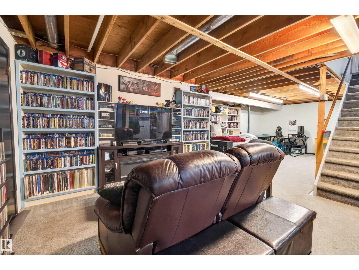
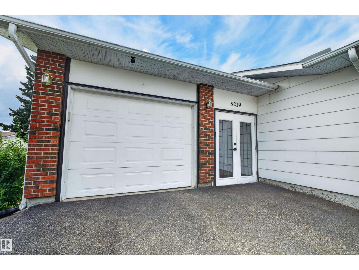
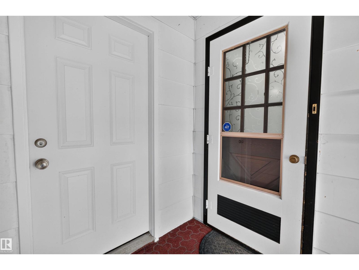
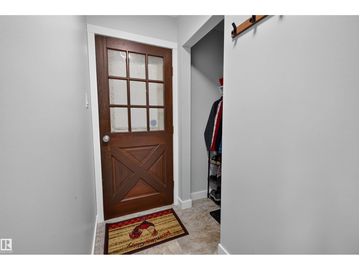
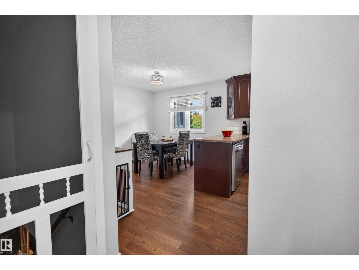
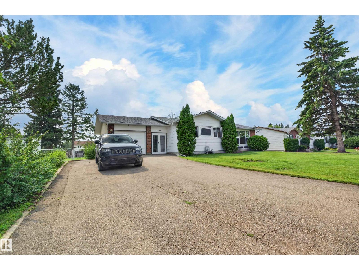
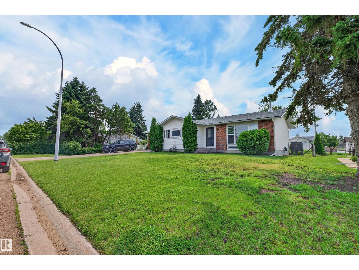
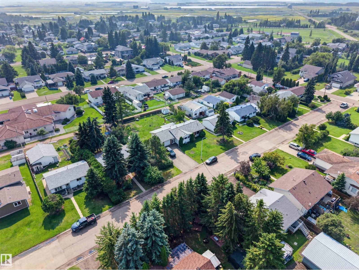
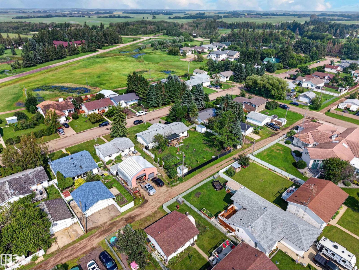
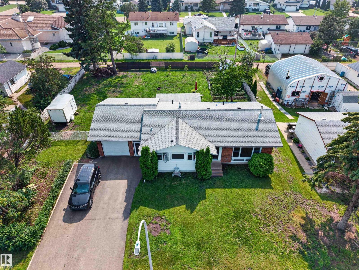
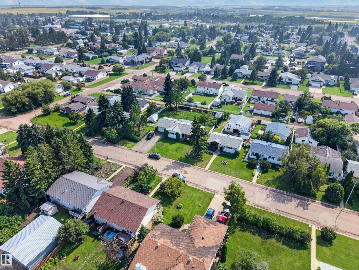
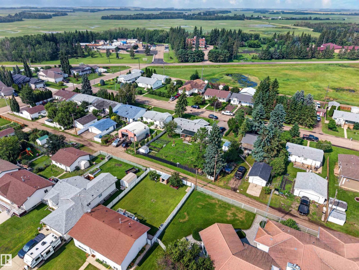
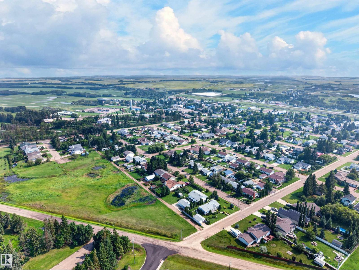
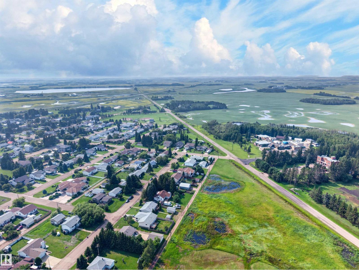
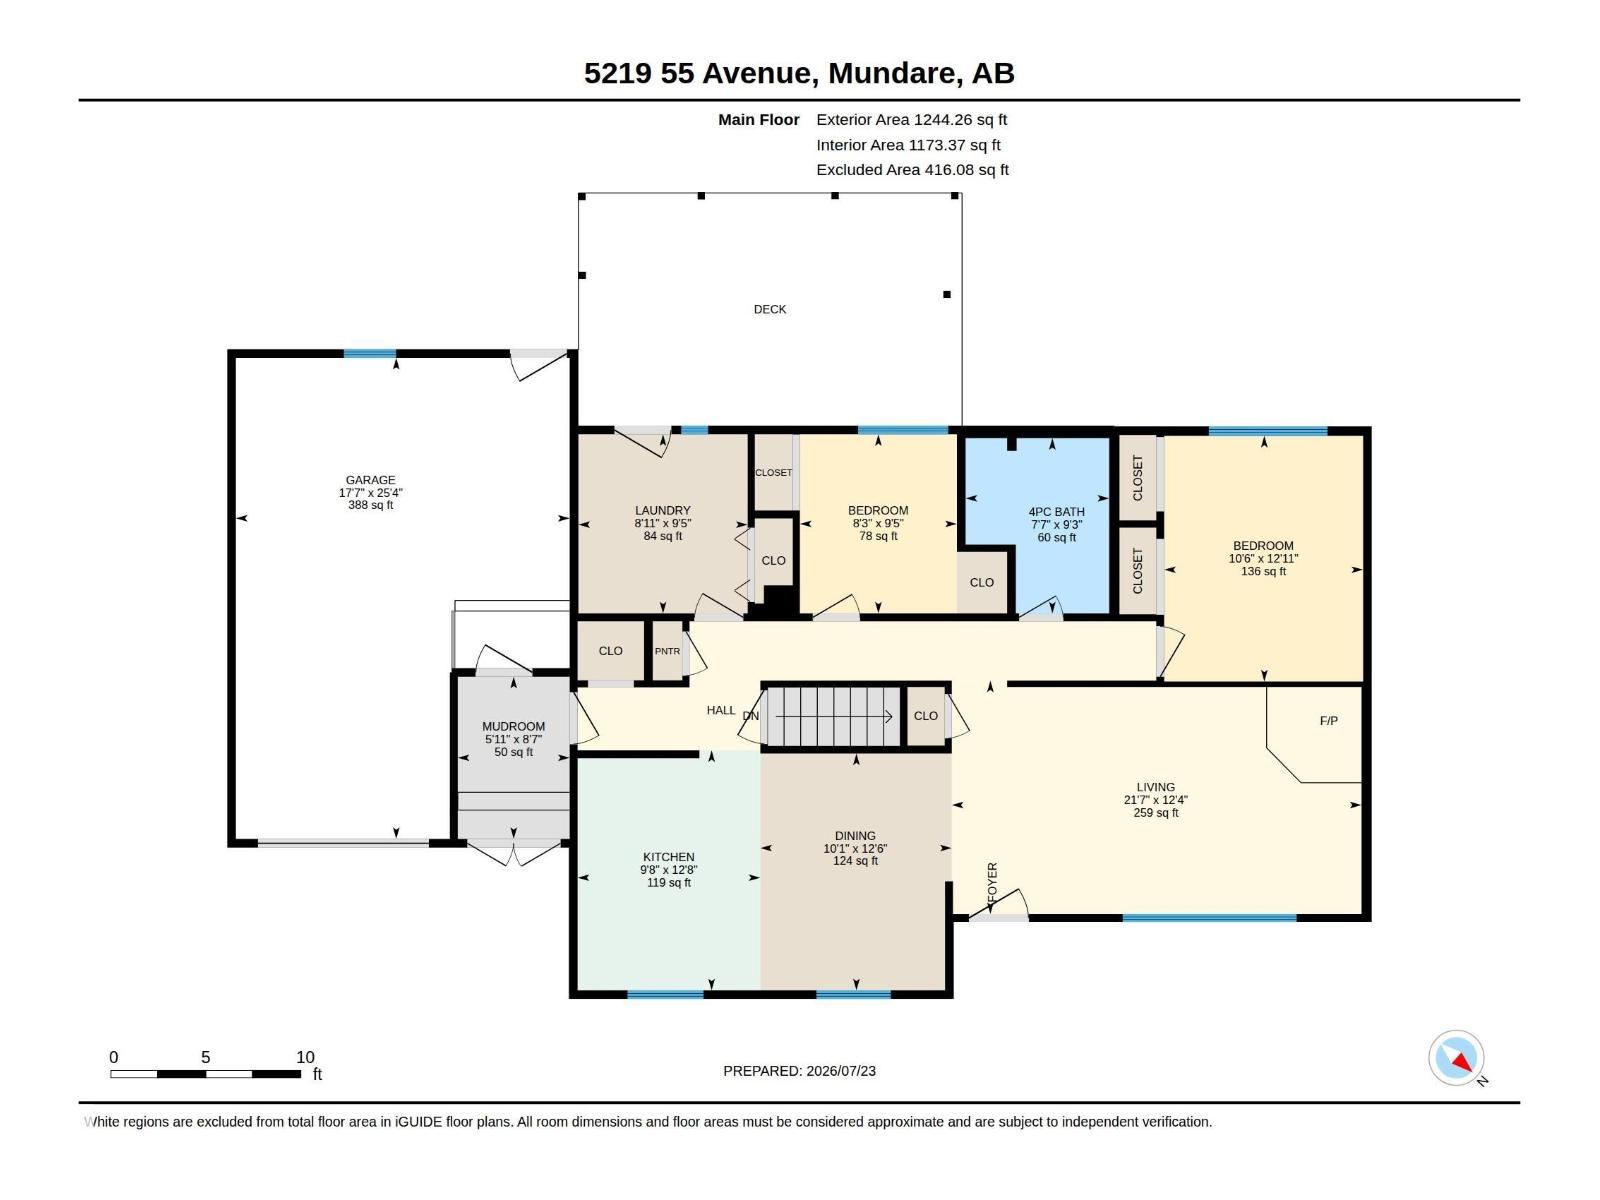
Welcome to this beautifully updated bungalow offering the perfect blend of charm, comfort, and modern upgrades. Situated on a massive double lot, this property provides incredible outdoor space and plenty of room to build your dream garage, workshop, or create your ideal backyard retreat. Inside, you’ll find a warm and inviting layout featuring three spacious bedrooms and two full bathrooms. The home showcases beautiful hardwood floors throughout, adding timeless character and elegance to the bright living spaces. The gorgeous renovated kitchen is a true highlight, featuring modern finishes, ample cabinetry, and a stylish design perfect for everyday living and entertaining. Cozy up beside the new wood stove on cooler evenings while enjoying the comfort and character this home provides. With thoughtful updates, a fantastic lot size, and a desirable bungalow layout, this property is a rare opportunity for homeowners looking for space, functionality, and lasting value. (id:58723)
Property Details
| MLS® Number | E4500473 |
| Property Type | Single Family |
| Neigbourhood | Mundare |
| AmenitiesNearBy | Golf Course |
| Features | Lane, No Smoking Home |
| ParkingSpaceTotal | 6 |
| Structure | Deck |
Building
| BathroomTotal | 2 |
| BedroomsTotal | 3 |
| Amenities | Vinyl Windows |
| Appliances | Dishwasher, Dryer, Fan, Freezer, Garage Door Opener, Microwave Range Hood Combo, Refrigerator, Storage Shed, Stove, Washer, Window Coverings, See Remarks |
| ArchitecturalStyle | Bungalow |
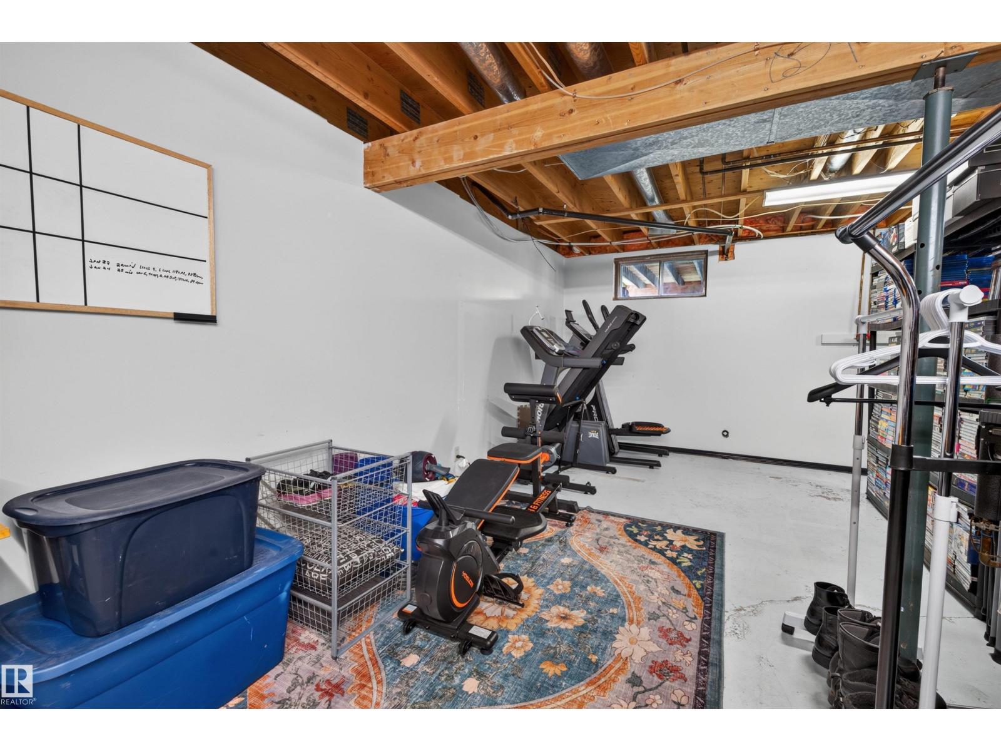
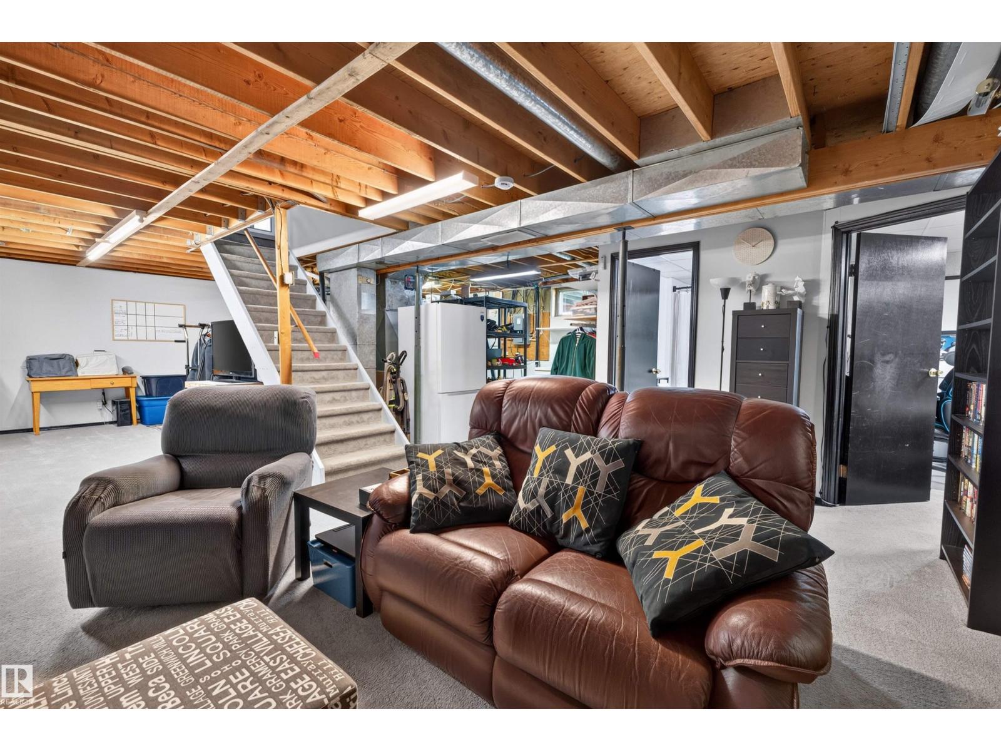
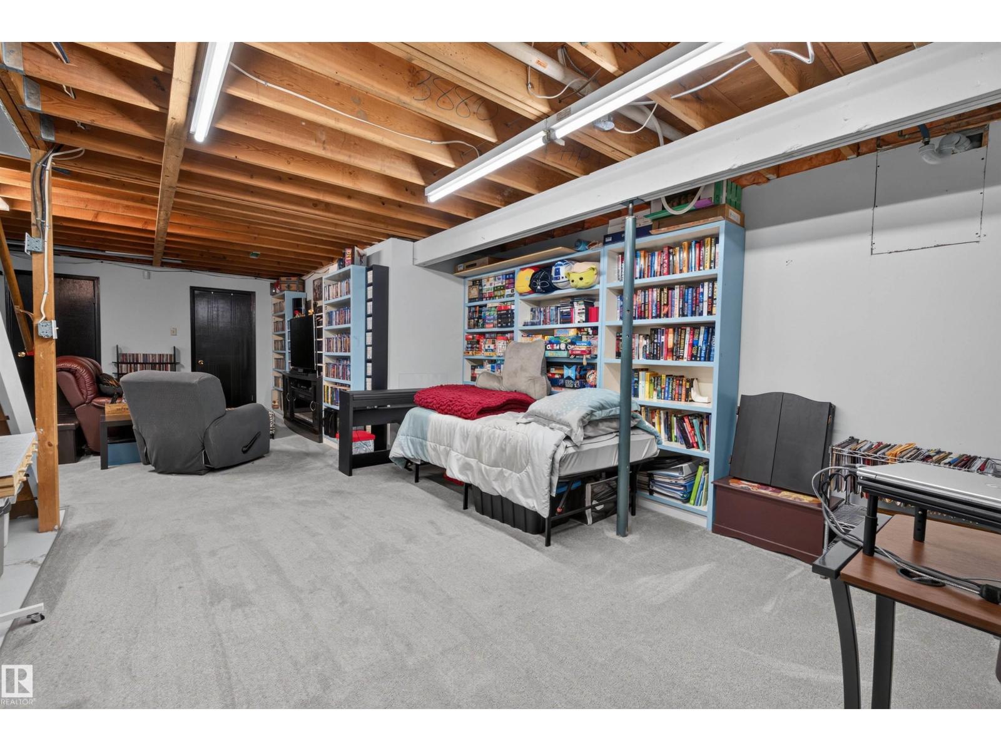
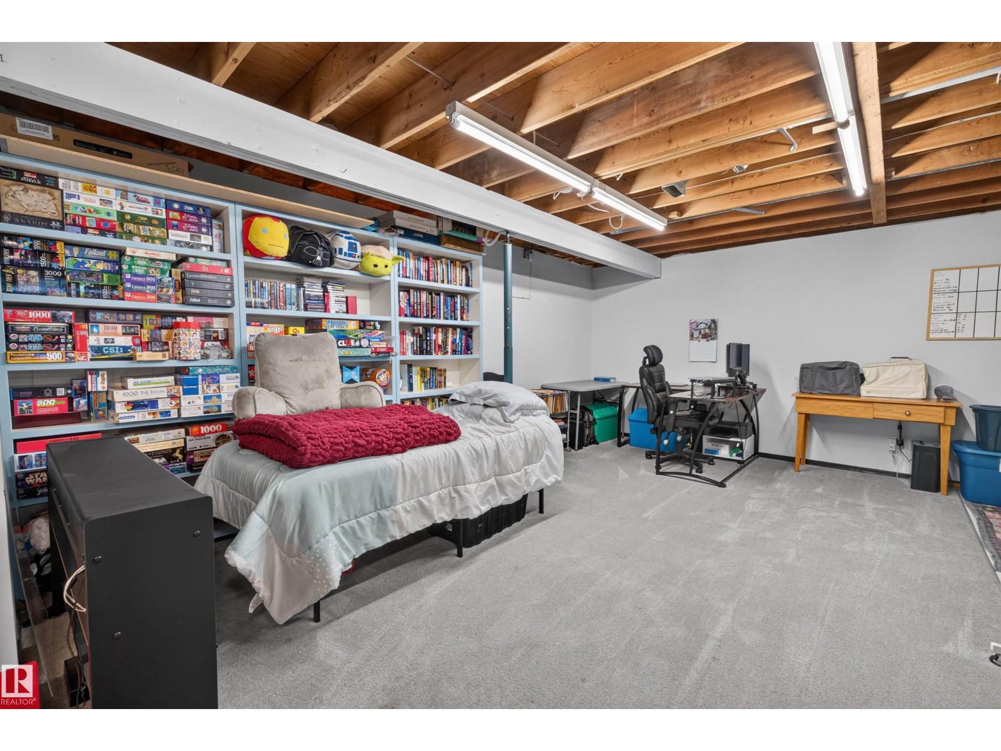
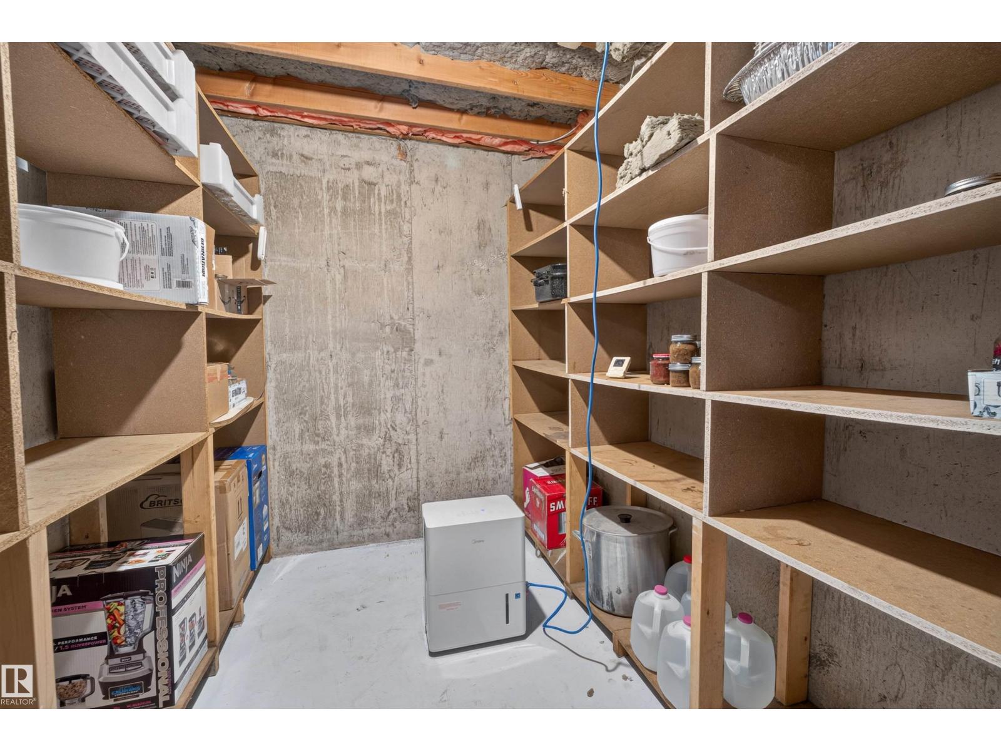
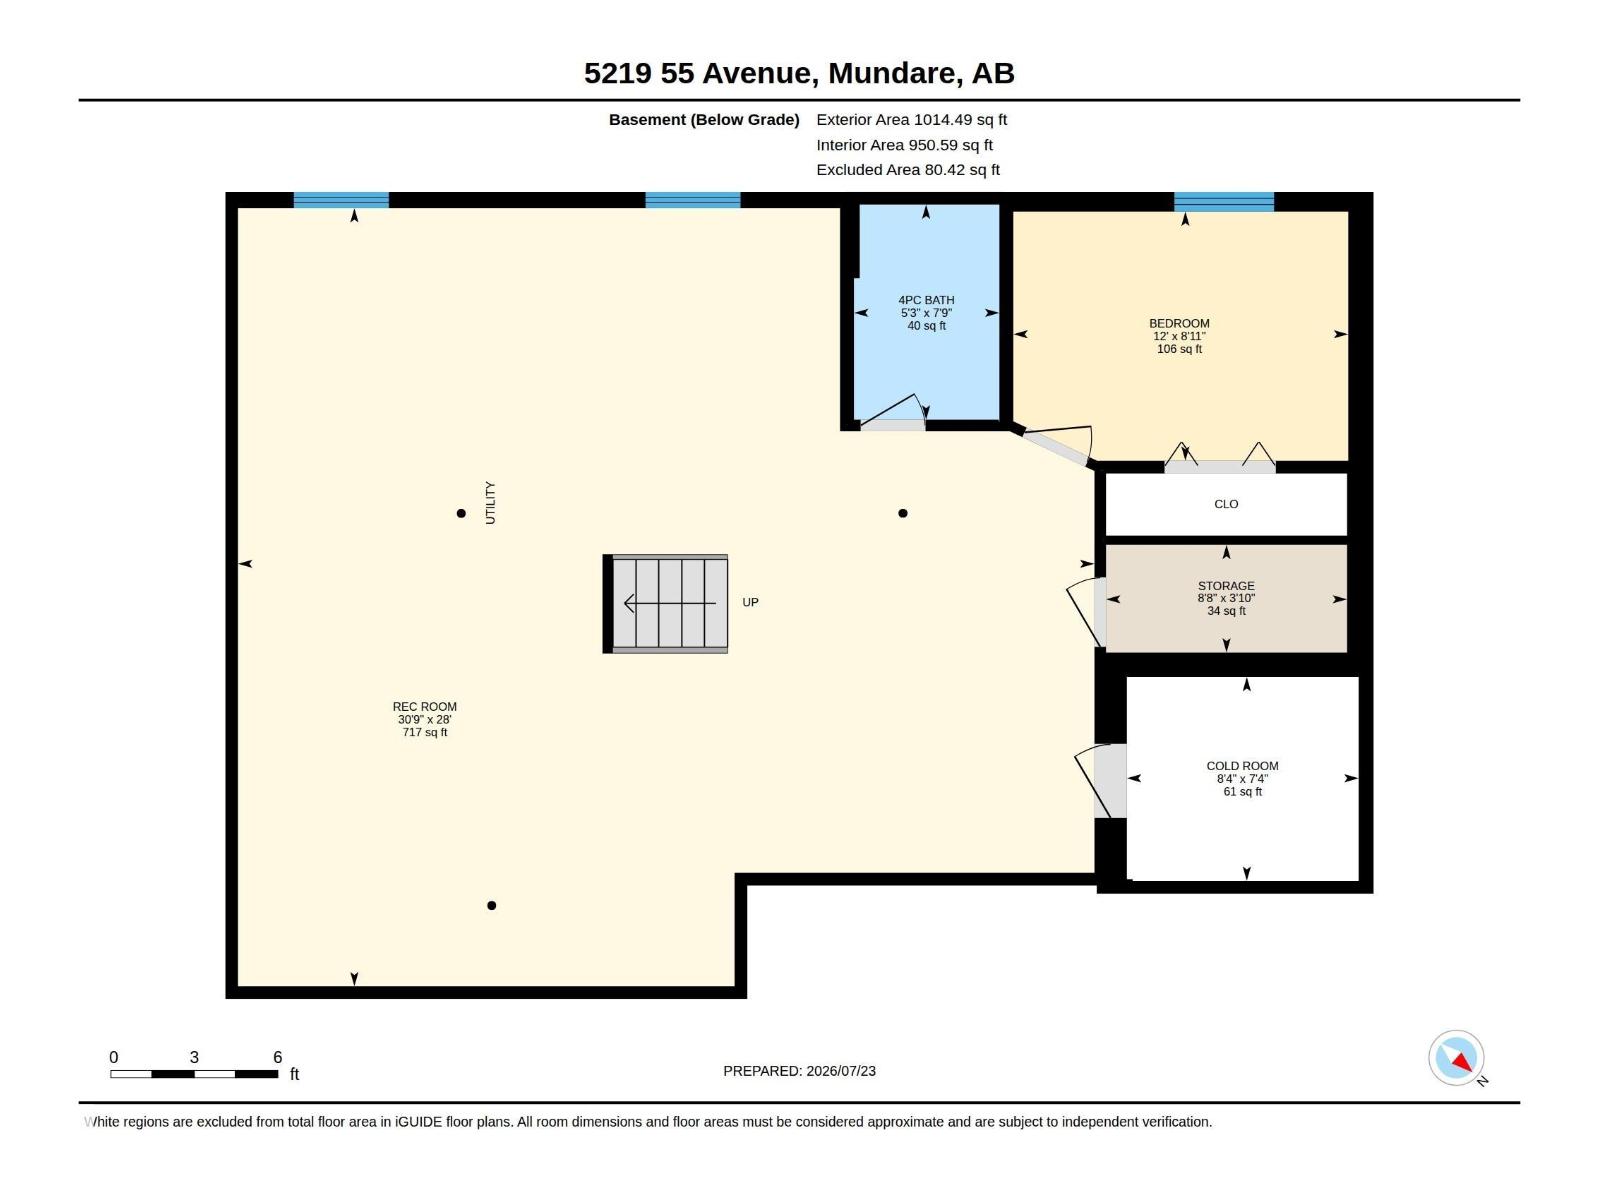
| BasementDevelopment | Partially Finished |
| BasementType | Full (partially Finished) |
| ConstructedDate | 1976 |
| ConstructionStyleAttachment | Detached |
| FireplaceFuel | Wood |
| FireplacePresent | Yes |
| FireplaceType | Woodstove |
| HeatingType | Forced Air |
| StoriesTotal | 1 |
| SizeInterior | 1244 Sqft |
| Type | House |
Parking
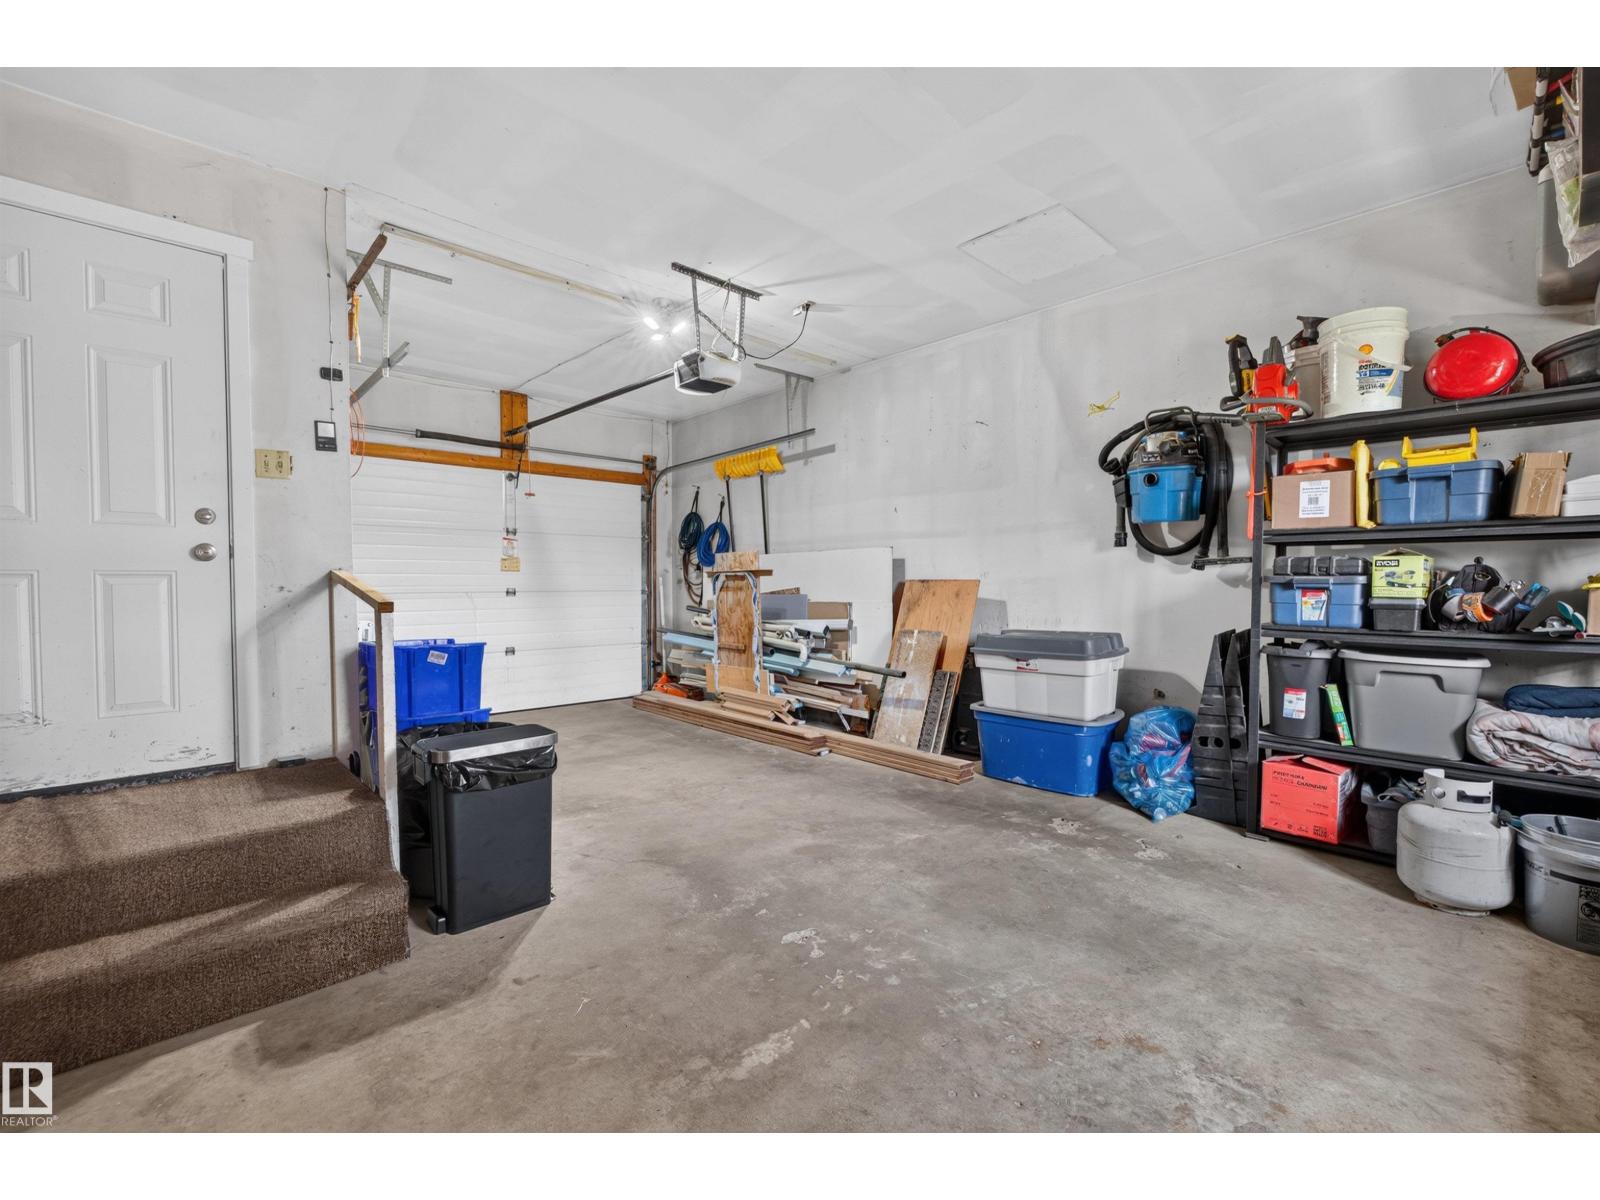
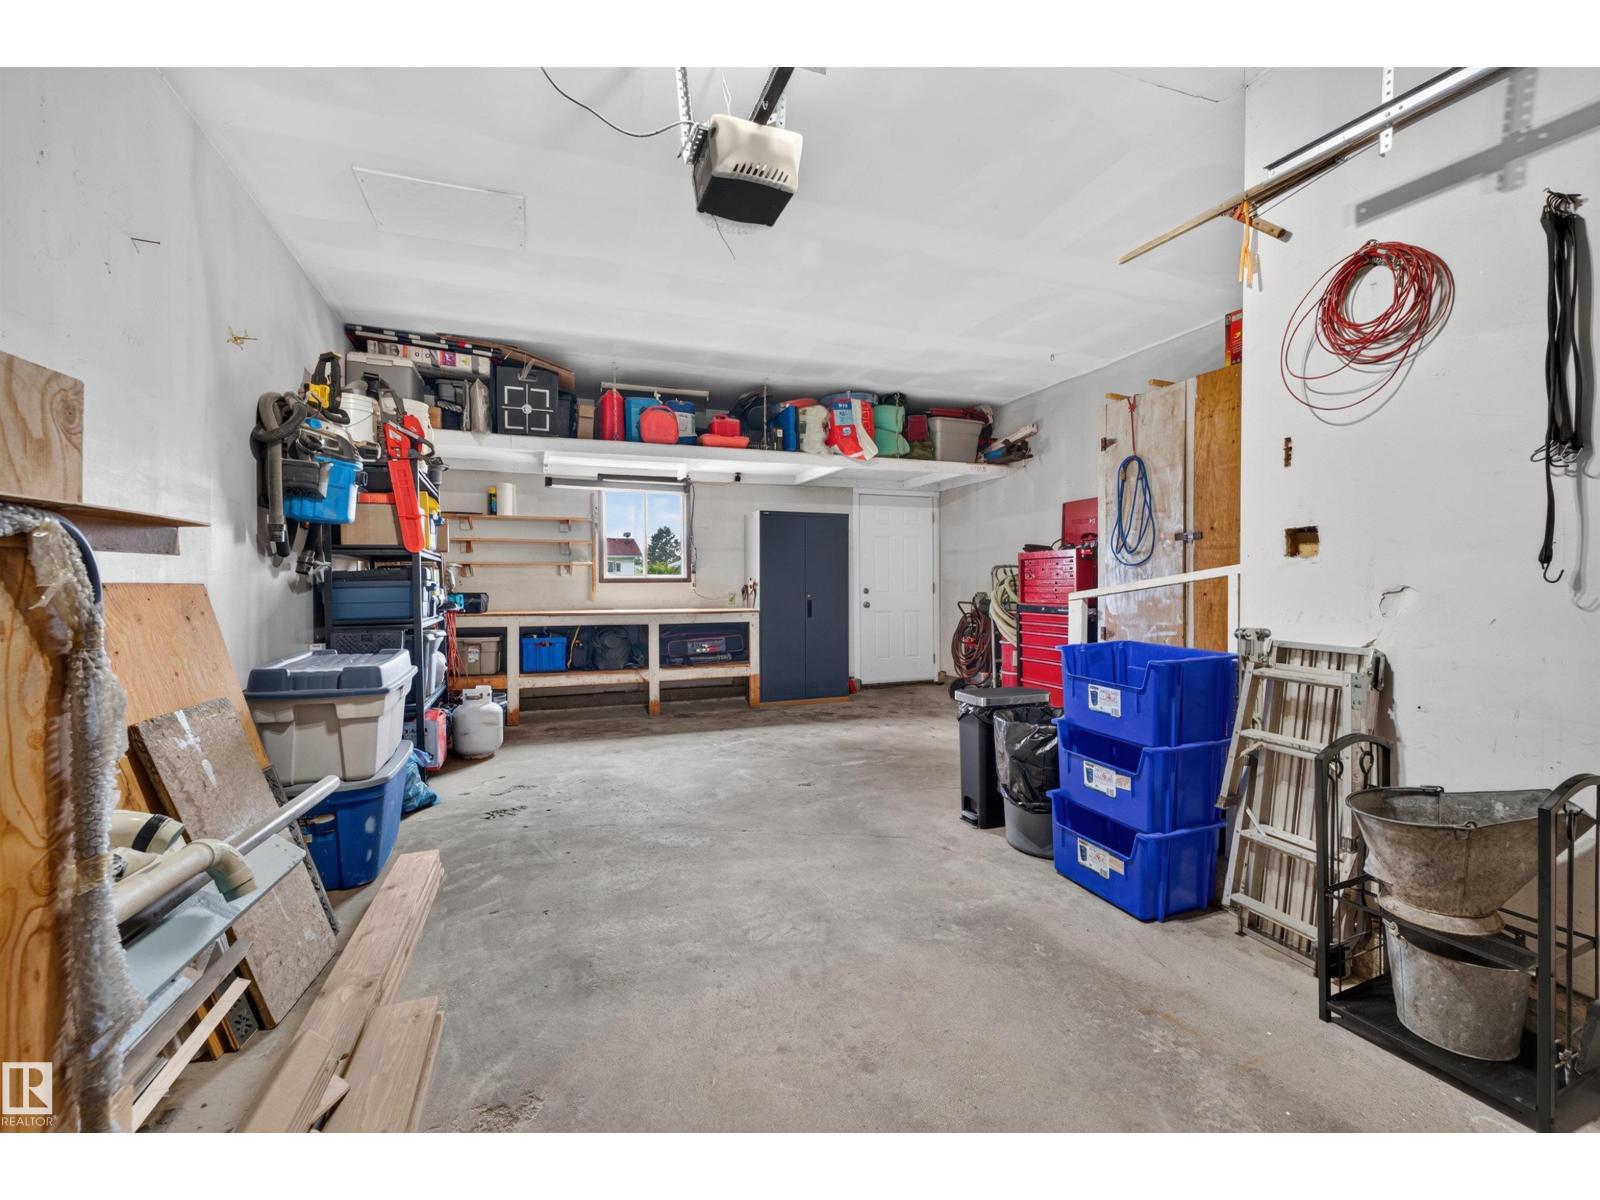
| Attached Garage |
Land
| Acreage | No |
| FenceType | Fence |
| LandAmenities | Golf Course |
Rooms
| Level | Type | Length | Width | Dimensions |
|---|---|---|---|---|
| Basement | Family Room | 30'9 x 20'8 | ||
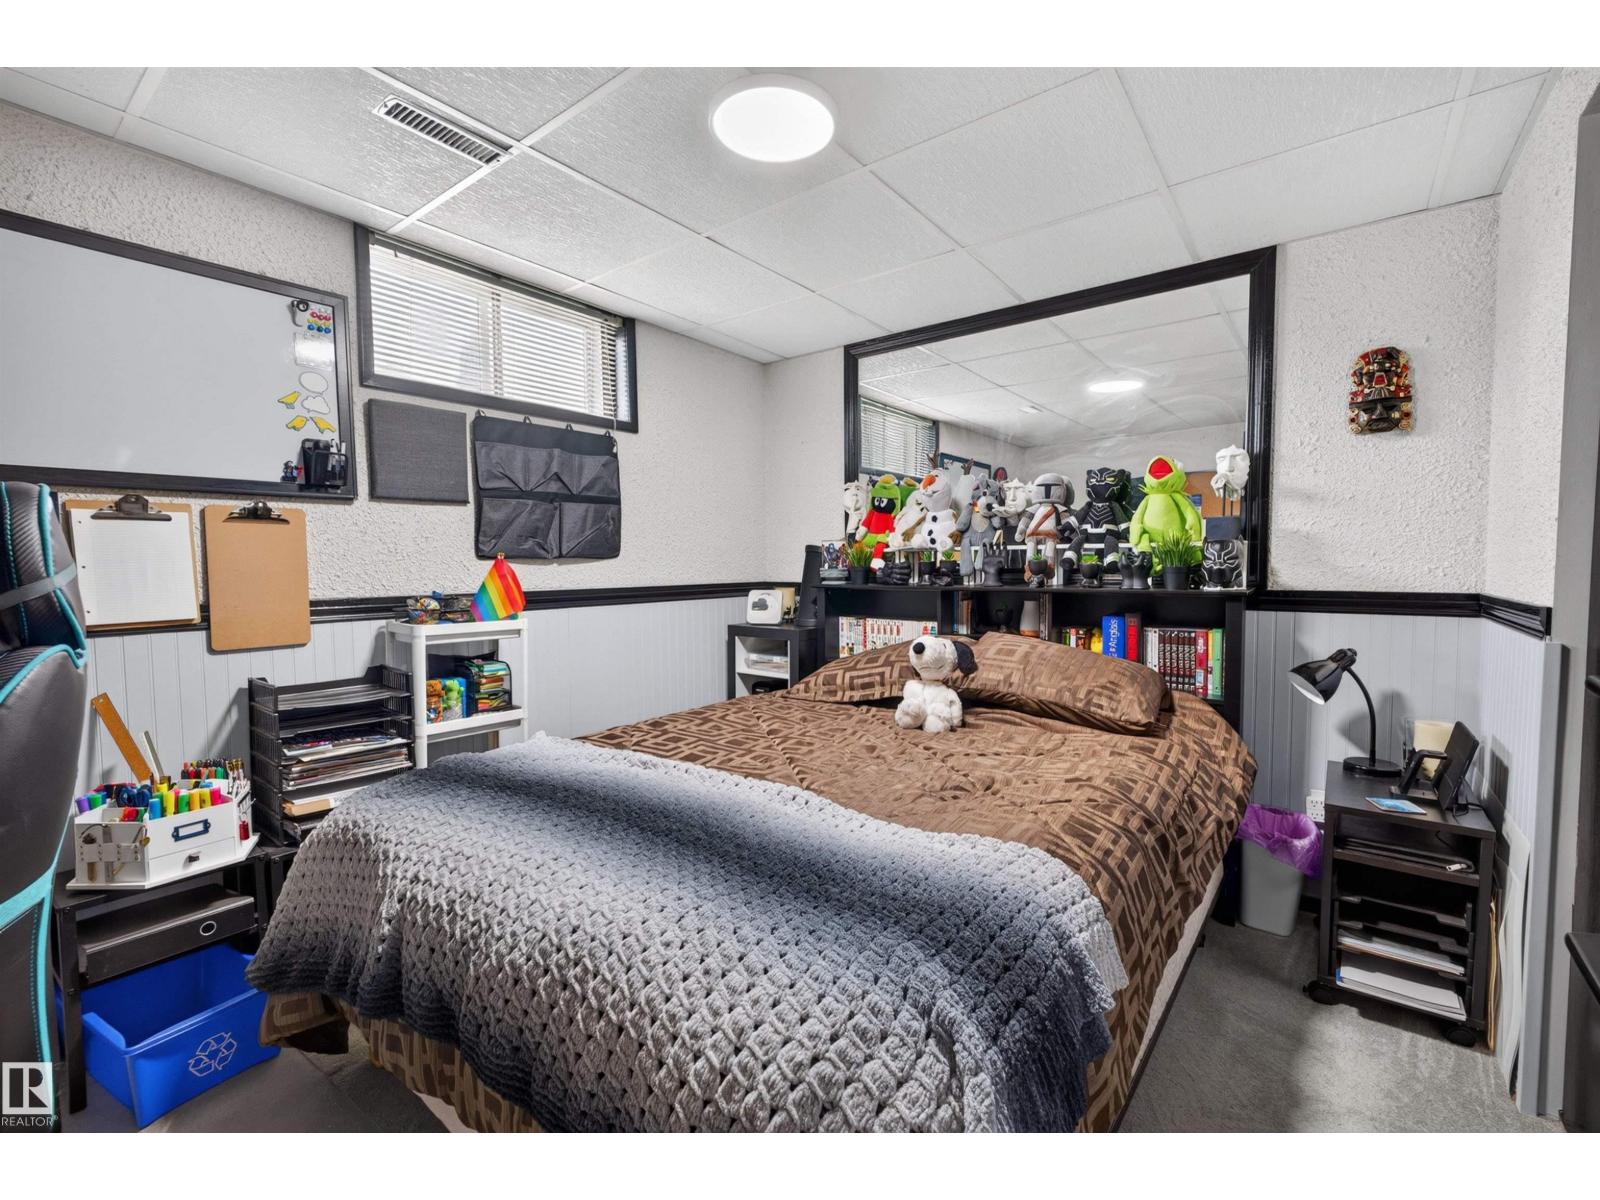
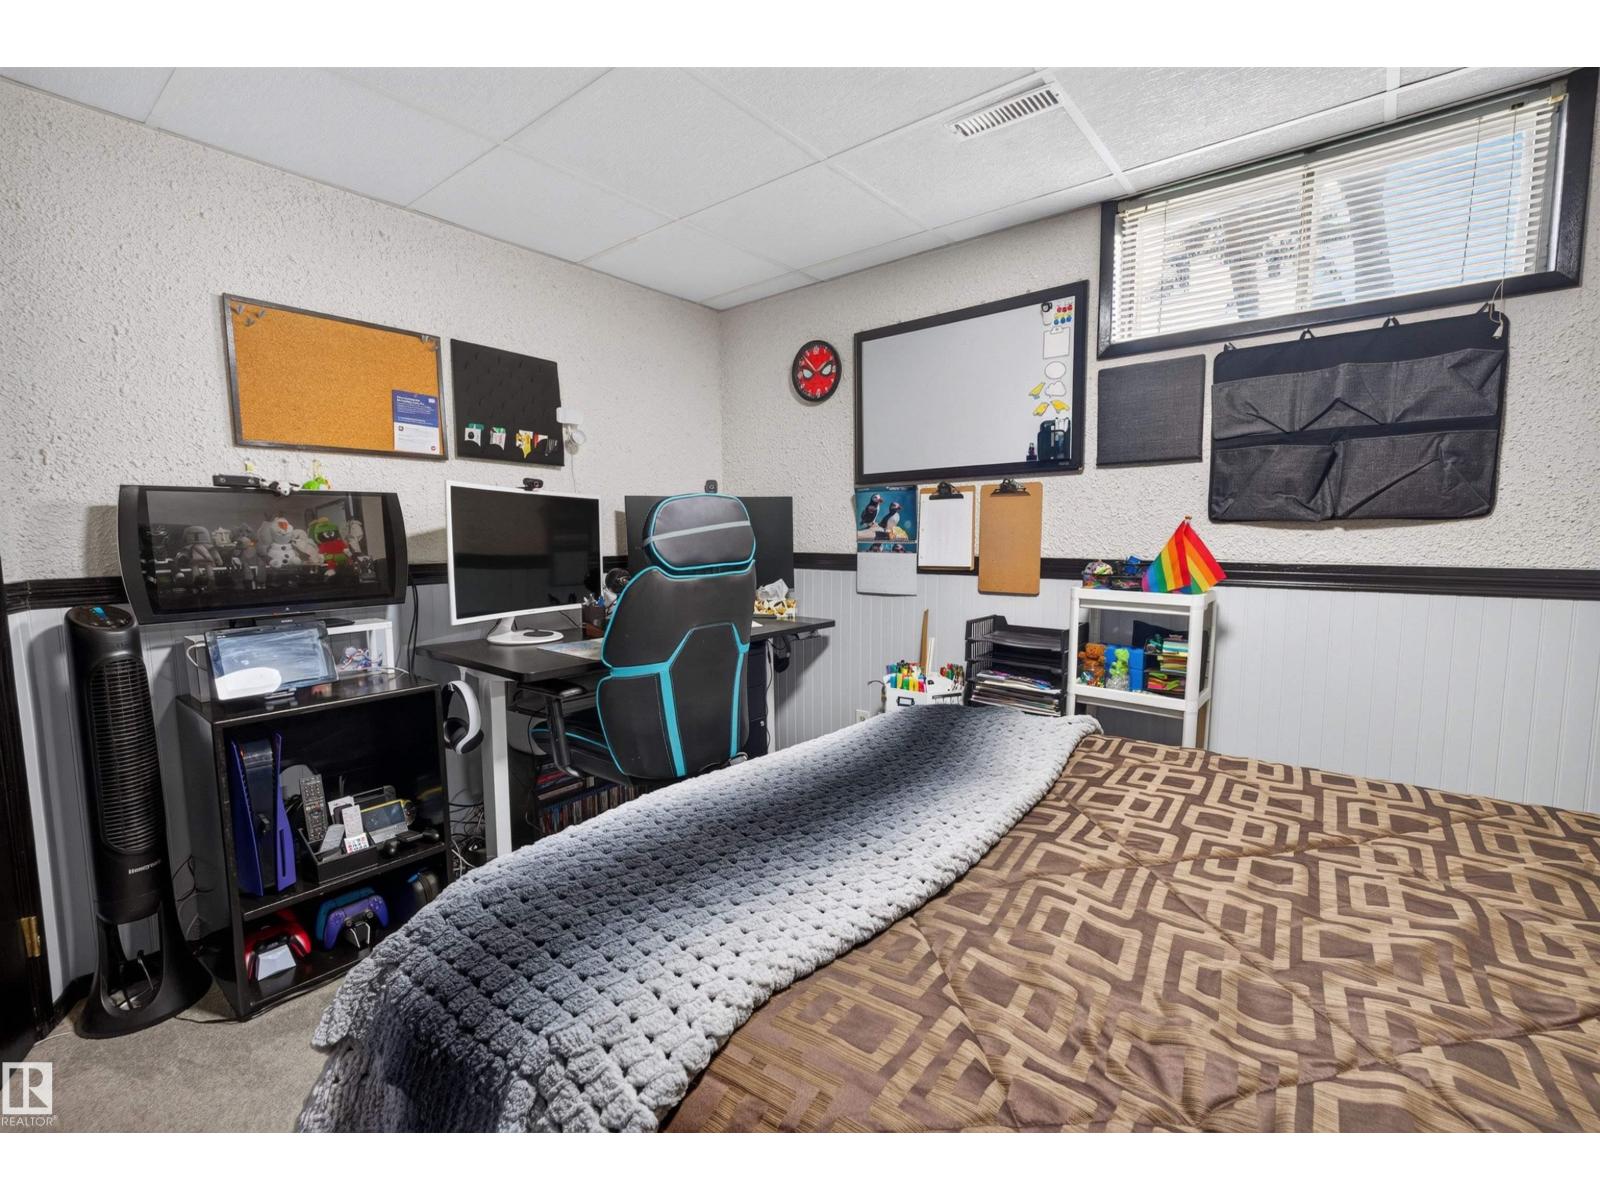
| Basement | Bedroom 3 | 12' x 8'11 | ||
| Main Level | Living Room | 21'7 x 12'4 | ||
| Main Level | Dining Room | 10'1 x 12'6 | ||
| Main Level | Kitchen | 9'8 x 12'8 | ||
| Main Level | Primary Bedroom | 10'6 x 12'11 | ||
| Main Level | Bedroom 2 | 8'3 x 9'5 |
https://www.realtor.ca/real-estate/30074962/5219-55-av-mundare-mundare

The trademarks REALTOR®, REALTORS®, and the REALTOR® logo are controlled by The Canadian Real Estate Association (CREA) and identify real estate professionals who are members of CREA. The trademarks MLS®, Multiple Listing Service® and the associated logos are owned by The Canadian Real Estate Association (CREA) and identify the quality of services provided by real estate professionals who are members of CREA. The trademark DDF® is owned by The Canadian Real Estate Association (CREA) and identifies CREA's Data Distribution Facility (DDF®)
September 06 2026 10:40:39
REALTORS® Association of Edmonton
Maxwell Devonshire Realty