Hurry Home

136 Westridge Cr Spruce Grove, Alberta T7X 3C8

Interested?
Please contact us for more information about this property.
$618,000
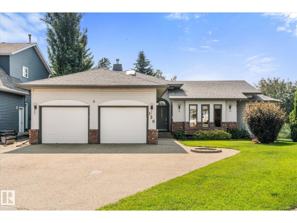
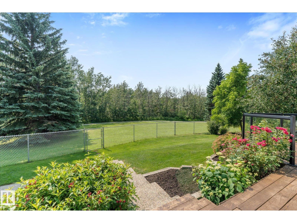
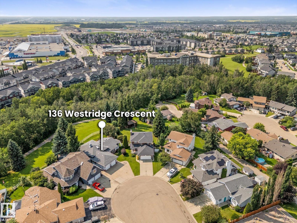
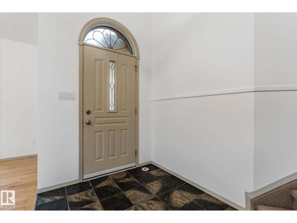
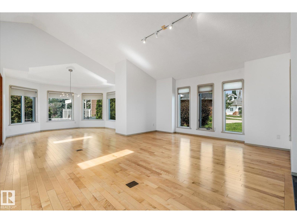
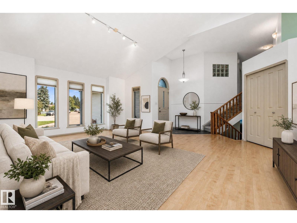
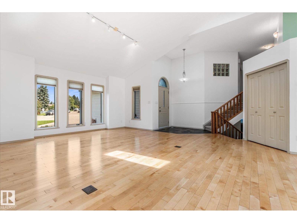
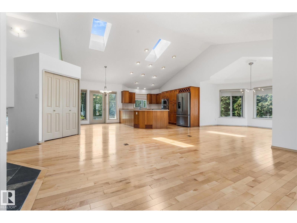
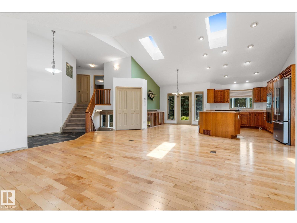
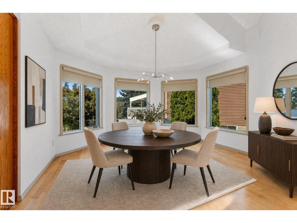
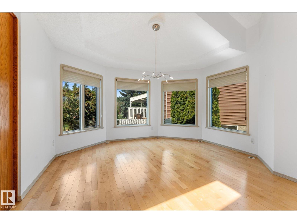
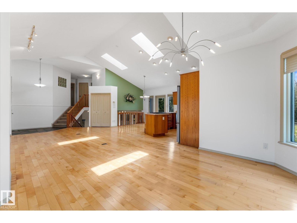
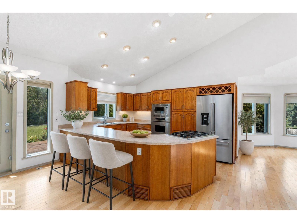
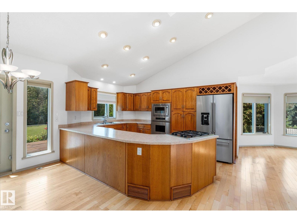
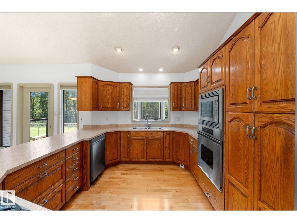
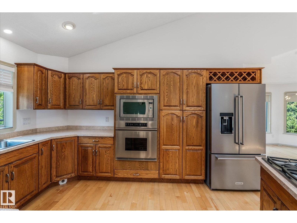
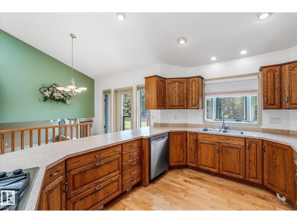
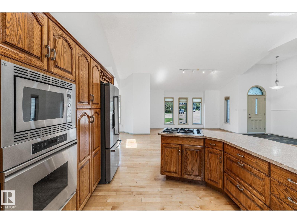
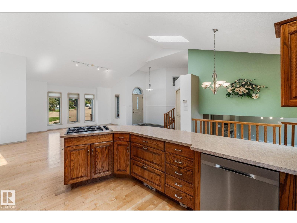
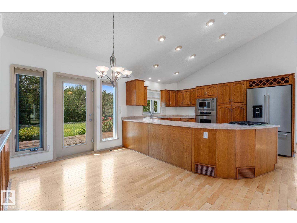
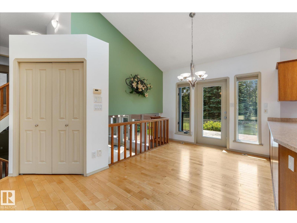
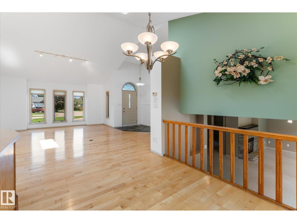
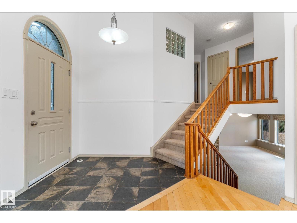
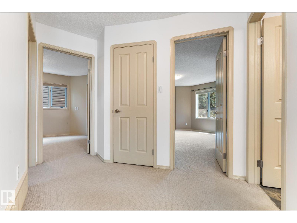
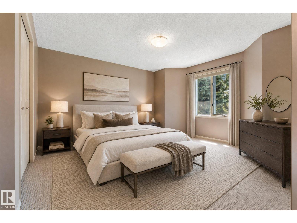
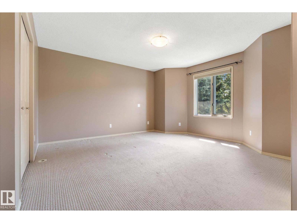
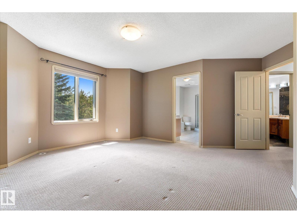
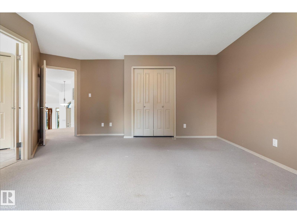
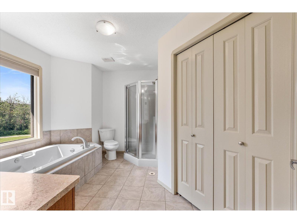
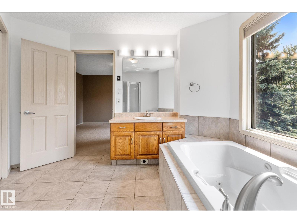
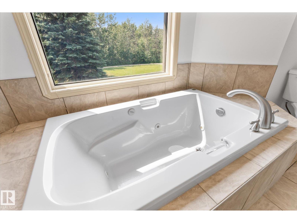
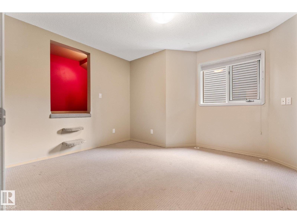
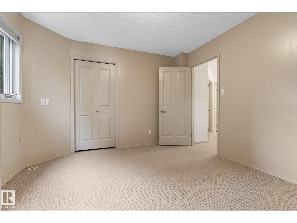
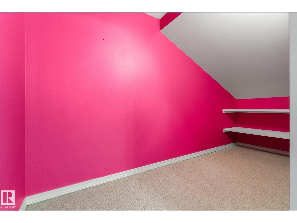
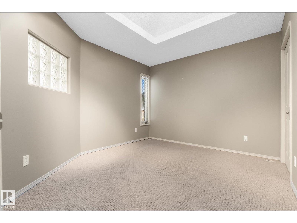
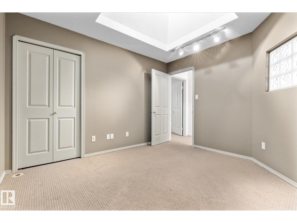
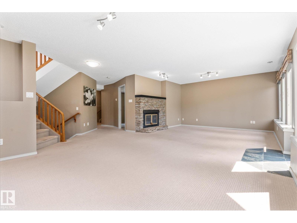
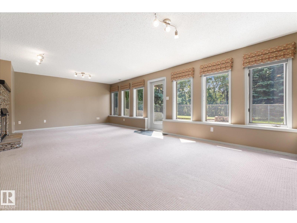
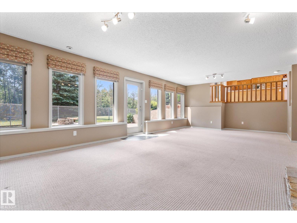
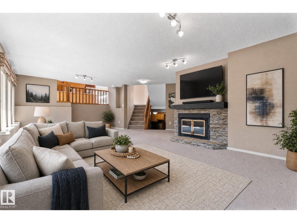
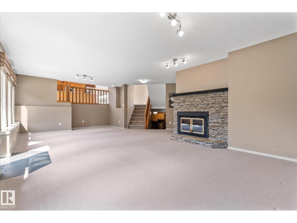
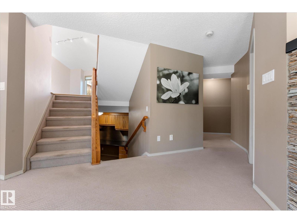
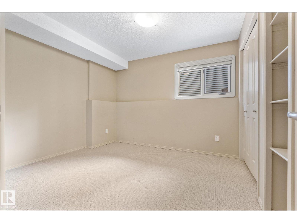
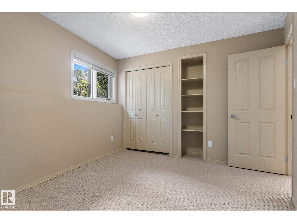
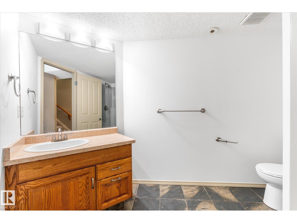
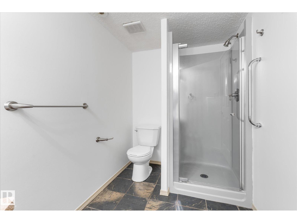
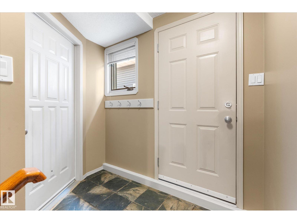
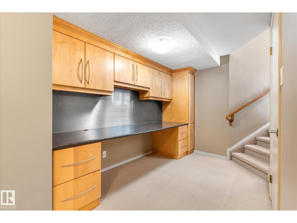
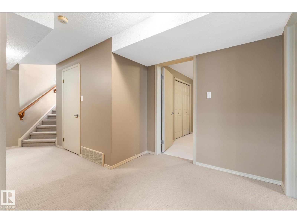
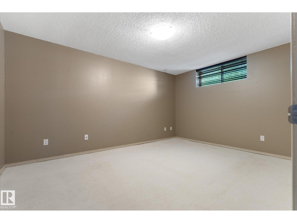
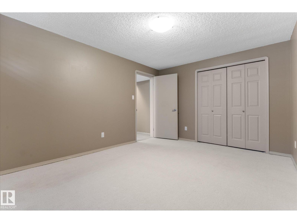
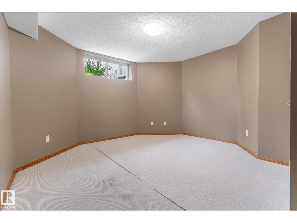
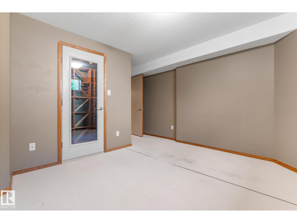
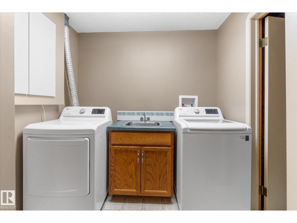
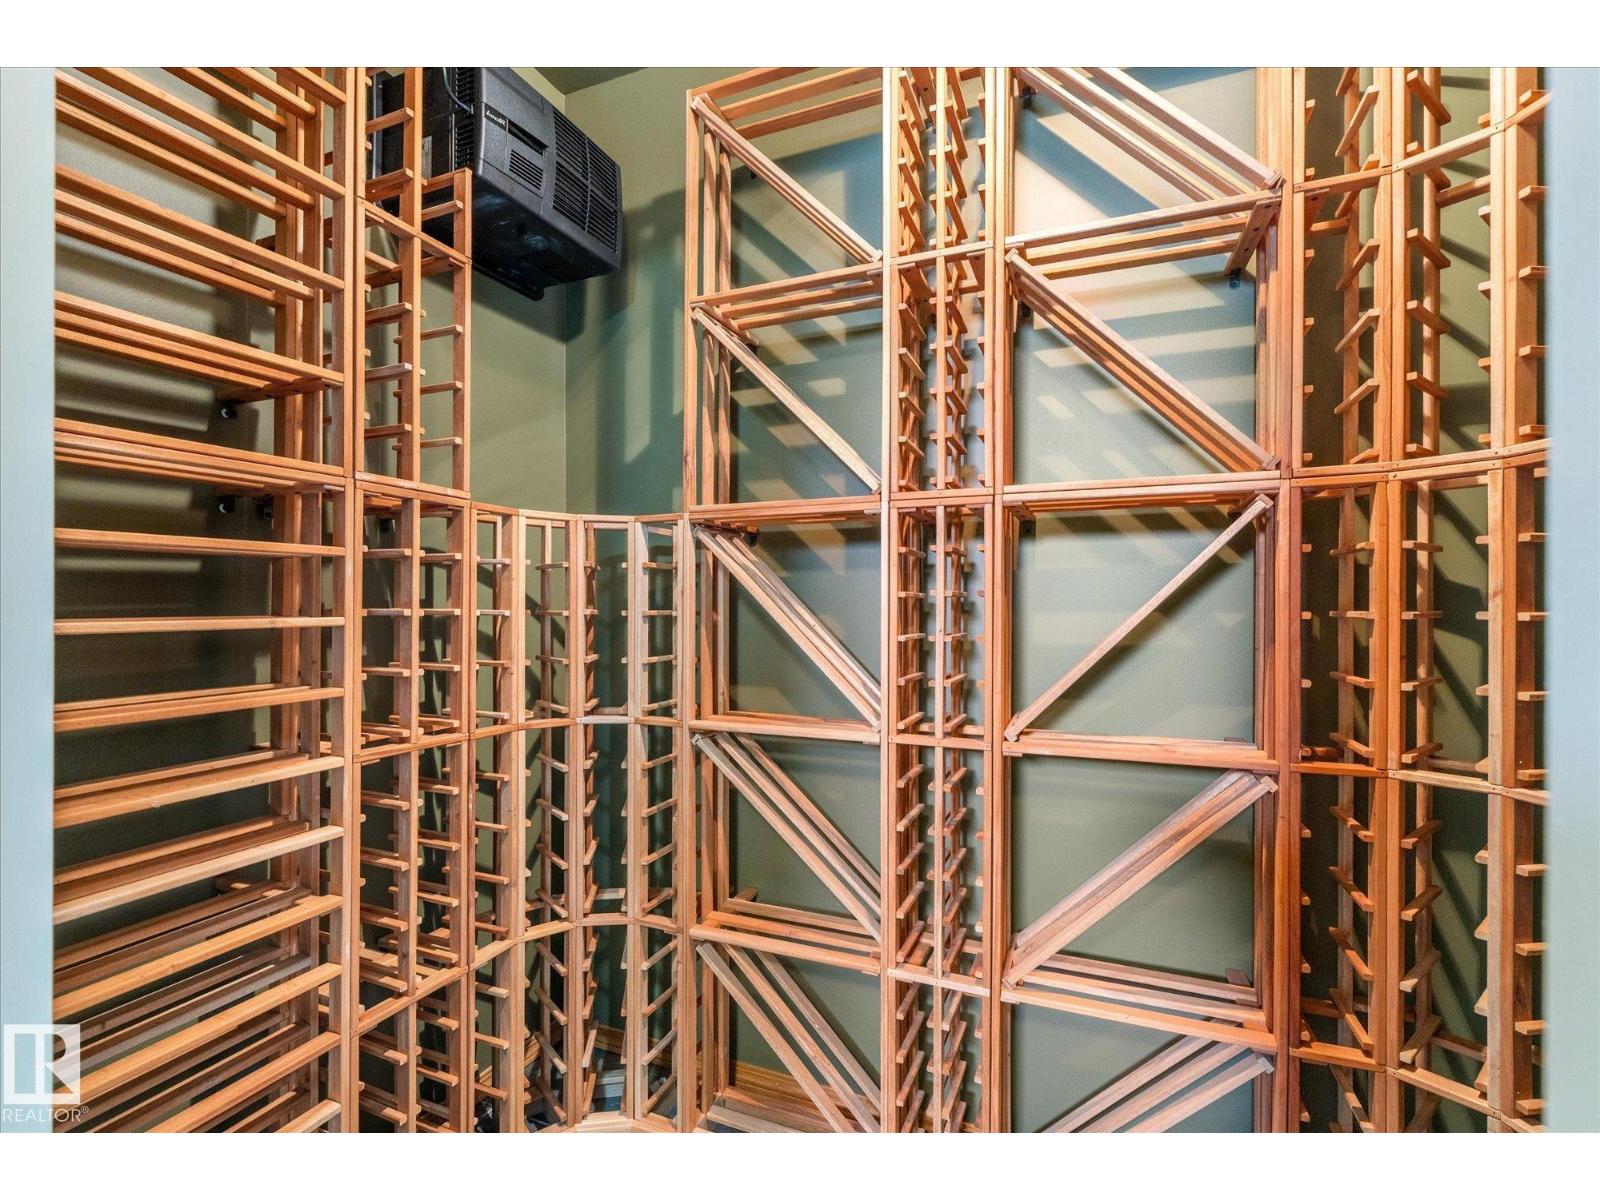
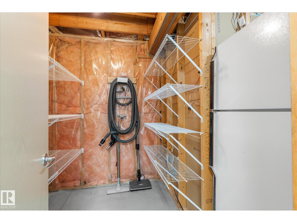
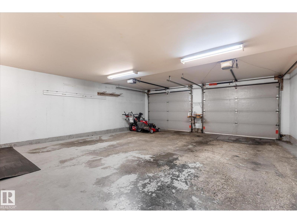
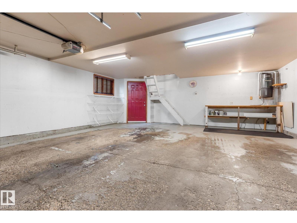
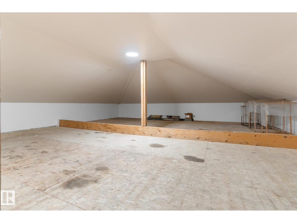
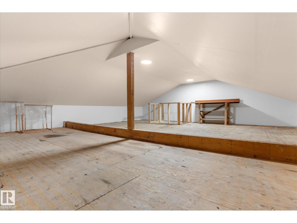
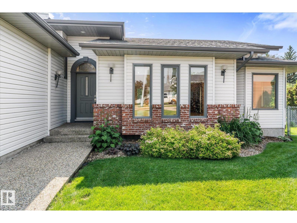
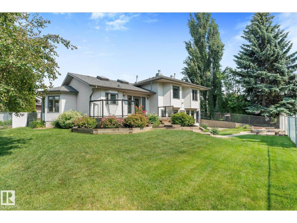
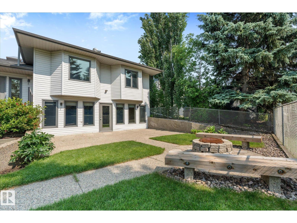
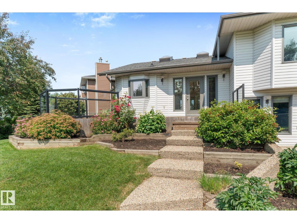
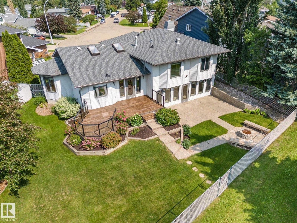
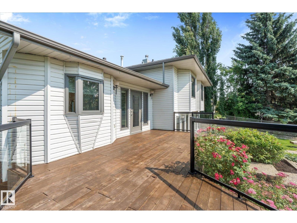
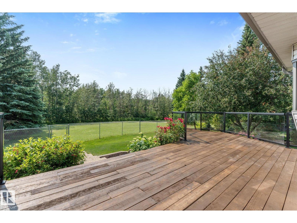
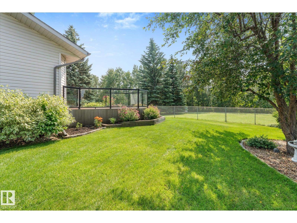
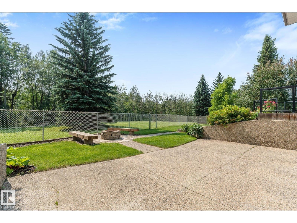
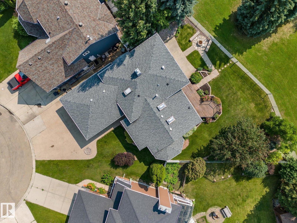
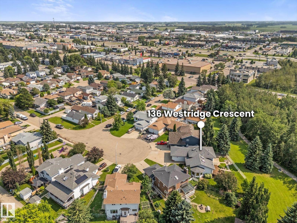
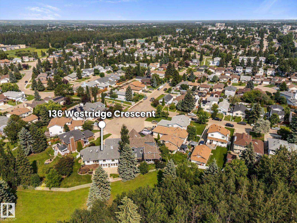
Backed by endless greenspace and wrapped in quiet cul-de-sac privacy, this custom split level feels like living on the edge of your own private park. Soaring ceilings, thoughtful details, and sprawling living spaces create an immediate sense of “wow,” while the pie-shaped yard stretches out behind you with no neighbours in sight. The main floor flows effortlessly from living room to kitchen to dinette and into a formal dining space made for gathering. Upstairs, three bedrooms and two full bathrooms include a serene primary retreat overlooking the treetops. The lower level is bright and welcoming, with another bedroom and bathroom—and a walkout that leads straight into your enchanted yard. Downstairs, more rooms, storage, a perfect homework zone, and a tidy laundry area keep life running smoothly. An oversized double heated garage with loft storage adds everyday convenience. Move-in ready and waiting for you to catch the last stretch of summer under the Alberta sun. Some rooms virtually staged. (id:58723)
Property Details
| MLS® Number | E4500671 |
| Property Type | Single Family |
| Neigbourhood | West Grove |
| AmenitiesNearBy | Park |
| Features | See Remarks |
| Structure | Deck, Fire Pit |
Building
| BathroomTotal | 3 |
| BedroomsTotal | 6 |
| Appliances | Dishwasher, Dryer, Garage Door Opener Remote(s), Garage Door Opener, Garburator, Oven - Built-in, Microwave, Refrigerator, Stove, Central Vacuum, Washer, Window Coverings |
| BasementDevelopment | Finished |
| BasementType | Full (finished) |
| ConstructedDate | 1989 |
| ConstructionStyleAttachment | Detached |
| CoolingType | Central Air Conditioning |
| FireplaceFuel | Wood |
| FireplacePresent | Yes |
| FireplaceType | Unknown |
| HeatingType | Forced Air, In Floor Heating |
| SizeInterior | 1654 Sqft |
| Type | House |
Parking
| Attached Garage | |
| Heated Garage |
Land
| Acreage | No |
| FenceType | Fence |
| LandAmenities | Park |
| SizeIrregular | 798.87 |
| SizeTotal | 798.87 M2 |
| SizeTotalText | 798.87 M2 |
Rooms
| Level | Type | Length | Width | Dimensions |
|---|---|---|---|---|
| Basement | Bedroom 5 | 4.85 m | 3.91 m | 4.85 m x 3.91 m |
| Basement | Bedroom 6 | 3.31 m | 1.96 m | 3.31 m x 1.96 m |
| Lower Level | Family Room | 5.86 m | 8.45 m | 5.86 m x 8.45 m |
| Lower Level | Bedroom 4 | 3.72 m | 3.24 m | 3.72 m x 3.24 m |
| Main Level | Living Room | 5.66 m | 5.72 m | 5.66 m x 5.72 m |
| Main Level | Dining Room | 4.16 m | 4.19 m | 4.16 m x 4.19 m |
| Main Level | Kitchen | 3.09 m | 4.3 m | 3.09 m x 4.3 m |
| Main Level | Breakfast | 3.36 m | 3.9 m | 3.36 m x 3.9 m |
| Upper Level | Primary Bedroom | 4.64 m | 5.05 m | 4.64 m x 5.05 m |
| Upper Level | Bedroom 2 | 3.49 m | 3.19 m | 3.49 m x 3.19 m |
| Upper Level | Bedroom 3 | 3.72 m | 3.42 m | 3.72 m x 3.42 m |
https://www.realtor.ca/real-estate/30078346/136-westridge-cr-spruce-grove-west-grove

The trademarks REALTOR®, REALTORS®, and the REALTOR® logo are controlled by The Canadian Real Estate Association (CREA) and identify real estate professionals who are members of CREA. The trademarks MLS®, Multiple Listing Service® and the associated logos are owned by The Canadian Real Estate Association (CREA) and identify the quality of services provided by real estate professionals who are members of CREA. The trademark DDF® is owned by The Canadian Real Estate Association (CREA) and identifies CREA's Data Distribution Facility (DDF®)
July 25 2026 03:01:19
REALTORS® Association of Edmonton
RE/MAX Preferred Choice