Hurry Home

#57 18343 Lessard Rd Nw Edmonton, Alberta T6A 0A2

Interested?
Please contact us for more information about this property.
$650,000Maintenance, Landscaping, Property Management, Other, See Remarks
$1,000 Monthly
Maintenance, Landscaping, Property Management, Other, See Remarks
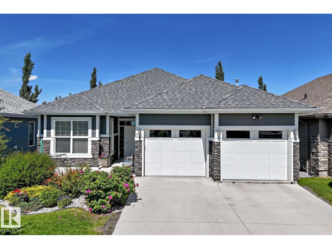
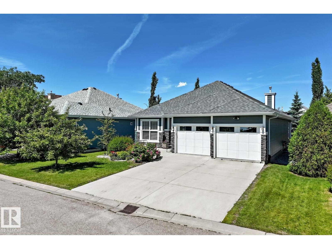
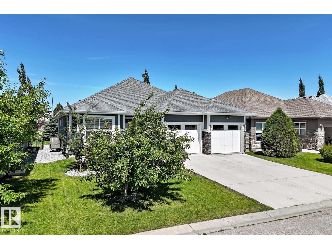
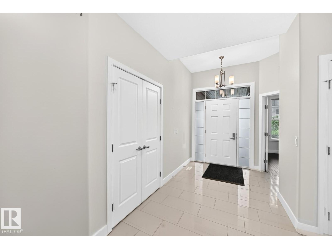
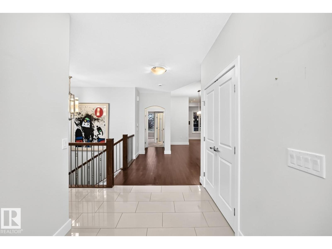
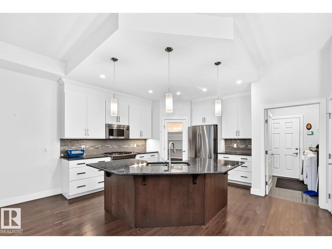
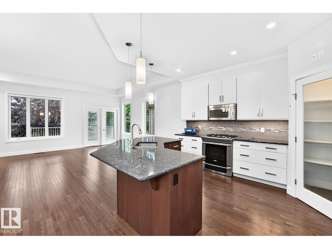
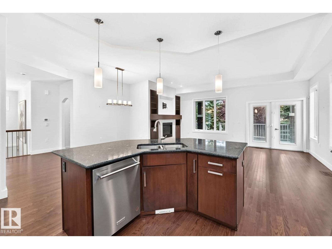
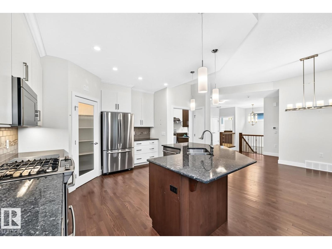
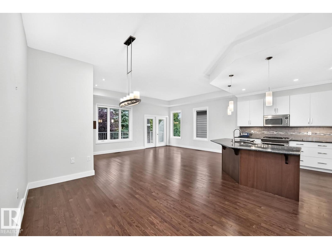
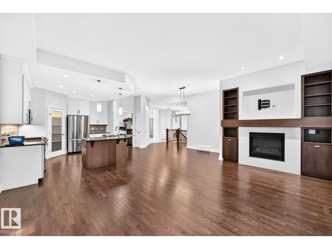
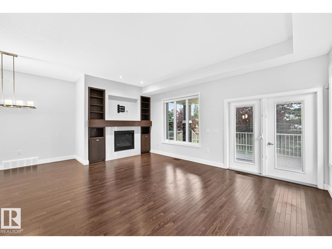
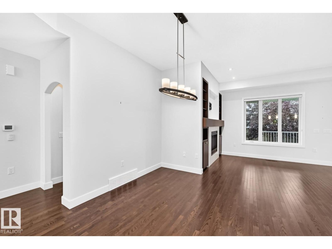
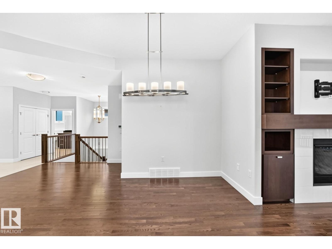
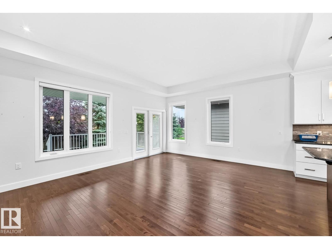
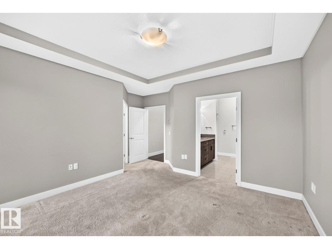
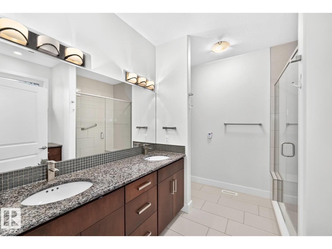
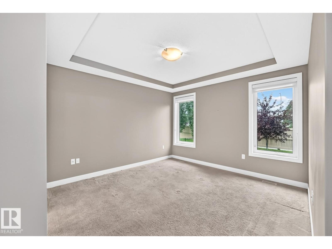
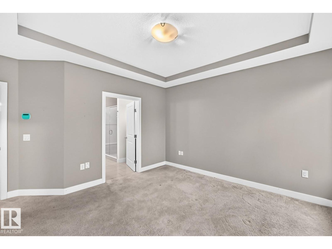
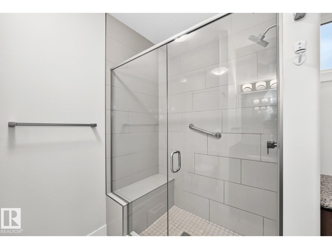
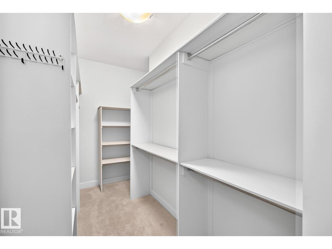
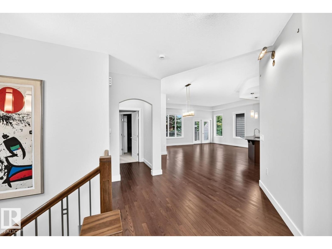
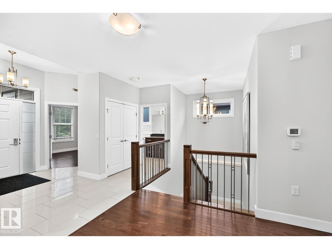
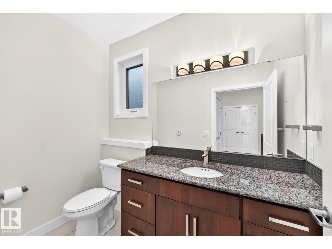
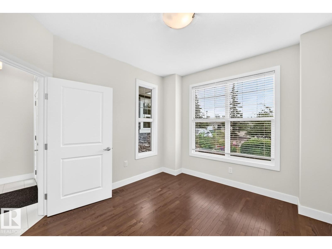
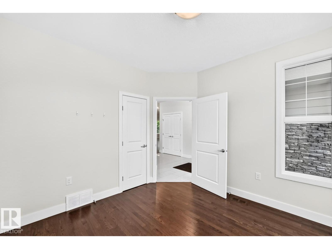
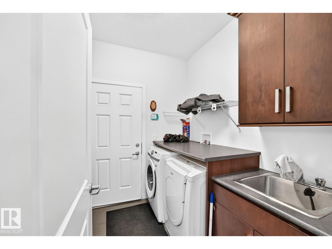
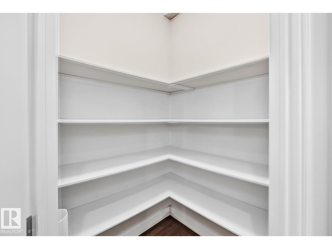
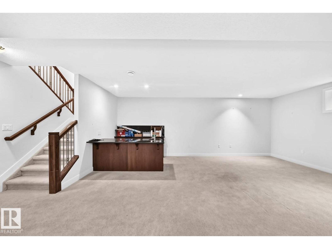
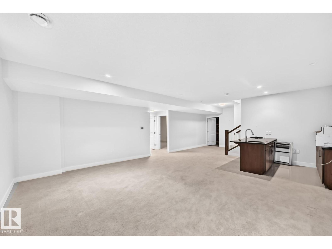
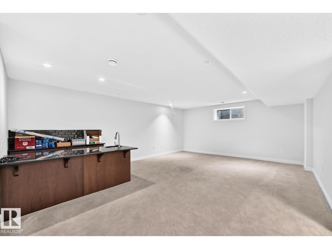
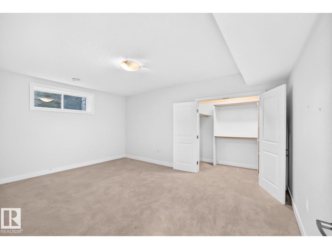
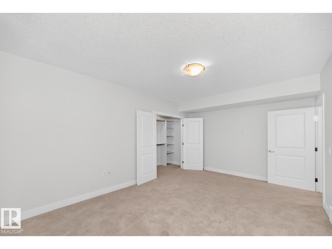
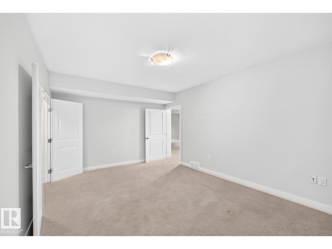
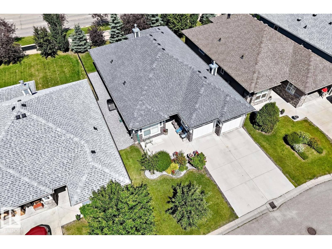
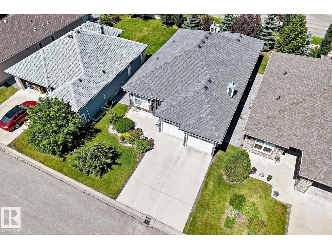
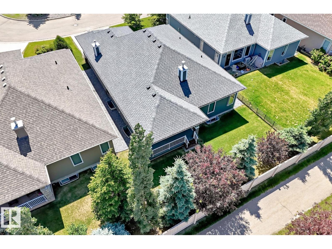
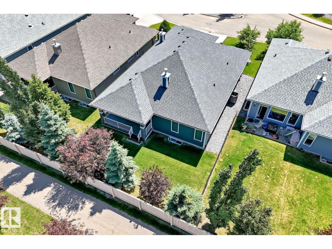
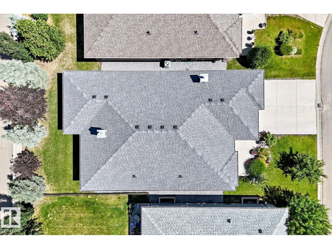
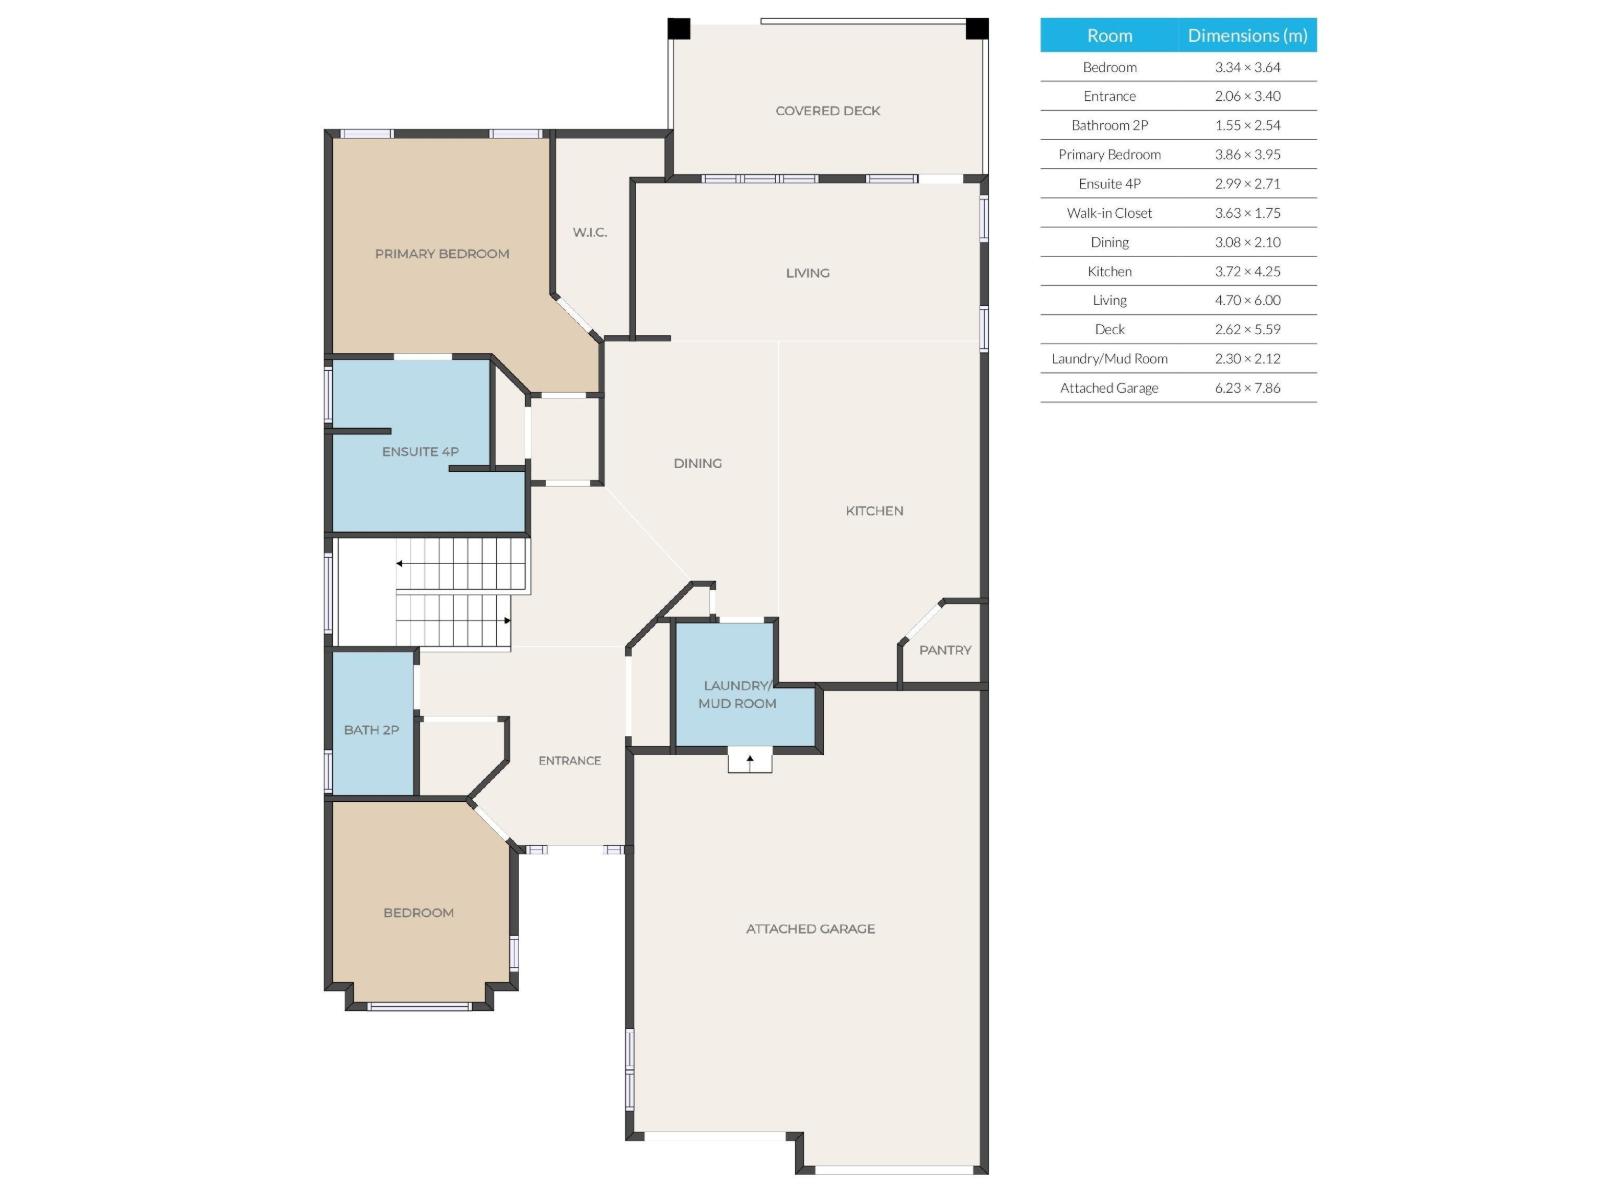
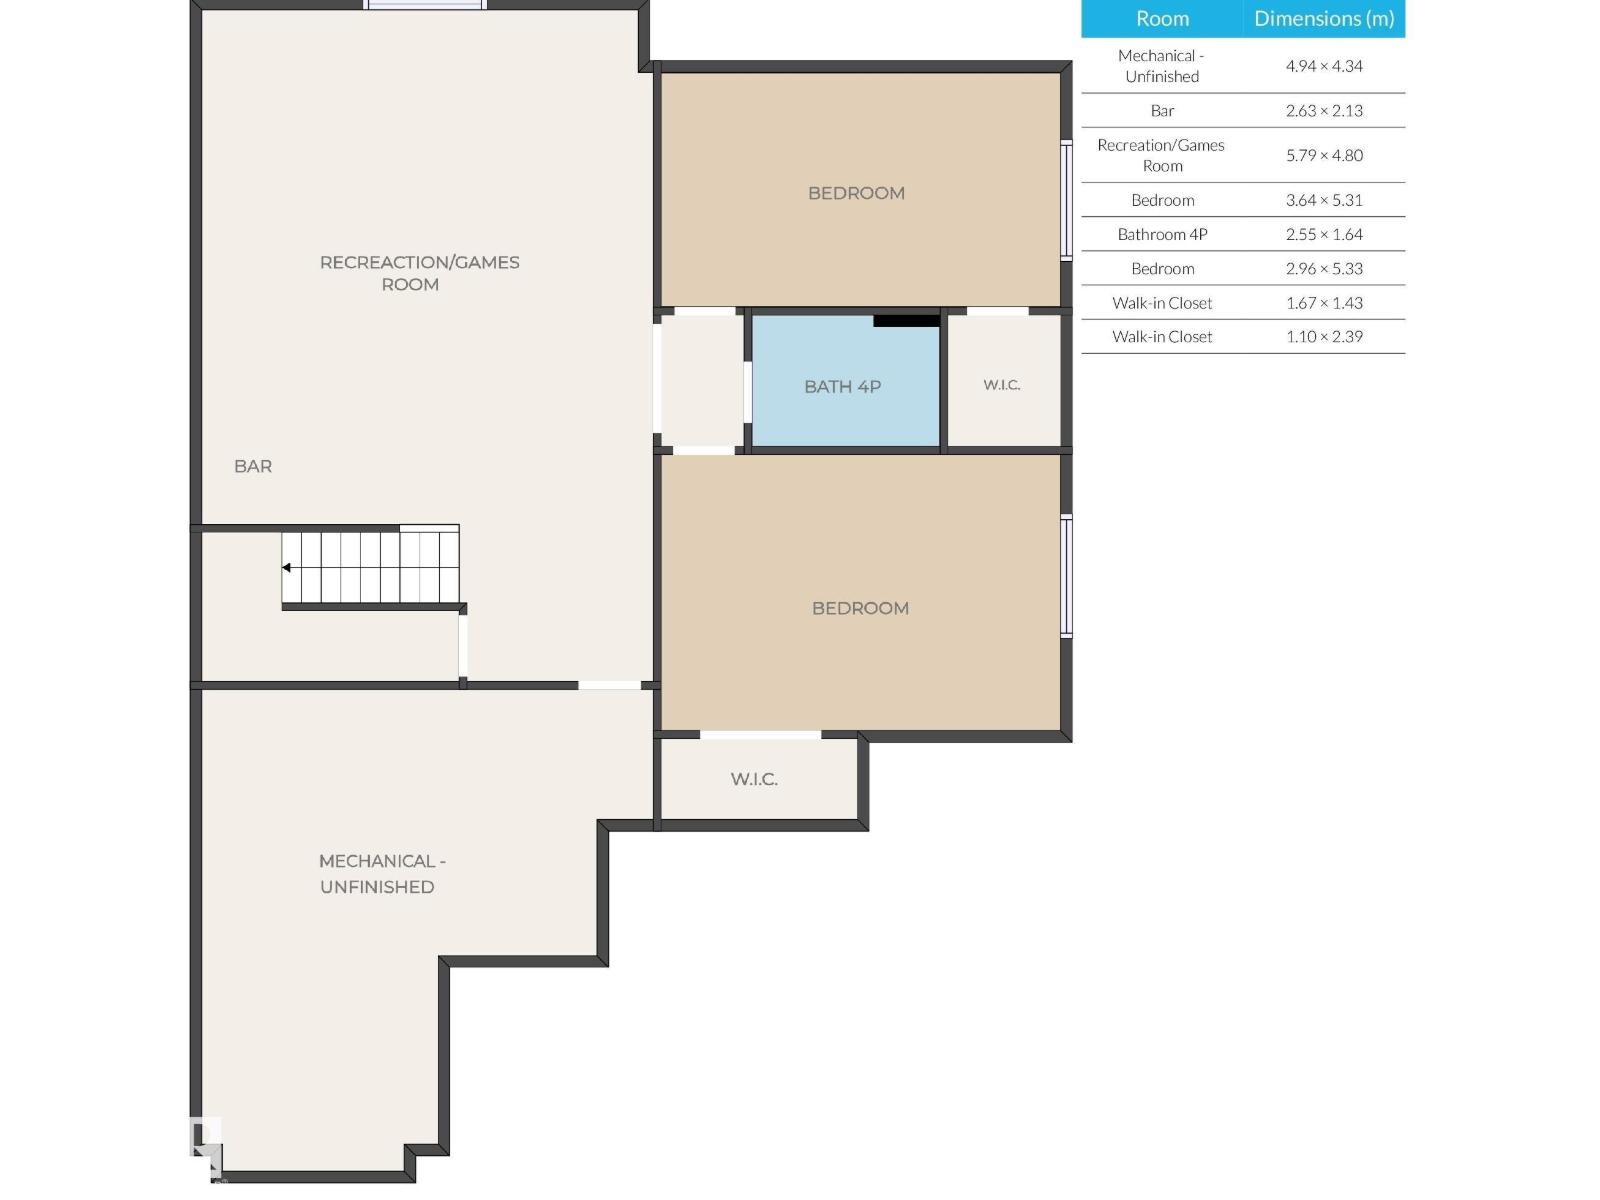
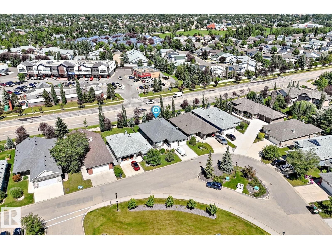
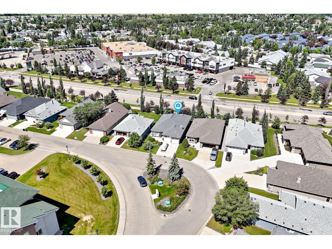
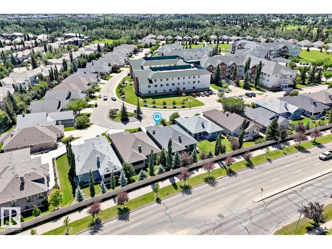
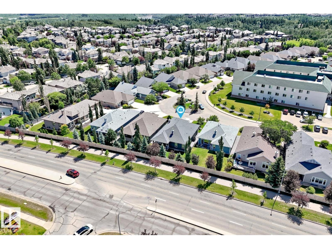
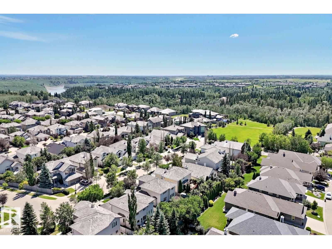
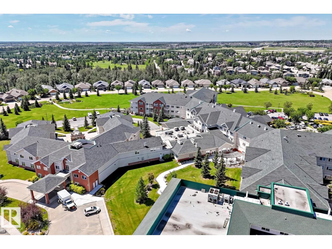
$1,000 MonthlyWelcome to this detached condominium in Touchmark at Wedgewood! This home is a no step barrier-free bungalow and is in a secure gated community. The main floor offers an Open Kitchen with walk-in pantry, Living Room with Fireplace & direct access to the Covered Deck, convenient Laundry, Primary Bedroom with a 4-piece ensuite, a second bedroom, 2-piece bathroom and hardwood floors. Downstairs there are 2 more bedrooms with walk-in closets, a Rec Room with a wet-bar and a 4-piece Bathroom, plus the mechanical room. Park your vehicles in the oversized attached double garage with furnance. Touchmark offers a maintenance-free lifestyle which includes landscaping and snow removal. Residents have access to the main building for private events and there are frequent social activities. Workout equipment included in basement. (id:58723)
Property Details
| MLS® Number | E4500513 |
| Property Type | Single Family |
| Neigbourhood | Donsdale |
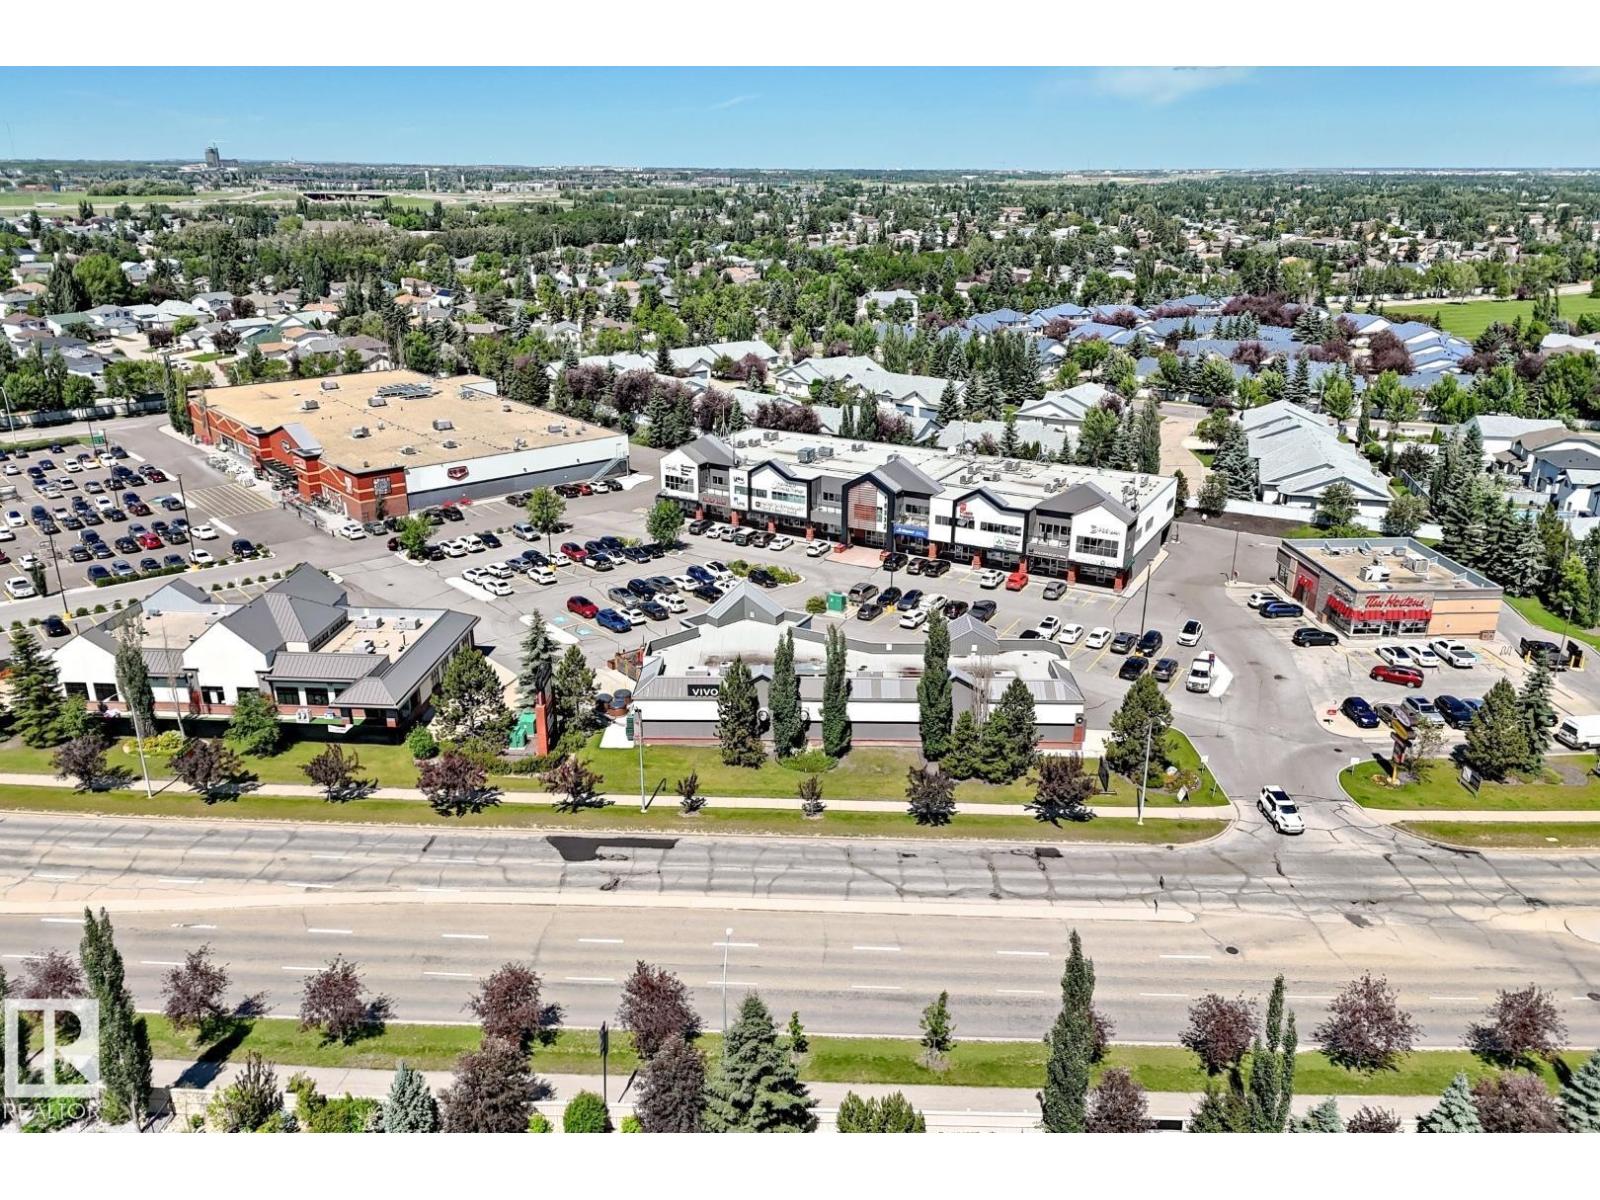
| AmenitiesNearBy | Public Transit, Shopping |
| Features | Private Setting, Flat Site, No Back Lane |
| Structure | Deck |
Building
| BathroomTotal | 3 |
| BedroomsTotal | 4 |
| Amenities | Ceiling - 9ft |
| Appliances | Dishwasher, Dryer, Garage Door Opener, Refrigerator, Stove, Central Vacuum, Washer, Window Coverings |
| ArchitecturalStyle | Bungalow |
| BasementDevelopment | Finished |
| BasementType | Full (finished) |
| ConstructedDate | 2014 |
| CoolingType | Central Air Conditioning |
| FireProtection | Smoke Detectors |
| HalfBathTotal | 1 |
| HeatingType | Forced Air |
| StoriesTotal | 1 |
| SizeInterior | 1610 Sqft |
| Type | House |
Parking
| Attached Garage |
Land
| Acreage | No |
| LandAmenities | Public Transit, Shopping |
| SizeIrregular | 524.58 |
| SizeTotal | 524.58 M2 |
| SizeTotalText | 524.58 M2 |
Rooms
| Level | Type | Length | Width | Dimensions |
|---|---|---|---|---|
| Basement | Bedroom 3 | 3.64 × 5.31 | ||
| Basement | Bedroom 4 | 2.96 × 5.33 | ||
| Basement | Recreation Room | 5.79 × 4.80 | ||
| Main Level | Living Room | 4.70 × 6.00 | ||
| Main Level | Dining Room | 3.08 × 2.10 | ||
| Main Level | Kitchen | 3.72 × 4.25 | ||
| Main Level | Primary Bedroom | 3.86 × 3.95 | ||
| Main Level | Bedroom 2 | 3.34 × 3.64 |
https://www.realtor.ca/real-estate/30075909/57-18343-lessard-rd-nw-edmonton-donsdale

The trademarks REALTOR®, REALTORS®, and the REALTOR® logo are controlled by The Canadian Real Estate Association (CREA) and identify real estate professionals who are members of CREA. The trademarks MLS®, Multiple Listing Service® and the associated logos are owned by The Canadian Real Estate Association (CREA) and identify the quality of services provided by real estate professionals who are members of CREA. The trademark DDF® is owned by The Canadian Real Estate Association (CREA) and identifies CREA's Data Distribution Facility (DDF®)
September 04 2026 03:10:54
REALTORS® Association of Edmonton
Royal LePage Noralta Real Estate