Hurry Home

5404 60th Street Barrhead, Alberta T7N 1C1

Interested?
Please contact us for more information about this property.
$479,900
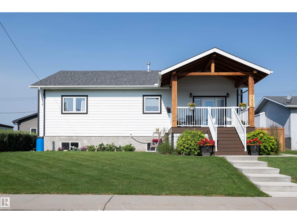
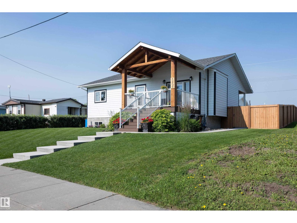
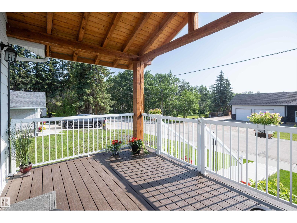
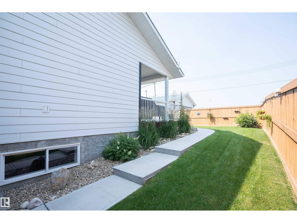
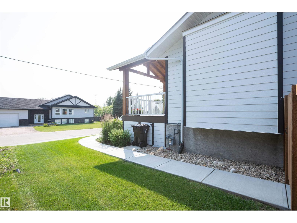
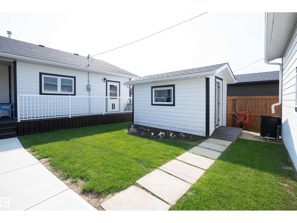
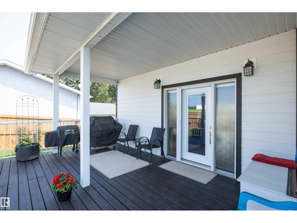
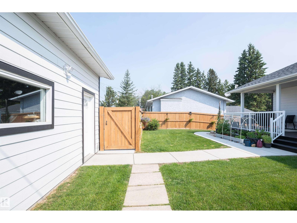
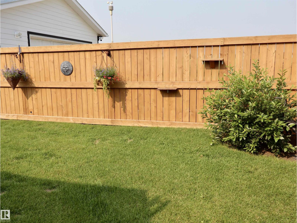
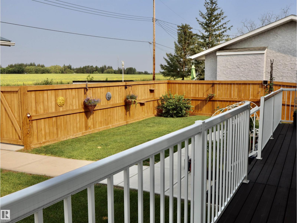
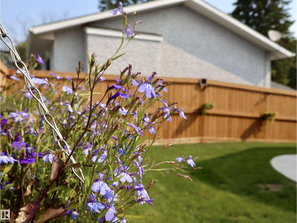
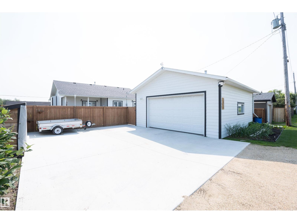
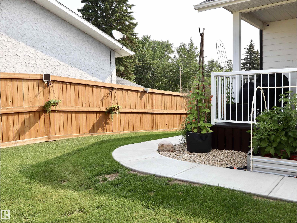
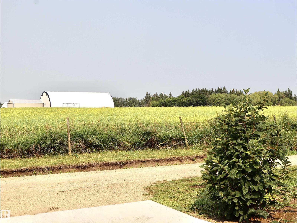
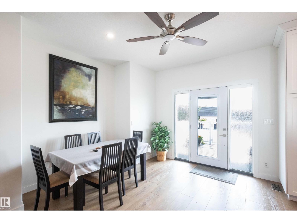
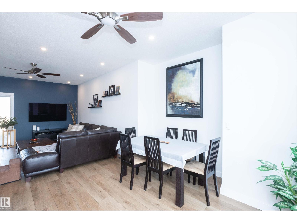
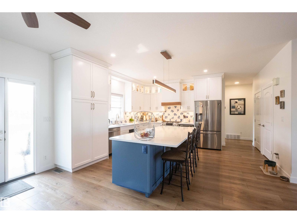
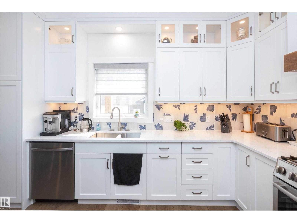
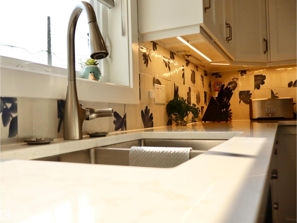
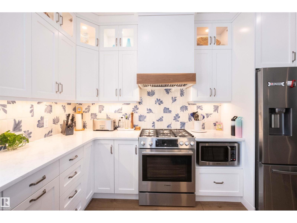
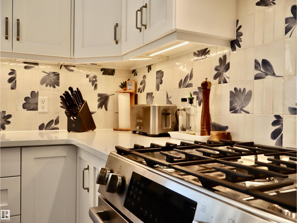
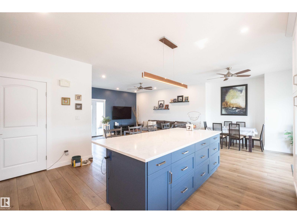
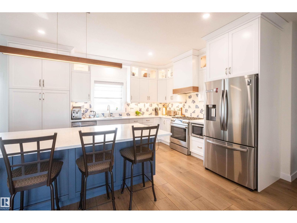
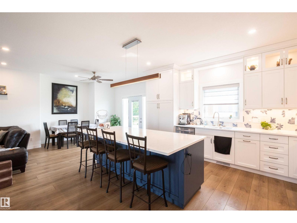
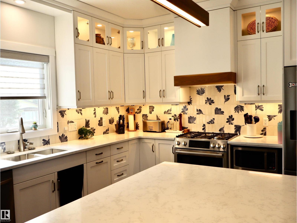
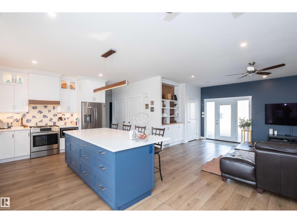
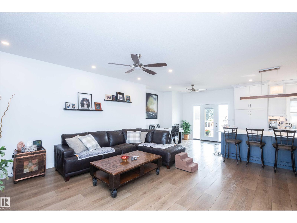
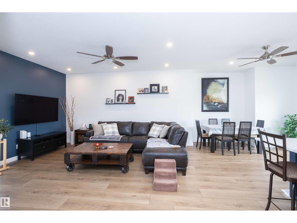
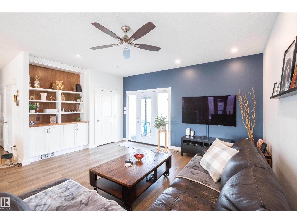
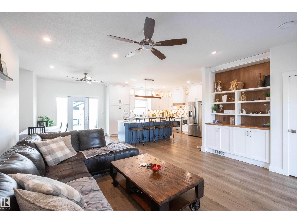
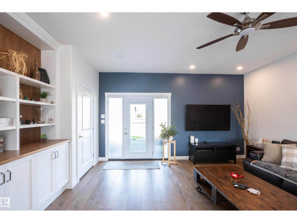
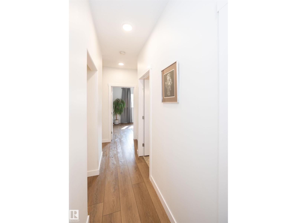
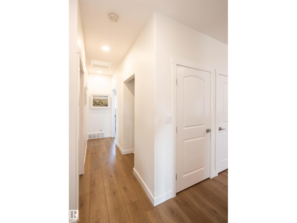
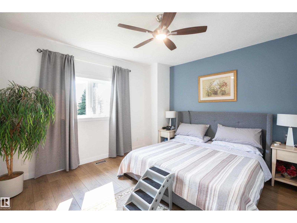
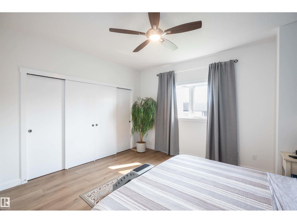
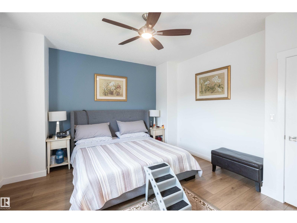
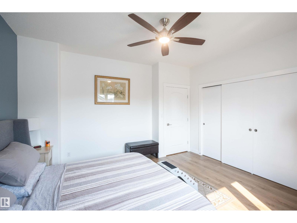
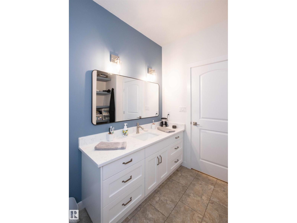
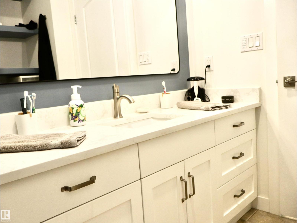
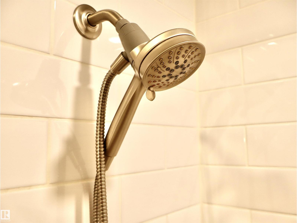
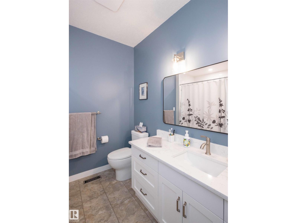
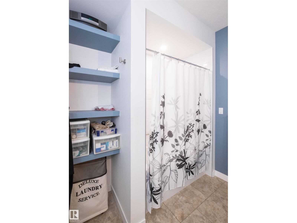
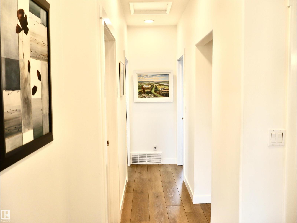
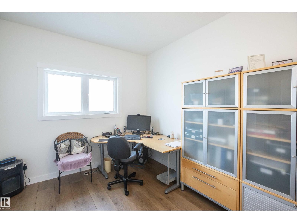
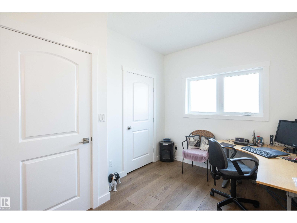
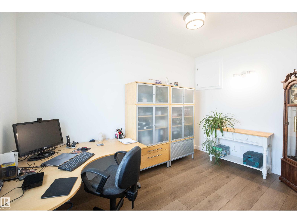
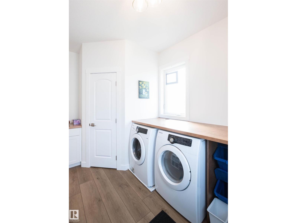
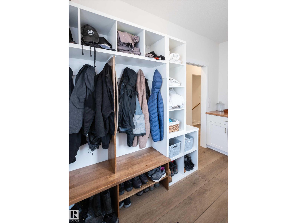
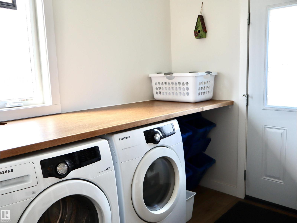
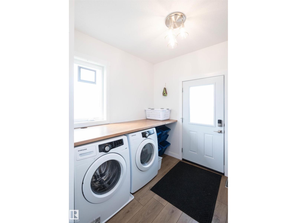
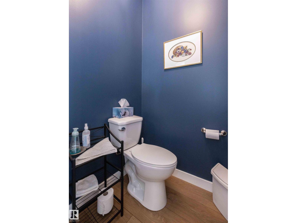
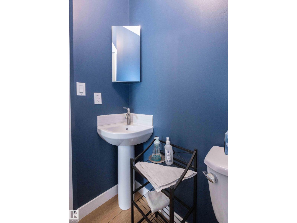
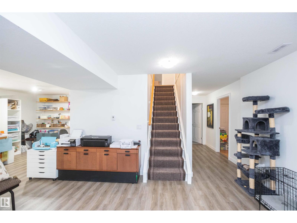
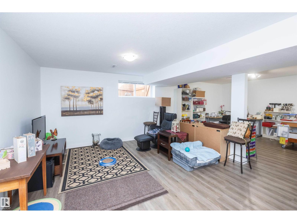
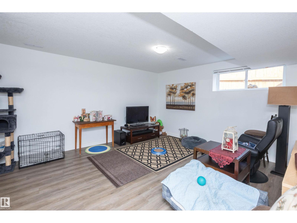
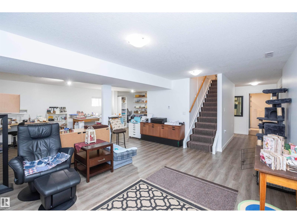
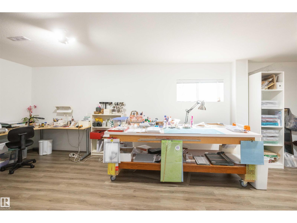
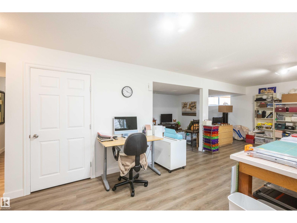
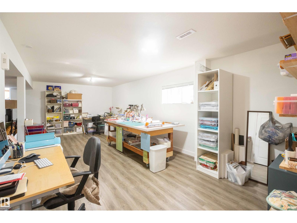
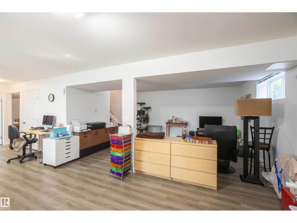
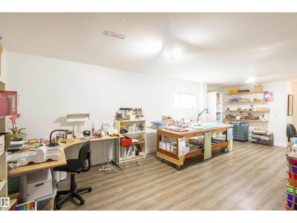
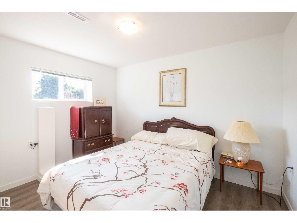
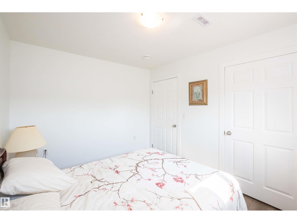
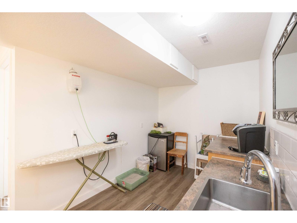
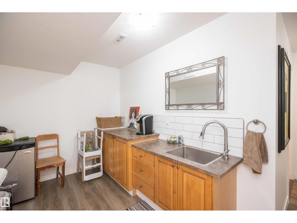
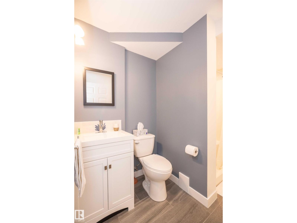
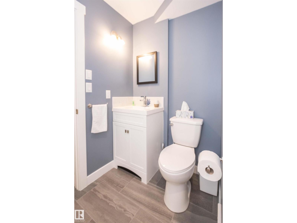
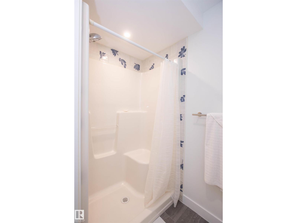
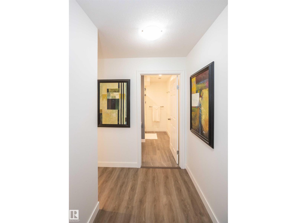
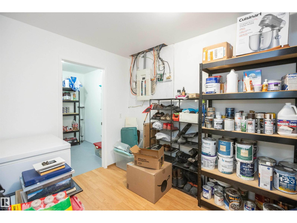
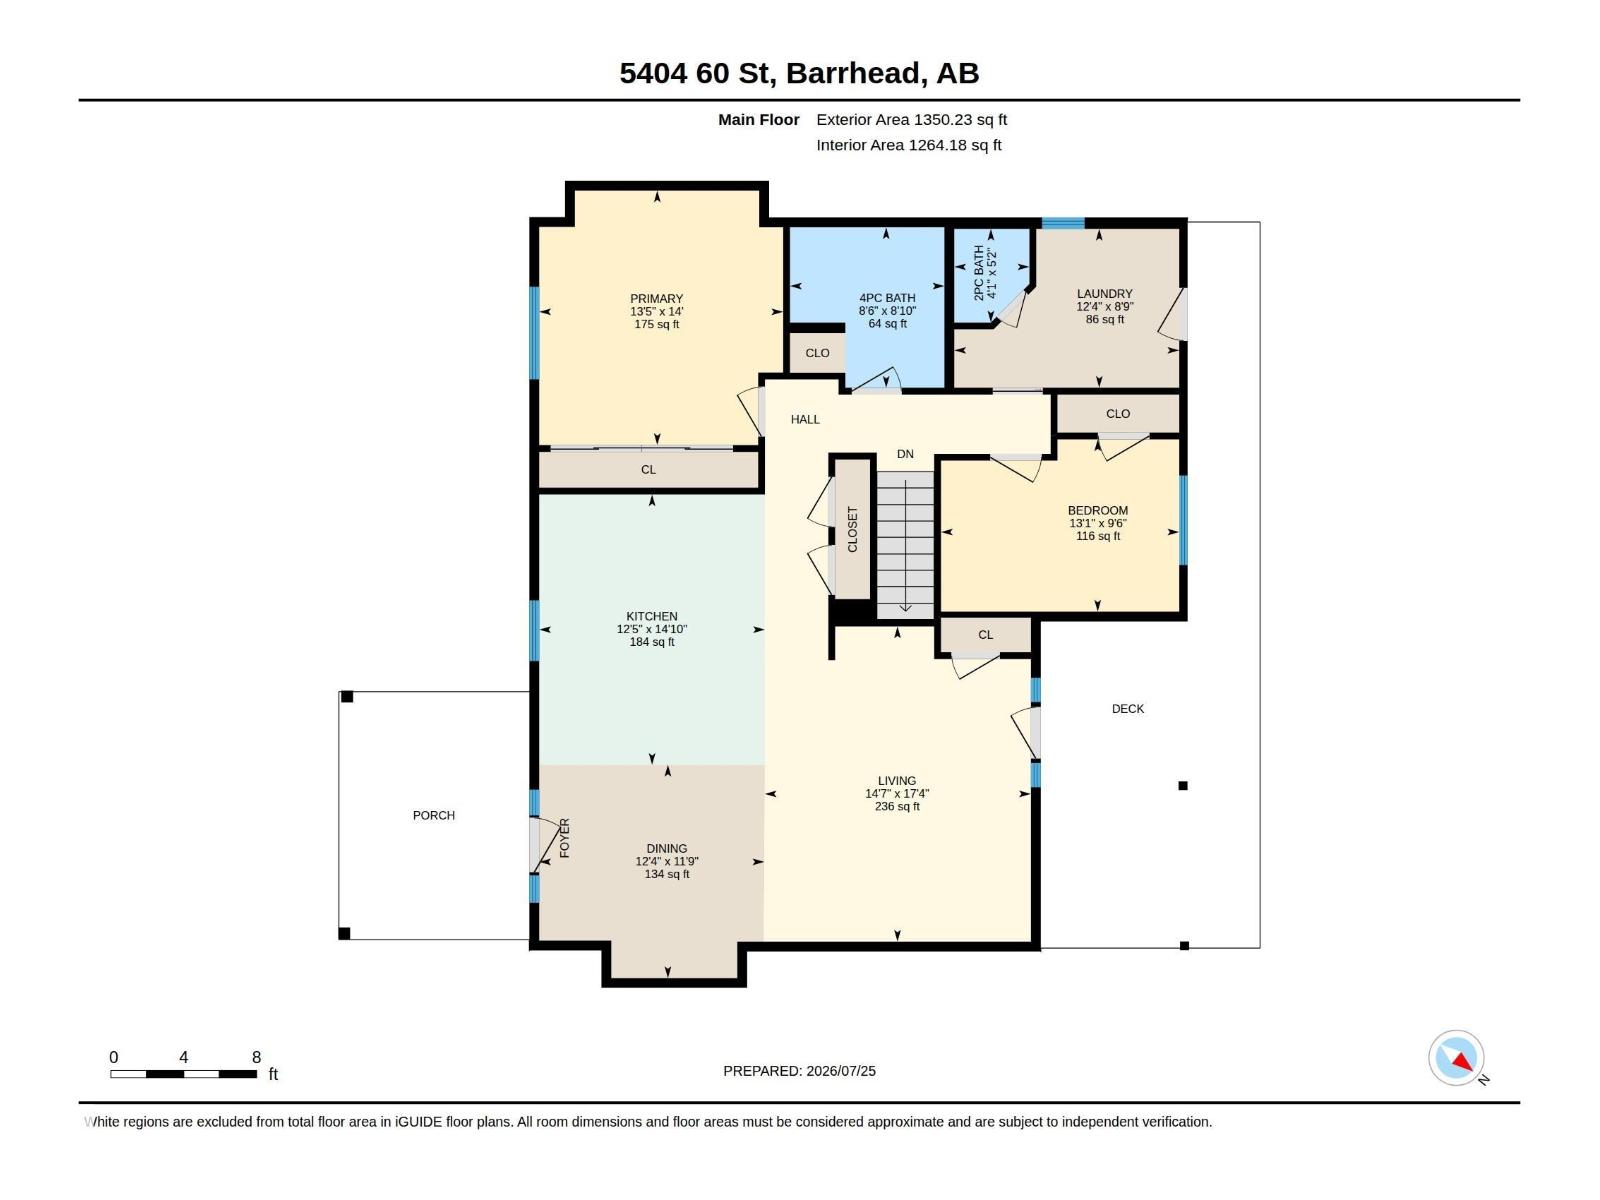
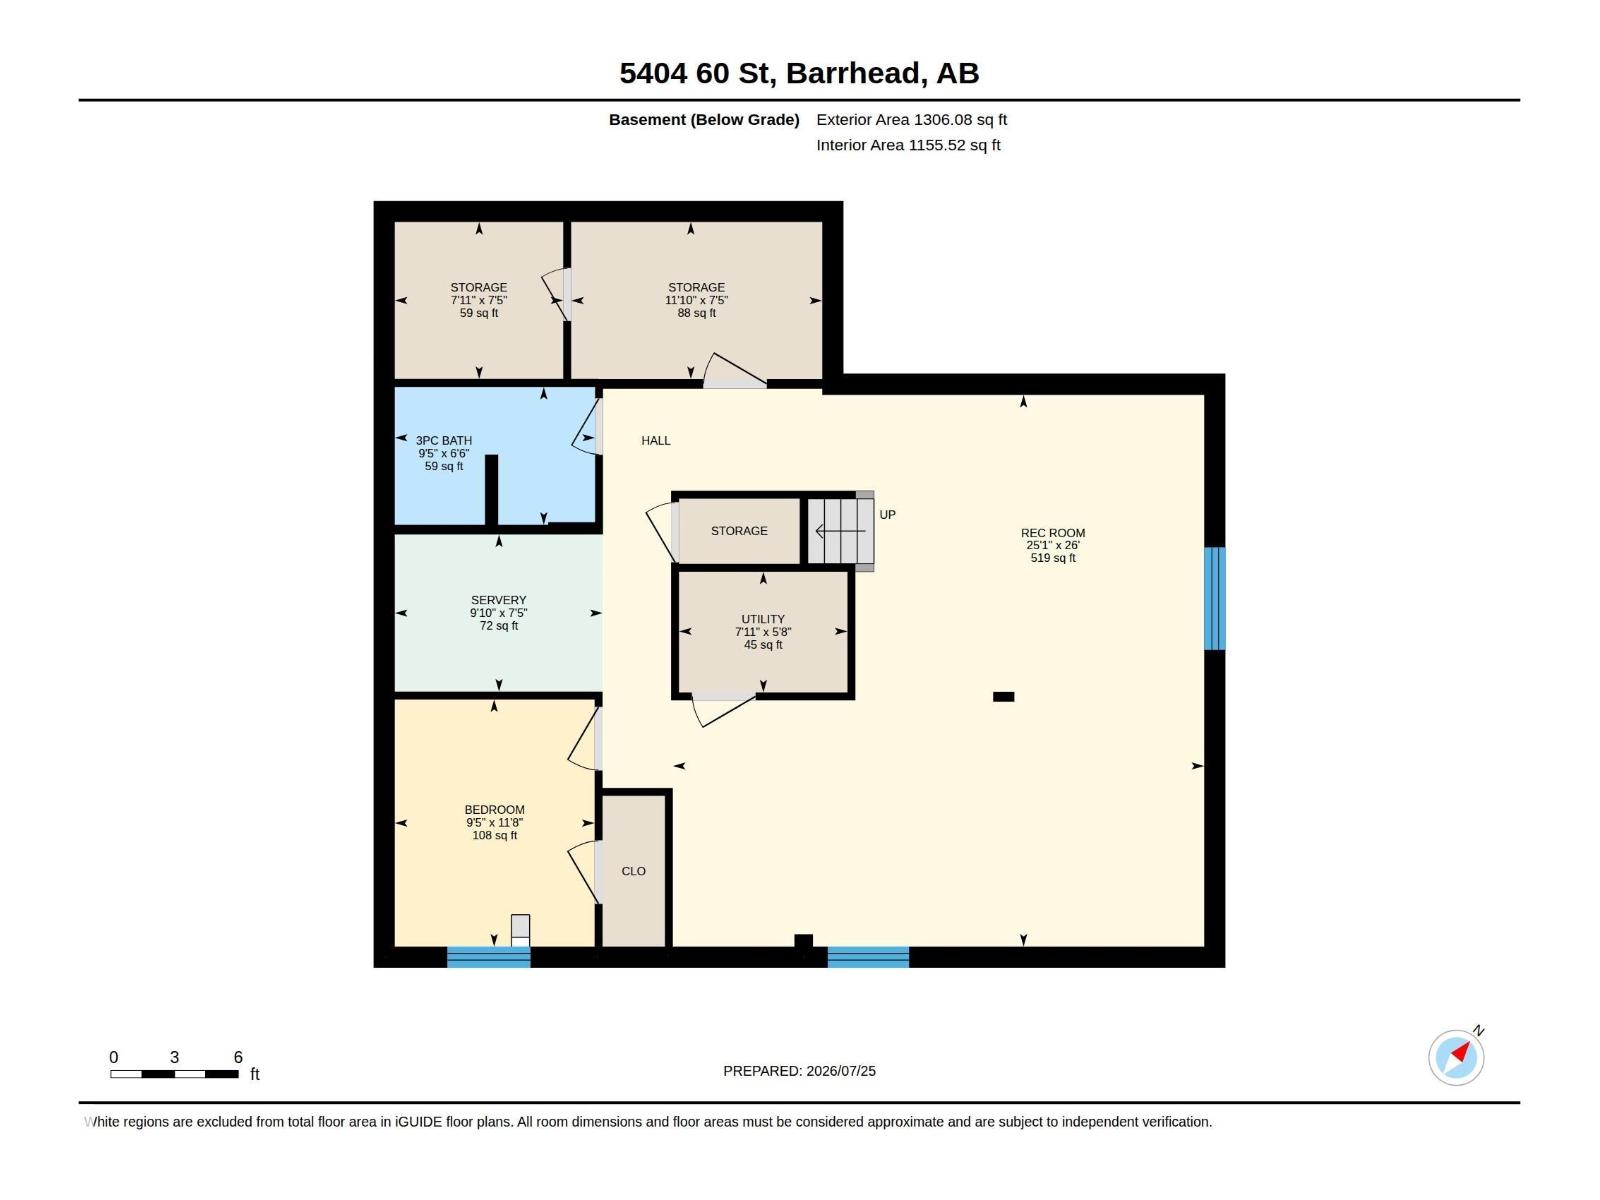
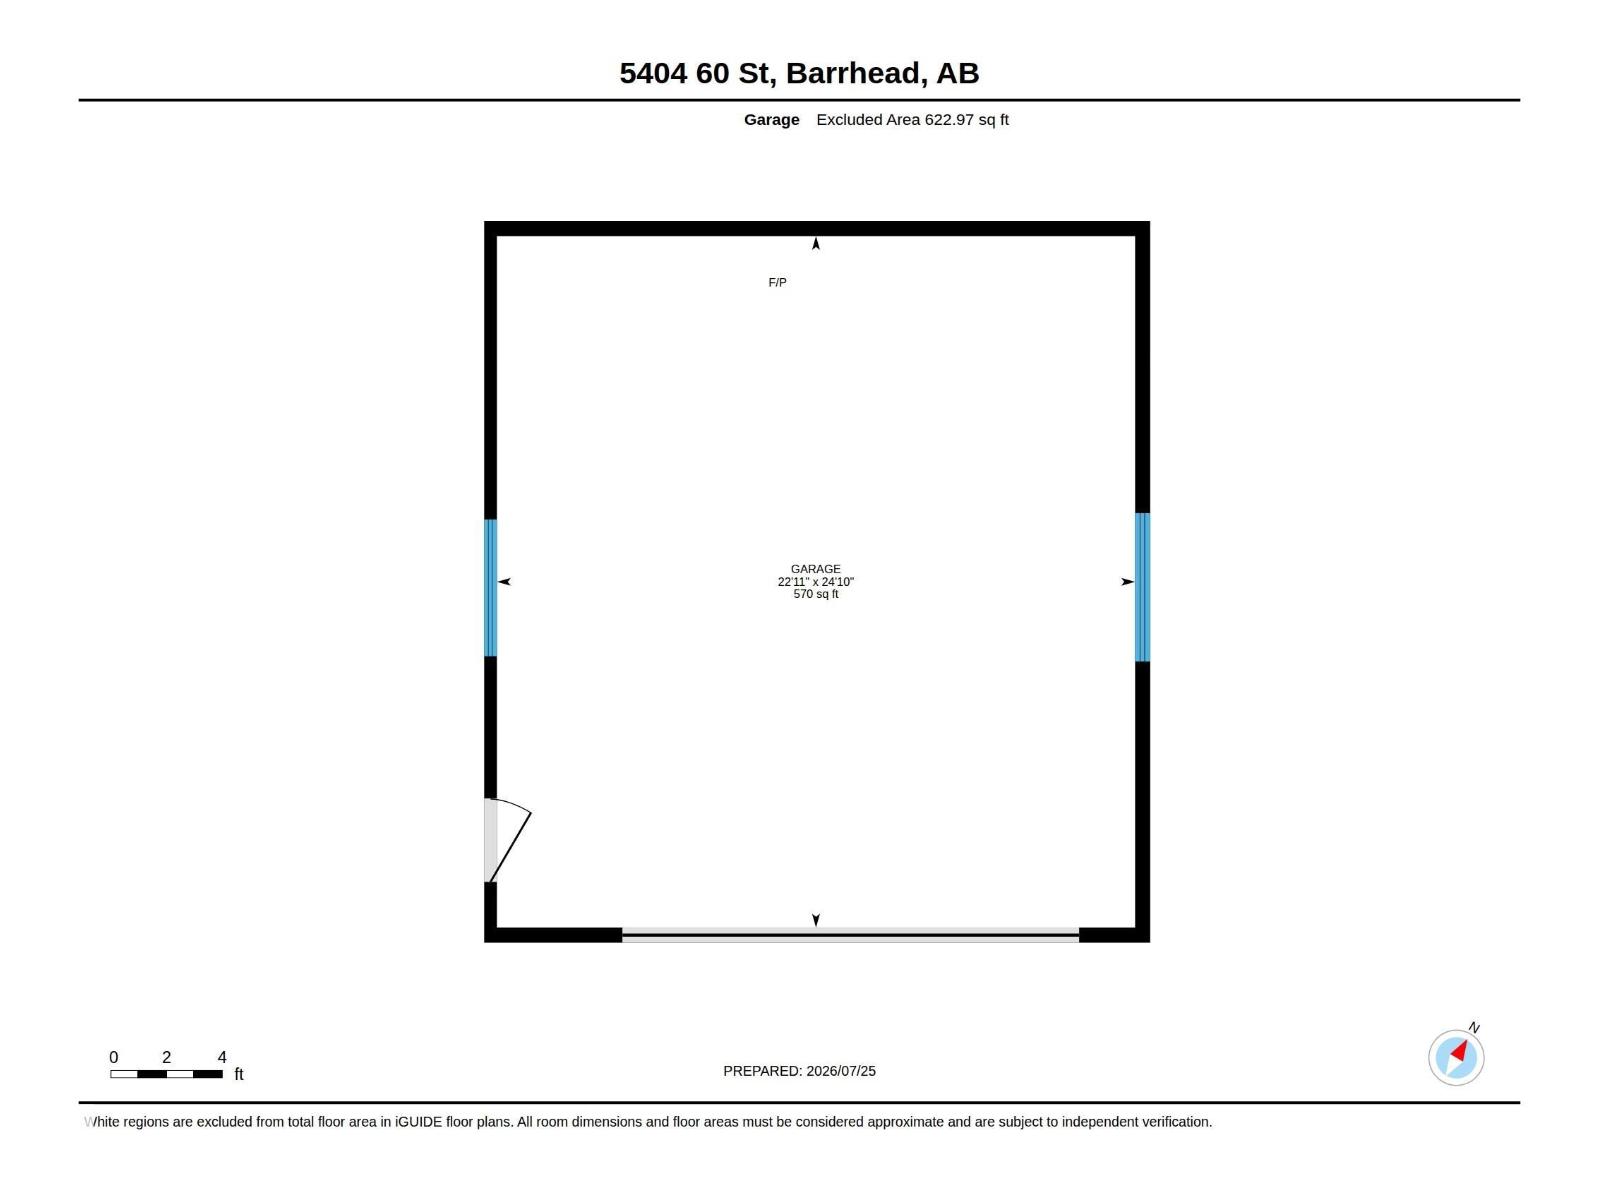
Absolutely stunning, completely renovated home with beautiful views overlooking the fields! This exceptional property offers the perfect blend of modern style and cozy comfort, with extensive renovations completed inside and out using high quality finishes throughout. Features include a new kitchen, updated bathrooms, fresh paint, new flooring, windows and siding, plus the comfort of forced-air and in-floor heating and central A/C. The main floor offers approximately 1,350 sq. ft. with 2 bedrooms and 1.5 bathrooms, while the fully developed lower level provides an additional bedroom and bathroom as well as a large family room and storage galore. Enjoy exceptional landscaping, a beautifully maintained yard and peaceful country views. A practical double detached heated garage provides excellent space for vehicles, storage or hobbies. Stunning from the moment you arrive, this home is truly move-in ready with nothing left to do but unpack and enjoy! (id:58723)
Property Details
| MLS® Number | E4500764 |
| Property Type | Single Family |
| Neigbourhood | Barrhead |
| AmenitiesNearBy | Schools, Shopping |
| Features | Private Setting, Sloping, See Remarks, Lane, No Smoking Home |
| Structure | Deck |
Building
| BathroomTotal | 3 |
| BedroomsTotal | 3 |
| Amenities | Vinyl Windows |
| Appliances | Alarm System, Dishwasher, Dryer, Garage Door Opener, Refrigerator, Storage Shed, Gas Stove(s), Washer, Window Coverings |
| ArchitecturalStyle | Bungalow |
| BasementDevelopment | Finished |
| BasementType | Full (finished) |
| ConstructedDate | 2007 |
| ConstructionStyleAttachment | Detached |
| HalfBathTotal | 1 |
| HeatingType | Forced Air, In Floor Heating |
| StoriesTotal | 1 |
| SizeInterior | 1350 Sqft |
| Type | House |
Parking
| Detached Garage | |
| Rear |
Land
| Acreage | No |
| FenceType | Fence |
| LandAmenities | Schools, Shopping |
Rooms
| Level | Type | Length | Width | Dimensions |
|---|---|---|---|---|
| Basement | Family Room | 25' x 26' | ||
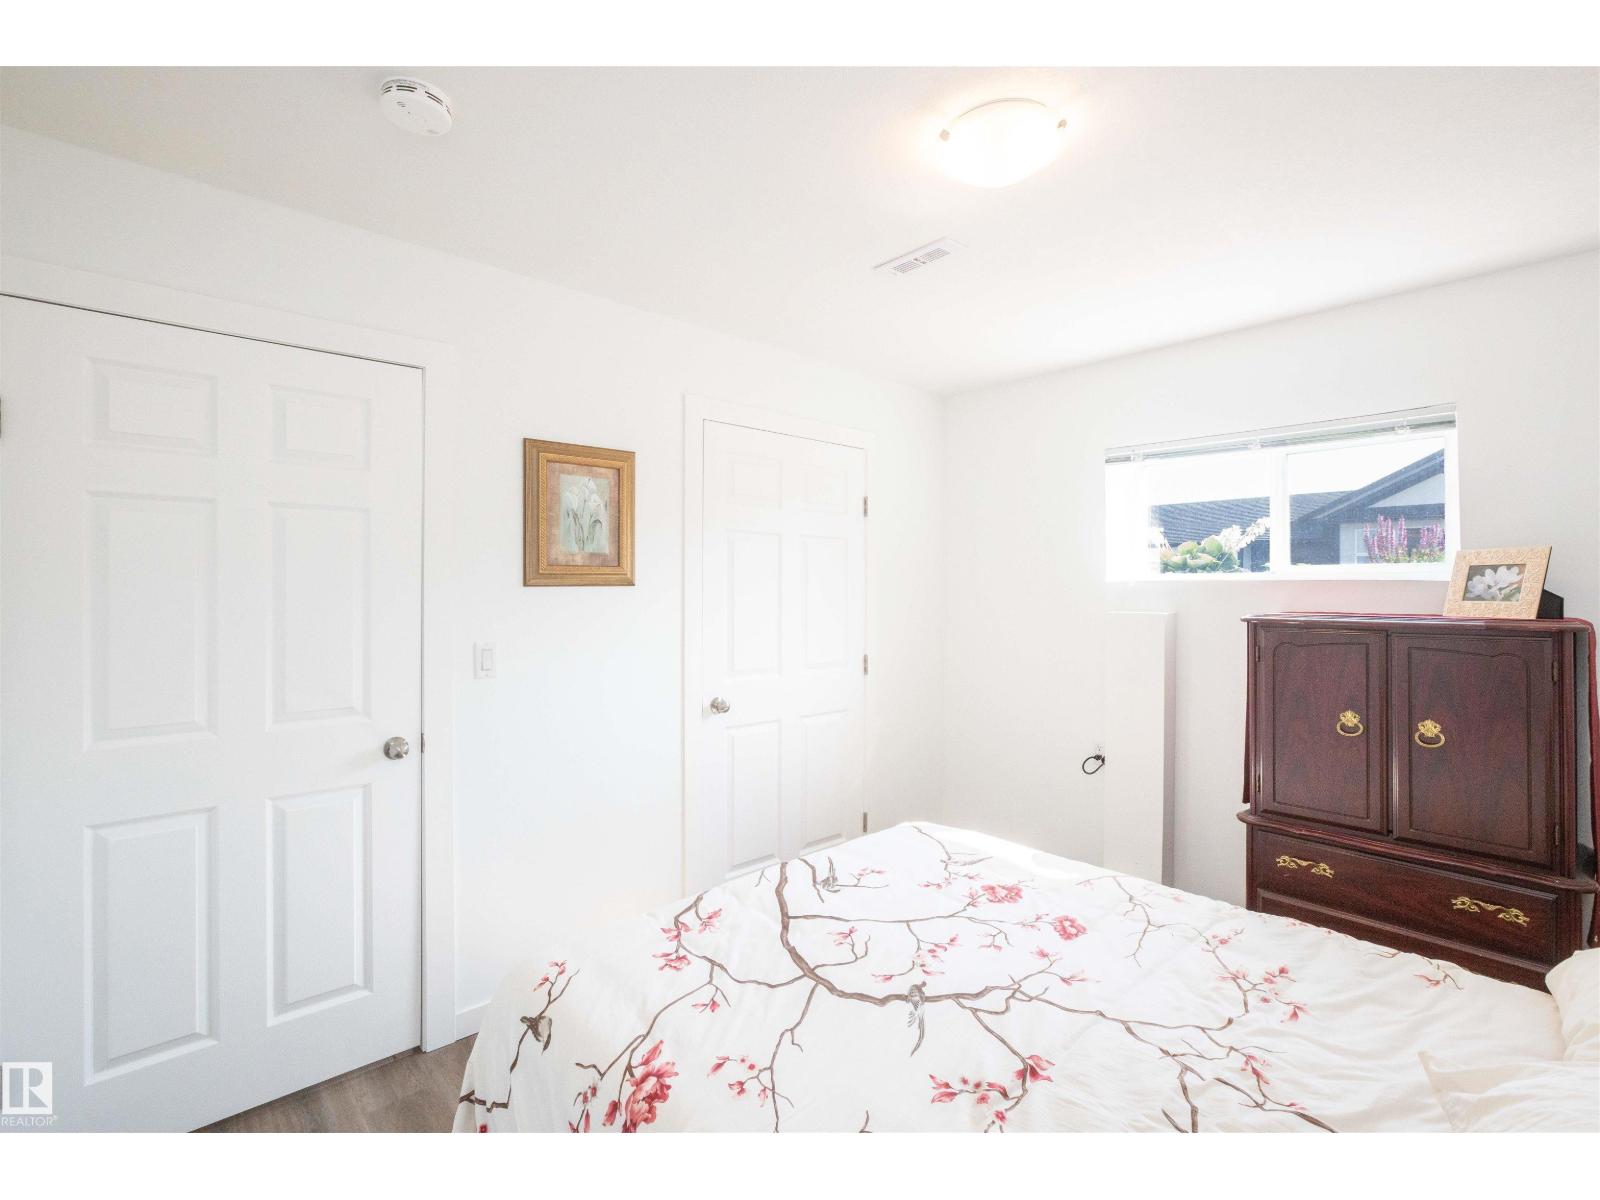
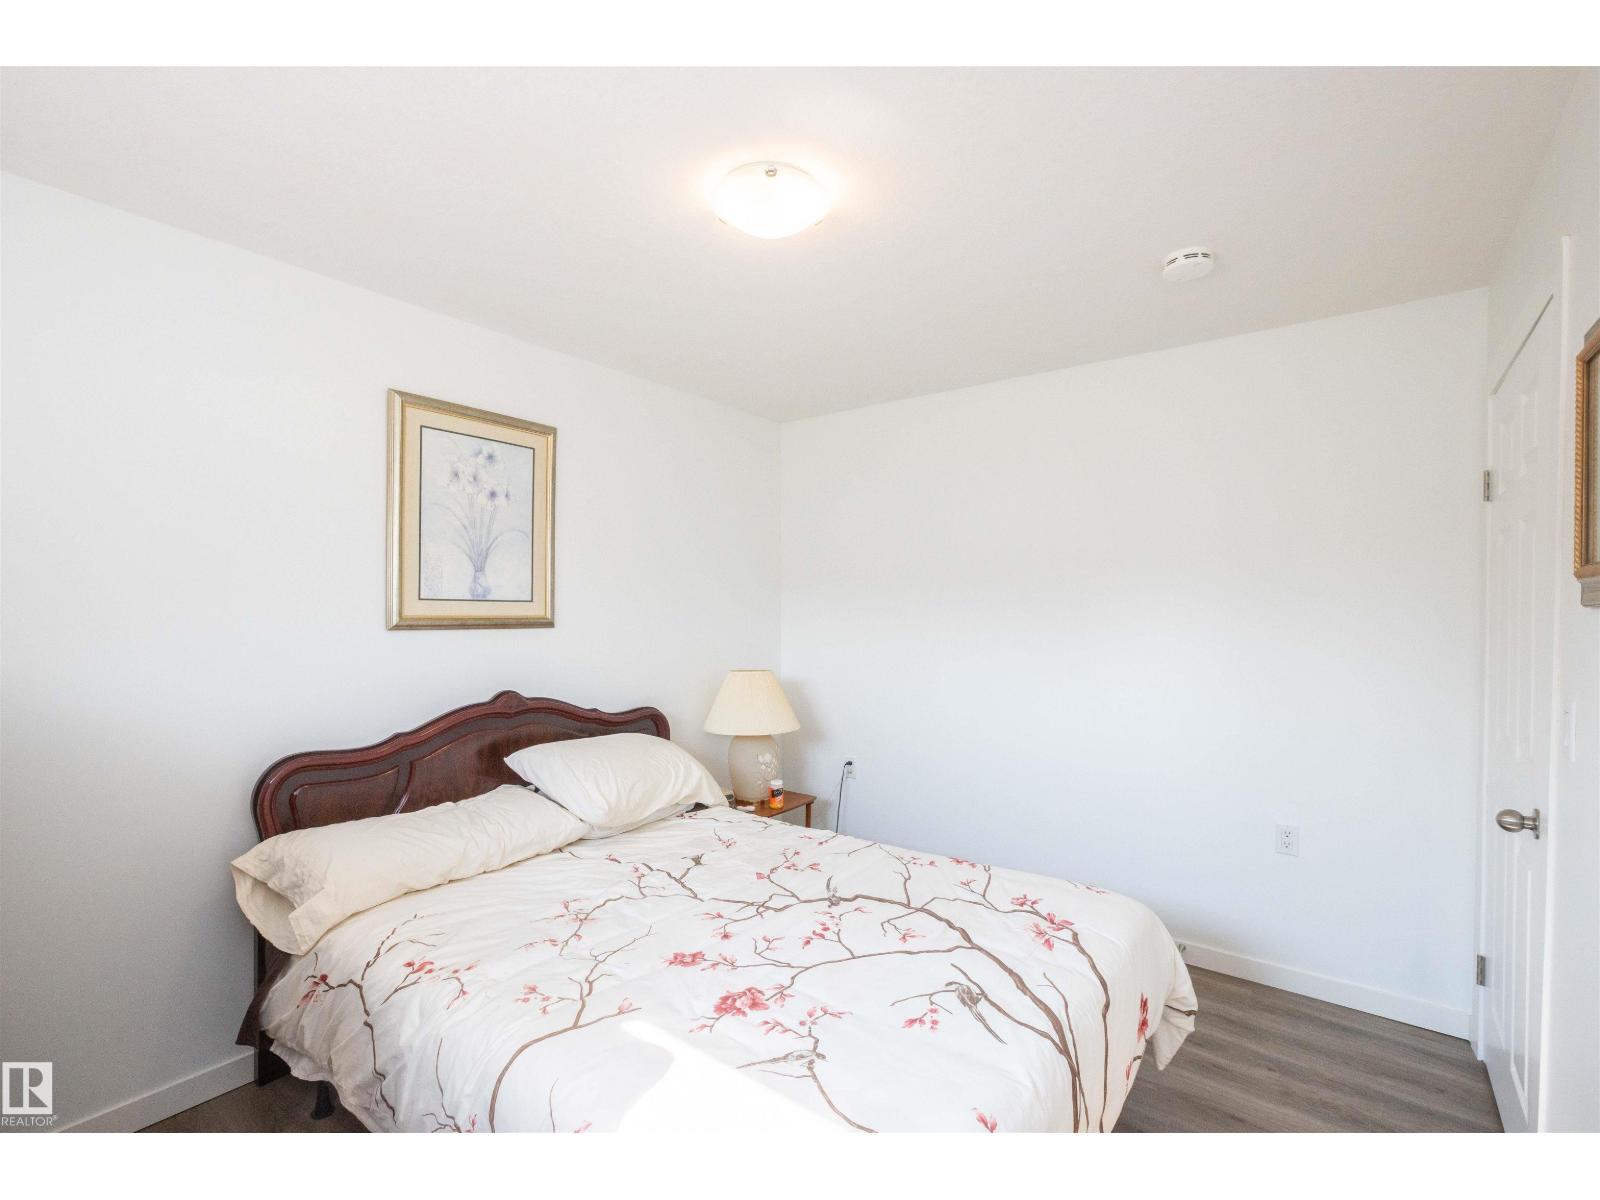
| Basement | Bedroom 3 | 9.4' x 11.6' | ||
| Main Level | Living Room | 17.3' x 14.6' | ||
| Main Level | Dining Room | 12.4 m | Measurements not available x 12.4 m | |
| Main Level | Kitchen | 14.9' x 12.4' | ||
| Main Level | Primary Bedroom | 14' x 13.4' | ||
| Main Level | Bedroom 2 | 9.5' x 13.1' |
https://www.realtor.ca/real-estate/30079825/5404-60th-street-barrhead-barrhead

The trademarks REALTOR®, REALTORS®, and the REALTOR® logo are controlled by The Canadian Real Estate Association (CREA) and identify real estate professionals who are members of CREA. The trademarks MLS®, Multiple Listing Service® and the associated logos are owned by The Canadian Real Estate Association (CREA) and identify the quality of services provided by real estate professionals who are members of CREA. The trademark DDF® is owned by The Canadian Real Estate Association (CREA) and identifies CREA's Data Distribution Facility (DDF®)
July 25 2026 08:01:23
REALTORS® Association of Edmonton
RE/MAX Results