Hurry Home

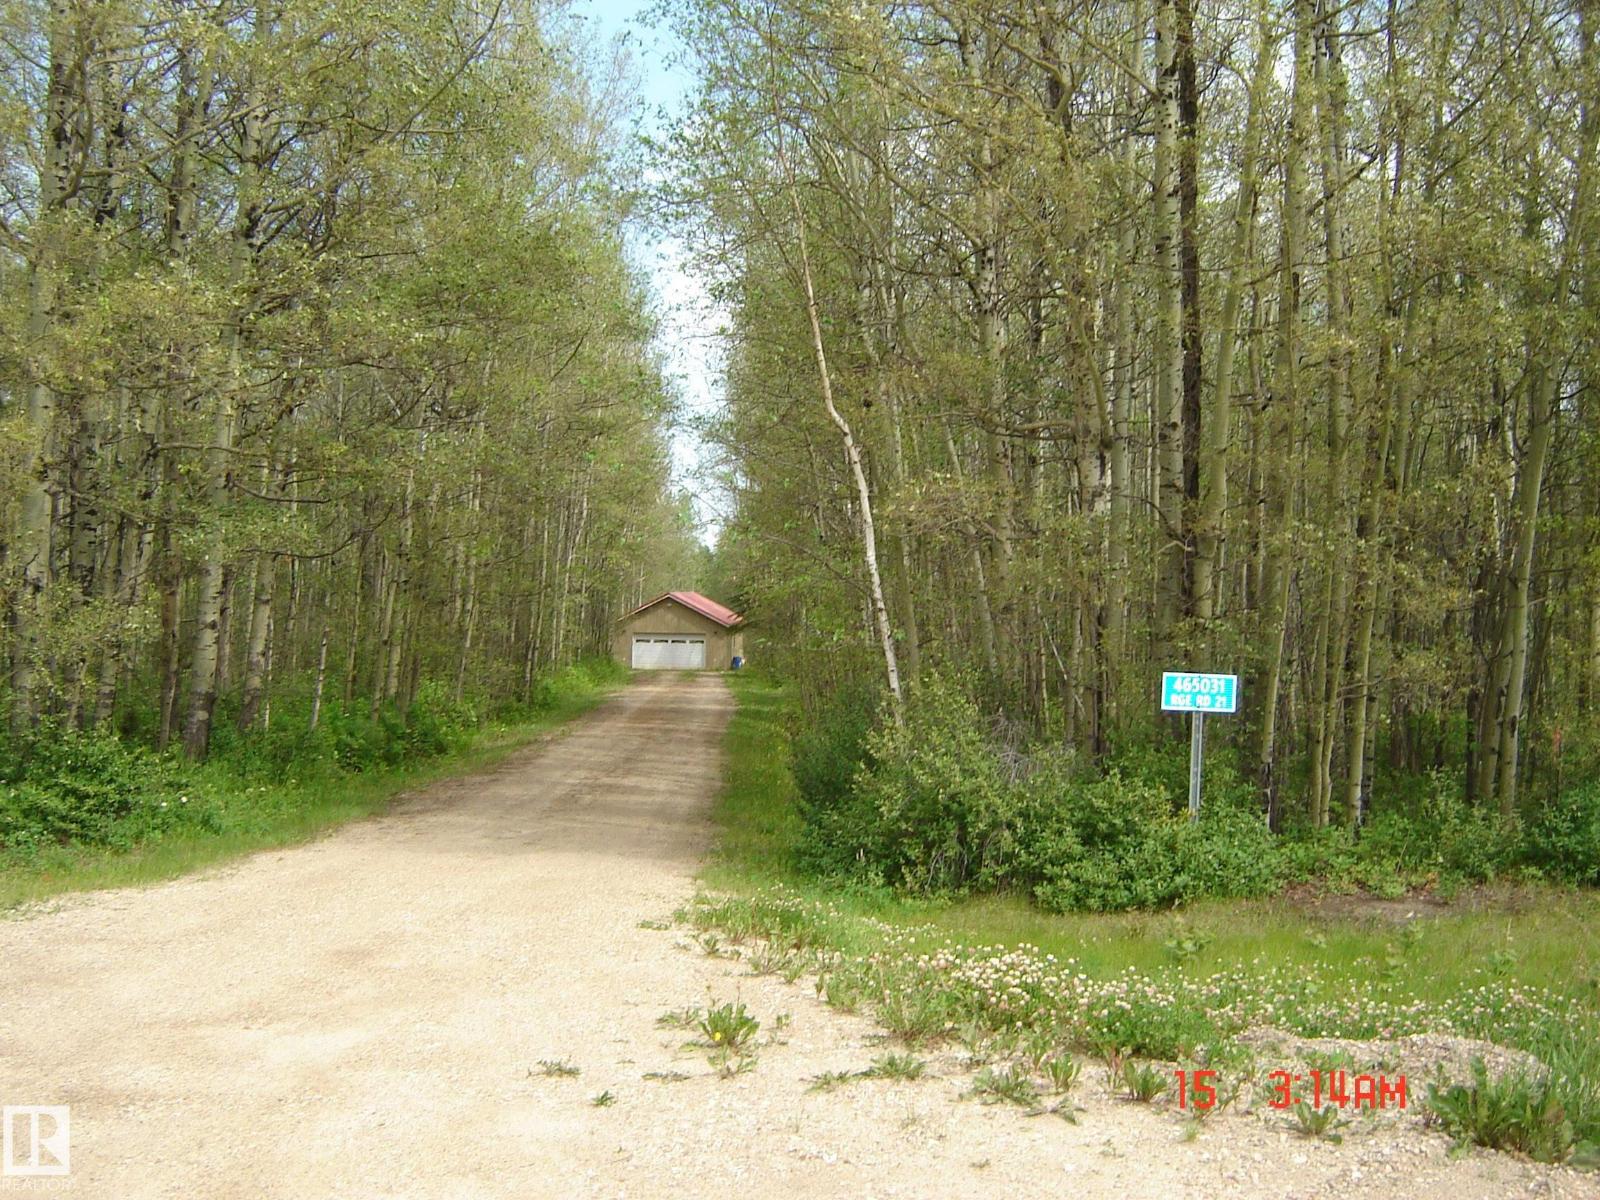
465031 Rge Road 21 Rural Wetaskiwin County, Alberta T0C 2V0

Interested?
Please contact us for more information about this property.
$749,000
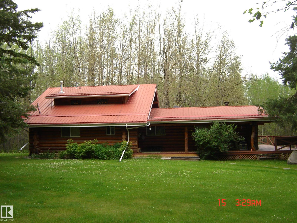
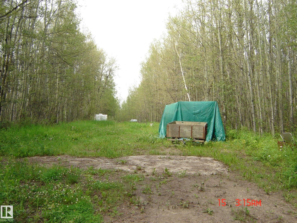
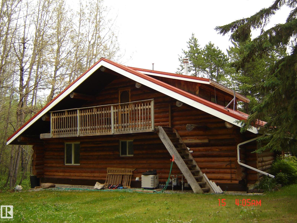
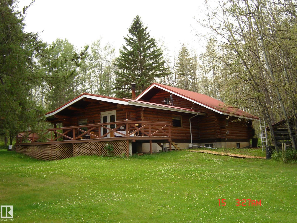
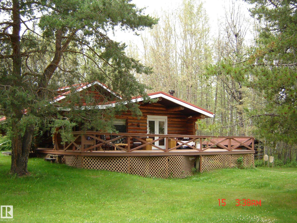
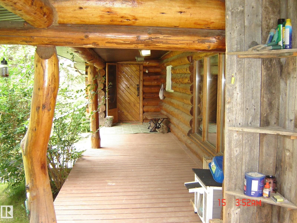
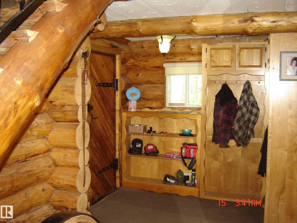
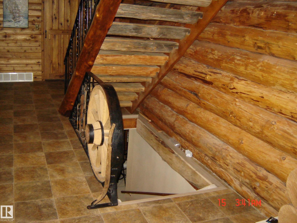
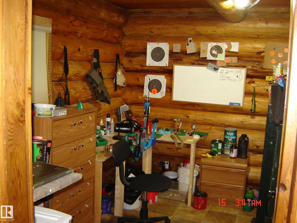
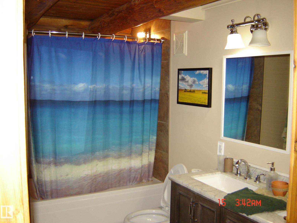
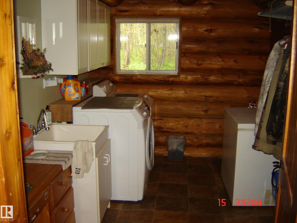
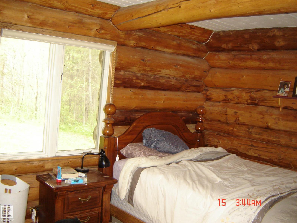
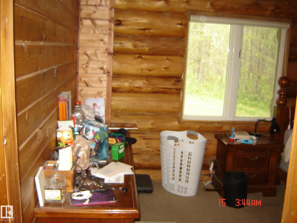
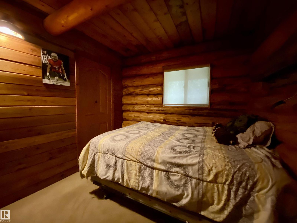
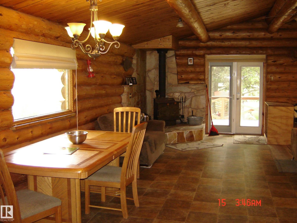
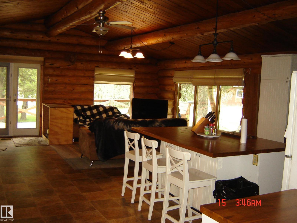
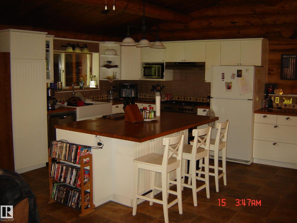
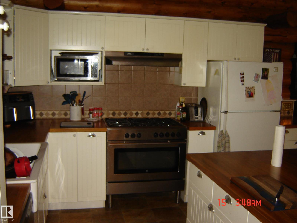
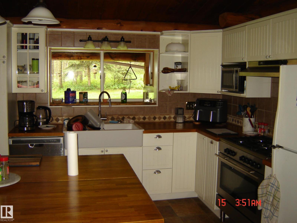
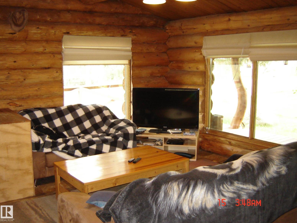
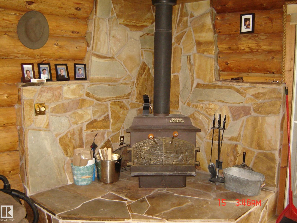
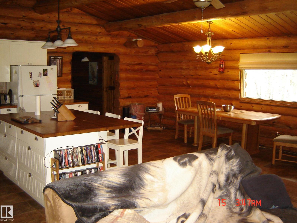
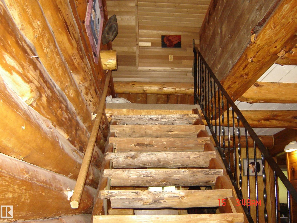
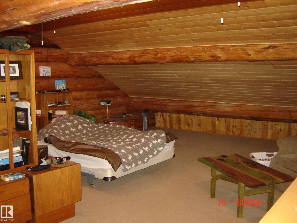
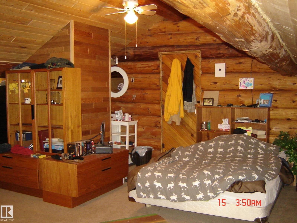
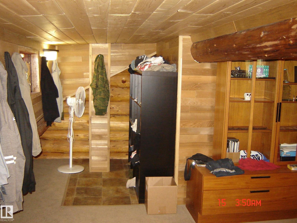
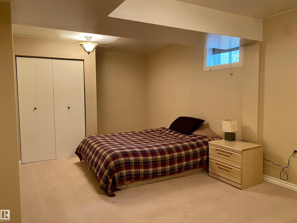
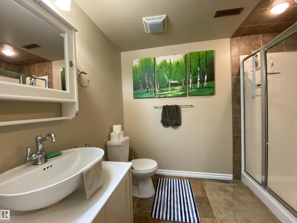
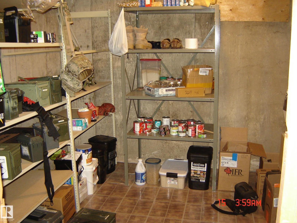
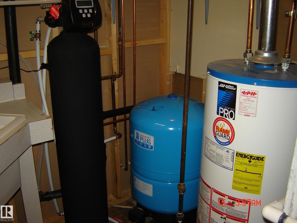
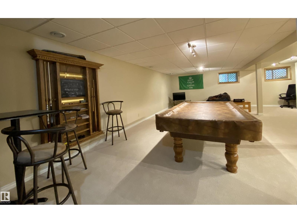
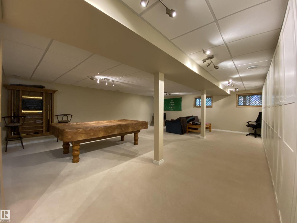
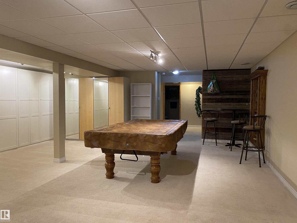
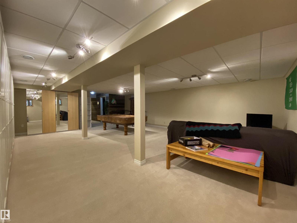
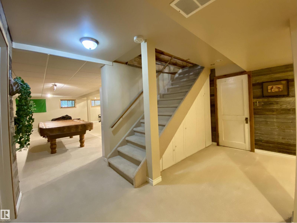
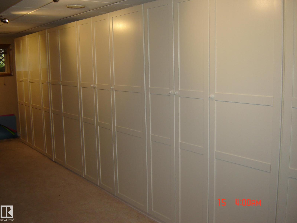
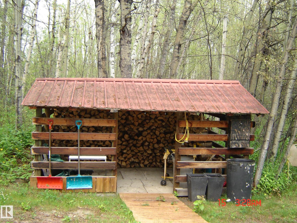
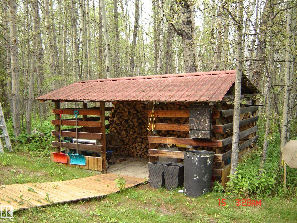
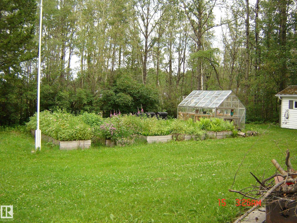
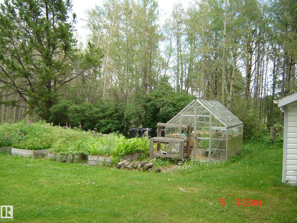
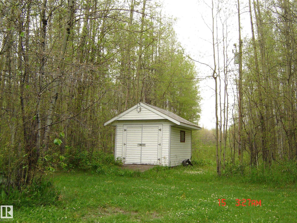
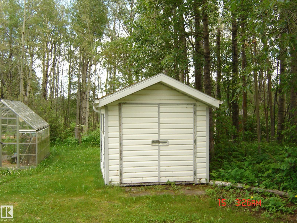
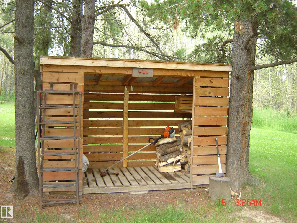
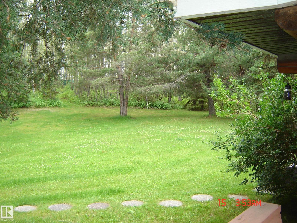
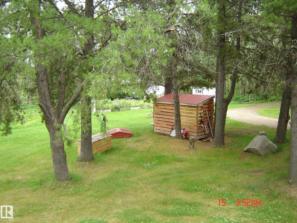
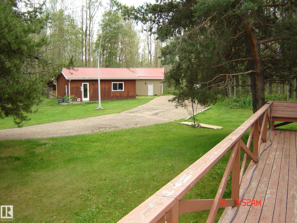
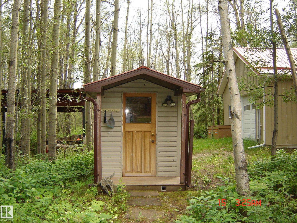
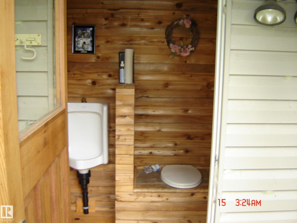
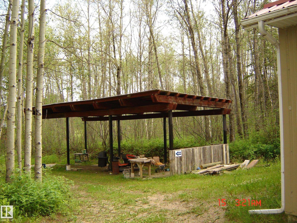
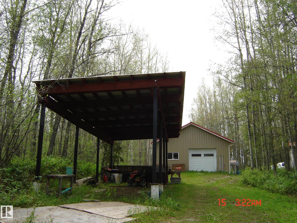
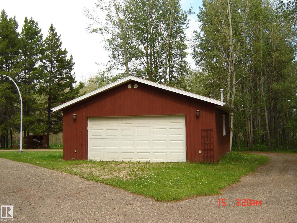
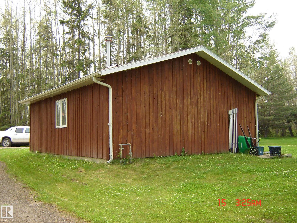
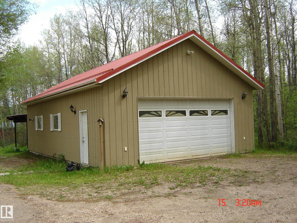
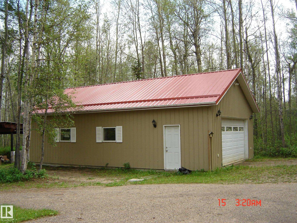
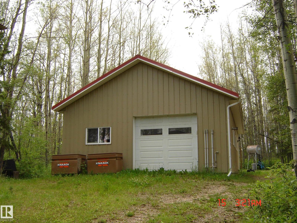
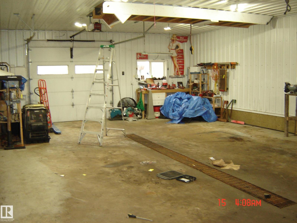
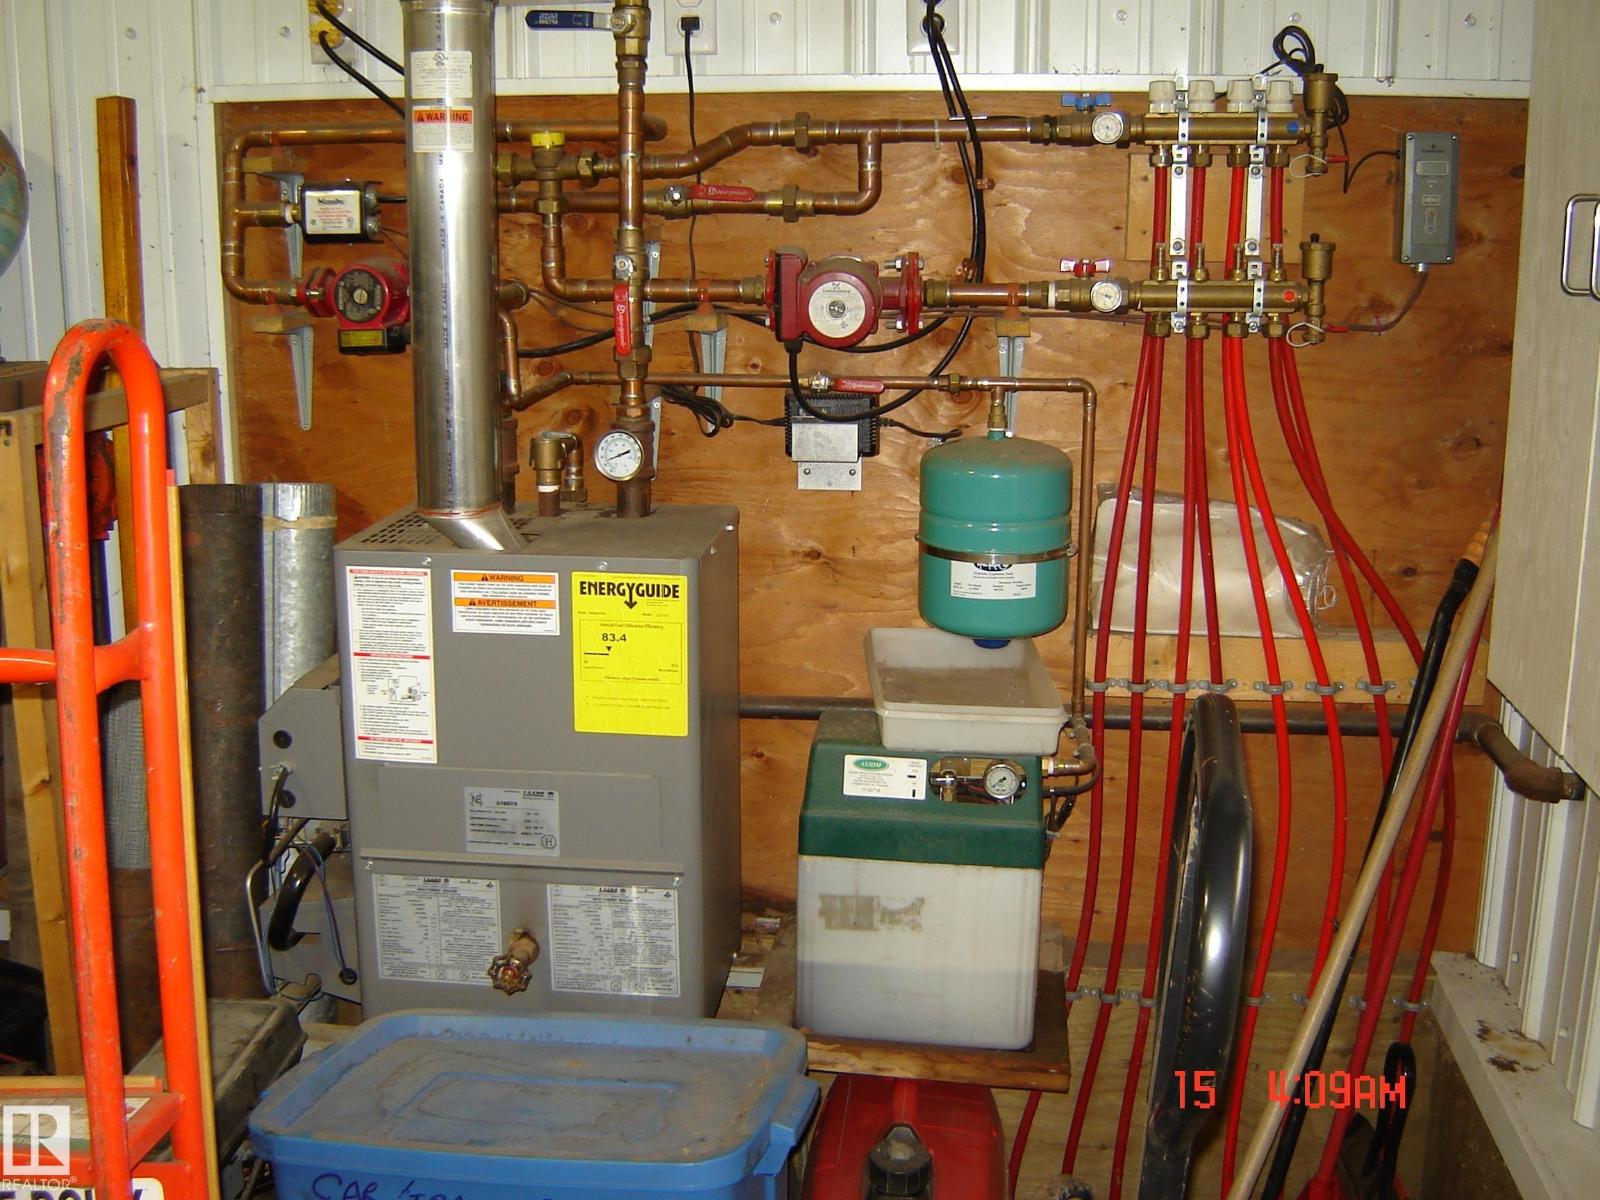
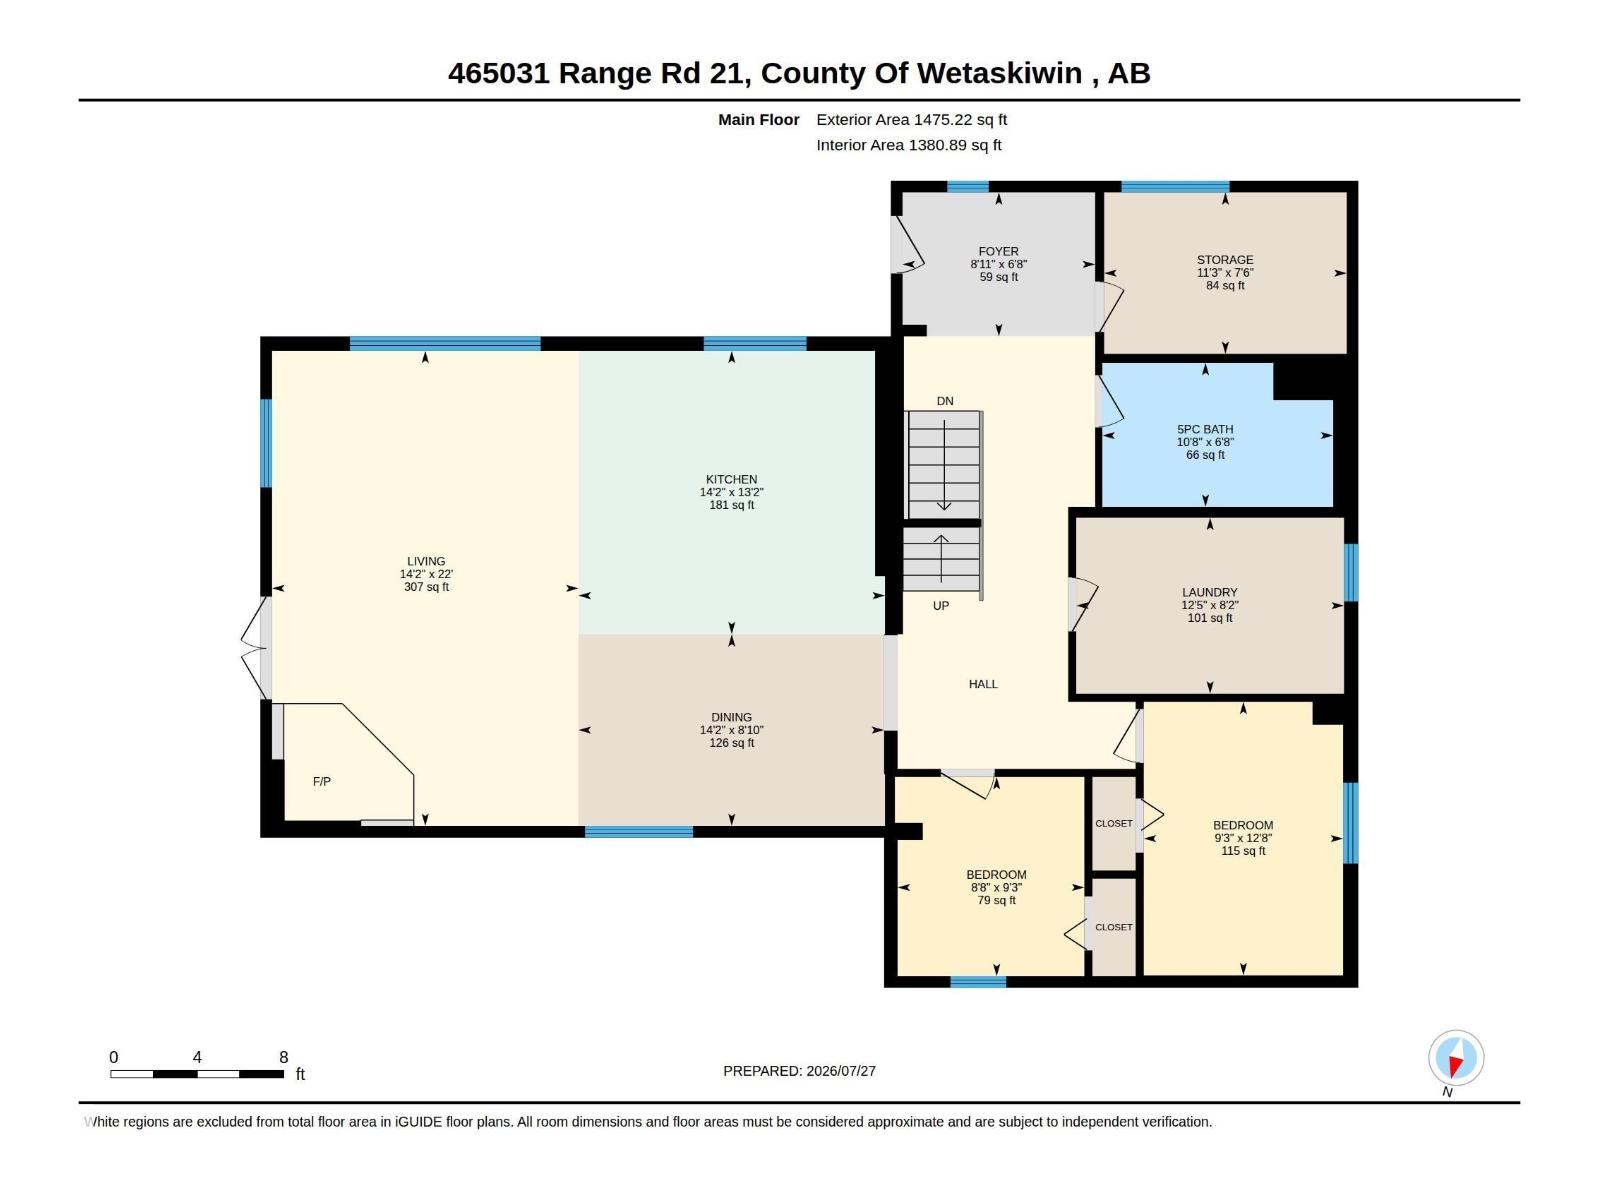
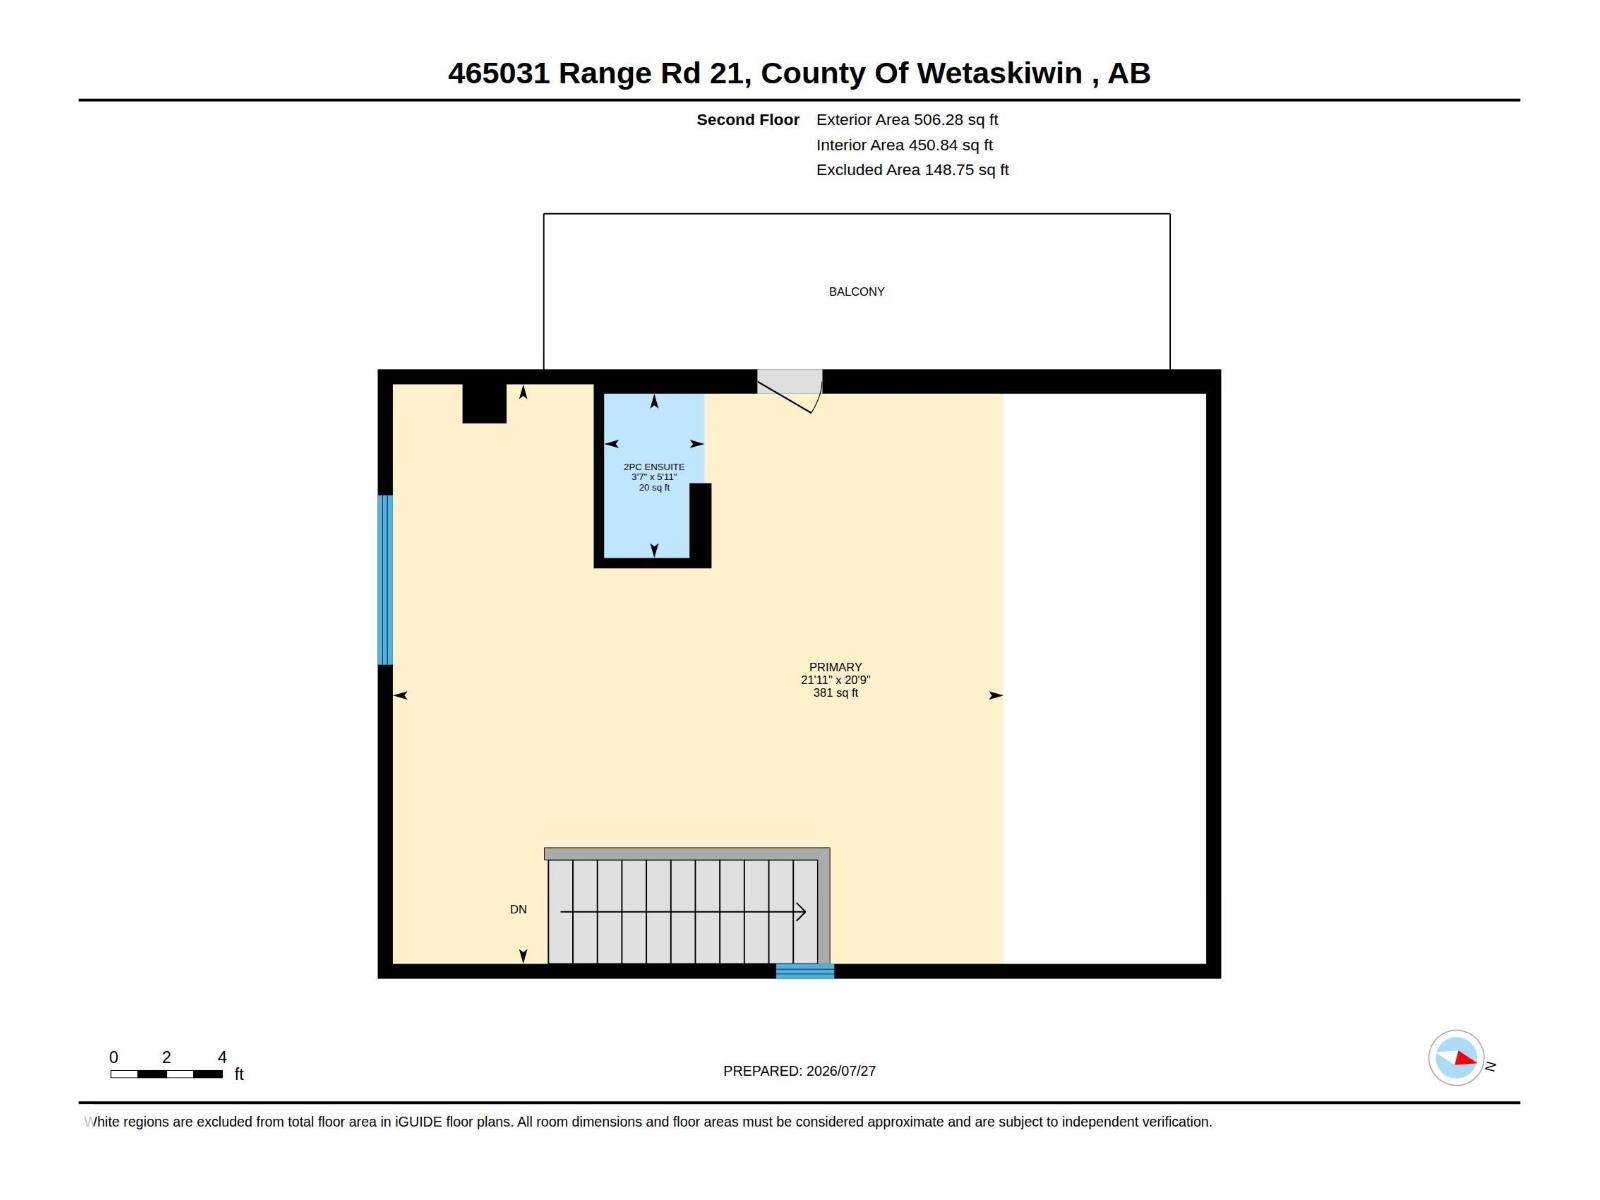
Dream log home on private wooded 7.91 acres. only minutes from Pigeon Lake and featuring a 40X24' floor heated shop with 220 service, a 24X26' heated garage with 220 service, covered RV pad, outdoor washroom, green house and raised gardens., wood sheds, fire pit, and utility sheds. The home itself features a huge upstairs primary suit, main floor office and laundry, open concept ranch style kitchen with a 5 burner duel fuel gas stove and living room with wood stove all opening onto a wrap around deck. 3 other bedrooms, central A/C, cold storage, massive games room with tons of storage, bathrooms on each level and metal roofing on all buildings. Appliances stay. (id:58723)
Property Details
| MLS® Number | E4500739 |
| Property Type | Single Family |
| Features | Private Setting, See Remarks, Flat Site, Level, Recreational |
| ParkingSpaceTotal | 10 |
| Structure | Deck, Fire Pit, Porch, Greenhouse |
Building
| BathroomTotal | 3 |
| BedroomsTotal | 4 |
| Appliances | Dishwasher, Dryer, Fan, Freezer, Garage Door Opener, Hood Fan, Storage Shed, Gas Stove(s), Washer, Window Coverings, See Remarks, Two Refrigerators |
| BasementDevelopment | Finished |
| BasementType | Full (finished) |
| ConstructedDate | 1979 |
| ConstructionStyleAttachment | Detached |
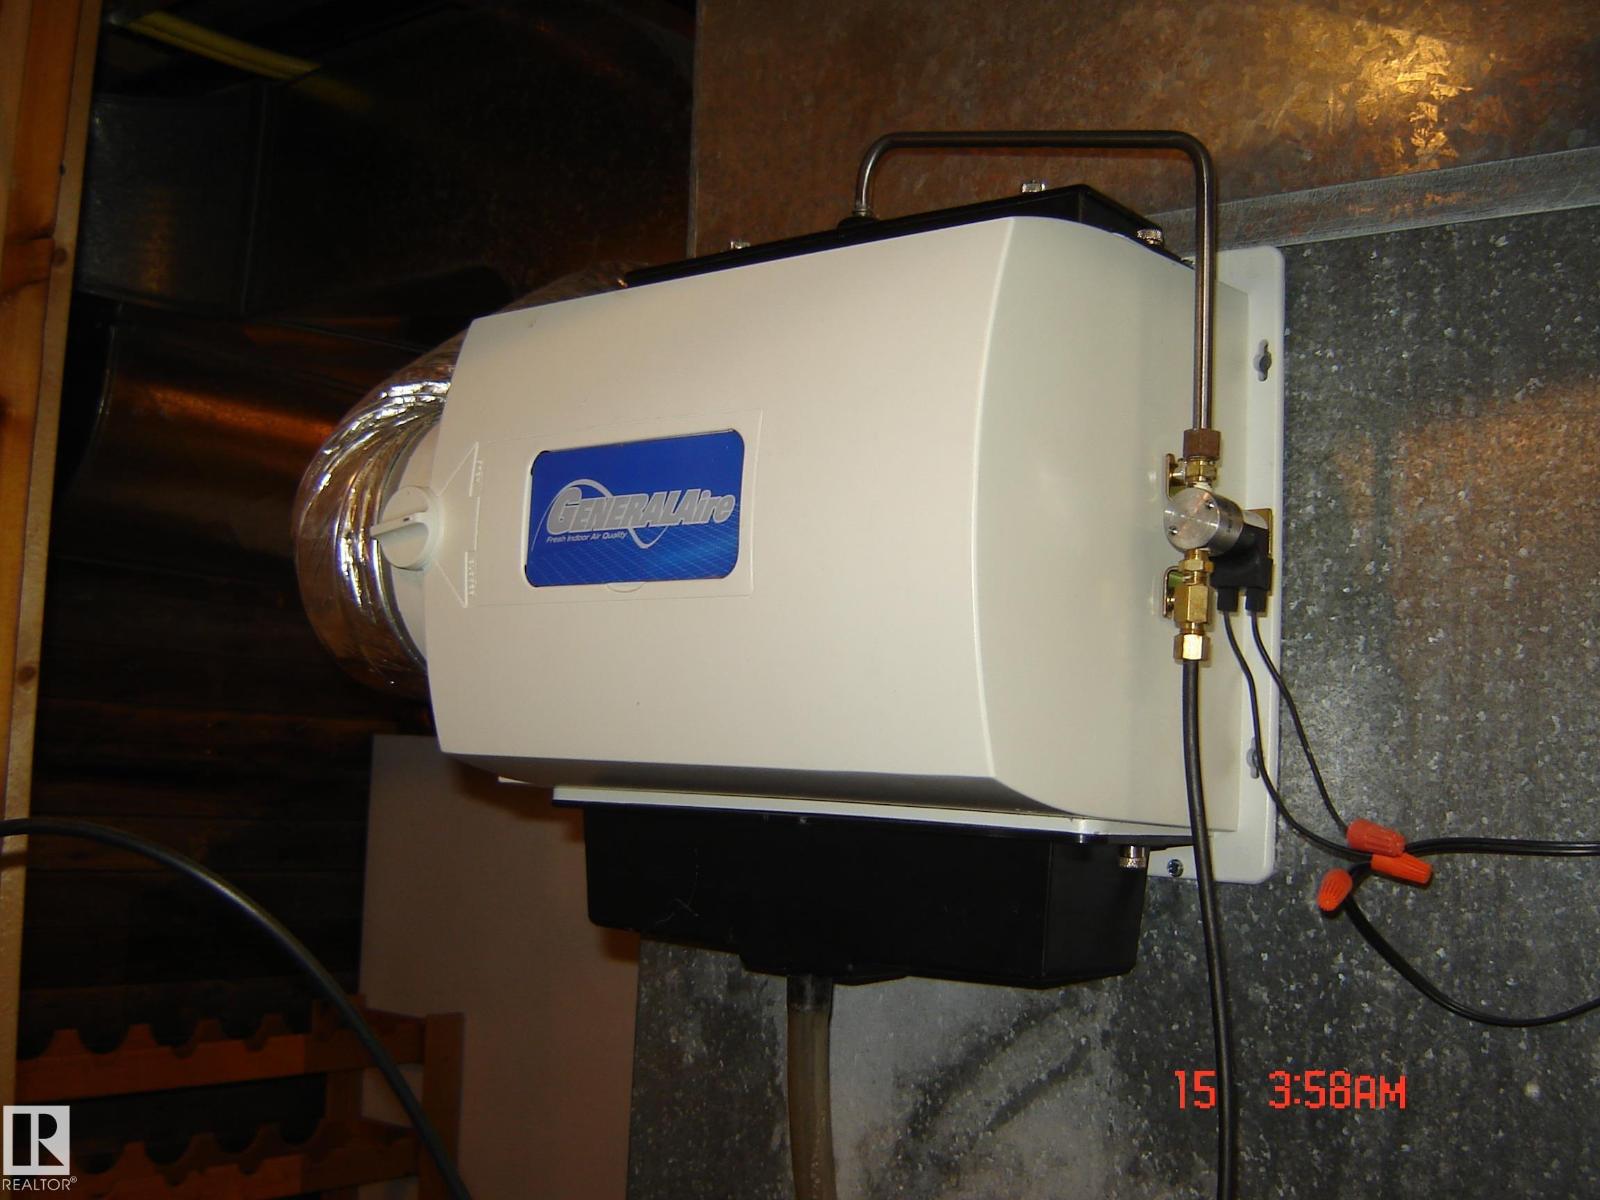
| CoolingType | Central Air Conditioning |
| FireplaceFuel | Wood |
| FireplacePresent | Yes |
| FireplaceType | Woodstove |
| HalfBathTotal | 1 |
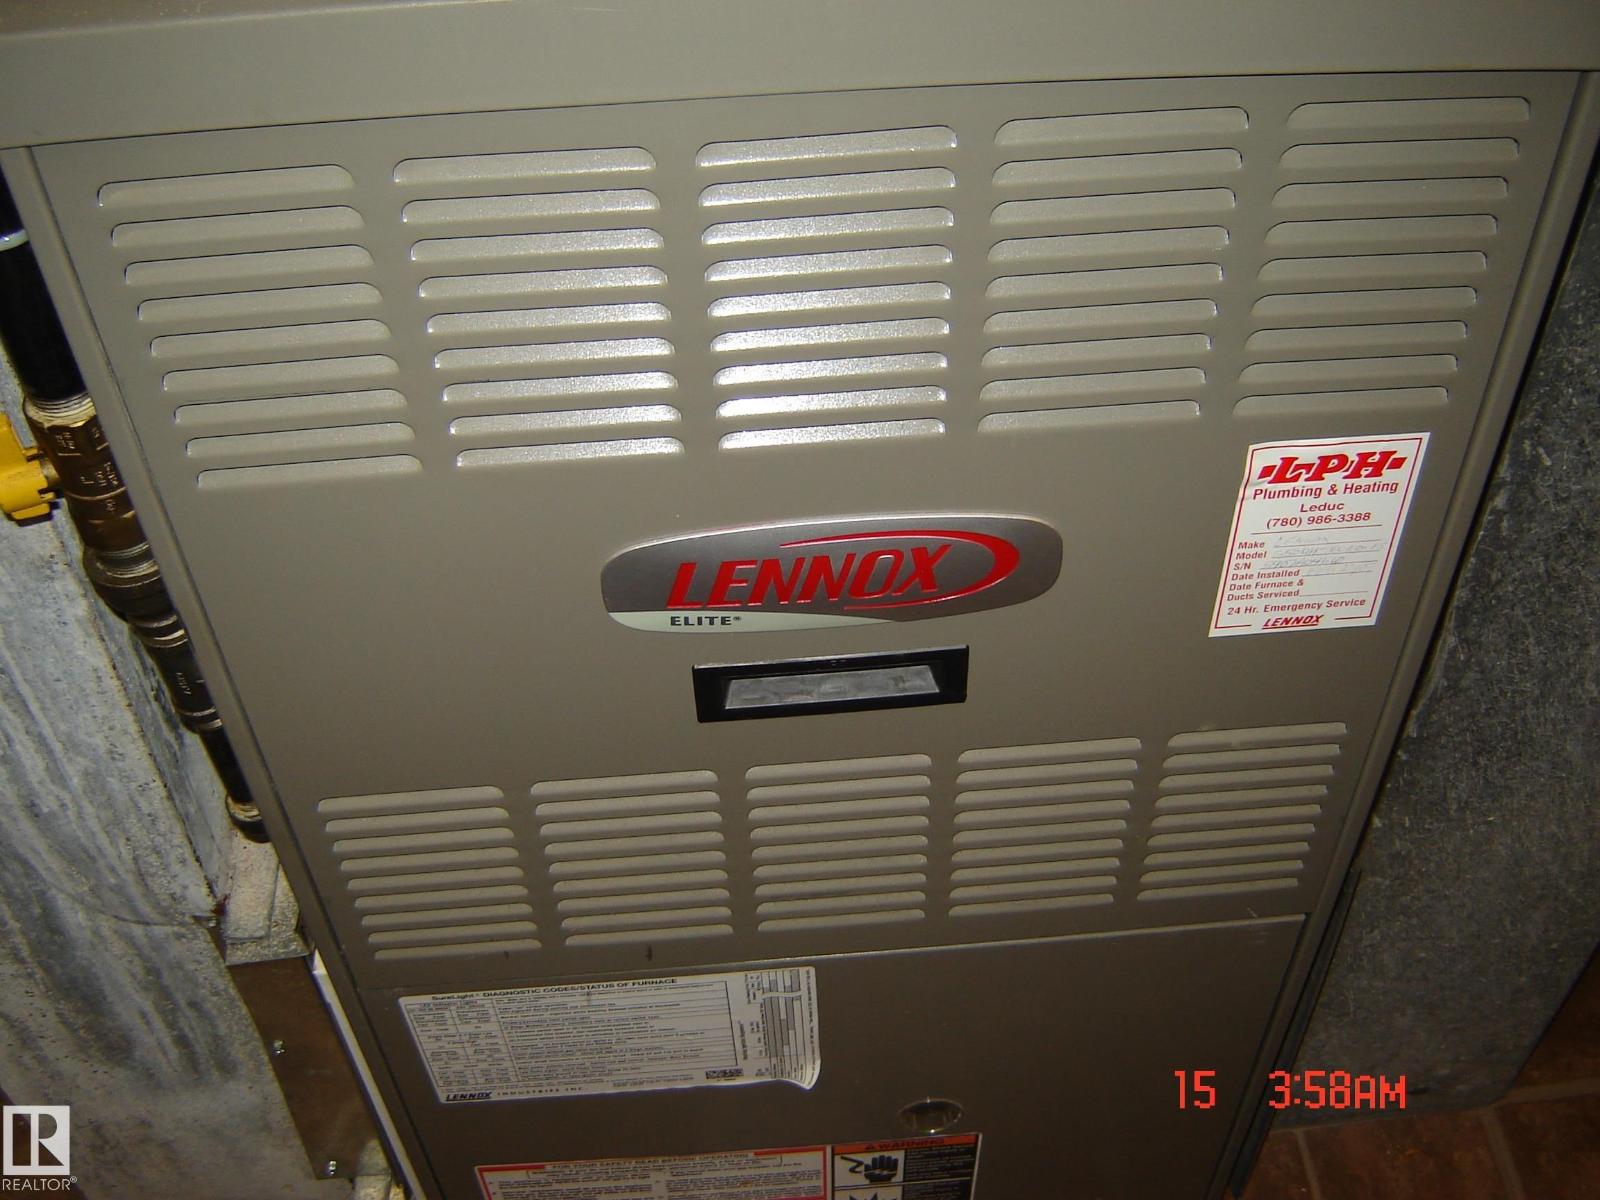
| HeatingType | Forced Air |
| StoriesTotal | 2 |
| SizeInterior | 1982 Sqft |
| Type | House |
Parking
| Detached Garage | |
| Heated Garage | |
| RV | |
| See Remarks |
Land
| Acreage | Yes |
| SizeIrregular | 7.91 |
| SizeTotal | 7.91 Ac |
| SizeTotalText | 7.91 Ac |
Rooms
| Level | Type | Length | Width | Dimensions |
|---|---|---|---|---|
| Basement | Family Room | 8.41 m | 6.02 m | 8.41 m x 6.02 m |
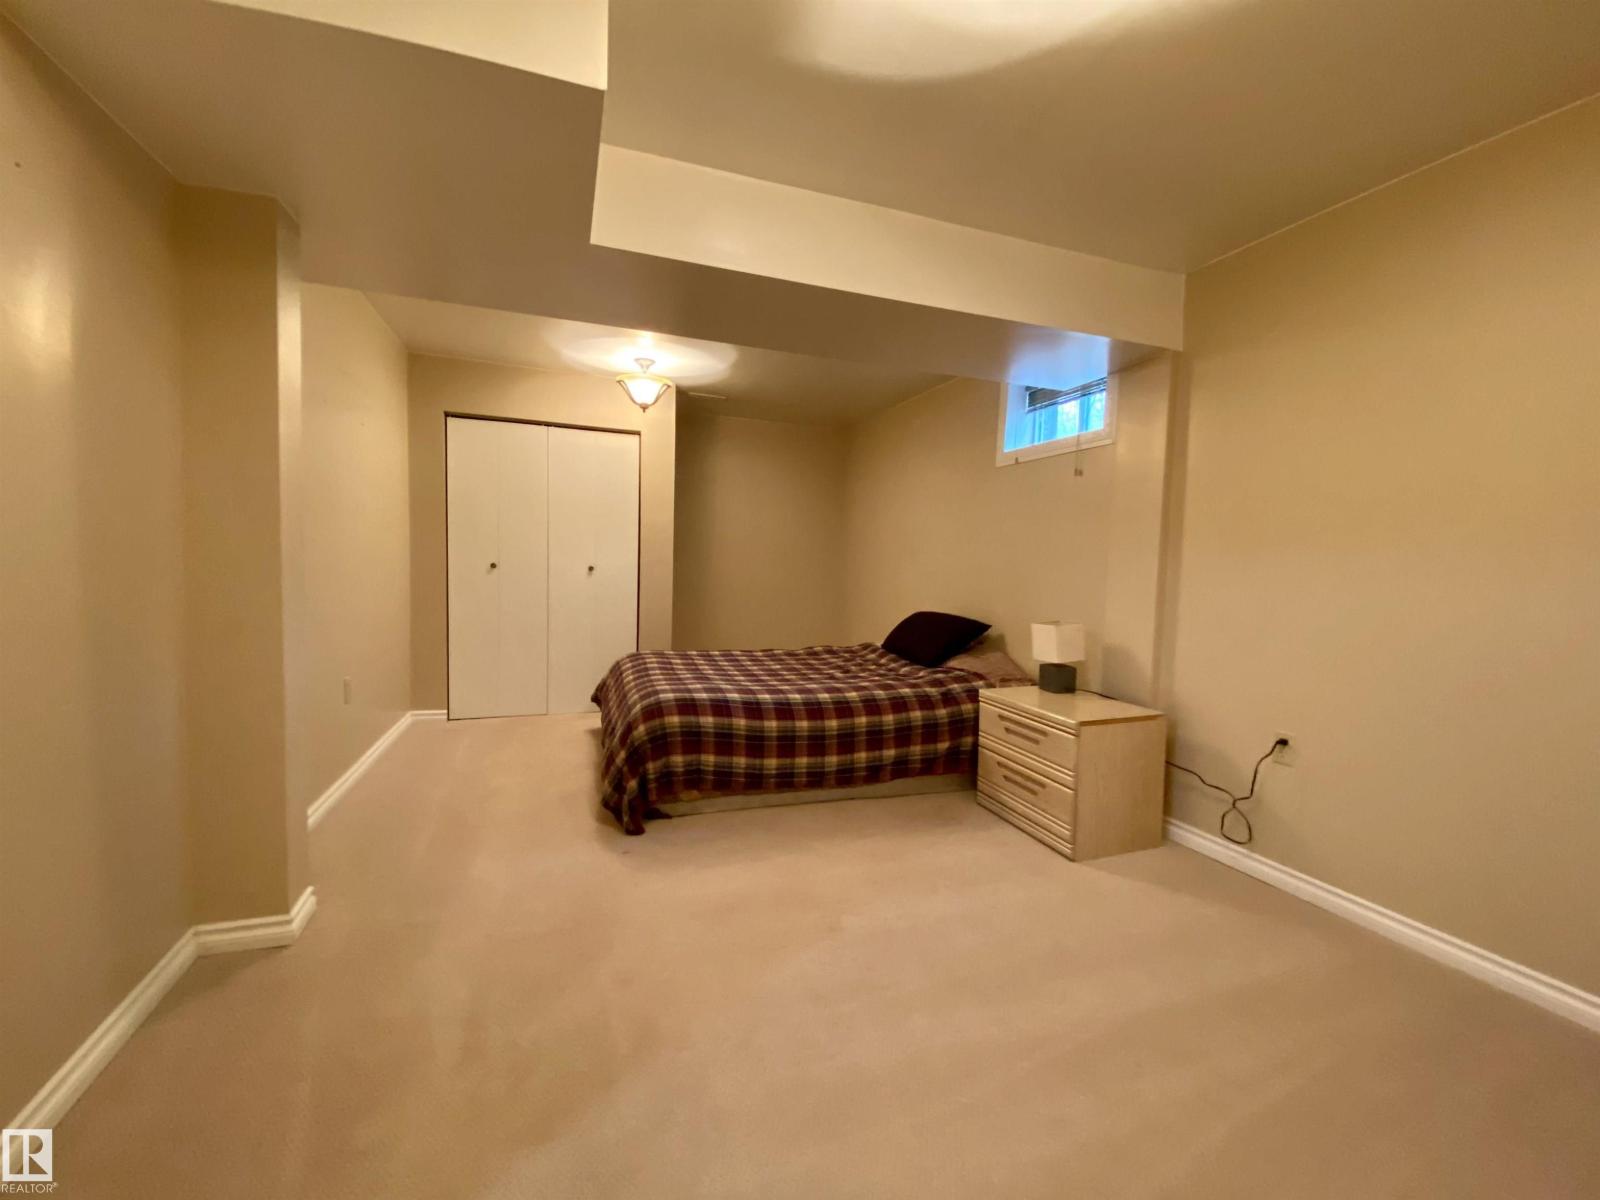
| Basement | Bedroom 4 | 5.98 m | 3.34 m | 5.98 m x 3.34 m |
| Basement | Cold Room | Measurements not available | ||
| Basement | Storage | Measurements not available | ||
| Main Level | Living Room | 6.71 m | 4.32 m | 6.71 m x 4.32 m |
| Main Level | Dining Room | 4.31 m | 2.7 m | 4.31 m x 2.7 m |
| Main Level | Kitchen | 4.32 m | 4 m | 4.32 m x 4 m |
| Main Level | Bedroom 2 | 2.81 m | 3.88 m | 2.81 m x 3.88 m |
| Main Level | Bedroom 3 | 2.64 m | 2.8 m | 2.64 m x 2.8 m |
| Main Level | Office | 3.42 m | 2.28 m | 3.42 m x 2.28 m |
| Main Level | Laundry Room | 3.78 m | 2.48 m | 3.78 m x 2.48 m |
| Upper Level | Primary Bedroom | 6.68 m | 6.34 m | 6.68 m x 6.34 m |
https://www.realtor.ca/real-estate/30079518/465031-rge-road-21-rural-wetaskiwin-county-none

The trademarks REALTOR®, REALTORS®, and the REALTOR® logo are controlled by The Canadian Real Estate Association (CREA) and identify real estate professionals who are members of CREA. The trademarks MLS®, Multiple Listing Service® and the associated logos are owned by The Canadian Real Estate Association (CREA) and identify the quality of services provided by real estate professionals who are members of CREA. The trademark DDF® is owned by The Canadian Real Estate Association (CREA) and identifies CREA's Data Distribution Facility (DDF®)
August 13 2026 07:02:11
REALTORS® Association of Edmonton
RE/MAX Elite