Hurry Home

9607 101 St Nw Edmonton, Alberta T5K 0W7

Interested?
Please contact us for more information about this property.
$788,000
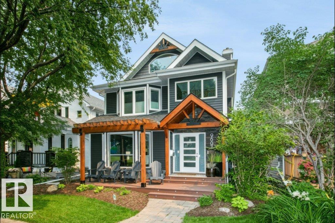
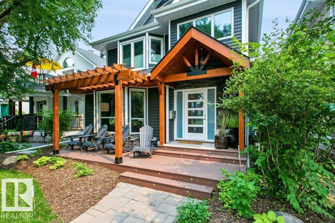
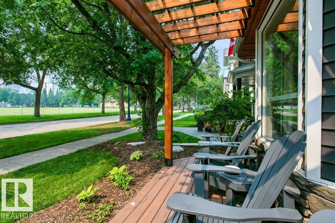
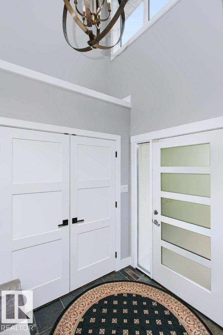
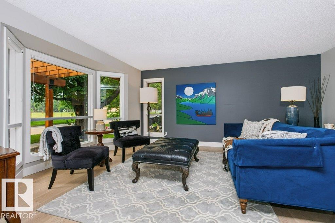
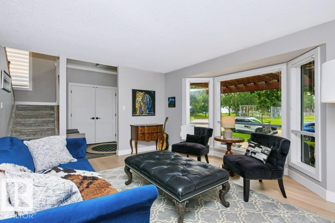
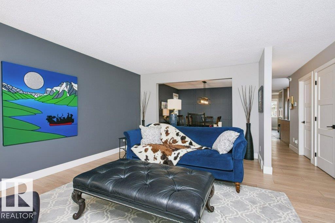
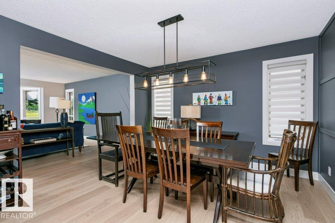
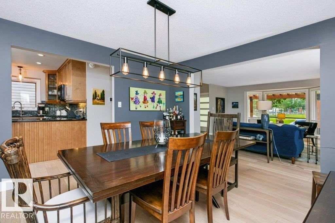
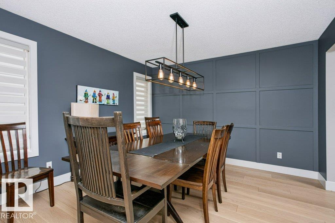
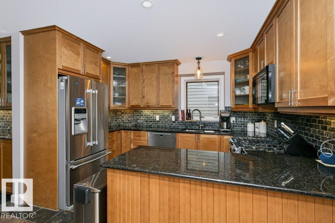
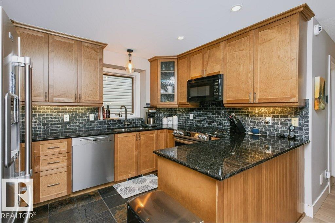
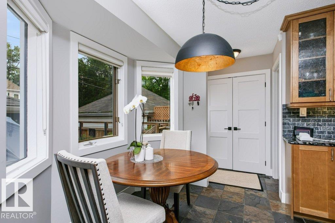
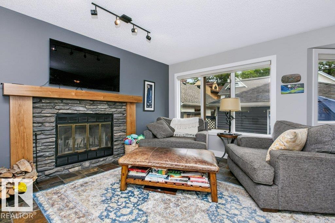
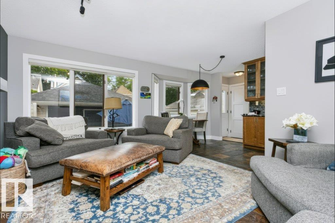
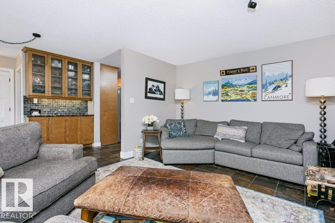
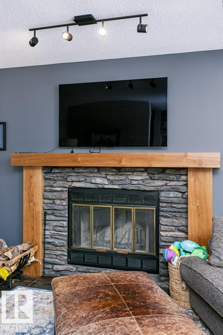
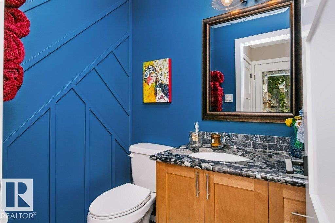
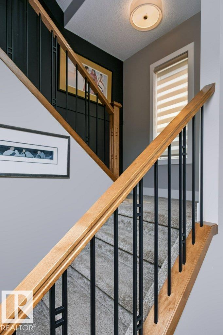
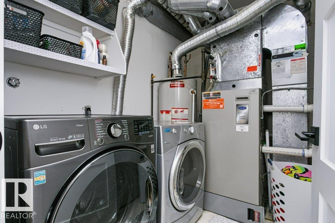
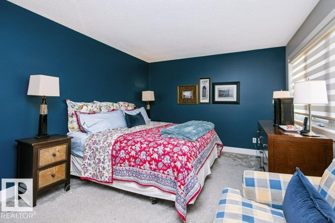
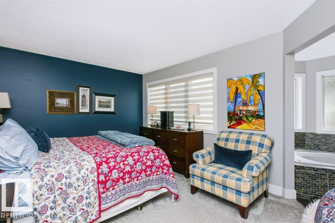
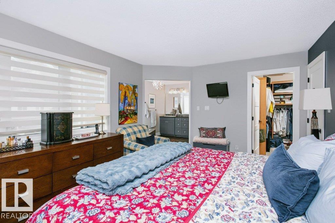
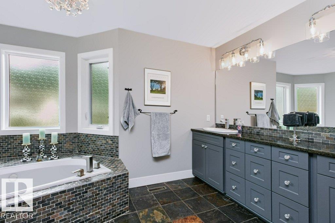
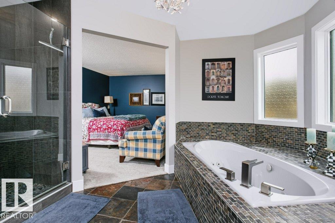
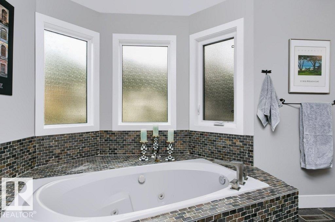
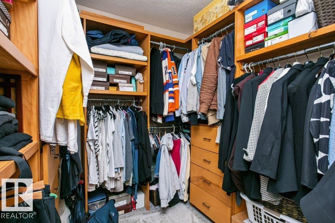
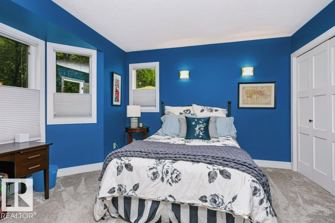
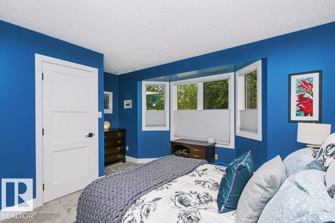
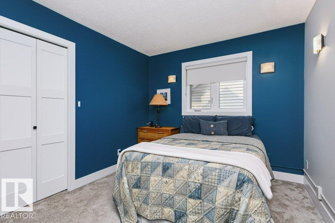
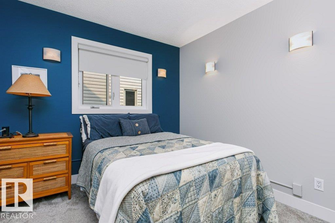
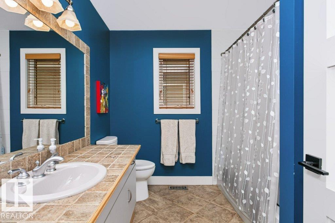
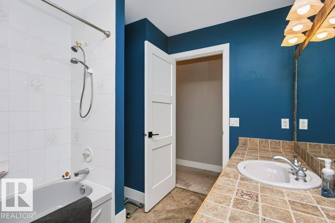
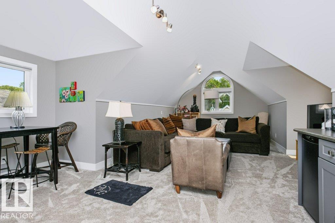
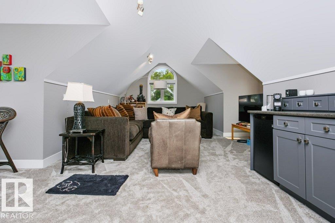
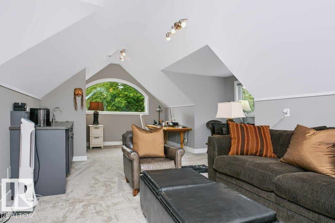
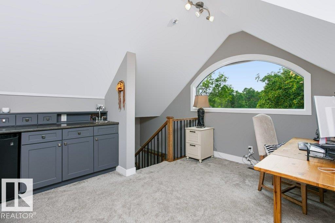
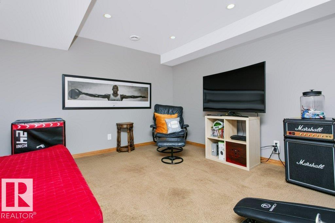
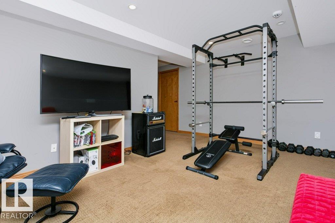
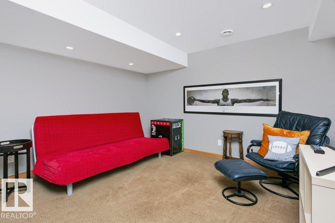
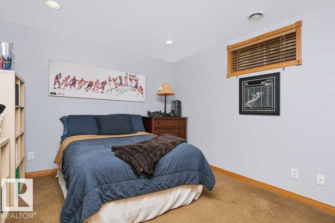
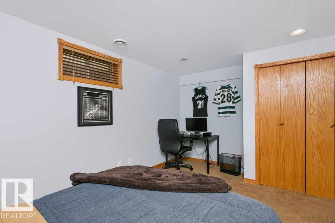
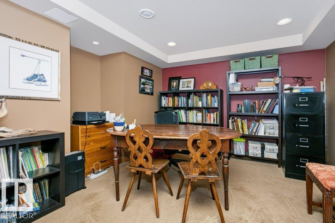
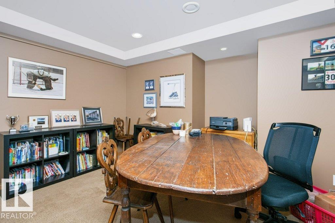
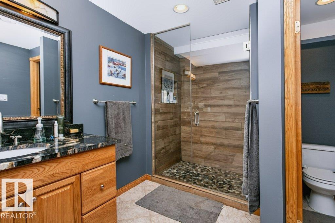
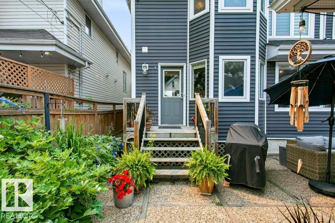
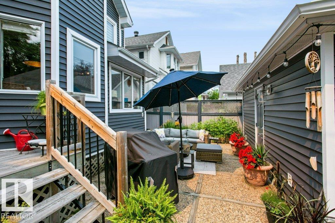
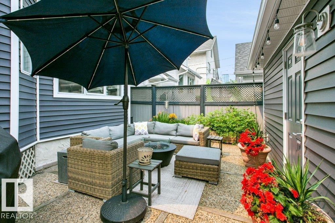
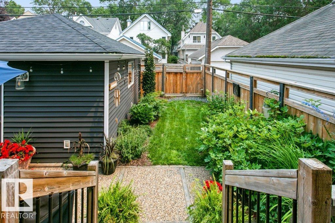
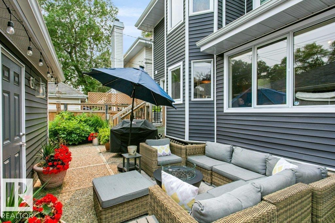
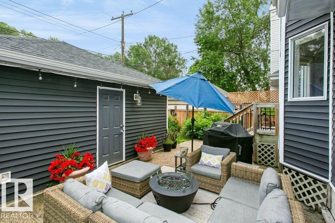
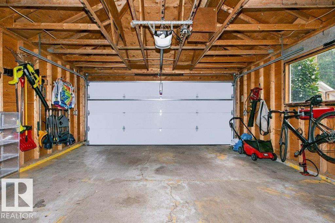
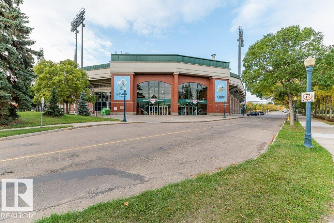
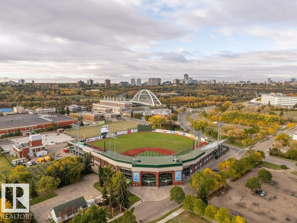
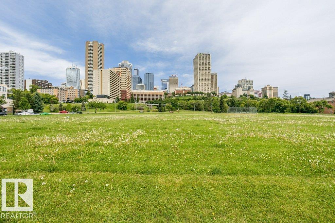
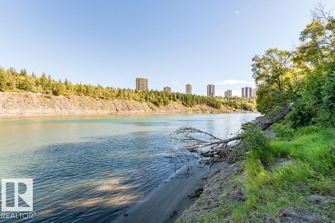
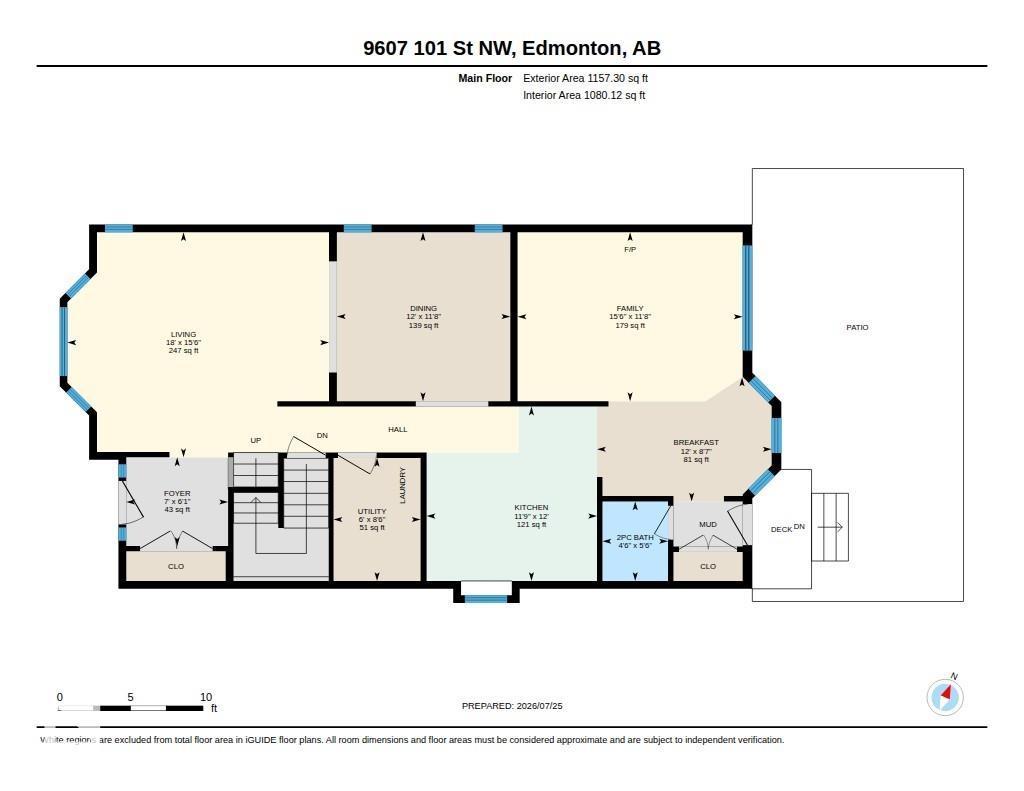
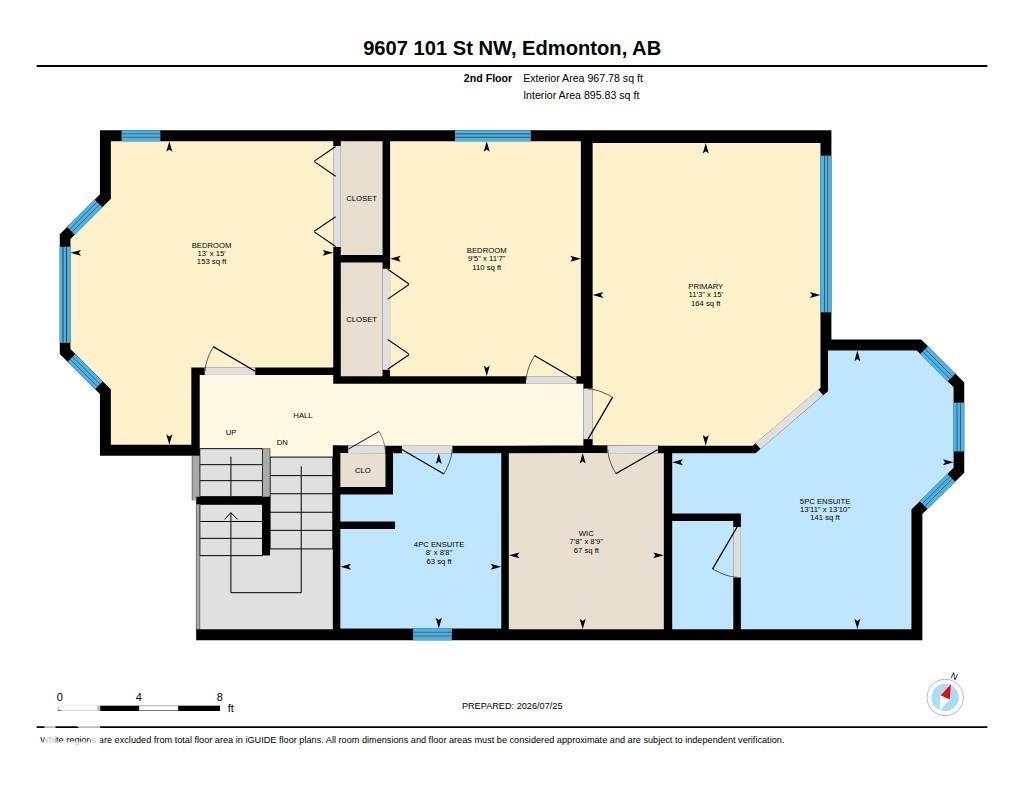
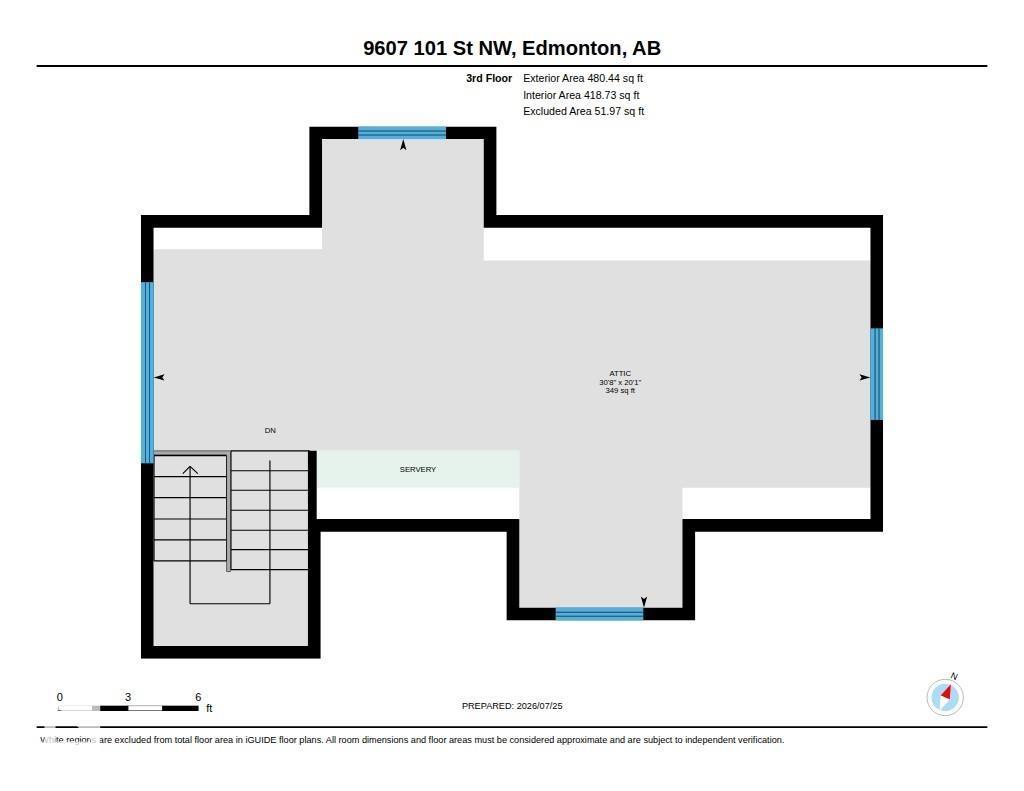
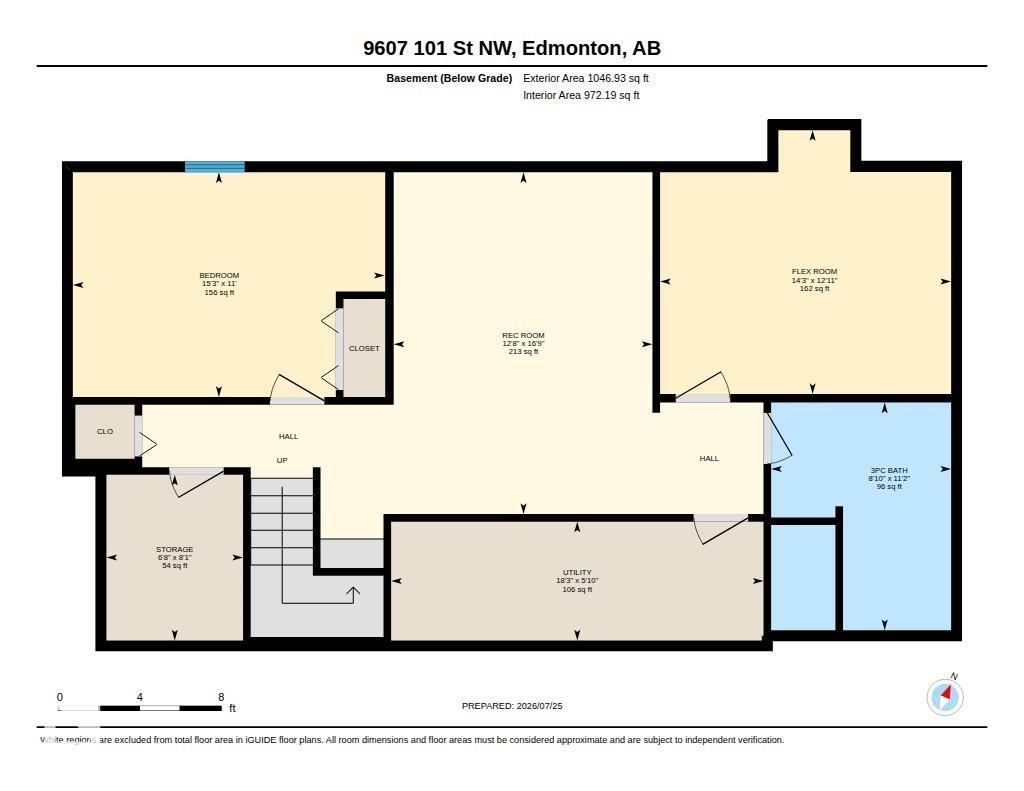
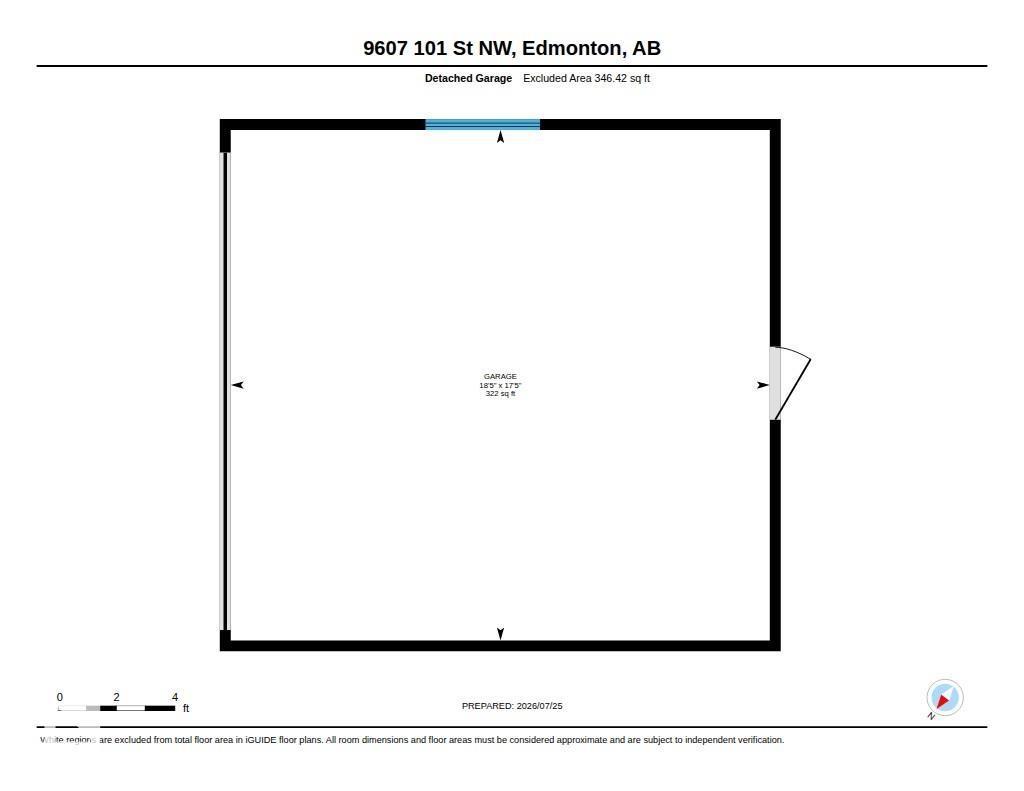
Renovated 2 ½ storey in highly desirable Rossdale with its tree lined streets & river valley trails. Work downtown? Blink & you're home! You’ll love the new exterior siding, inviting front door & west facing composite deck… a perfect spot to unwind with a coffee or glass of wine! Bright, formal Living & Dining rooms with new wide plank hardwood & trim. New Kitchen with full height cabinets & granite. Main floor Family Room with woodburning fireplace & bar area. Laundry & 2 pce. Bath complete the main. 2nd level has Primary with magnificent fully renovated 5 pce. ensuite; 2 additional Bedrooms & a 4 pce. Bath. 3rd level has vaulted Loft with bar, sink & bar fridge … perfect for Games Room, Theatre Room or Office. Fully developed basement with 2nd Family Room, Bedroom, reno'd Bath, Den, 2 Storage Rooms & a Cold Room. Low maintenance private yard features an aggregate deck & a Double Garage. Newer shingles; new windows (2014) on top 2 levels, Central Vac, A/C, Security system …list goes on…don’t miss it! (id:58723)
Property Details
| MLS® Number | E4500726 |
| Property Type | Single Family |
| Neigbourhood | Rossdale |
| AmenitiesNearBy | Golf Course, Playground, Public Transit |
| Features | Flat Site, Lane, No Smoking Home |
| Structure | Deck, Porch |
Building
| BathroomTotal | 4 |
| BedroomsTotal | 4 |
| Appliances | Dishwasher, Dryer, Garage Door Opener Remote(s), Garage Door Opener, Microwave Range Hood Combo, Refrigerator, Gas Stove(s), Central Vacuum, Washer, Window Coverings, Wine Fridge |
| BasementDevelopment | Finished |
| BasementType | Full (finished) |
| ConstructedDate | 1989 |
| ConstructionStyleAttachment | Detached |
| CoolingType | Central Air Conditioning |
| FireplaceFuel | Wood |
| FireplacePresent | Yes |
| FireplaceType | Unknown |
| HalfBathTotal | 1 |
| HeatingType | Forced Air |
| StoriesTotal | 2 |
| SizeInterior | 2606 Sqft |
| Type | House |
Parking
| Detached Garage |
Land
| Acreage | No |
| FenceType | Fence |
| LandAmenities | Golf Course, Playground, Public Transit |
| SizeIrregular | 309.86 |
| SizeTotal | 309.86 M2 |
| SizeTotalText | 309.86 M2 |
Rooms
| Level | Type | Length | Width | Dimensions |
|---|---|---|---|---|
| Basement | Den | 3.94 m | 4.34 m | 3.94 m x 4.34 m |
| Basement | Bedroom 4 | 3.35 m | 4.66 m | 3.35 m x 4.66 m |
| Basement | Storage | 2.47 m | 2.04 m | 2.47 m x 2.04 m |
| Main Level | Living Room | 4.73 m | 5.5 m | 4.73 m x 5.5 m |
| Main Level | Dining Room | 3.55 m | 3.65 m | 3.55 m x 3.65 m |
| Main Level | Kitchen | 3.66 m | 3.58 m | 3.66 m x 3.58 m |
| Main Level | Family Room | 3.55 m | 4.73 m | 3.55 m x 4.73 m |
| Main Level | Breakfast | 2.61 m | 3.67 m | 2.61 m x 3.67 m |
| Main Level | Laundry Room | 2.58 m | 1.83 m | 2.58 m x 1.83 m |
| Upper Level | Primary Bedroom | 4.57 m | 3.44 m | 4.57 m x 3.44 m |
| Upper Level | Bedroom 2 | 4.58 m | 3.96 m | 4.58 m x 3.96 m |
| Upper Level | Bedroom 3 | 3.54 m | 2.88 m | 3.54 m x 2.88 m |
| Upper Level | Bonus Room | 6.11 m | 9.35 m | 6.11 m x 9.35 m |
https://www.realtor.ca/real-estate/30079360/9607-101-st-nw-edmonton-rossdale

The trademarks REALTOR®, REALTORS®, and the REALTOR® logo are controlled by The Canadian Real Estate Association (CREA) and identify real estate professionals who are members of CREA. The trademarks MLS®, Multiple Listing Service® and the associated logos are owned by The Canadian Real Estate Association (CREA) and identify the quality of services provided by real estate professionals who are members of CREA. The trademark DDF® is owned by The Canadian Real Estate Association (CREA) and identifies CREA's Data Distribution Facility (DDF®)
July 26 2026 06:12:10
REALTORS® Association of Edmonton
RE/MAX Excellence