Hurry Home

1169 72 St Nw Edmonton, Alberta T6K 3L7

Interested?
Please contact us for more information about this property.
$475,000
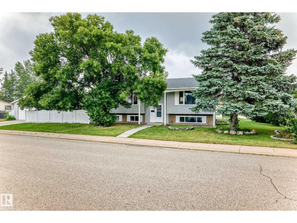
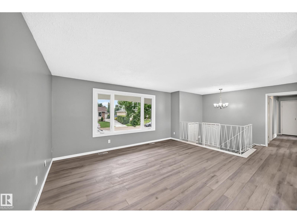
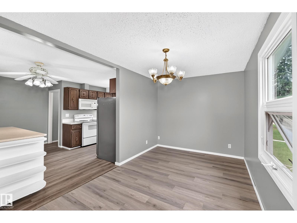
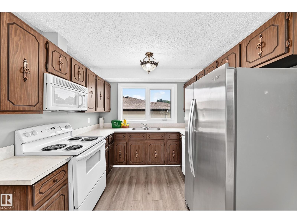
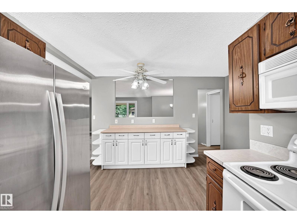
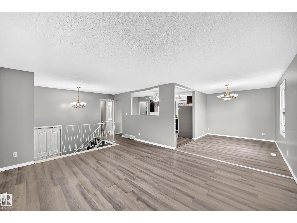
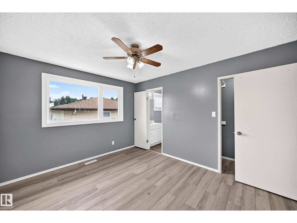
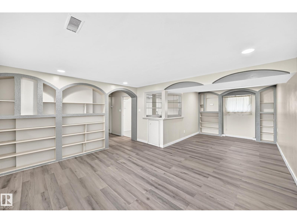
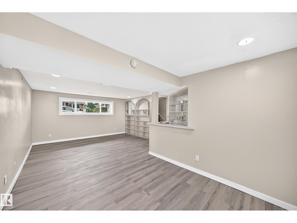
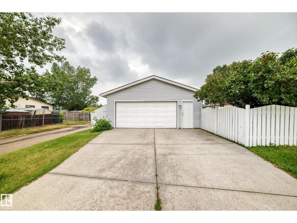
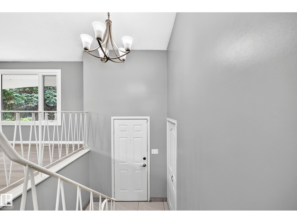
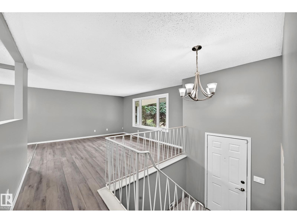
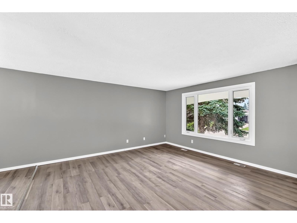
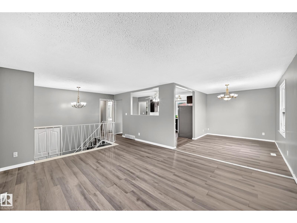
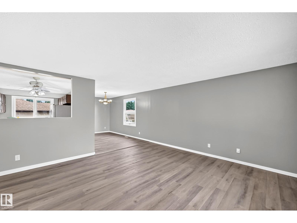
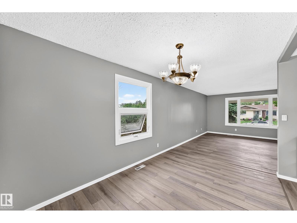
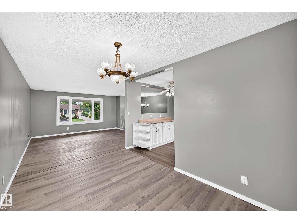
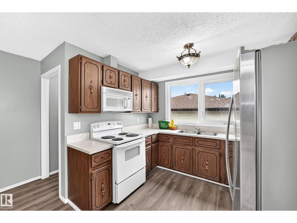
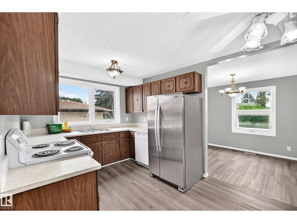
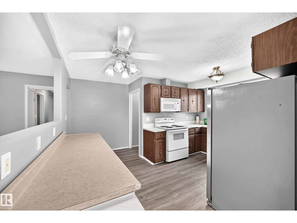
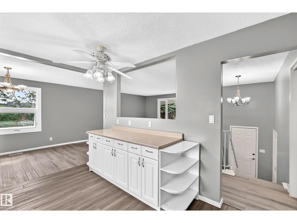
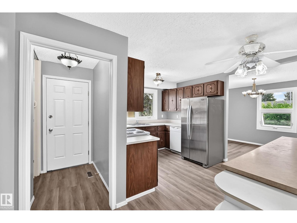
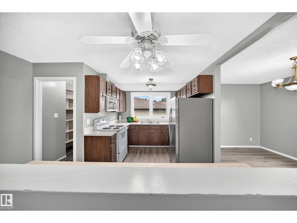
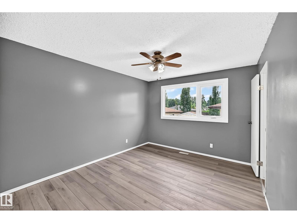
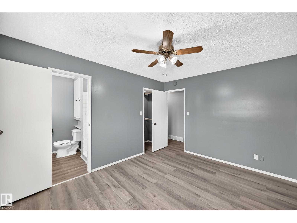
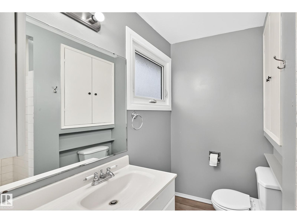
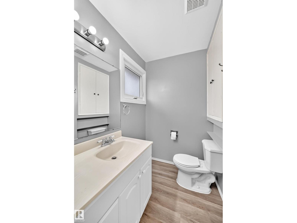
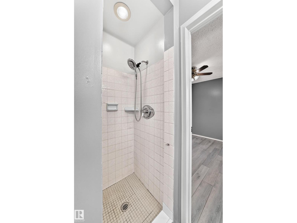
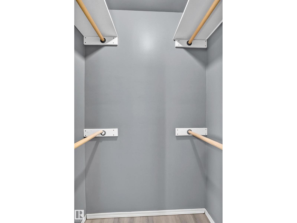
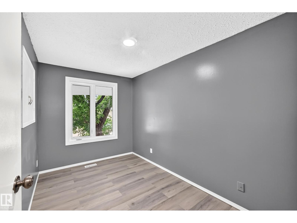
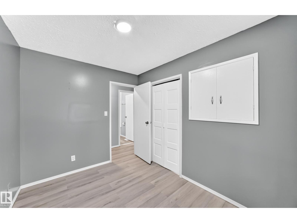
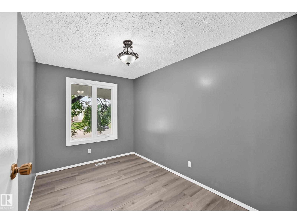
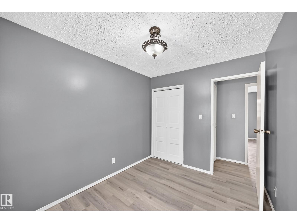
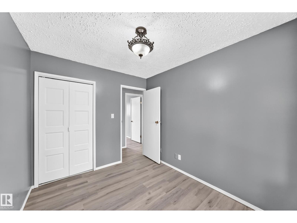
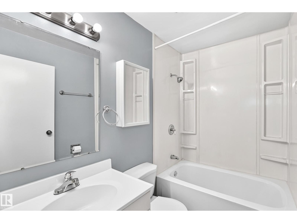
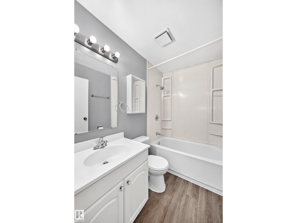
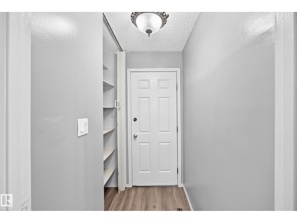
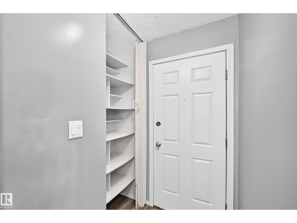
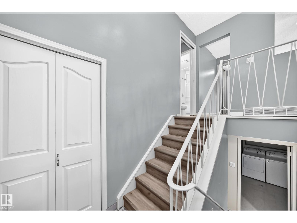
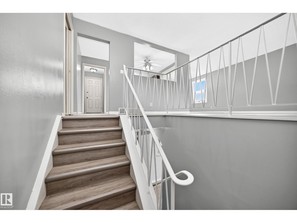
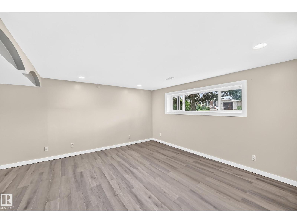
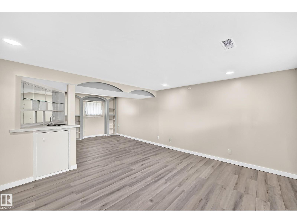
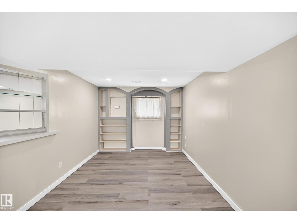
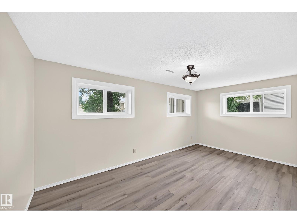
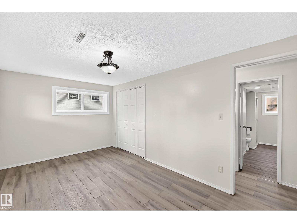
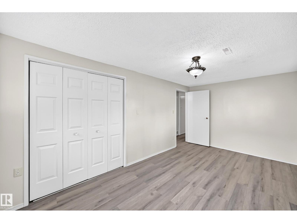
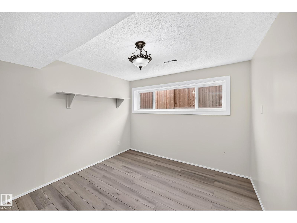
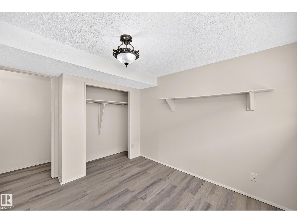
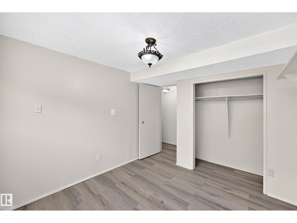
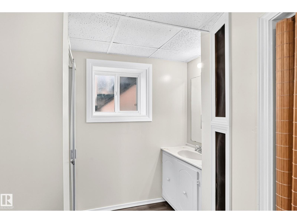
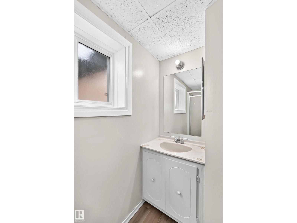
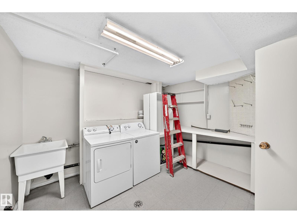
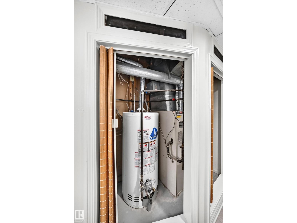
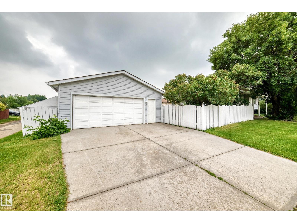
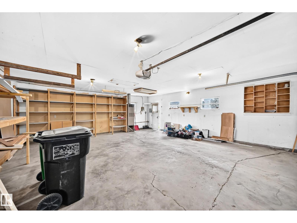
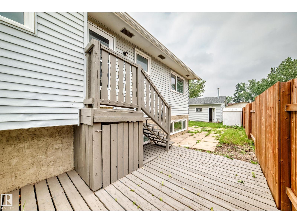
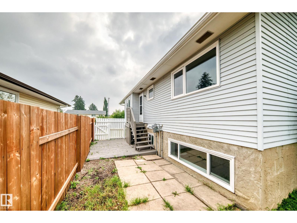
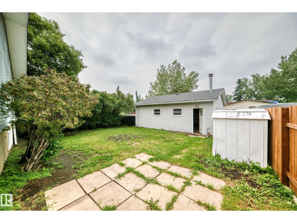
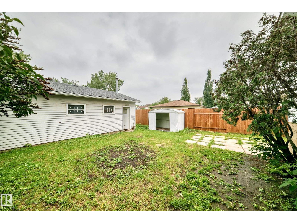
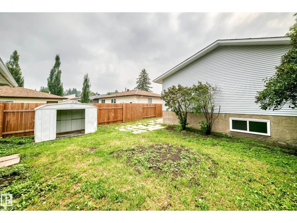
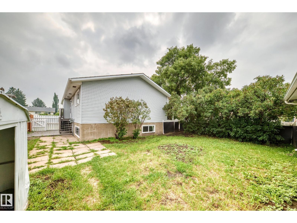
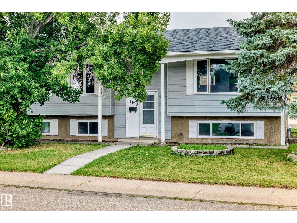
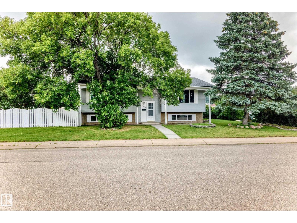
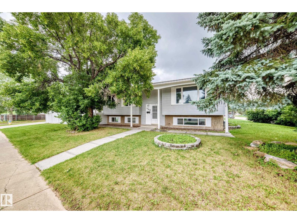
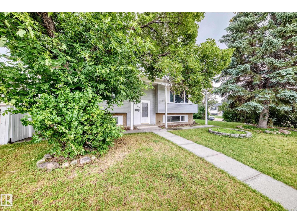
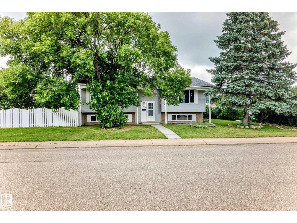
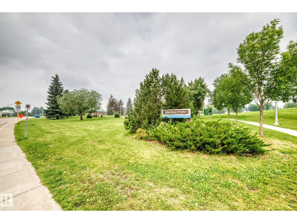
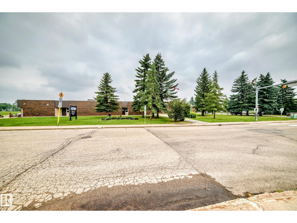
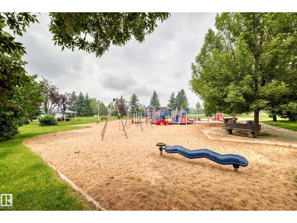
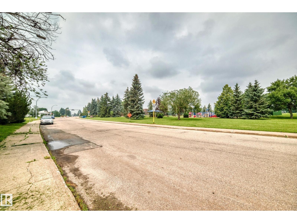
Beautiful family home situated on a corner lot in a desirable Southeast neighborhood. This recently renovated bi-level features a bright & spacious open floor plan, 5 bedrooms, 3 full baths, large living room w/huge picture windows, formal dining, unique open kitchen w/built-in island. Primary bedroom has full en-suite bath. A well developed basement with huge rec room & wet bar, 2 additional bedrooms & a full bath, perfect extra space for all family activities. Other features/extras include new paint and vinyl plank floorings throughout, newer windows and shingles, interior doors, spacious laundry/storage room, 24x26 insulated front drive garage w/newer driveway, large fenced yard & more. Great quiet location only steps to school, park /play grounds, easy access to major shopping, Recreational facilities, all level of schools, Public transit, major roadways and more. Attractive & functional property for owner/revenue home, excellent value. (id:58723)
Property Details
| MLS® Number | E4500158 |
| Property Type | Single Family |
| Neigbourhood | Menisa |
| AmenitiesNearBy | Playground, Public Transit, Schools, Shopping |
| CommunityFeatures | Public Swimming Pool |
| Features | Corner Site, Park/reserve, Wet Bar |
Building
| BathroomTotal | 3 |
| BedroomsTotal | 5 |
| Amenities | Vinyl Windows |
| Appliances | Dishwasher, Dryer, Garage Door Opener Remote(s), Garage Door Opener, Microwave Range Hood Combo, Refrigerator, Storage Shed, Stove, Washer |
| ArchitecturalStyle | Bi-level |
| BasementDevelopment | Finished |
| BasementType | Full (finished) |
| ConstructedDate | 1977 |
| ConstructionStyleAttachment | Detached |
| FireProtection | Smoke Detectors |
| HeatingType | Forced Air |
| SizeInterior | 1165 Sqft |
| Type | House |
Parking
| Detached Garage | |
| Oversize |
Land
| Acreage | No |
| FenceType | Fence |
| LandAmenities | Playground, Public Transit, Schools, Shopping |
| SizeIrregular | 619.84 |
| SizeTotal | 619.84 M2 |
| SizeTotalText | 619.84 M2 |
Rooms
| Level | Type | Length | Width | Dimensions |
|---|---|---|---|---|
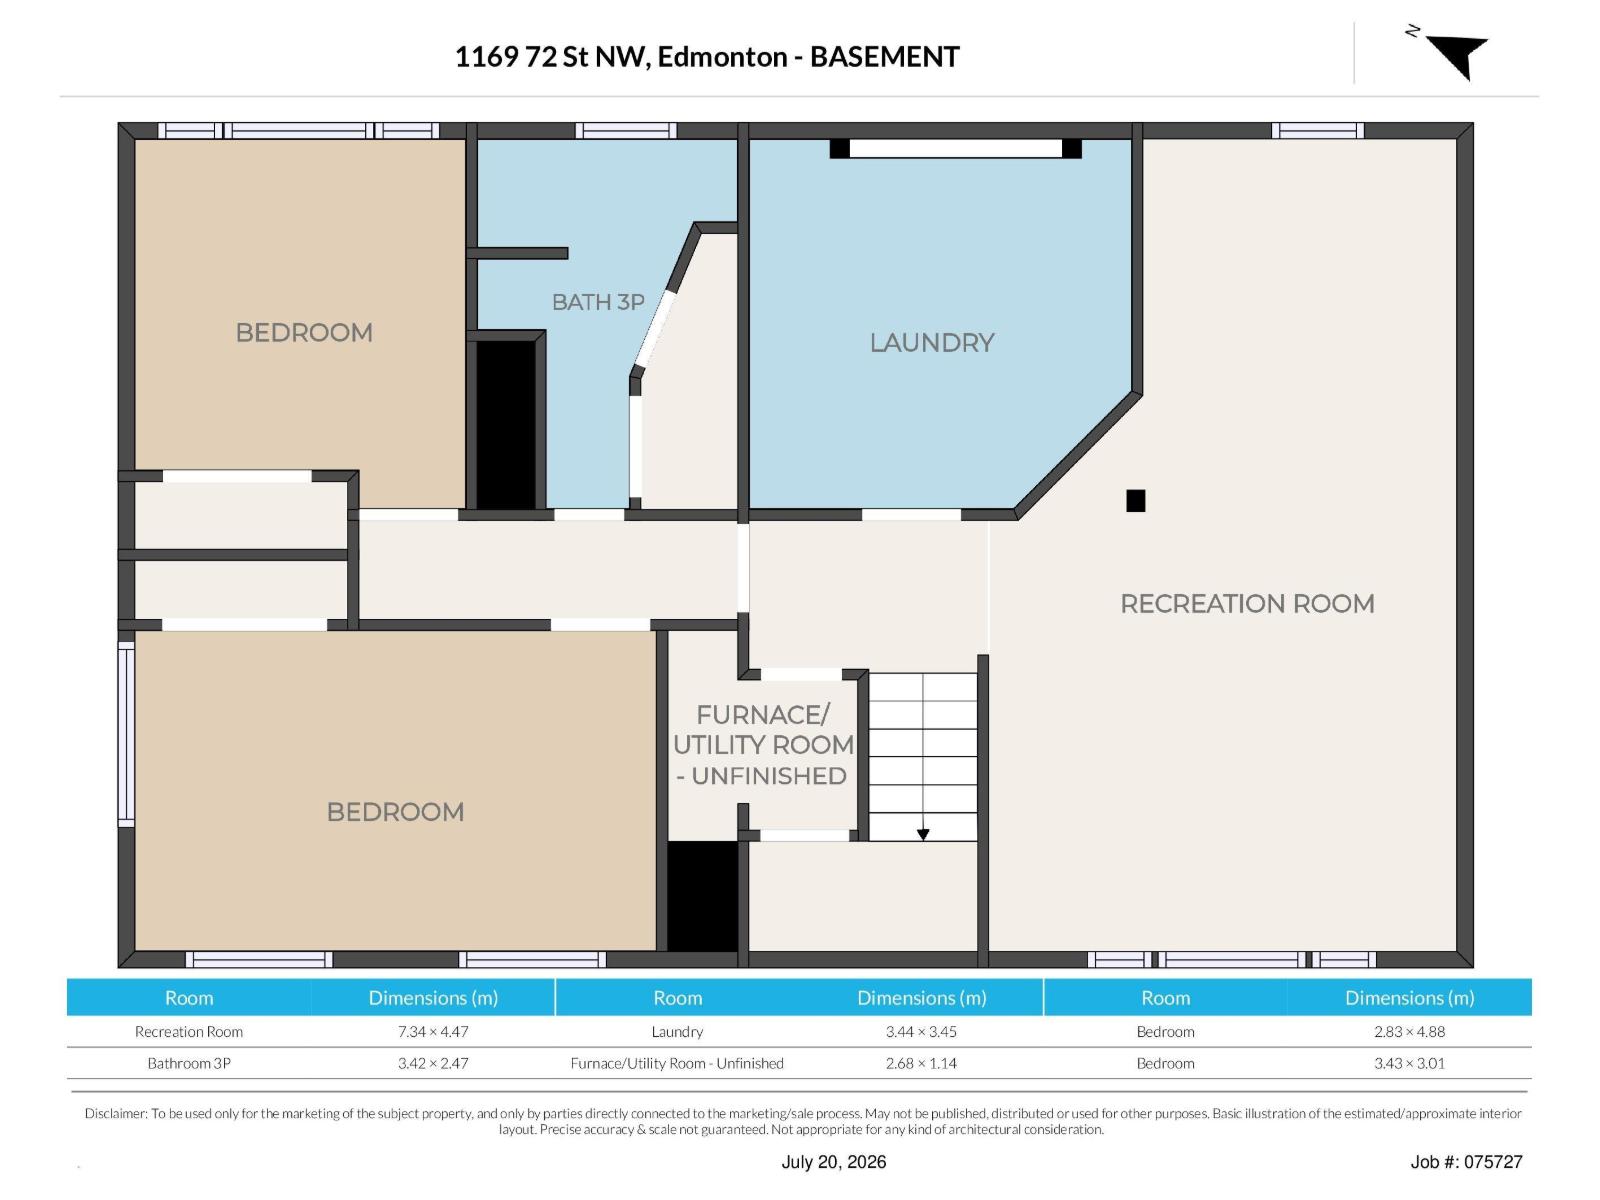
| Basement | Bedroom 4 | 2.83 m | 4.88 m | 2.83 m x 4.88 m |
| Basement | Bedroom 5 | 3.43 m | 3.01 m | 3.43 m x 3.01 m |
| Basement | Laundry Room | 3.44 m | 3.45 m | 3.44 m x 3.45 m |
| Basement | Recreation Room | 7.34 m | 4.47 m | 7.34 m x 4.47 m |
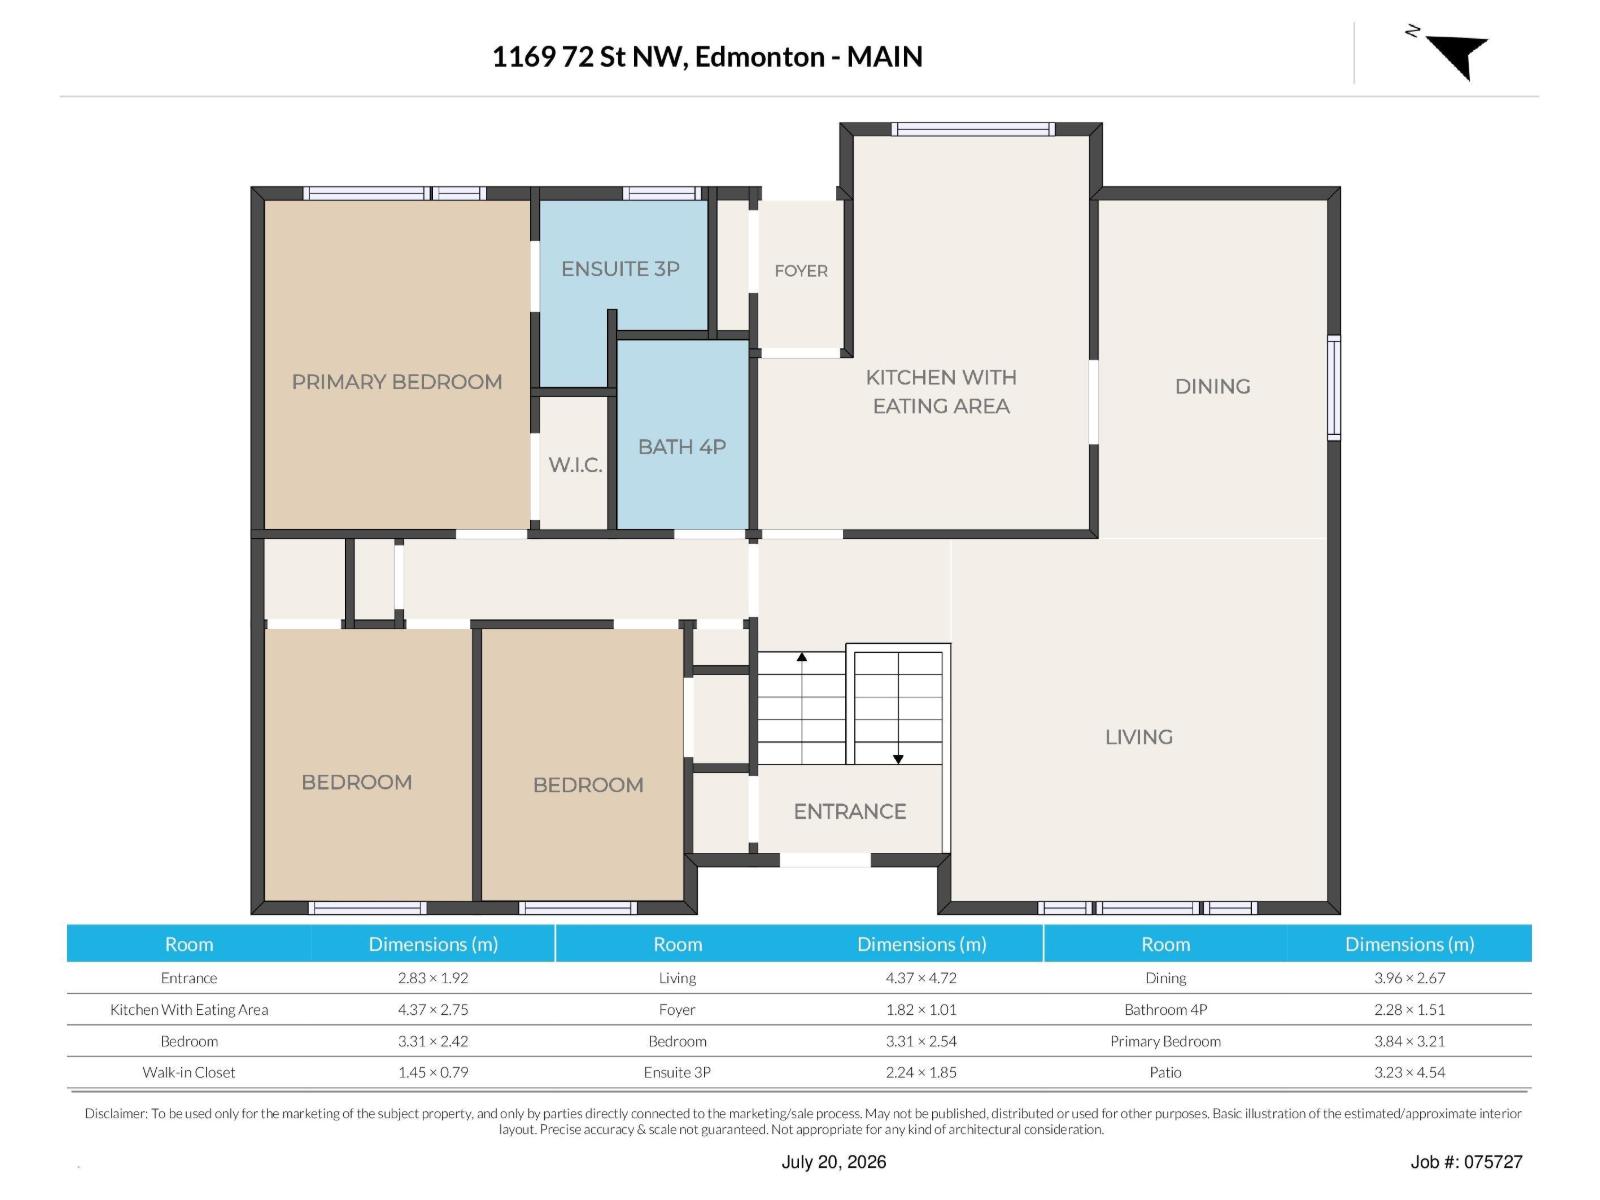
| Main Level | Living Room | 4.37 m | 4.72 m | 4.37 m x 4.72 m |
| Main Level | Dining Room | 3.96 m | 2.67 m | 3.96 m x 2.67 m |
| Main Level | Kitchen | 4.37 m | 2.35 m | 4.37 m x 2.35 m |
| Main Level | Primary Bedroom | 3.84 m | 3.21 m | 3.84 m x 3.21 m |
| Main Level | Bedroom 2 | 3.31 m | 2.42 m | 3.31 m x 2.42 m |
| Main Level | Bedroom 3 | 3.31 m | 2.54 m | 3.31 m x 2.54 m |
https://www.realtor.ca/real-estate/30067656/1169-72-st-nw-edmonton-menisa

The trademarks REALTOR®, REALTORS®, and the REALTOR® logo are controlled by The Canadian Real Estate Association (CREA) and identify real estate professionals who are members of CREA. The trademarks MLS®, Multiple Listing Service® and the associated logos are owned by The Canadian Real Estate Association (CREA) and identify the quality of services provided by real estate professionals who are members of CREA. The trademark DDF® is owned by The Canadian Real Estate Association (CREA) and identifies CREA's Data Distribution Facility (DDF®)
July 27 2026 03:32:15
REALTORS® Association of Edmonton
Maxwell Devonshire Realty