Hurry Home

14128 98 Av Nw Edmonton, Alberta T5N 0G1

Interested?
Please contact us for more information about this property.
$1,495,000
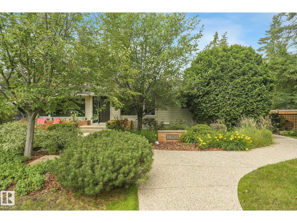
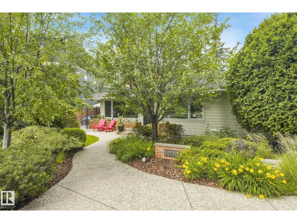
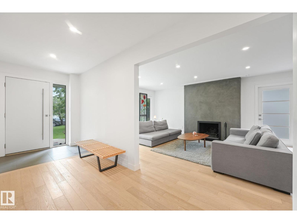
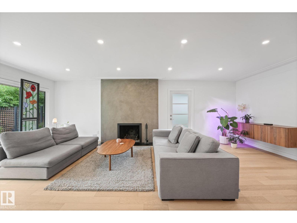
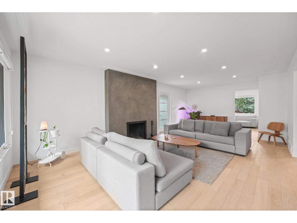
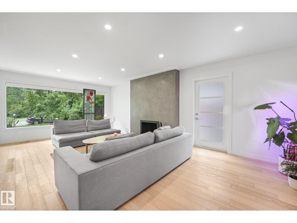
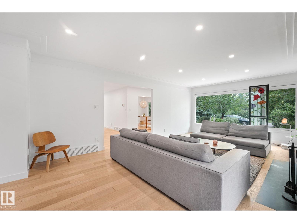
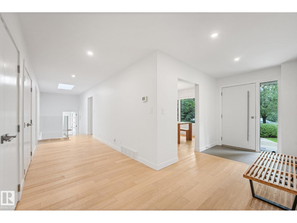
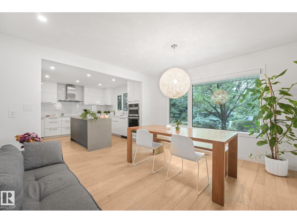
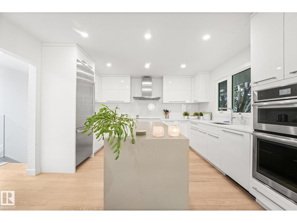
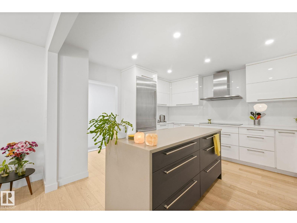
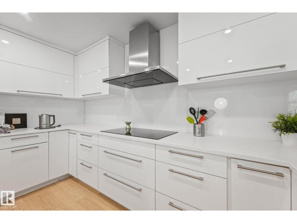
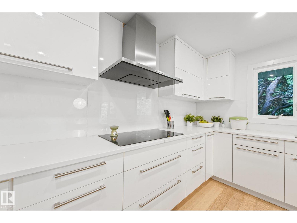
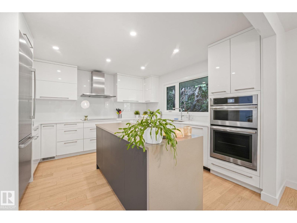
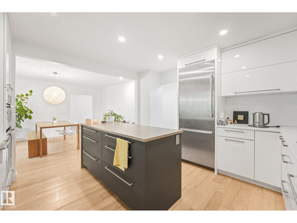
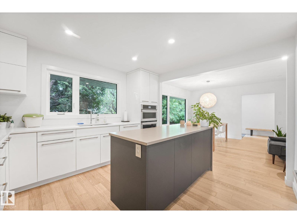
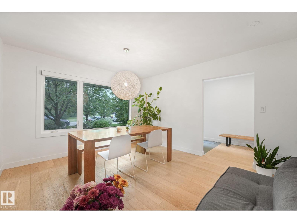
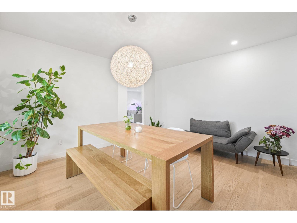
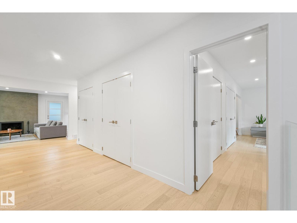
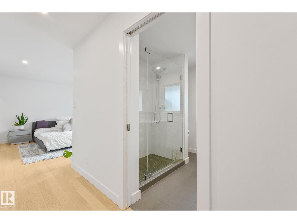
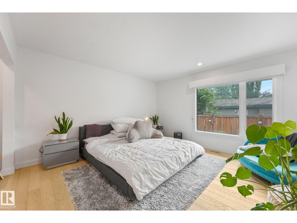
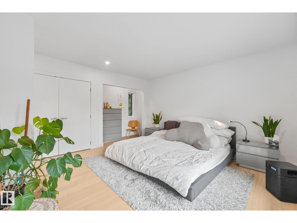
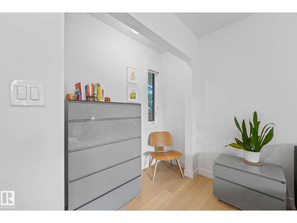
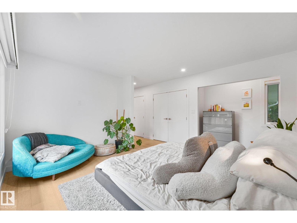
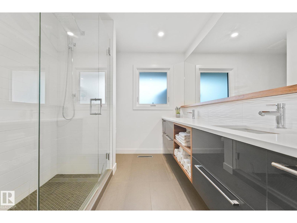
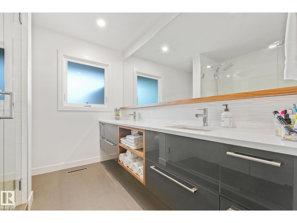
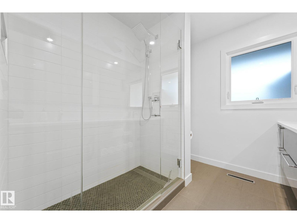
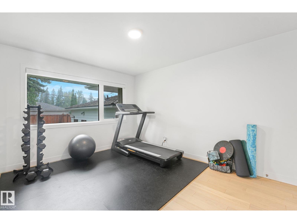
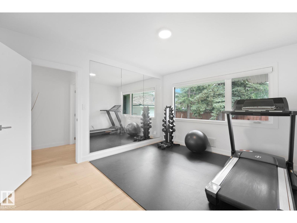
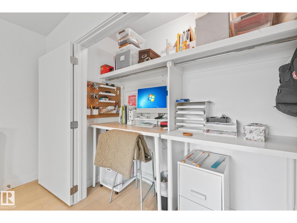
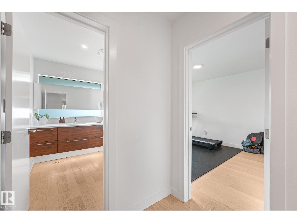
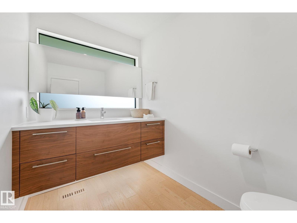
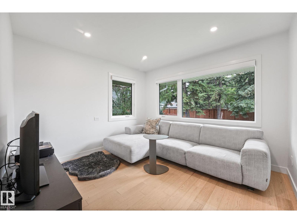
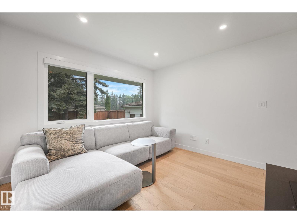
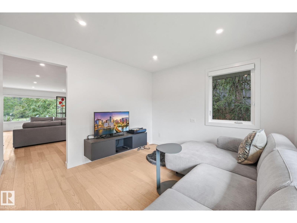
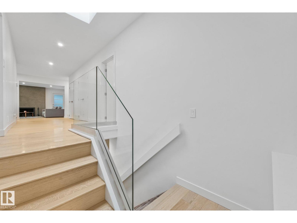
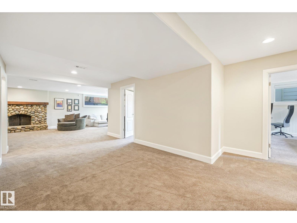
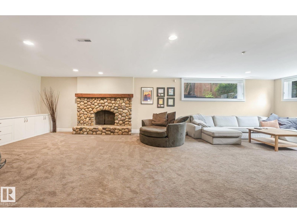
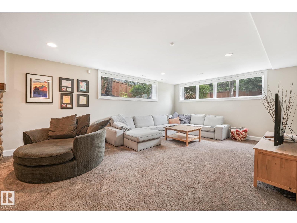
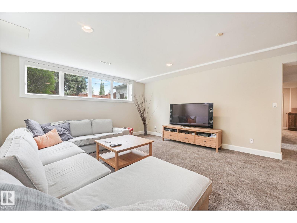
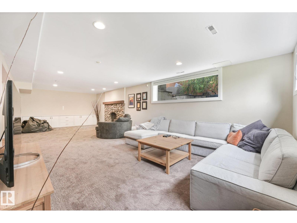
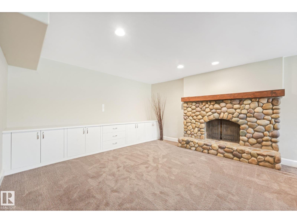
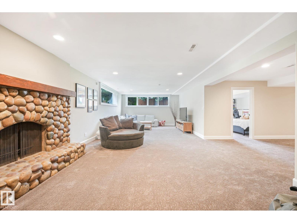
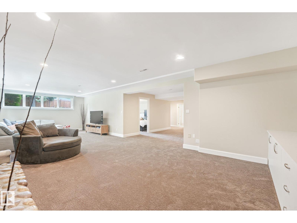
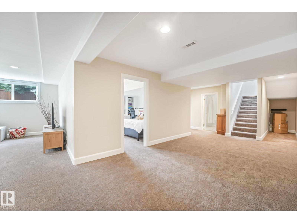
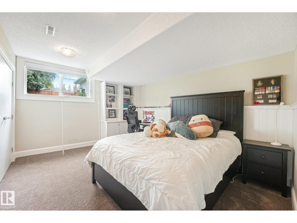
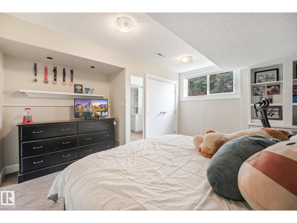
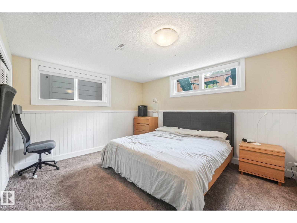
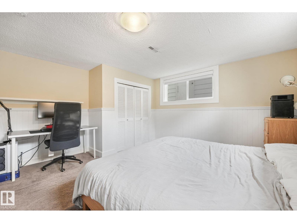
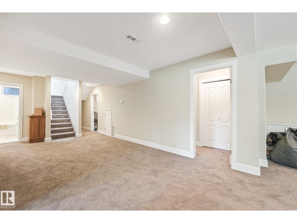
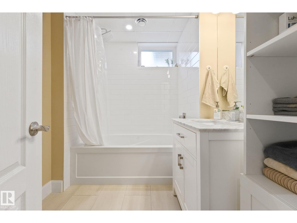
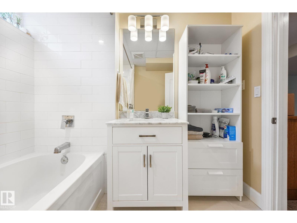
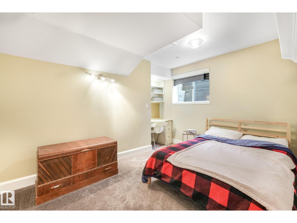
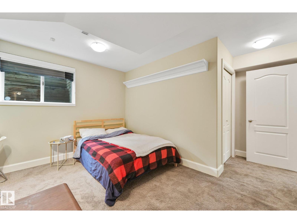
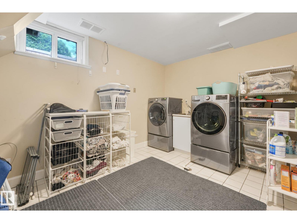
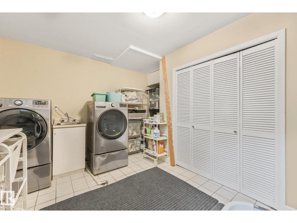
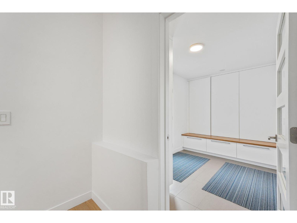
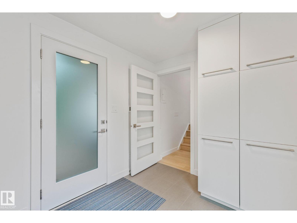
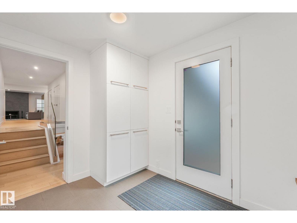
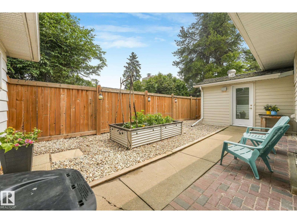
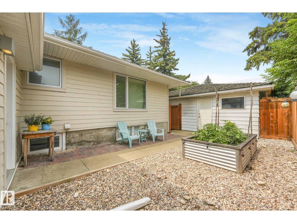
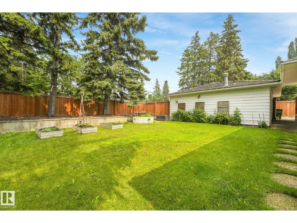
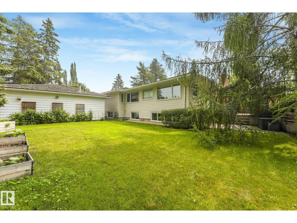
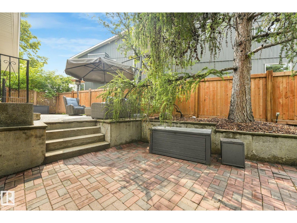
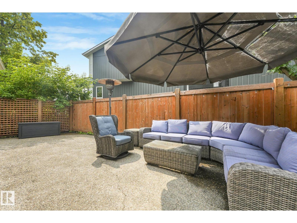
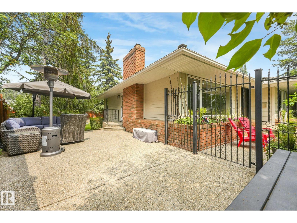
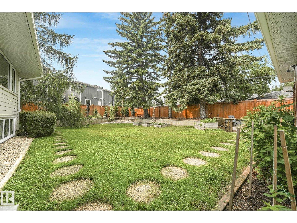
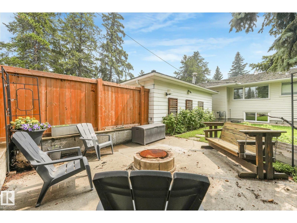
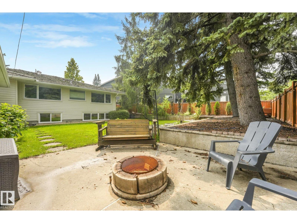
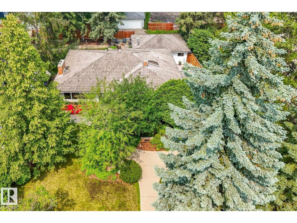
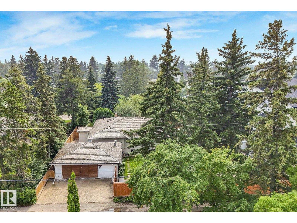
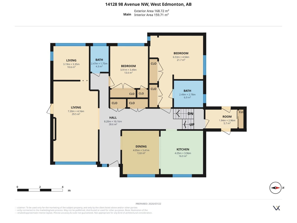
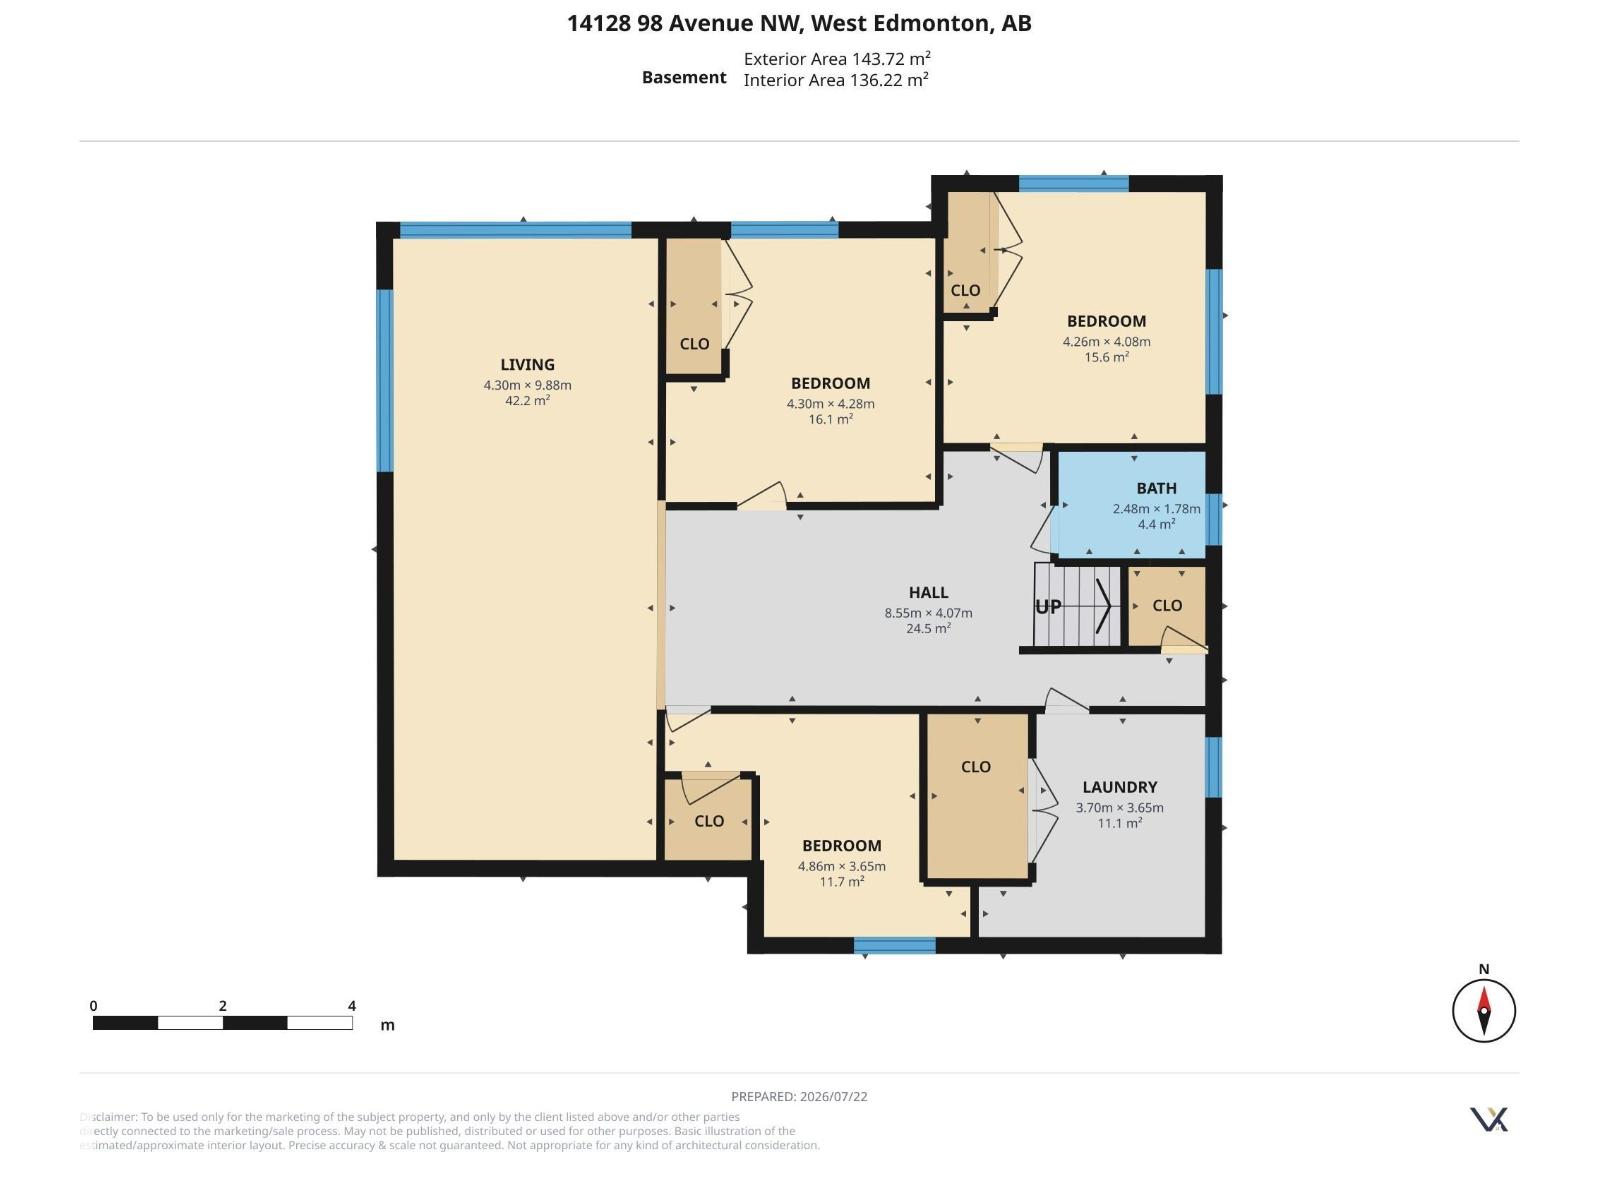
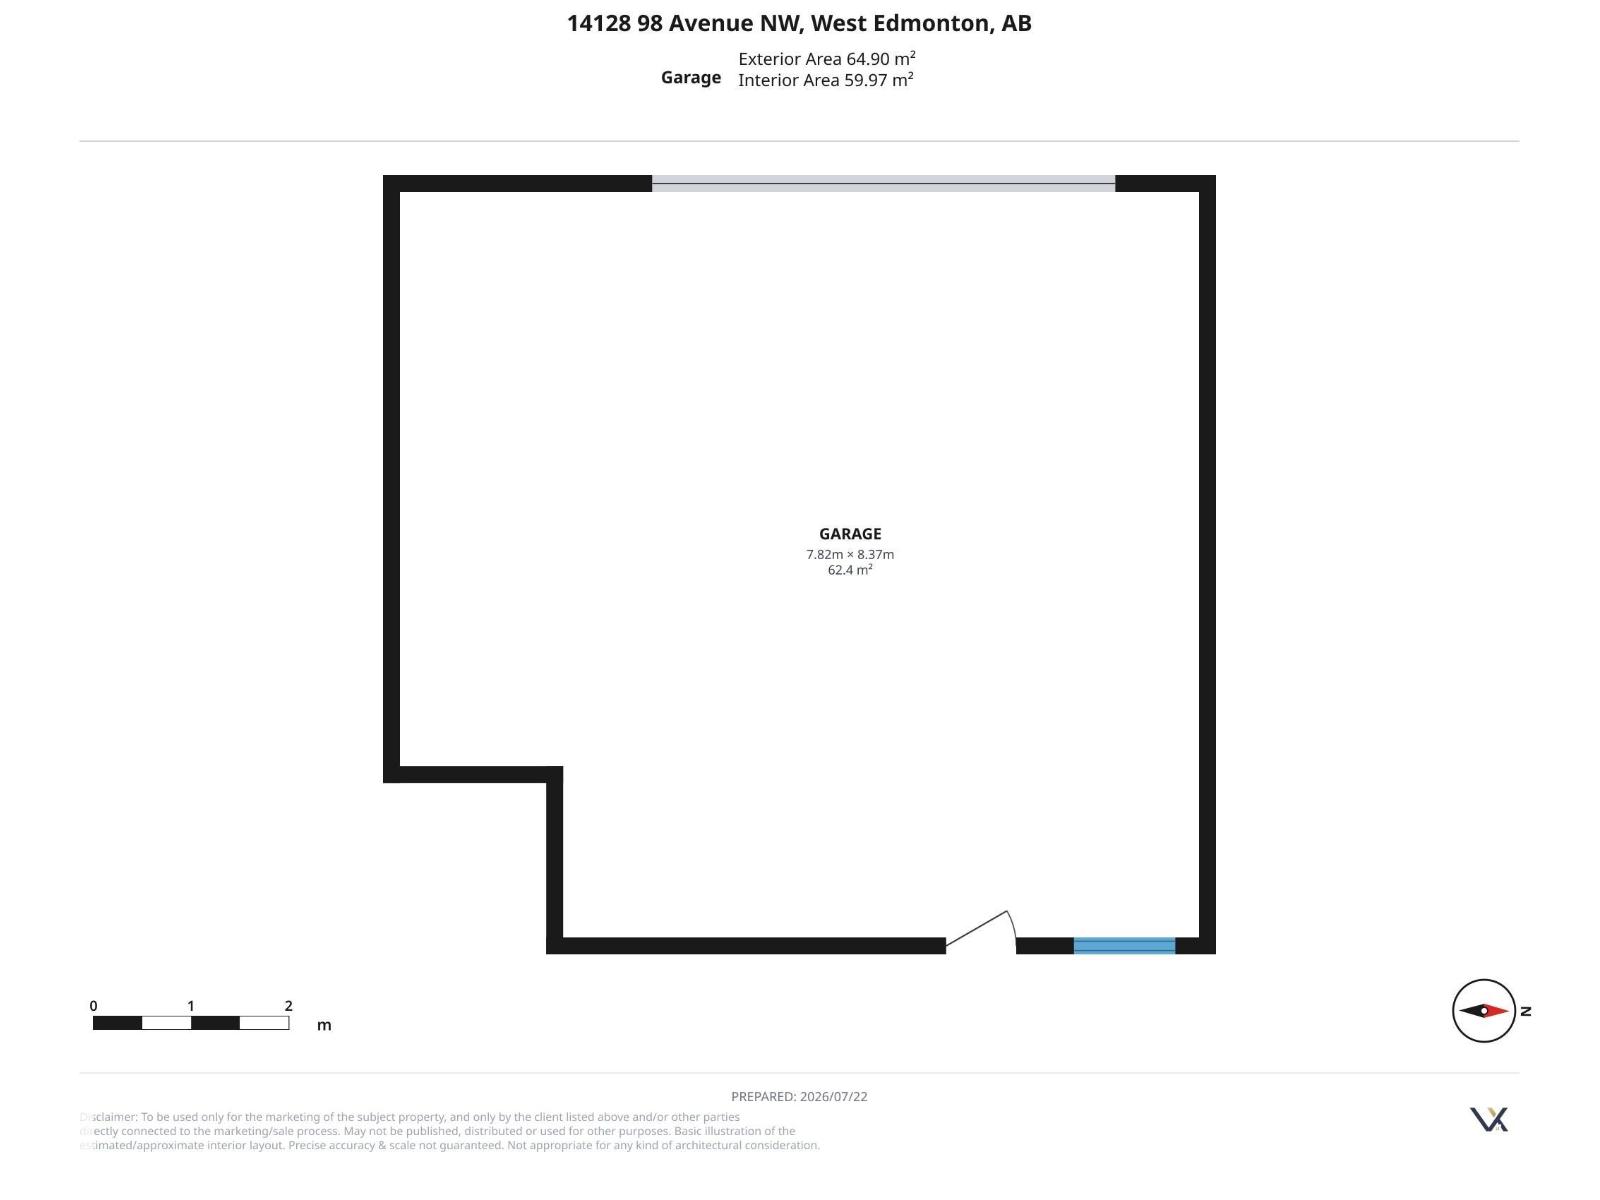
Nestled on a QUARTER ACRE lot across from GREENSPACE in the prestigious community of CRESTWOOD. This beautifully renovated 1,864sqft bungalow offers exceptional living space with durable hardwood & tile flooring throughout the main level. The spacious living room offers a sleek wood-burning fireplace & flows into a versatile den. The stunning kitchen features gloss white cabinetry, quartz countertops, double wall ovens, & a bright dining area overlooking the mature front yard. The primary bedroom holds 2 closets & a 4pc ensuite. A second bedroom, 2pc bath, & mudroom complete the level. The fully finished basement is filled with natural light from oversized windows & holds a huge family/recreation room with a fireplace, 3 additional bedrooms, 4pc bath, & laundry room. The rear yard creates a private oasis complete with 2 patios, a firepit, vegetable garden, & an OVERSIZED DOUBLE GARAGE. Upgrades including windows, furnaces, A/C, electrical, plumbing, & more completed in 2016. (id:58723)
Property Details
| MLS® Number | E4500941 |
| Property Type | Single Family |
| Neigbourhood | Crestwood |
| AmenitiesNearBy | Playground, Public Transit, Schools, Shopping |
| Features | Flat Site, Lane, Closet Organizers |
| Structure | Fire Pit, Patio(s) |
Building
| BathroomTotal | 3 |
| BedroomsTotal | 5 |
| Amenities | Ceiling - 9ft, Vinyl Windows |
| Appliances | Dishwasher, Dryer, Garage Door Opener, Hood Fan, Refrigerator, Stove, Washer, Window Coverings |
| ArchitecturalStyle | Bungalow |
| BasementDevelopment | Finished |
| BasementType | Full (finished) |
| ConstructedDate | 1954 |
| ConstructionStyleAttachment | Detached |
| CoolingType | Central Air Conditioning |
| FireplaceFuel | Wood |
| FireplacePresent | Yes |
| FireplaceType | Unknown |
| HalfBathTotal | 1 |
| HeatingType | Forced Air |
| StoriesTotal | 1 |
| SizeInterior | 1865 Sqft |
| Type | House |
Parking
| Detached Garage | |
| Oversize |
Land
| Acreage | No |
| FenceType | Fence |
| LandAmenities | Playground, Public Transit, Schools, Shopping |
| SizeIrregular | 1017.39 |
| SizeTotal | 1017.39 M2 |
| SizeTotalText | 1017.39 M2 |
Rooms
| Level | Type | Length | Width | Dimensions |
|---|---|---|---|---|
| Lower Level | Family Room | 4.3 m | 9.88 m | 4.3 m x 9.88 m |
| Lower Level | Bedroom 3 | 4.3 m | 4.28 m | 4.3 m x 4.28 m |
| Lower Level | Bedroom 4 | 4.26 m | 4.08 m | 4.26 m x 4.08 m |
| Lower Level | Bedroom 5 | 4.86 m | 3.65 m | 4.86 m x 3.65 m |
| Lower Level | Laundry Room | 3.7 m | 3.65 m | 3.7 m x 3.65 m |
| Main Level | Living Room | 7.3 m | 4.16 m | 7.3 m x 4.16 m |
| Main Level | Dining Room | 4.05 m | 3.41 m | 4.05 m x 3.41 m |
| Main Level | Kitchen | 4.05 m | 3.96 m | 4.05 m x 3.96 m |
| Main Level | Den | 3.19 m | 3.35 m | 3.19 m x 3.35 m |
| Main Level | Primary Bedroom | 6.53 m | 4.94 m | 6.53 m x 4.94 m |
| Main Level | Bedroom 2 | 3.91 m | 3.49 m | 3.91 m x 3.49 m |
https://www.realtor.ca/real-estate/30084955/14128-98-av-nw-edmonton-crestwood

The trademarks REALTOR®, REALTORS®, and the REALTOR® logo are controlled by The Canadian Real Estate Association (CREA) and identify real estate professionals who are members of CREA. The trademarks MLS®, Multiple Listing Service® and the associated logos are owned by The Canadian Real Estate Association (CREA) and identify the quality of services provided by real estate professionals who are members of CREA. The trademark DDF® is owned by The Canadian Real Estate Association (CREA) and identifies CREA's Data Distribution Facility (DDF®)
July 28 2026 12:01:36
REALTORS® Association of Edmonton
RE/MAX Elite