Hurry Home

5309 51 St Jarvie, Alberta T0G 1H0

Interested?
Please contact us for more information about this property.
$249,000
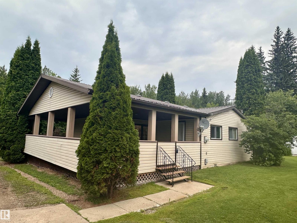
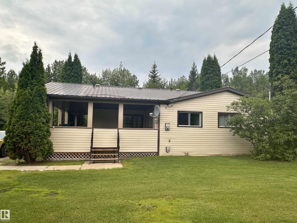
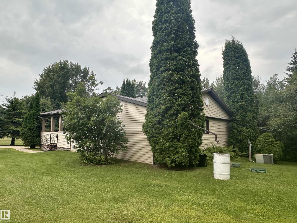
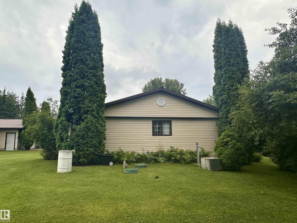
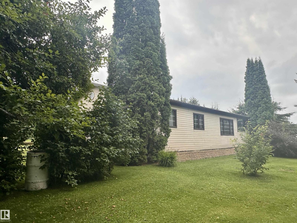
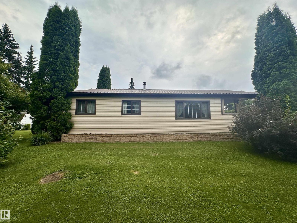
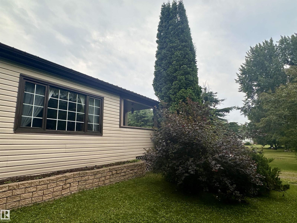
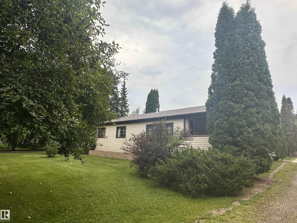
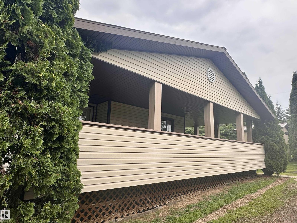
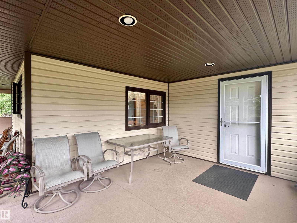
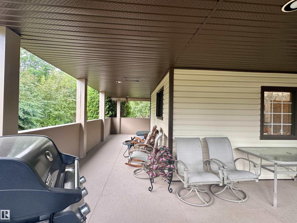
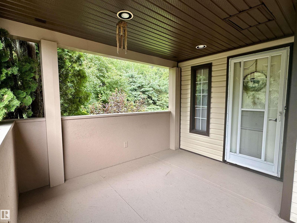
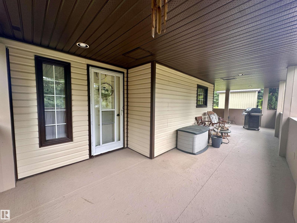
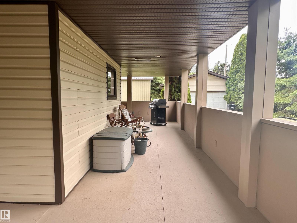
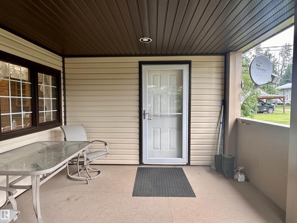
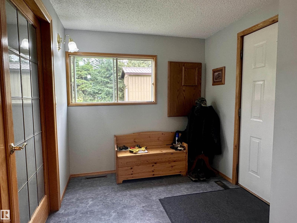
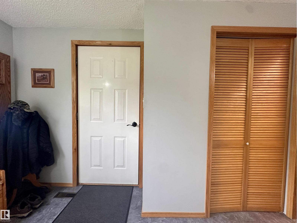
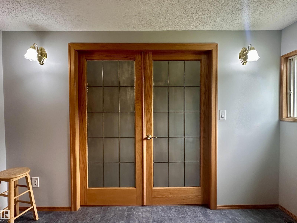
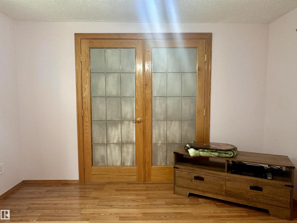
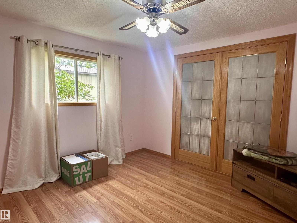
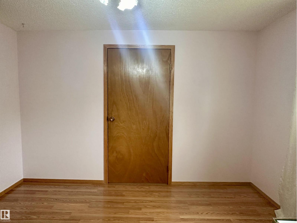
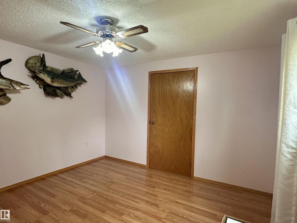
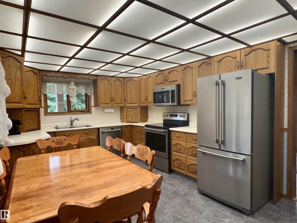
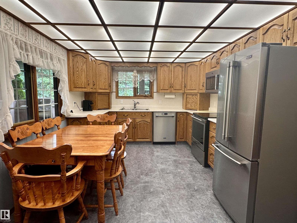
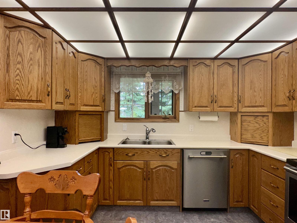
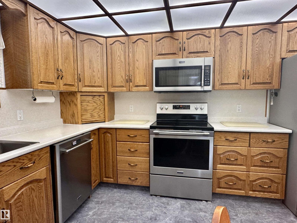
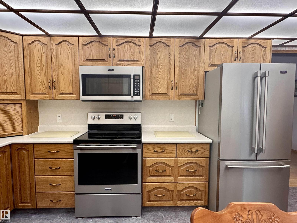
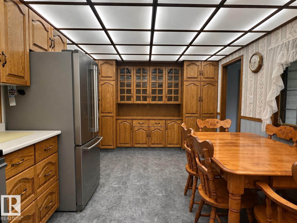
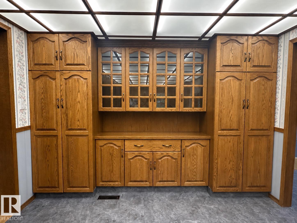
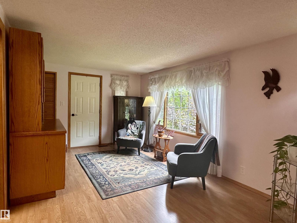
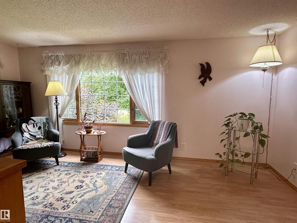
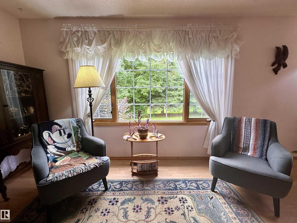
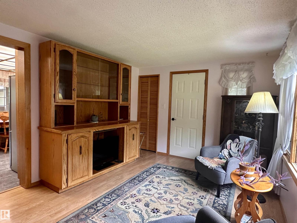
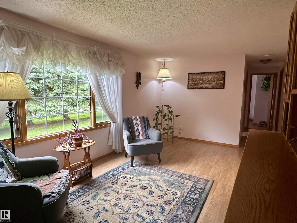
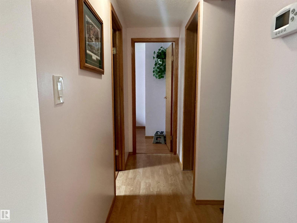
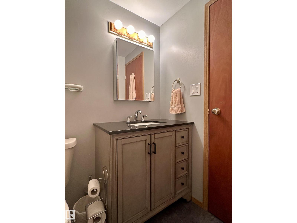
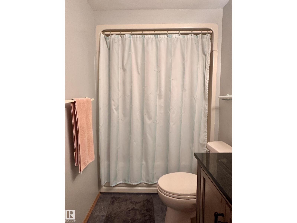
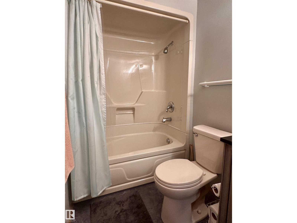
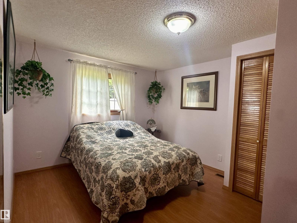
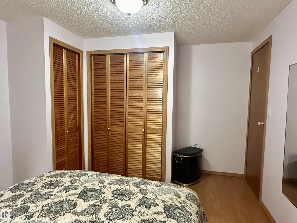
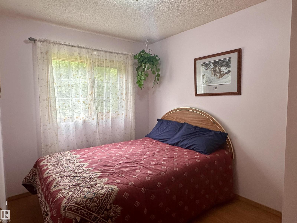
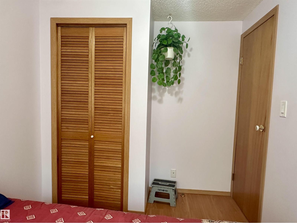
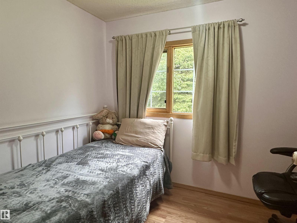
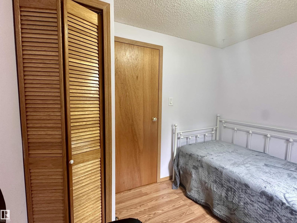
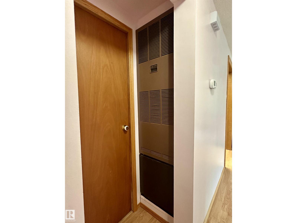
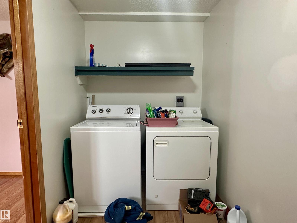
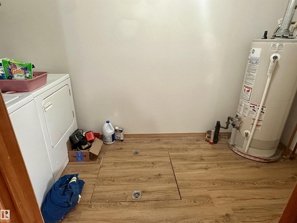
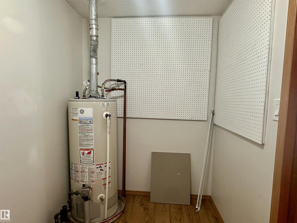
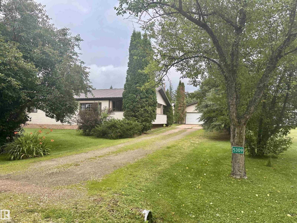
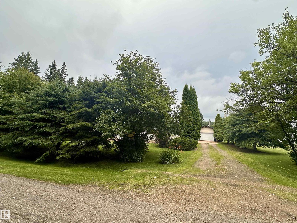
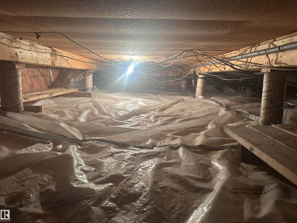
You can feel the care that has gone into this home from the moment you arrive. The home, to garage, outbuildings, garden, to the intensive weeping tile system keeping the property looking magnificent; there has been nothing missed. The yard is impressive on 3 full lots w/ mature fruit trees & a huge garden plot, brings in an acreage feel. Absolutely stunning covered deck w/ two entrances into the home. Kitchen has beautiful solid oak cabinets, tons of storage, sunshine ceiling & natural light. Living room; cute & homey, w/ access to deck. 3 bdrms & a 4pc updated bath. Also has a separate laundry room & an office space with beautiful wood French doors. Peace of mind with everything on one level, as well as metal roofs, maintained furnace and hot water tank, central AC and more! Very short walk to the Pembina River and not far from various lakes and outdoorsy hotspots. Set up for hunting uses. Double detached garage is insulated. 2 additional storage sheds for your ATVs, mowers, garden tools etc! (id:58723)
Property Details
| MLS® Number | E4500933 |
| Property Type | Single Family |
| Neigbourhood | Jarvie |
| AmenitiesNearBy | Playground |
| Features | Treed, Lane |
Building
| BathroomTotal | 1 |
| BedroomsTotal | 3 |
| Appliances | Dishwasher, Dryer, Microwave, Refrigerator, Stove, Washer, Window Coverings |
| ArchitecturalStyle | Raised Bungalow |
| BasementType | None |
| ConstructedDate | 1974 |
| ConstructionStyleAttachment | Detached |
| CoolingType | Central Air Conditioning |
| HeatingType | Forced Air |
| StoriesTotal | 1 |
| SizeInterior | 1155 Sqft |
| Type | House |
Parking
| Stall | |
| Detached Garage | |
| Oversize | |
| Parking Pad |
Land
| Acreage | No |
| FenceType | Not Fenced |
| LandAmenities | Playground |
| SizeIrregular | 1114.84 |
| SizeTotal | 1114.84 M2 |
| SizeTotalText | 1114.84 M2 |
Rooms
| Level | Type | Length | Width | Dimensions |
|---|---|---|---|---|
| Main Level | Living Room | 10'5" x 16'11 | ||
| Main Level | Kitchen | 19' x 10'5" | ||
| Main Level | Primary Bedroom | 10'5" x 12'10 | ||
| Main Level | Bedroom 2 | 7'6" x 10'5" | ||
| Main Level | Bedroom 3 | 7'2" x 9'1" |
https://www.realtor.ca/real-estate/30084820/5309-51-st-jarvie-jarvie

The trademarks REALTOR®, REALTORS®, and the REALTOR® logo are controlled by The Canadian Real Estate Association (CREA) and identify real estate professionals who are members of CREA. The trademarks MLS®, Multiple Listing Service® and the associated logos are owned by The Canadian Real Estate Association (CREA) and identify the quality of services provided by real estate professionals who are members of CREA. The trademark DDF® is owned by The Canadian Real Estate Association (CREA) and identifies CREA's Data Distribution Facility (DDF®)
July 27 2026 11:12:02
REALTORS® Association of Edmonton
Exp Realty