Hurry Home

56 Cessy St St. Albert, Alberta T8T 2E2

Interested?
Please contact us for more information about this property.
$486,900
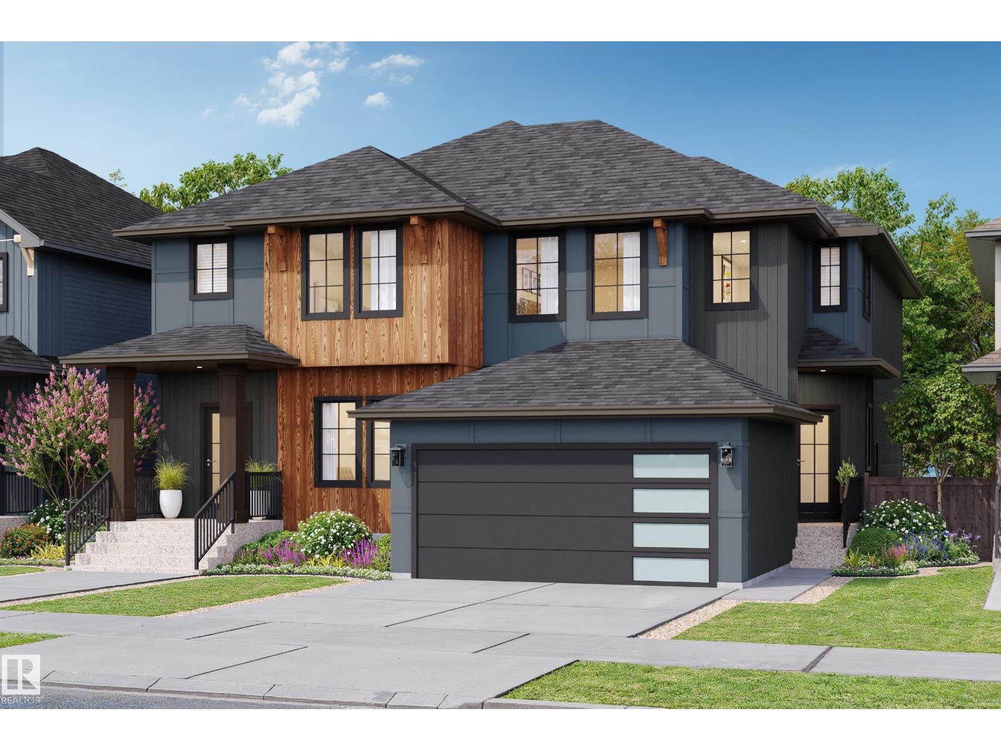
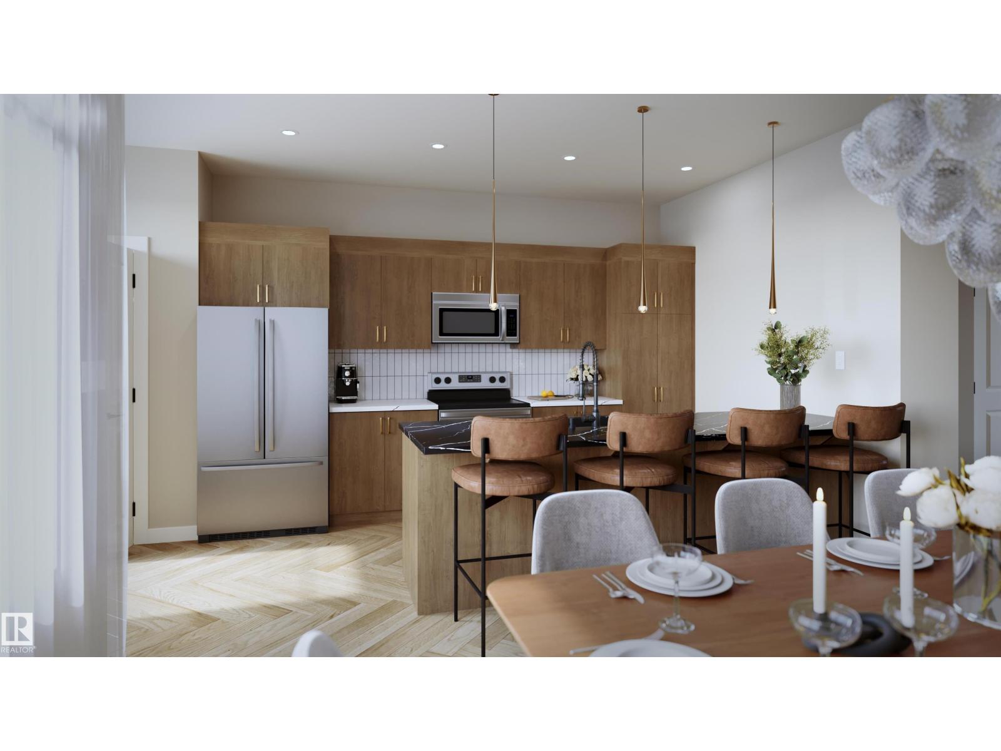
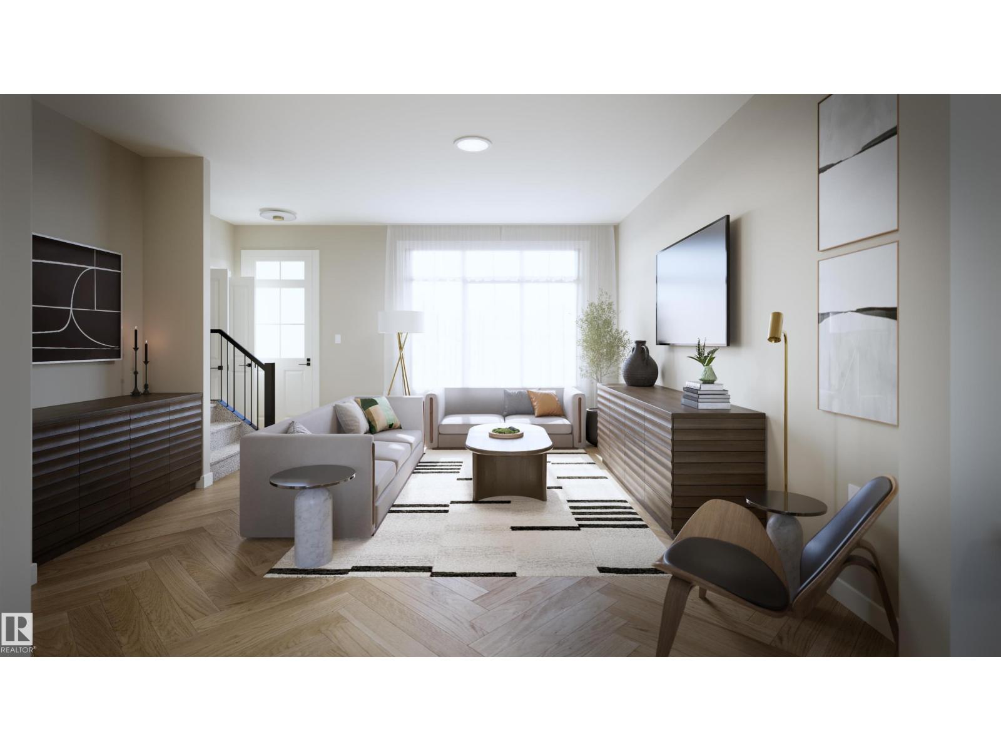
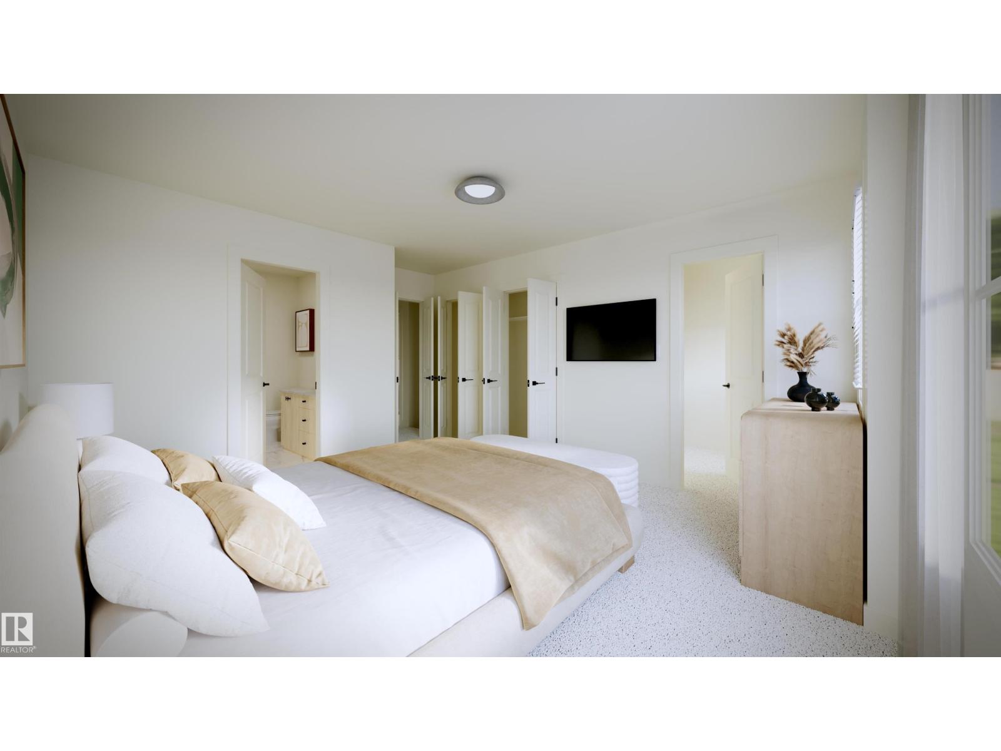
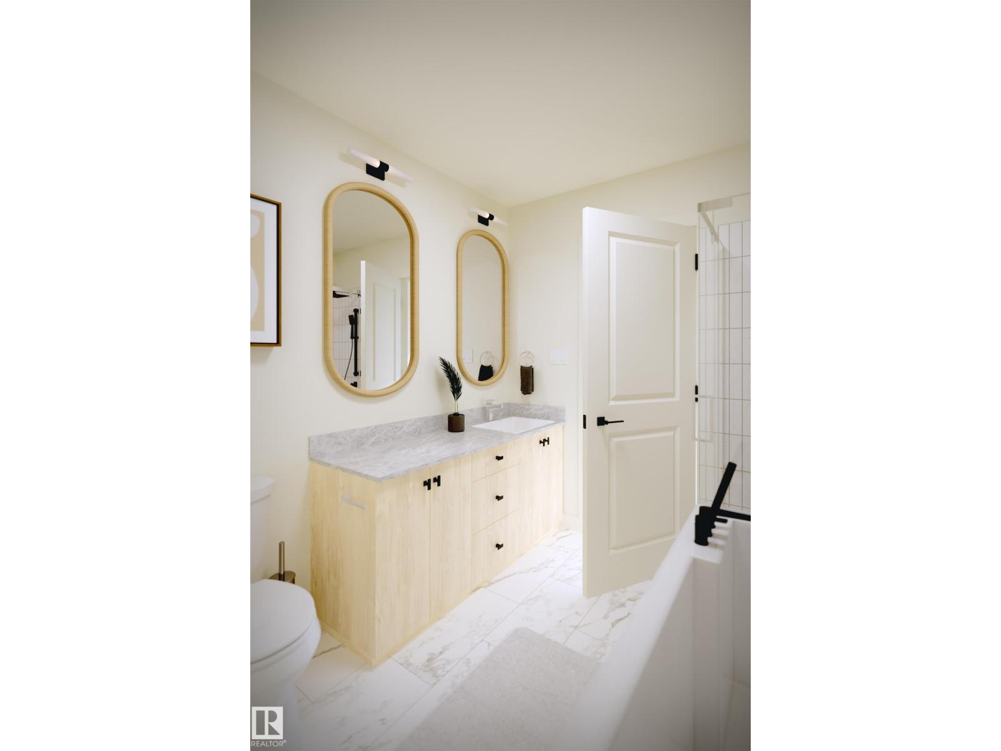
Experience the best in the community of Cherot, where the Exterior elevations are truly beautiful, surrounded by nature and quick access to shopping and schools. This 3-bedroom, 2.5-bath half duplex is the perfect blend of comfort and style. Enjoy 9' ceilings on the main floor, and this popular Open concept plan. The upgraded kitchen features stunning 42 cabinets, quartz countertops, soft close drawers and cabinet doors—Appliance allowance included. Upstairs, you'll find a spacious walk-in laundry room, a 4-piece main bathroom, a spacious Primary suite with 2 large closets, and a luxurious ensuite with double sinks. Additional features include a separate side entrance, a double rear detached garage. Triple-pane windows, a high-efficiency furnace. UNDER CONSTRUCTION! Photos are renderings of other finished models, same plan. Landscaping included. This home is finished in one of our Newest Designer Interiors. (id:58723)
Property Details
| MLS® Number | E4500931 |
| Property Type | Single Family |
| Neigbourhood | Chérot |
| AmenitiesNearBy | Playground |
| Features | Flat Site, Lane |
Building
| BathroomTotal | 3 |
| BedroomsTotal | 3 |
| Amenities | Ceiling - 9ft, Vinyl Windows |
| BasementDevelopment | Unfinished |
| BasementType | Full (unfinished) |
| ConstructedDate | 2026 |
| ConstructionStyleAttachment | Semi-detached |
| HalfBathTotal | 1 |
| HeatingType | Forced Air |
| StoriesTotal | 2 |
| SizeInterior | 1581 Sqft |
| Type | Duplex |
Parking
| Detached Garage | |
| Rear |
Land
| Acreage | No |
| LandAmenities | Playground |
Rooms
| Level | Type | Length | Width | Dimensions |
|---|---|---|---|---|
| Main Level | Living Room | Measurements not available | ||
| Main Level | Kitchen | Measurements not available | ||
| Upper Level | Primary Bedroom | Measurements not available | ||
| Upper Level | Bedroom 2 | Measurements not available | ||
| Upper Level | Bedroom 3 | Measurements not available | ||
| Upper Level | Loft | Measurements not available |
https://www.realtor.ca/real-estate/30084818/56-cessy-st-st-albert-chérot

The trademarks REALTOR®, REALTORS®, and the REALTOR® logo are controlled by The Canadian Real Estate Association (CREA) and identify real estate professionals who are members of CREA. The trademarks MLS®, Multiple Listing Service® and the associated logos are owned by The Canadian Real Estate Association (CREA) and identify the quality of services provided by real estate professionals who are members of CREA. The trademark DDF® is owned by The Canadian Real Estate Association (CREA) and identifies CREA's Data Distribution Facility (DDF®)
September 06 2026 06:31:05
REALTORS® Association of Edmonton
Blackmore Real Estate